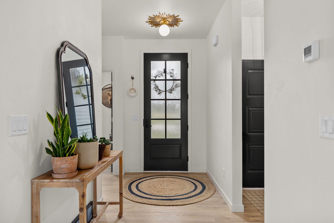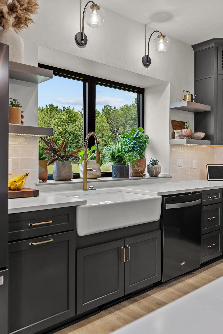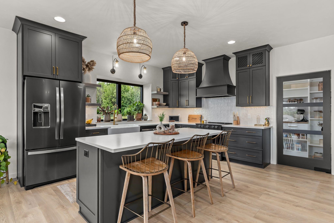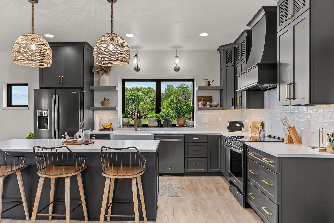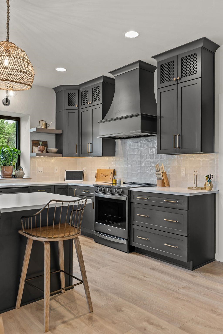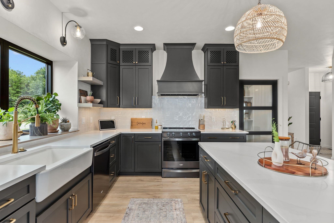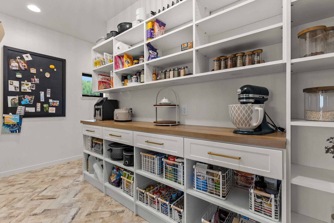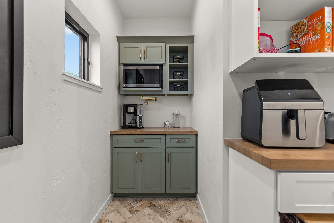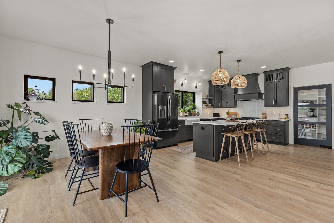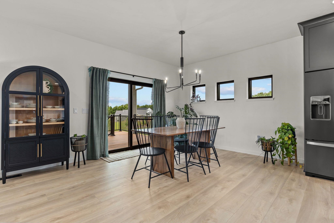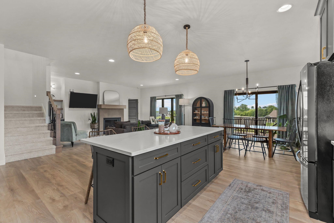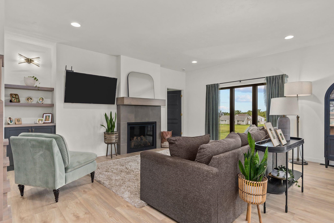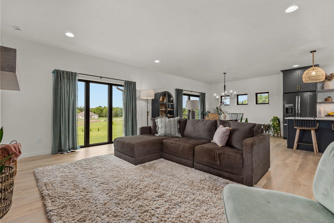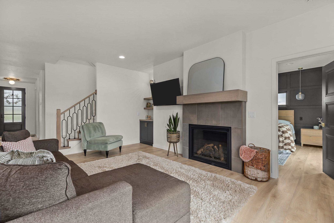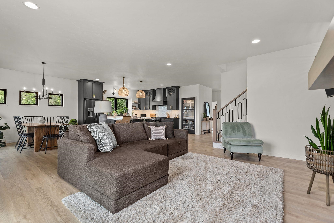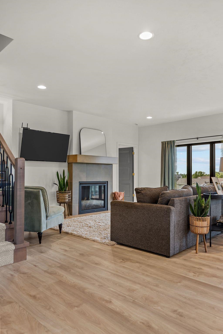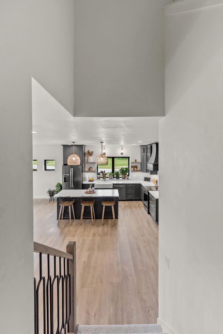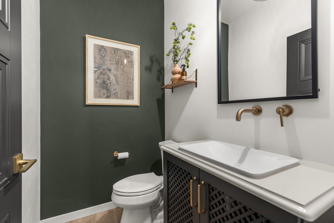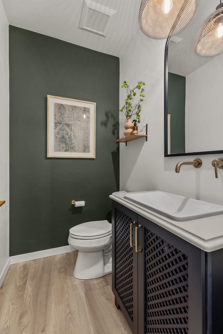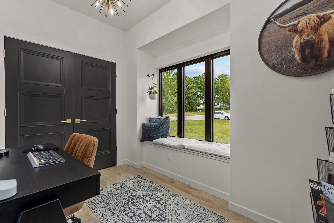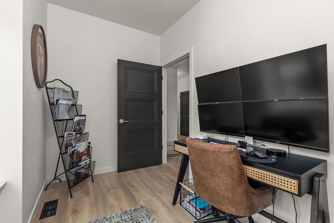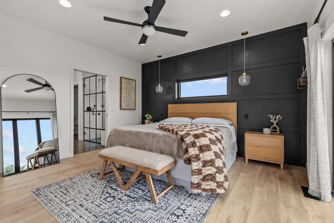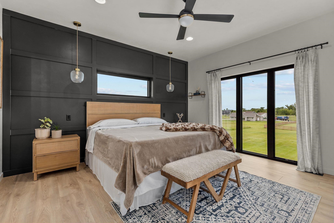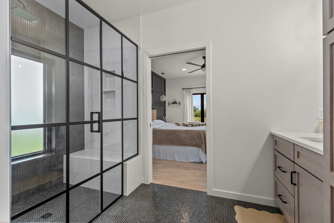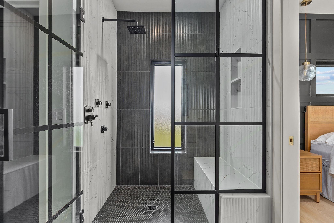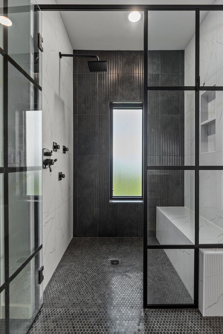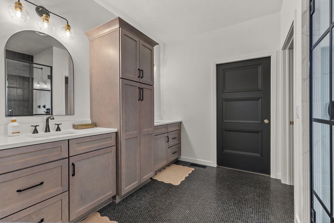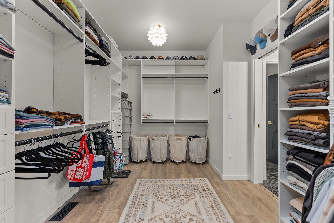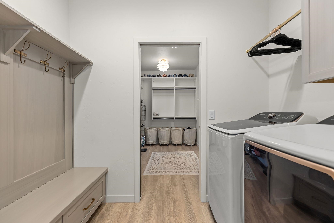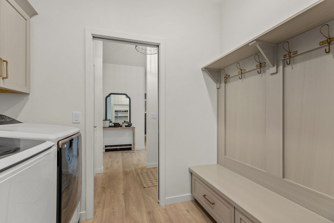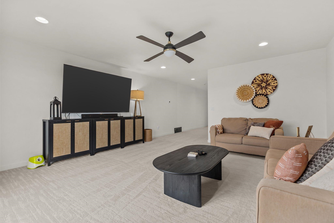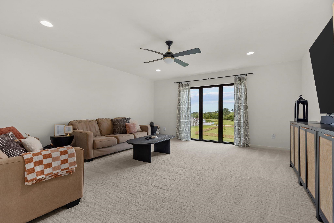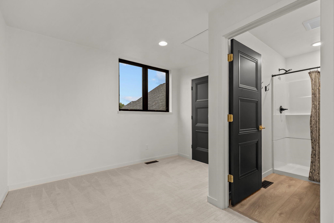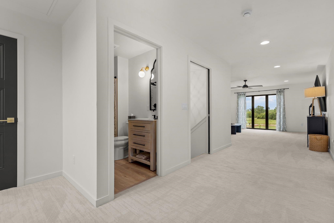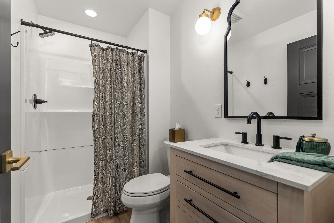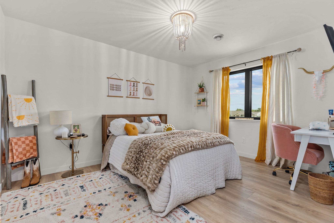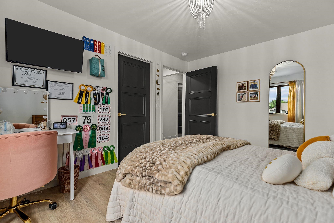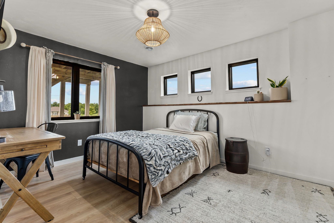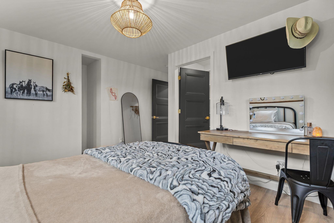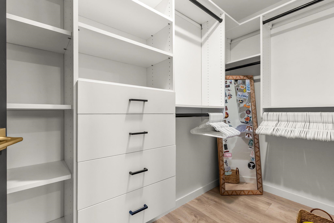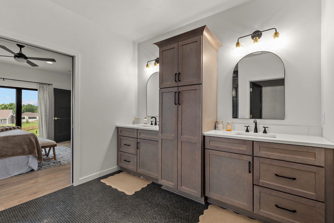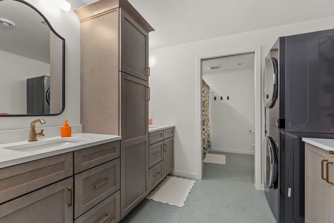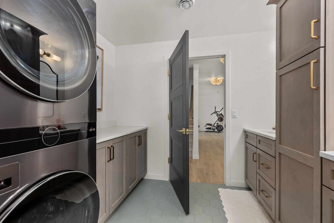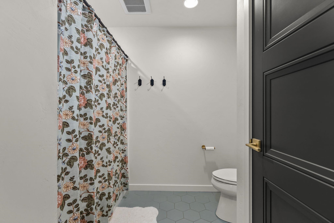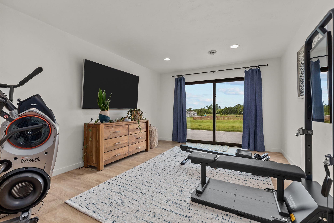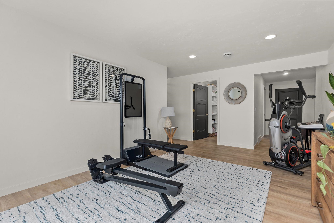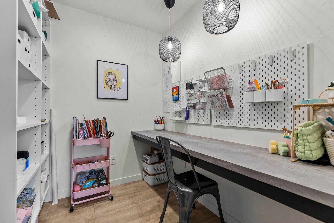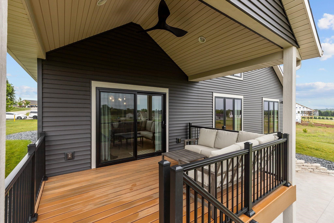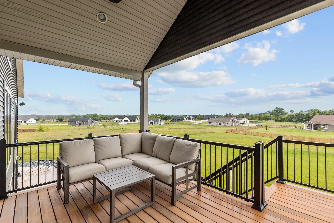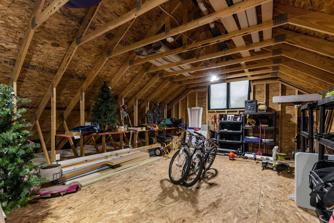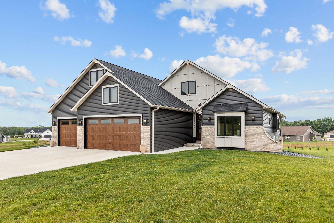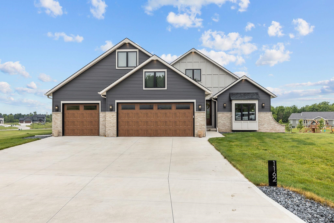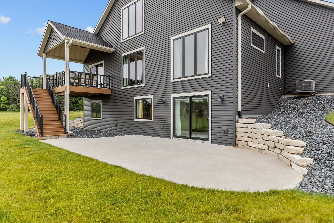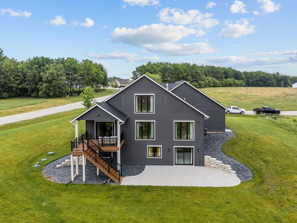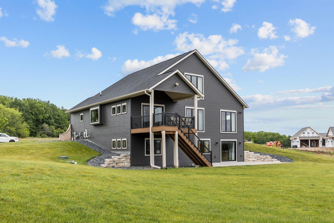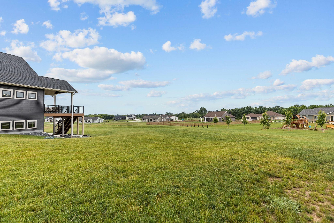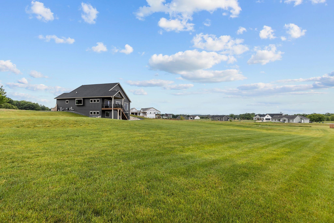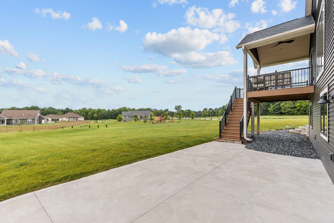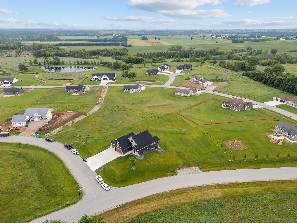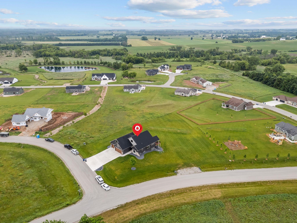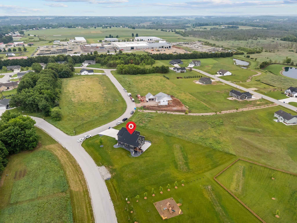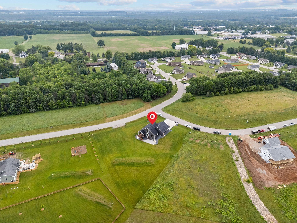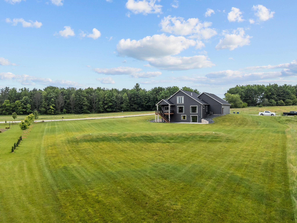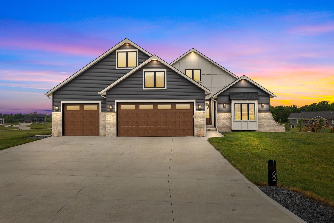
Nearly new, custom-built 3 years ago, this stunning 4-bed (2 en-suites and all have walk in closets!), 3.5-bath home checks every box. Open main floor with floor-to-ceiling windows throughout, a home office, and sunset views you'll love coming home to. The primary suite stuns with a custom shower and penny tile floors. Main floor laundry, plus a bonus lower-level laundry serving the 2 additional bedrooms.LL walk out living space is wet-bar ready, and the attached garage includes unfinished bonus space to make your own — plus room to build an additional 1,400 sq ft building/garage on the just over an acre lot. The sunset views from the covered deck is the perfect way to end your days!This home has it all. Showings begin Friday, 6/26. Take a look and let's make it yours.
Bedrooms: 4
Bathrooms: 3 full / 1 half
Square Feet: 3,419
Tax Amount: $8,845
Tax Year: 2025
Architecture: Contemporary
Style of Home: 2 Story
Property Type: Single Family Residence
County: Outagamie
Zoning: Residential
Total Square Feet: 3,419
Sq. Ft. Above Grade: 2,307
Sq. Ft. Below Grade: 1,112
Fireplaces:
Appliance Inclusions:
Basement / Lower Level:
Water Source: Well
Waste: Septic Mound
Heating/Cooling: Forced Air
Heating Fuel: Natural Gas
# Full Baths: 1
Family Room: 12 x 18
Bedroom #3: 11 x 13
Bedroom #4: 11 x 13
Game Room: 6 x 8
# Full Baths: 1
# Half Baths: 1
Kitchen: 14 x 15
Dining Room: 14 x 11
Bedroom #1: 15 x 15
Laundry: 6 x 8
Den/Office: 11 x 7
# Full Baths: 1
Bedroom #2: 16 x 37
Lot Description: Rural - Subdivision
Sq. Ft. of Lot: 45,302
# Acres: 1.04
Foundation: Poured Concrete
Barrier Free Features:
Driveway:
Home Exterior:
Garage/Parking/Driveway: Basement
Garage Size: 37x36
Garage #1: 4 or More Cars spaces
School District: Hortonville
RE/MAX 24/7 Real Estate, LLC
From Appleton take hwy 96 west to North on T . Then East on Nye St To south on wildwind to Cleggs Ln.
Listed By: RE/MAX 24/7 Real Estate, LLC
This listing was last updated by RE/MAX 24/7 Real Estate, LLC on July 5, 2026, 10:01 am.
Listing has been on the market for 41 days, since June 18, 2026.
This information, provided by seller, listing broker, and other parties, may not have been verified.
Information received from other 3rd parties: All information deemed reliable but not guaranteed and should be independently verified. All properties are subject to prior sale, change, or withdrawal. Neither listing broker nor Paragon Real Estate Group nor RANW MLS shall be responsible for any typographical errors, misinformation, misprints, and shall be held totally harmless.
Copyright 2026 RANW MLS. All rights reserved. RANW MLS records were last updated on 07/28/2026 10:15 pm.