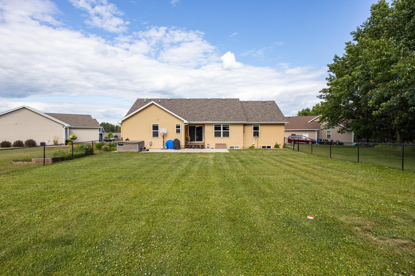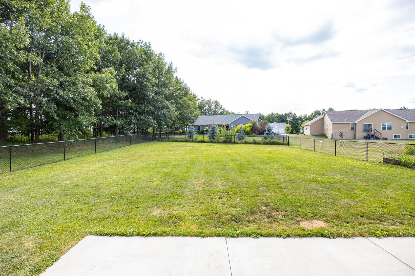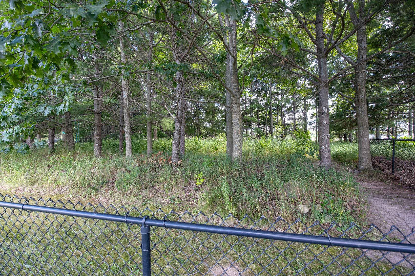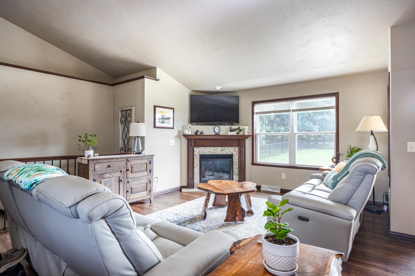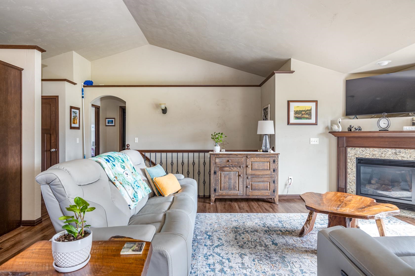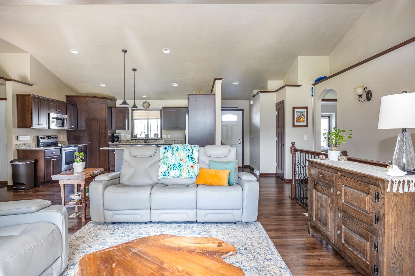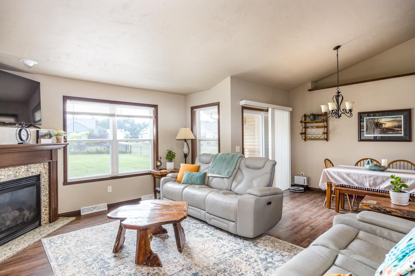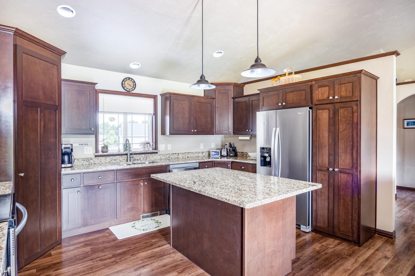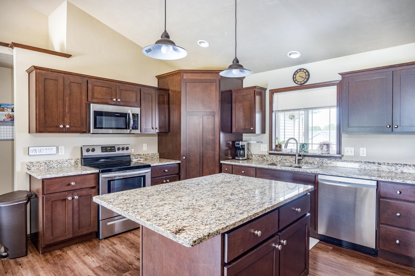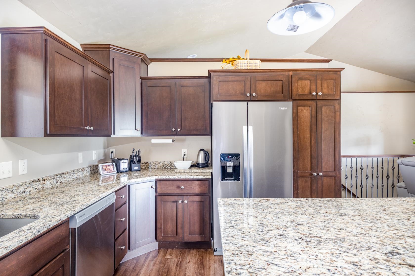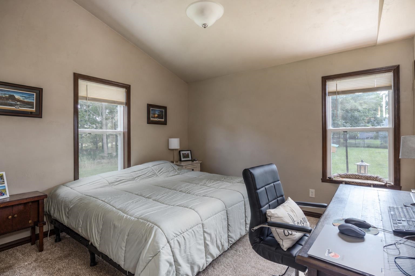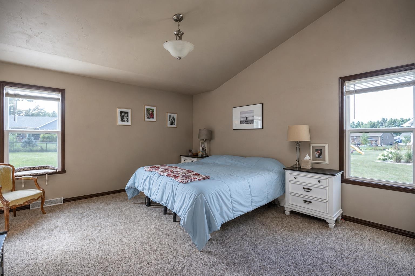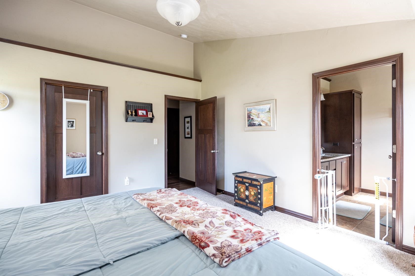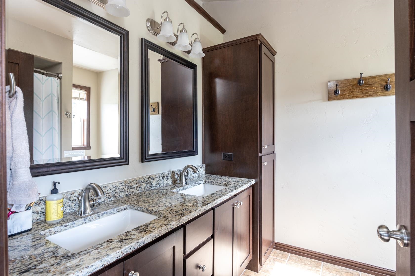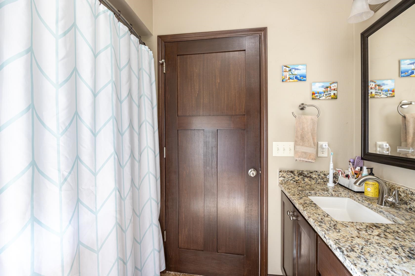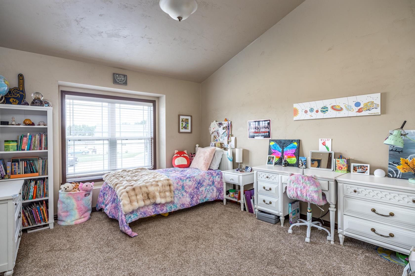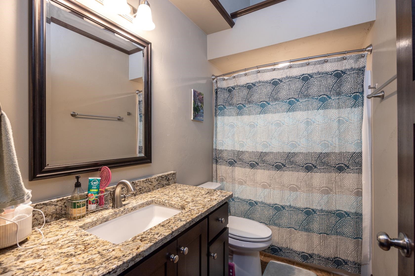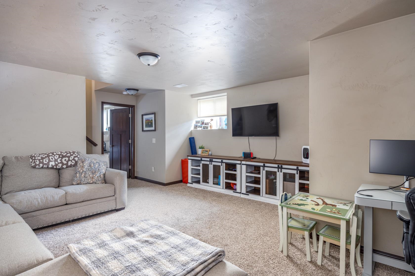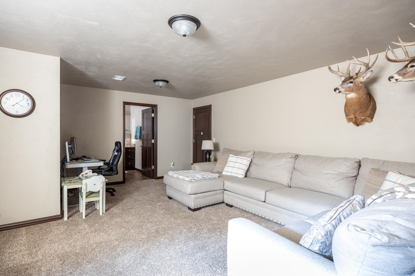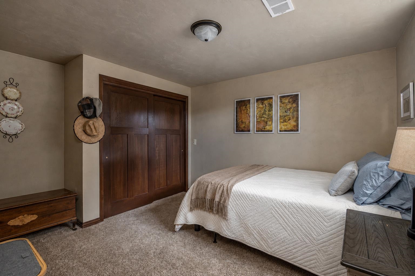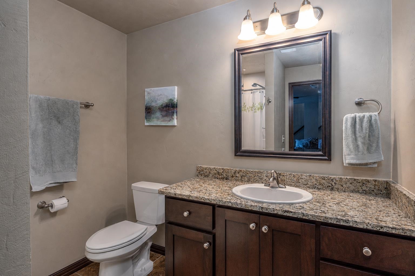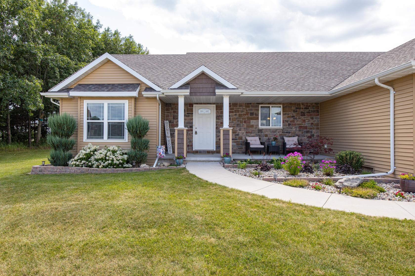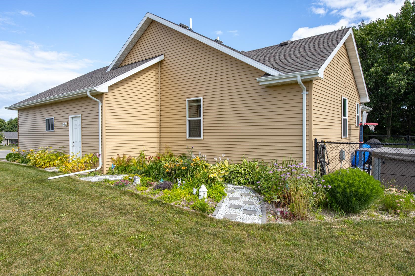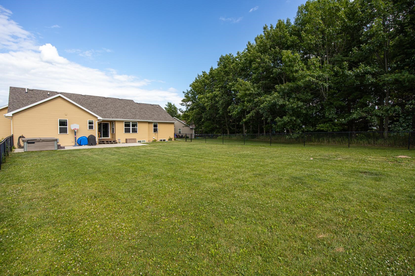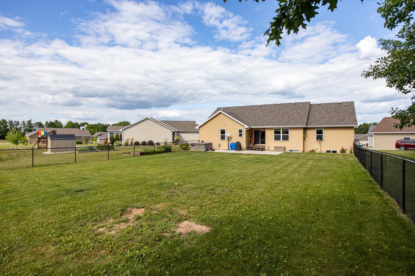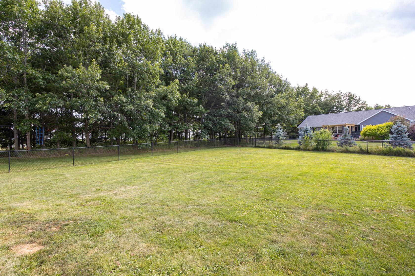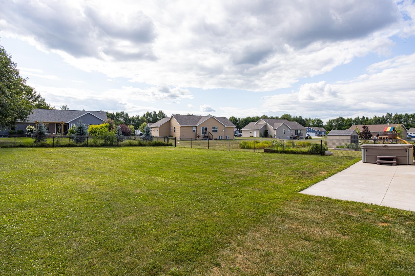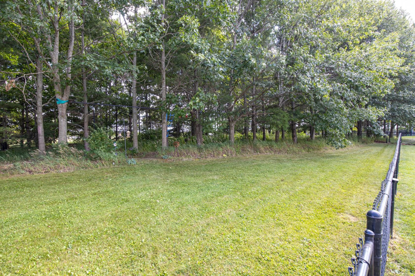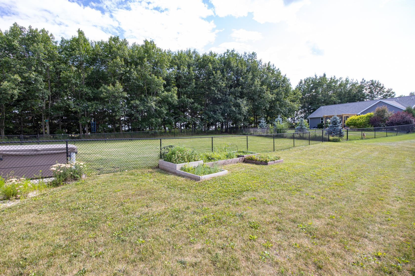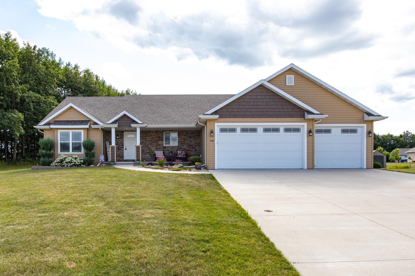
Welcome home to this beautifully designed 4-bedroom, 3-bath ranch in the desirable Hortonville School District! The open-concept layout features vaulted ceilings, luxury vinyl plank flooring throughout and a warm living room with a gas fireplace. The kitchen offers granite countertops, a new faucet, and a spacious walk-in pantry with soft-close drawers and wooden shelving. The finished lower level provides additional living space, fourth bedroom and full bath, as well as practical features include an active radon mitigation system, garage stairs to the basement and access to overhead storage. Situated on over a half-acre, the fenced backyard offers plenty of room to relax, plus a private wooded walking path for added enjoyment and located on a cul-de-sac. Showings to begin July, 28, 2026.
Bedrooms: 4
Bathrooms: 3 full / 0 half
Square Feet: 2,250
Tax Amount: $6,216
Architecture: Ranch
Style of Home: 1 Story
Property Type: Single Family Residence
County: Outagamie
Zoning: Residential
Total Square Feet: 2,250
Sq. Ft. Above Grade: 1,828
Sq. Ft. Below Grade: 422
Fireplaces:
Basement / Lower Level:
Misc. Inclusions:
Water Source: Public
Waste: Public Sewer
Heating/Cooling: Forced Air
Heating Fuel: Natural Gas
# Full Baths: 1
Family Room: 16 x 13
Bedroom #4: 13 x 11
# Full Baths: 2
Kitchen: 15 x 10
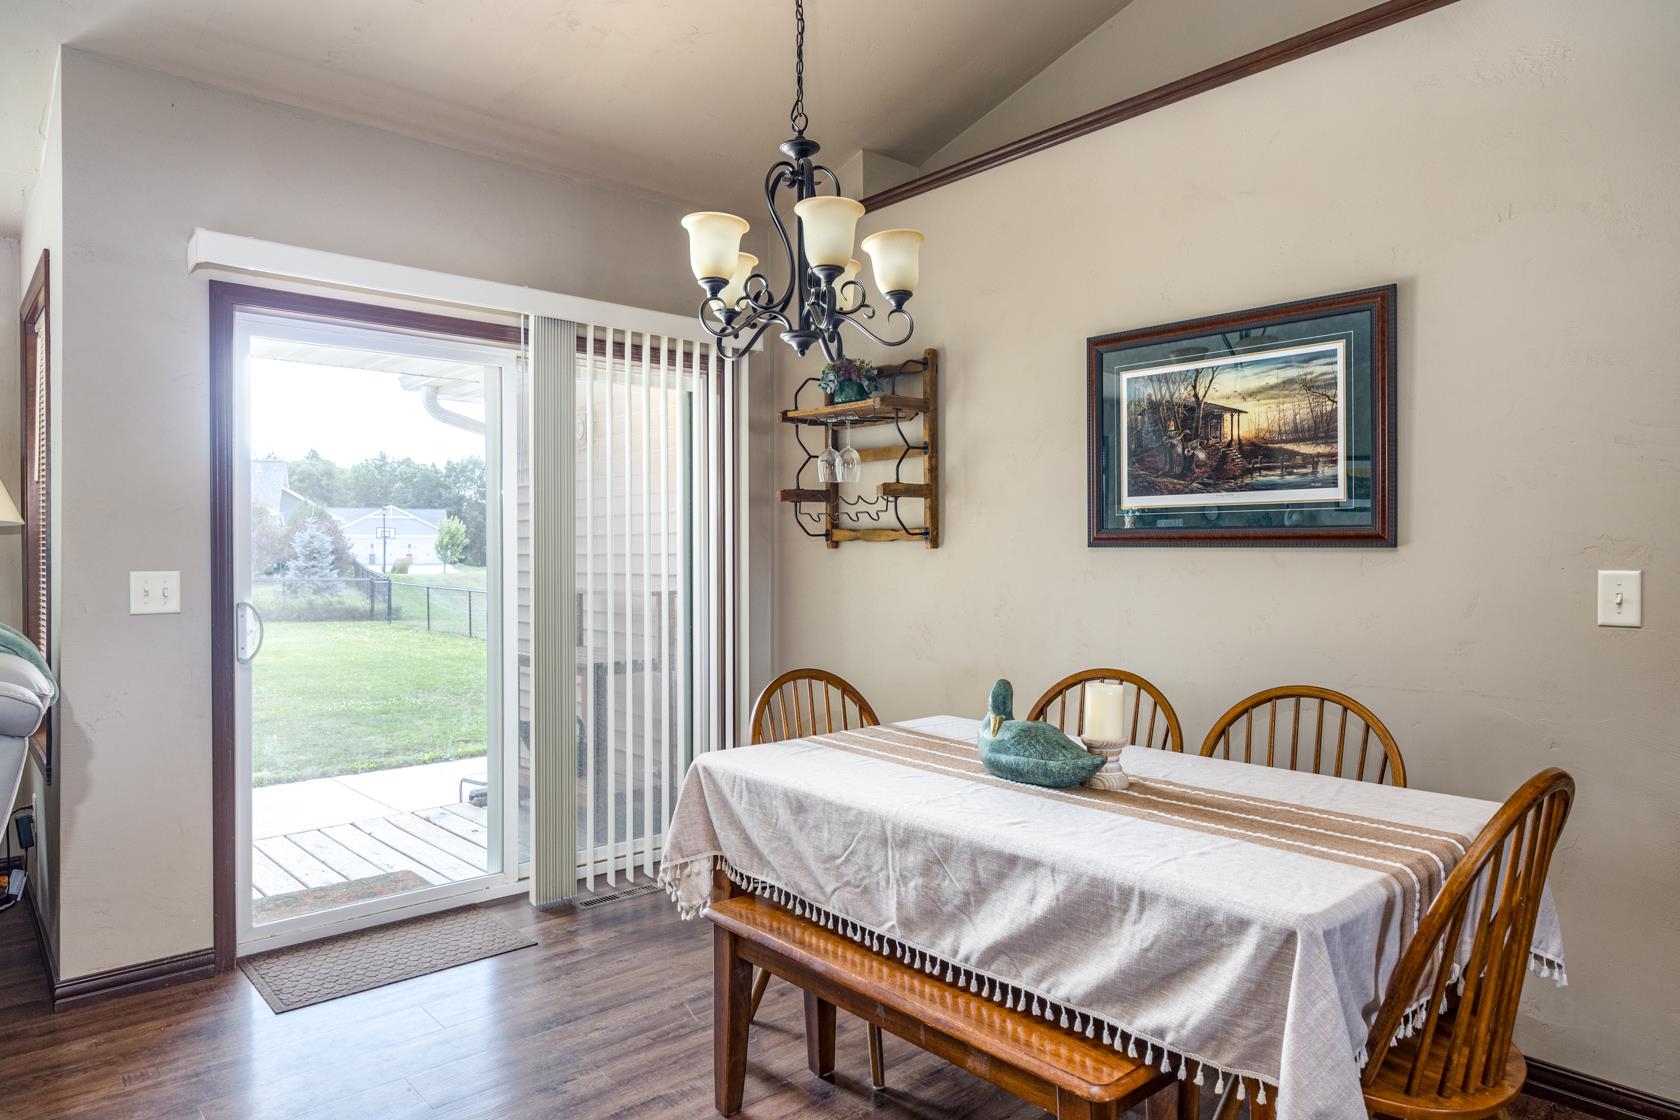
Dining Room: 10 x 8
Bedroom #1: 15 x 13
Bedroom #2: 12 x 11
Bedroom #3: 12 x 12
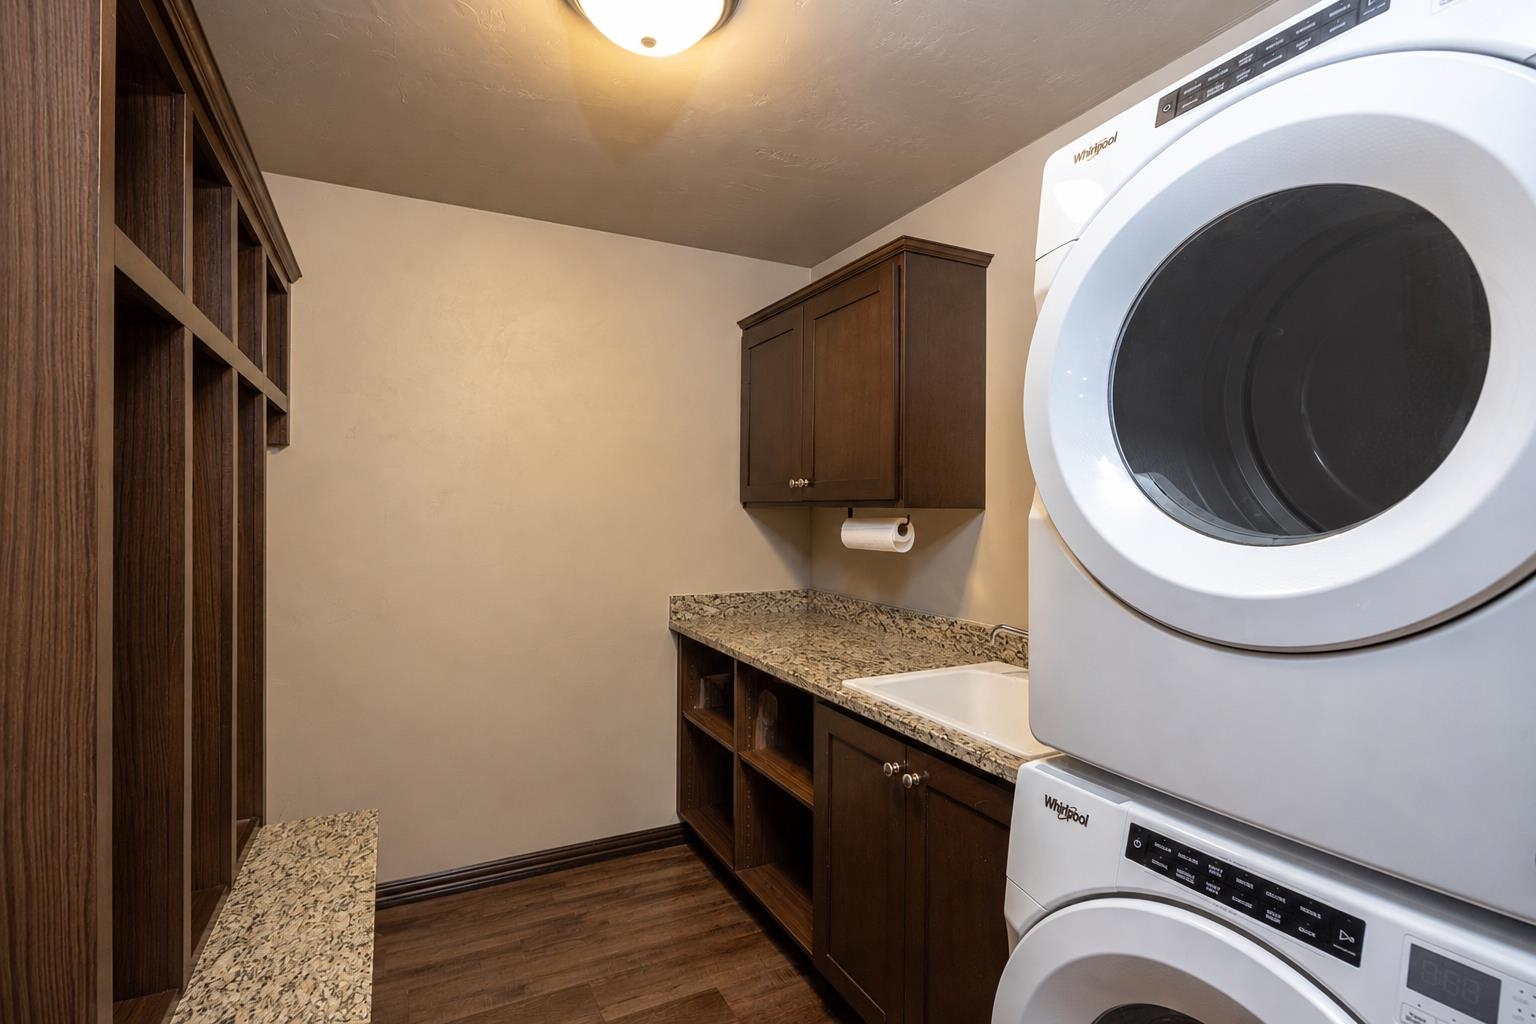
Laundry: 8 x 7
# Acres: 0.57
Foundation: Poured Concrete
Barrier Free Features:
Driveway:
Home Exterior: Vinyl Siding
Garage/Parking/Driveway:
Garage #1: 3 or 3.5 Cars spaces
School District: Hortonville
Acre Realty, Ltd.
From Cty Hwy TT, S onto Wildwind Dr, W onto Black Oak Ct
Listed By: Acre Realty, Ltd.
This listing was last updated by Acre Realty, Ltd. on July 28, 2026, 10:04 am.
Listing has been on the market for 5 days, since July 23, 2026.
This information, provided by seller, listing broker, and other parties, may not have been verified.
Information received from other 3rd parties: All information deemed reliable but not guaranteed and should be independently verified. All properties are subject to prior sale, change, or withdrawal. Neither listing broker nor Paragon Real Estate Group nor RANW MLS shall be responsible for any typographical errors, misinformation, misprints, and shall be held totally harmless.
Copyright 2026 RANW MLS. All rights reserved. RANW MLS records were last updated on 07/28/2026 6:15 pm.