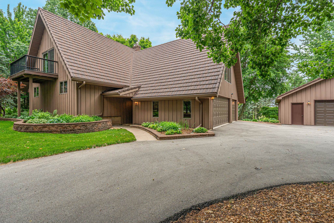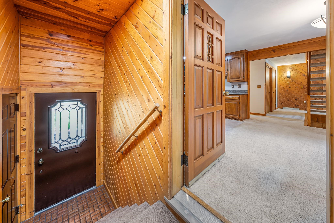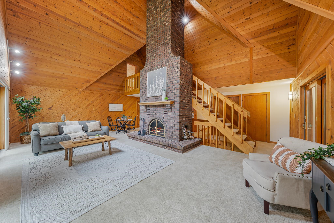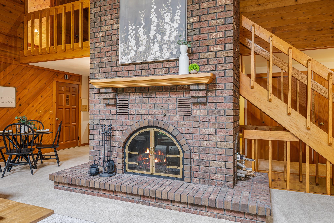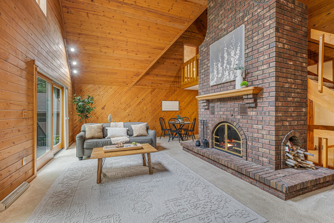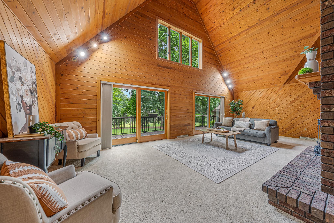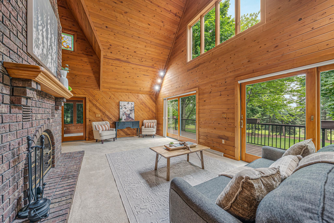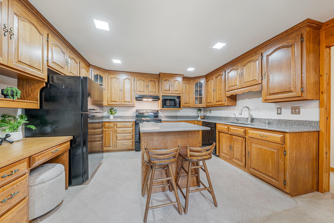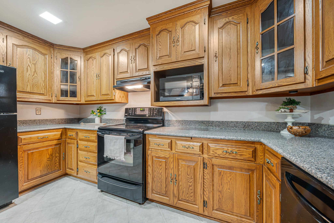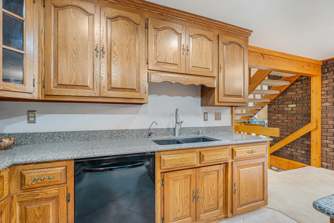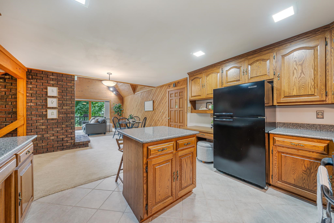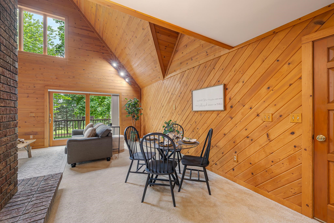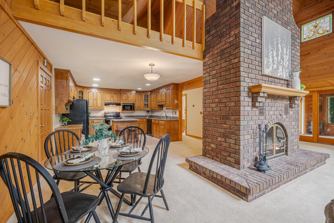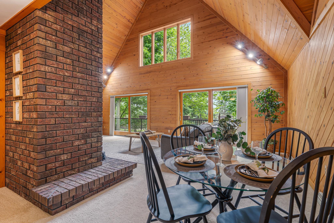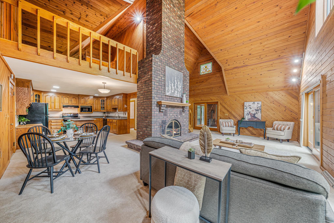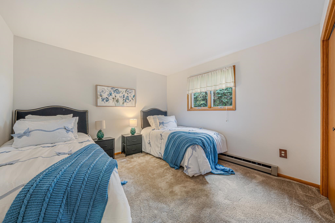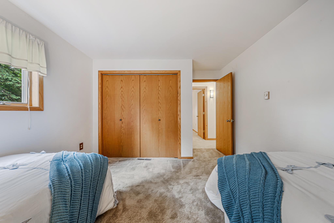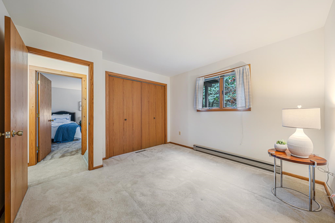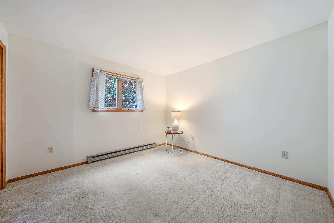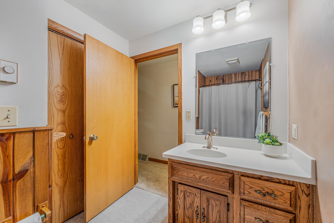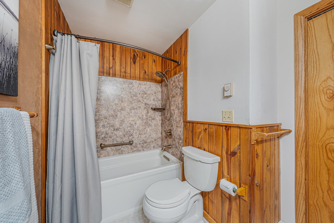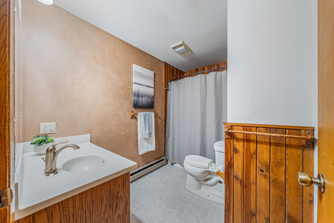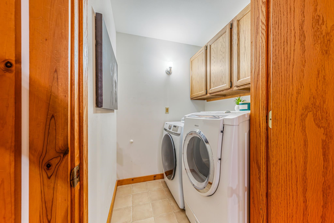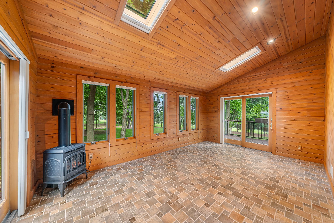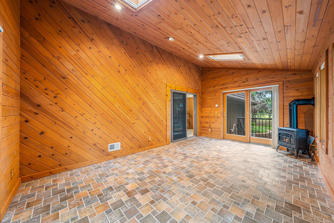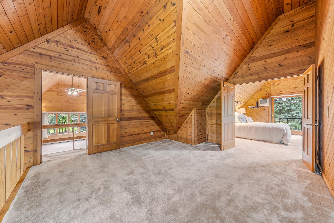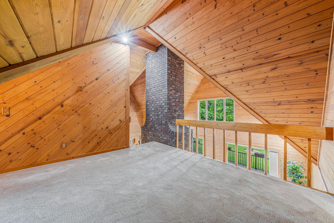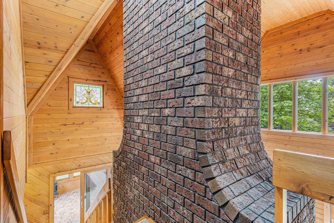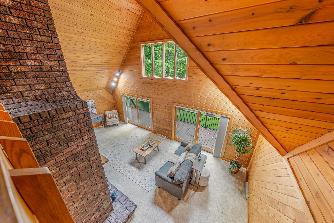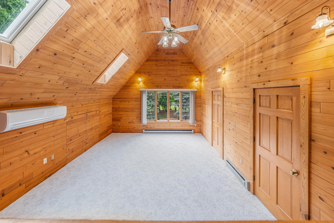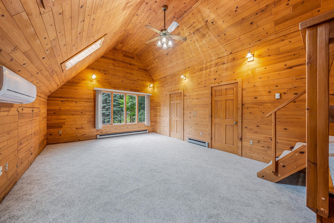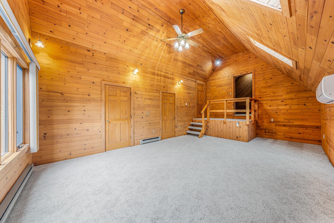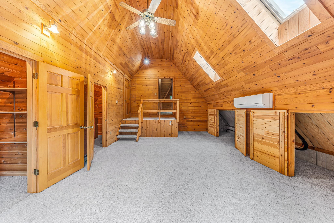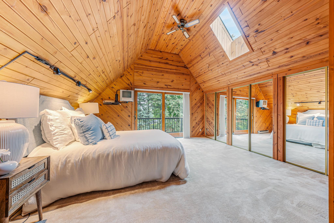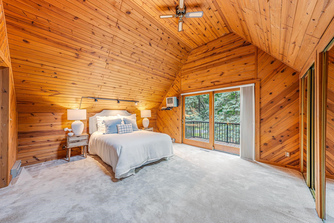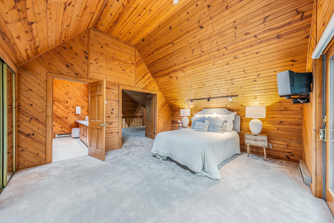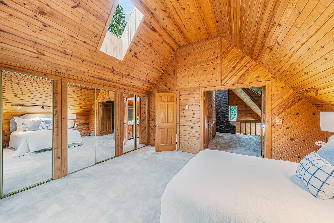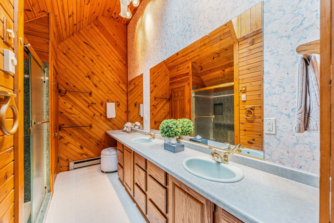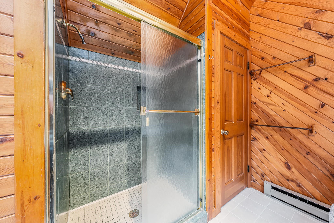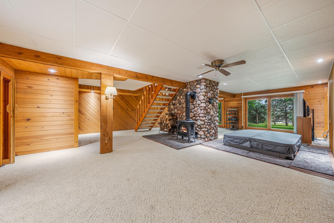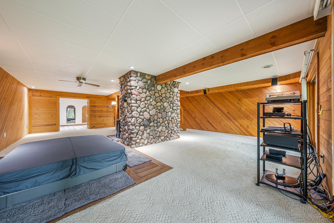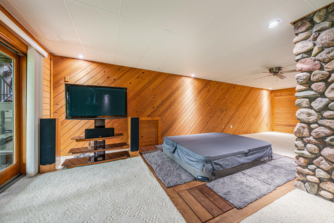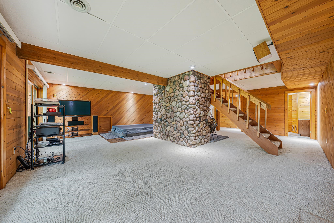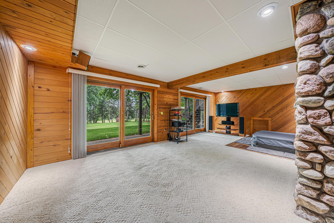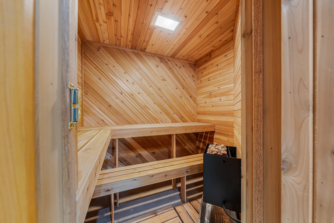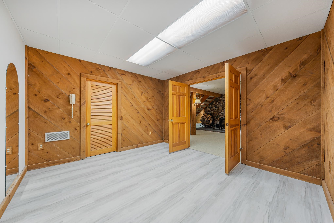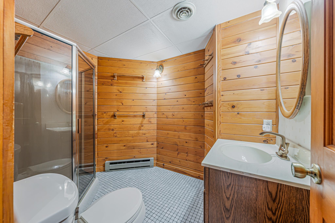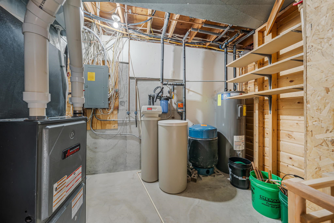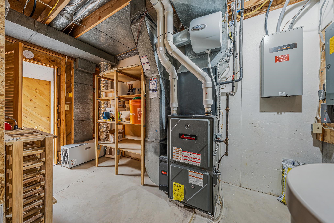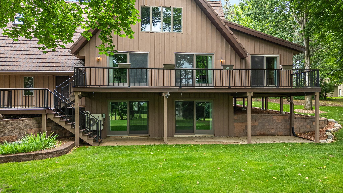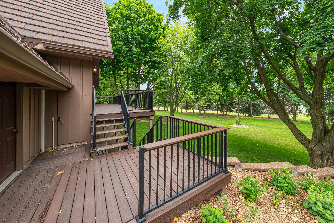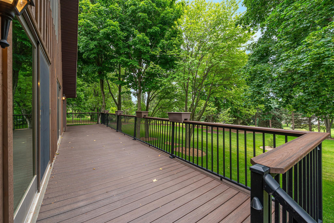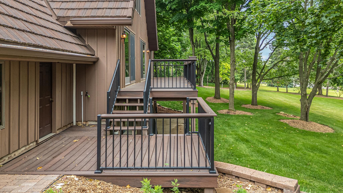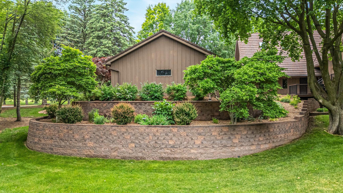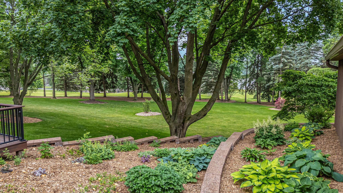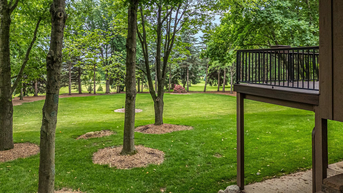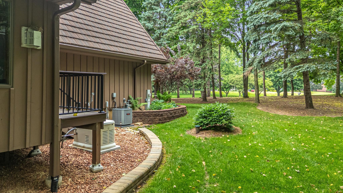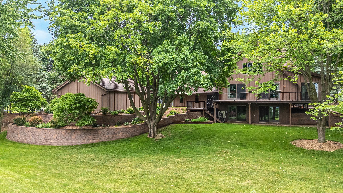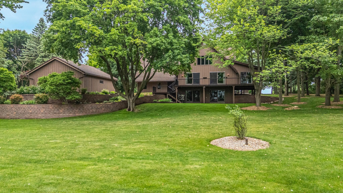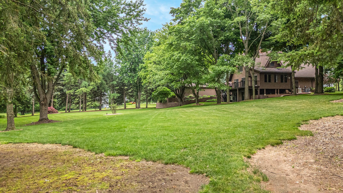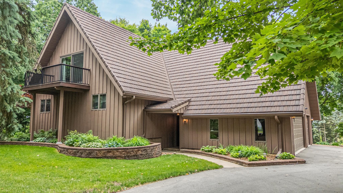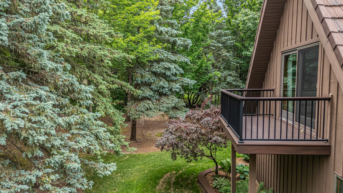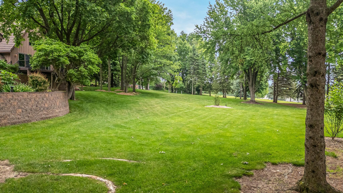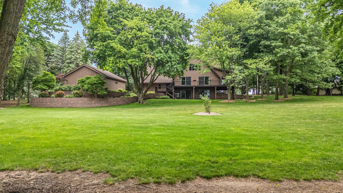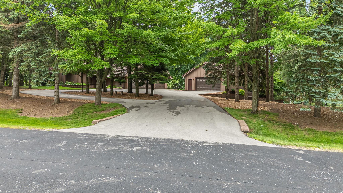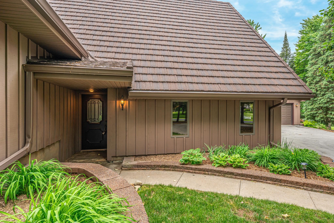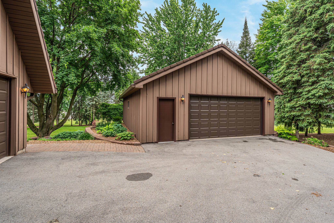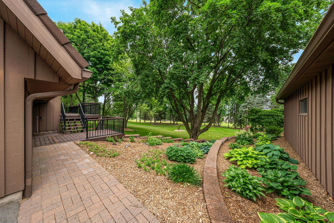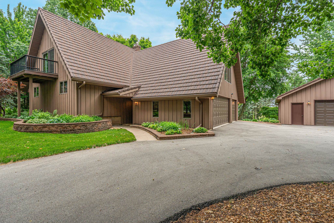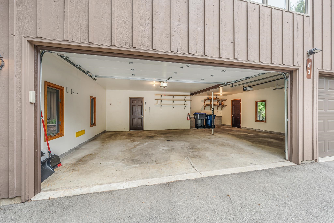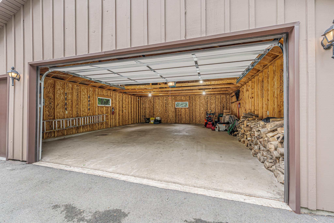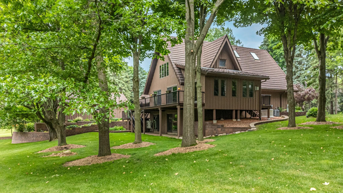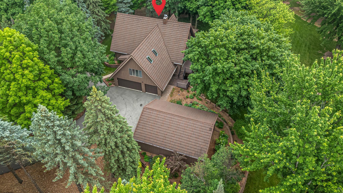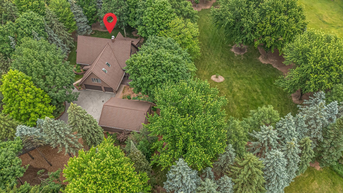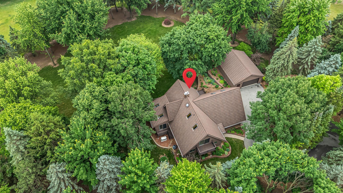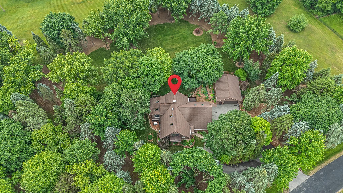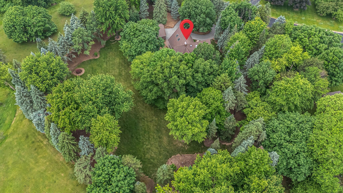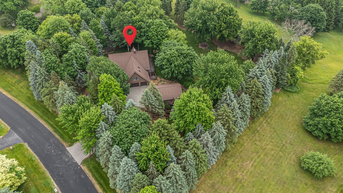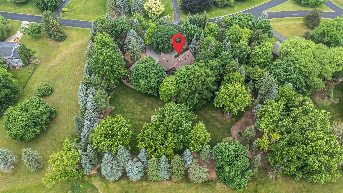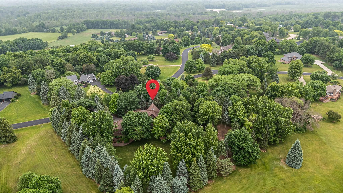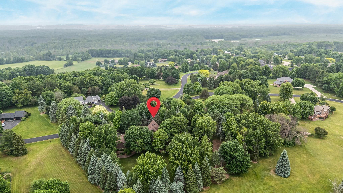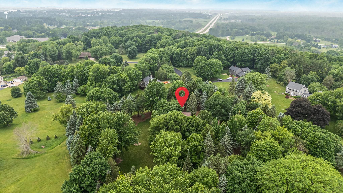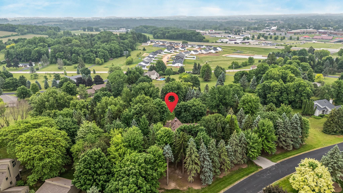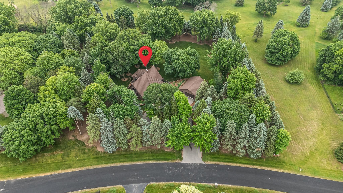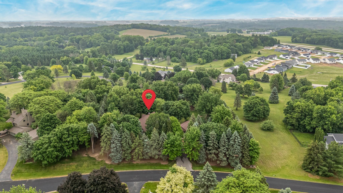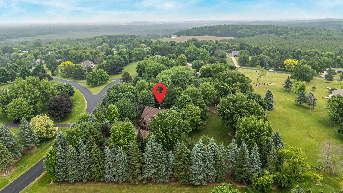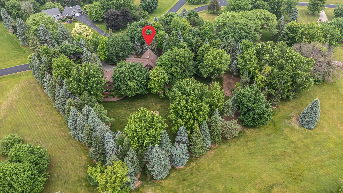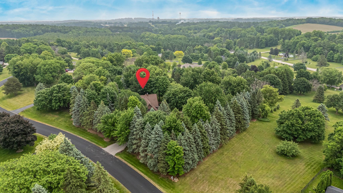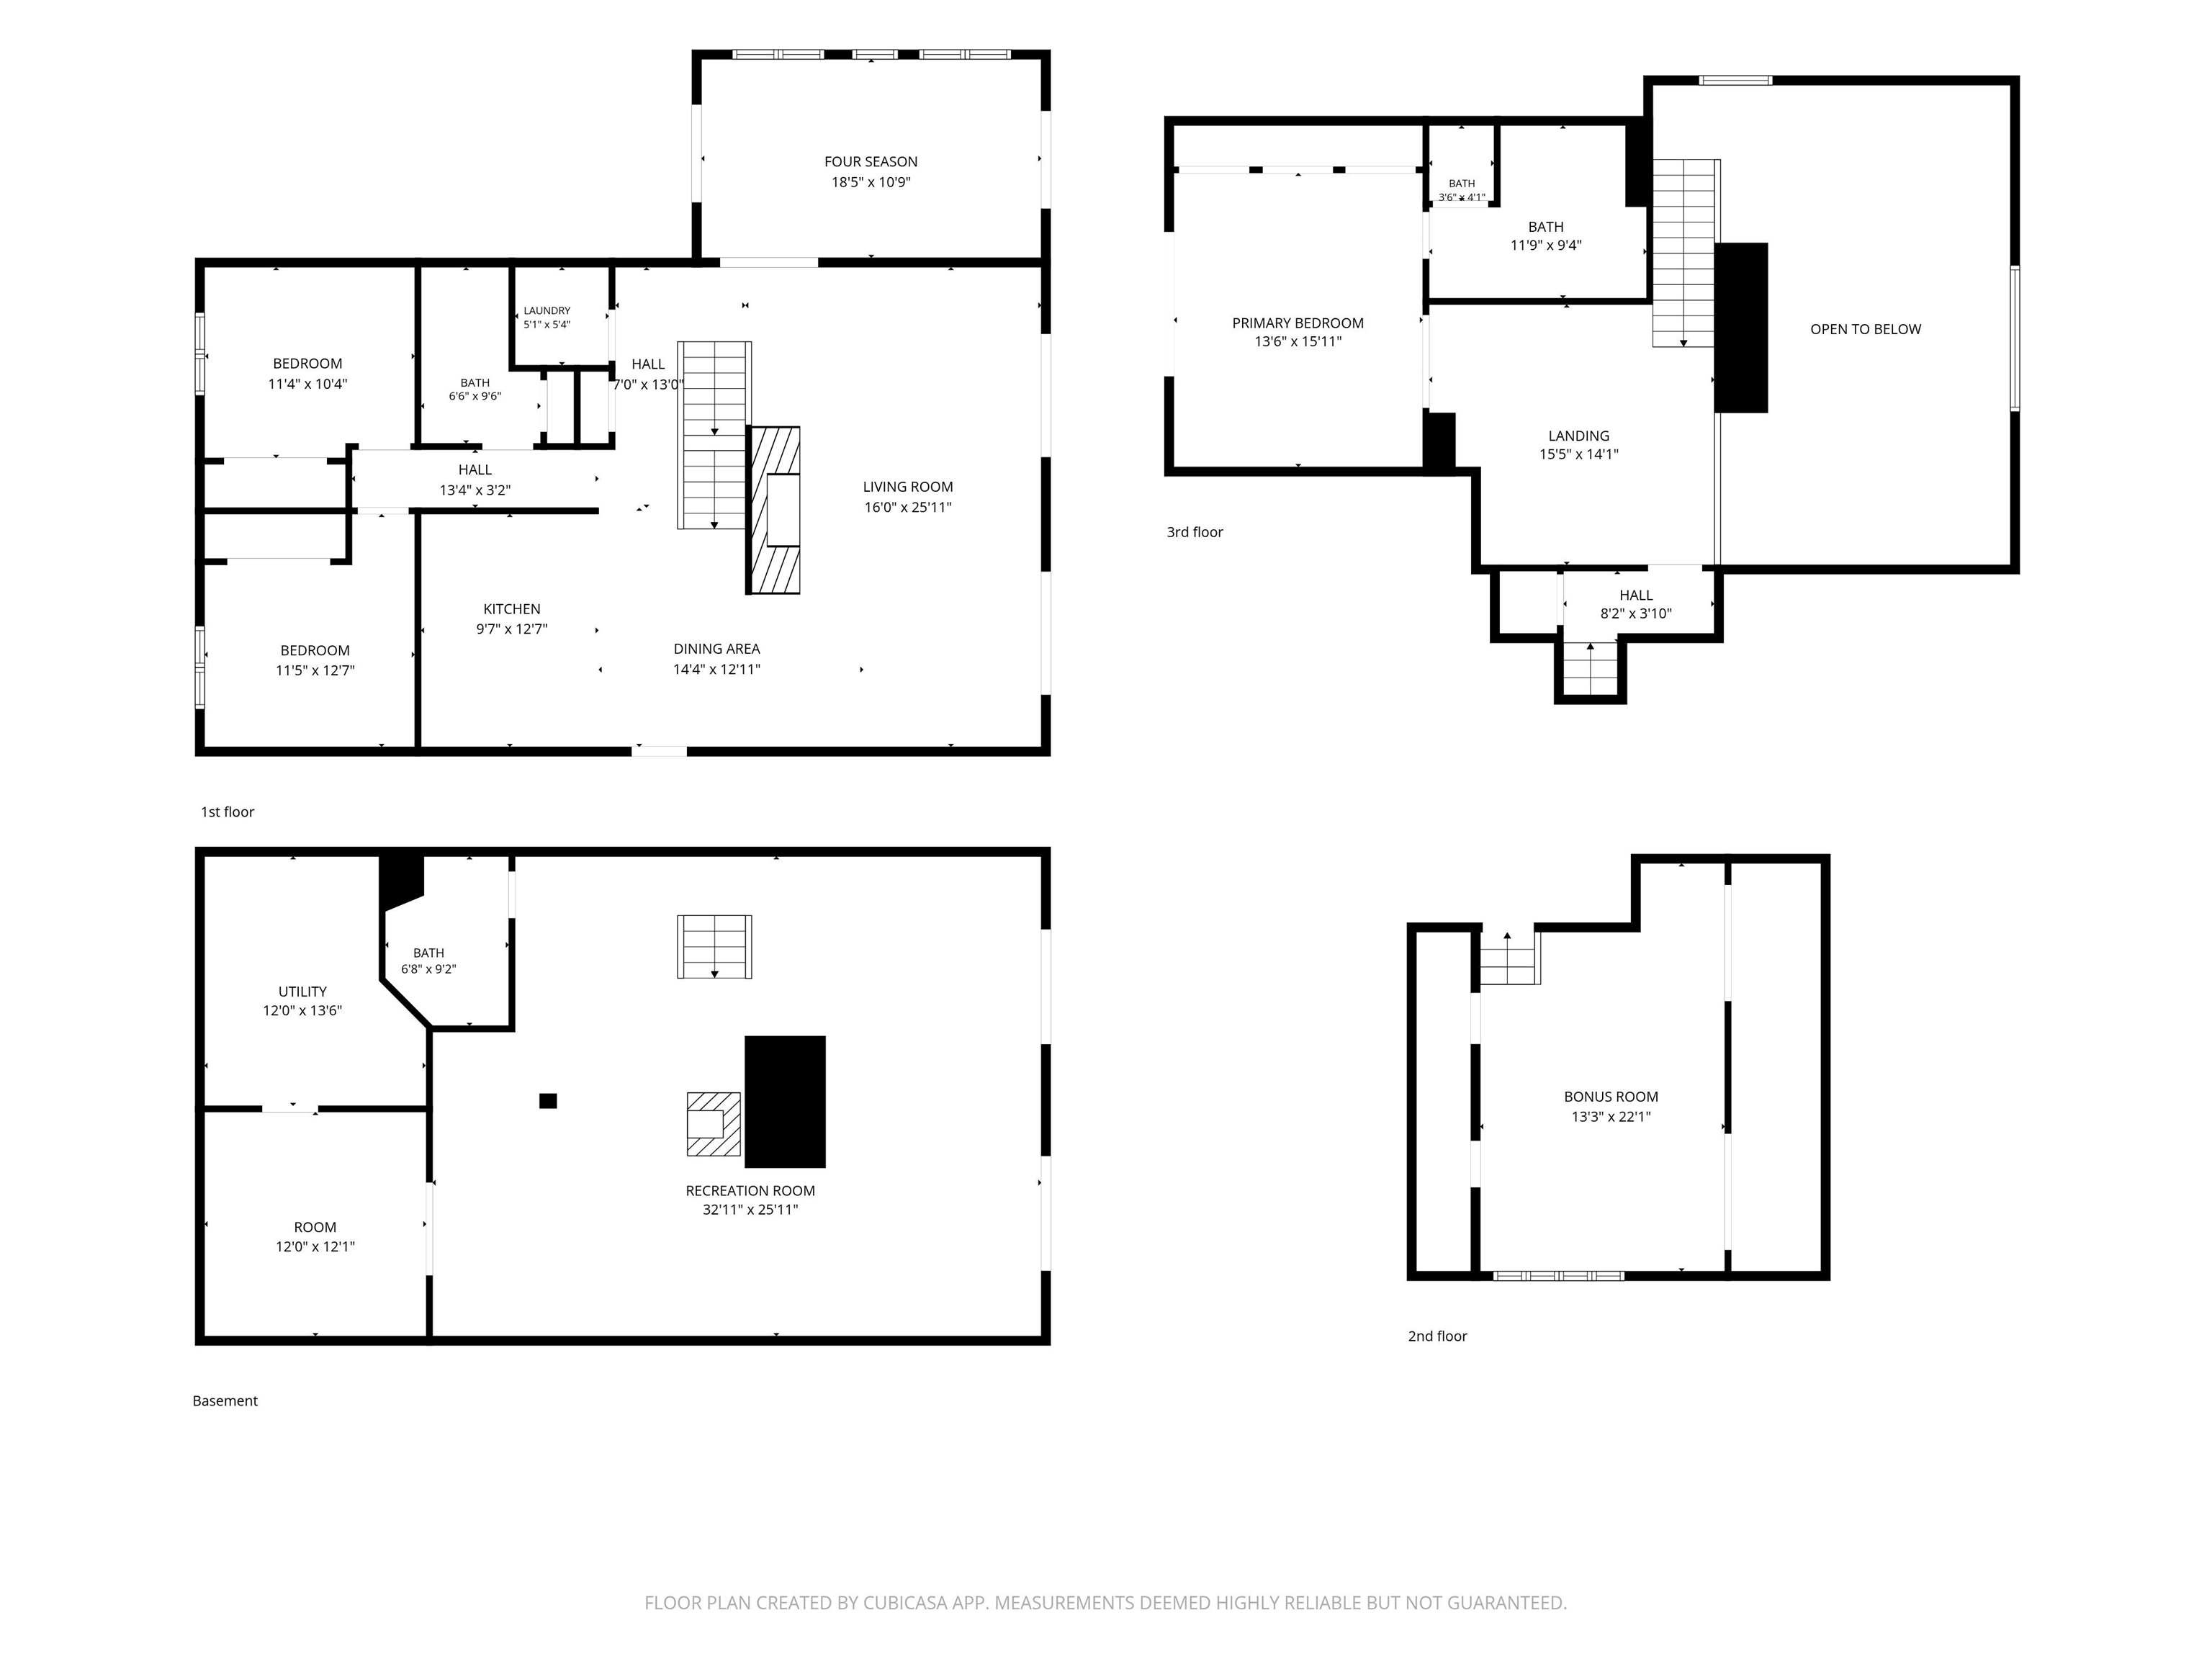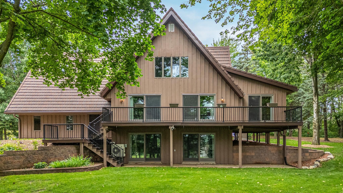
Nestled on 1.72 partially wooded acres, this meticulously maintained 1.5-story home showcases quality craftsmanship and exceptional updates throughout. The great room features soaring 16-foot ceilings and a stunning floor-to-ceiling wood-burning fireplace extending to the lower level. Enjoy the bright four-seasons room, spacious bonus room with abundant storage, Trex deck, and walkout patio overlooking the beautifully landscaped backyard. The property offers a 3-car attached garage plus a 2-car detached garage with all new garage doors. Updates include a metal roof with transferable warranty, updated bathrooms, kitchen countertops and flooring, furnace, A/C, water heater, Generac generator, Andersen patio doors, driveway, and LeafFilter gutters. Pride of ownership shines throughout!
Bedrooms: 3
Bathrooms: 3 full / 0 half
Square Feet: 3,133
Tax Amount: $5,890
Subdivision: Wildwood Village
Style of Home: 1.5 Story
Property Type: Single Family Residence
County: Outagamie
Zoning: Residential
Total Square Feet: 3,133
Sq. Ft. Above Grade: 1,913
Sq. Ft. Below Grade: 1,220
Fireplaces:
Appliance Inclusions:
Basement / Lower Level:
Misc. Inclusions:
Water Source: Well
Waste: Conventional Septic
Heating/Cooling: Forced Air
Heating Fuel: Electric,natural Gas
# Full Baths: 1
Family Room: 32 x 26
Exercise Room: 12 x 13
# Full Baths: 1
Kitchen: 10 x 13
Dining Room: 14 x 12
Bedroom #2: 11 x 12
Bedroom #3: 11 x 10
4 Season Room: 20 x 12
# Full Baths: 1
Bedroom #1: 13 x 15
Loft: 13 x 15
Bonus Room: 24 x 14
Lot Description:
# Acres: 1.72
Foundation: Poured Concrete
Barrier Free Features:
Driveway:
Home Exterior: Shake Siding
Garage/Parking/Driveway: Attached
Garage #1: 3 or 3.5 Cars spaces
Exterior Inclusions: Hot Tub
School District: Hortonville
Acre Realty, Ltd.
Hwy 15 North, left on Broadway Dr, left on Manley Rd, left on Grand View Rd, right on Crestview Dr. House is on the left.
Listed By: Acre Realty, Ltd.
This listing was last updated by Acre Realty, Ltd. on July 27, 2026, 10:14 am.
Listing has been on the market for 49 days, since June 11, 2026.
This information, provided by seller, listing broker, and other parties, may not have been verified.
Information received from other 3rd parties: All information deemed reliable but not guaranteed and should be independently verified. All properties are subject to prior sale, change, or withdrawal. Neither listing broker nor Paragon Real Estate Group nor RANW MLS shall be responsible for any typographical errors, misinformation, misprints, and shall be held totally harmless.
Copyright 2026 RANW MLS. All rights reserved. RANW MLS records were last updated on 07/30/2026 8:15 am.