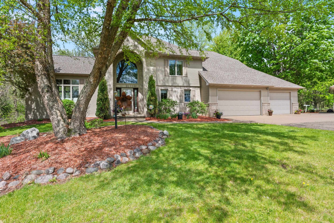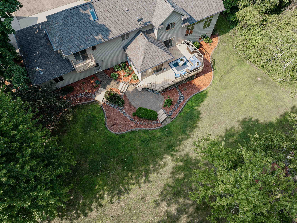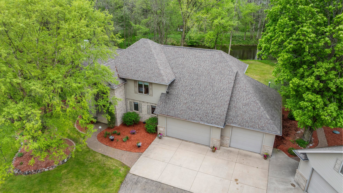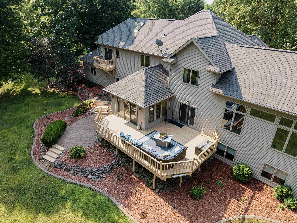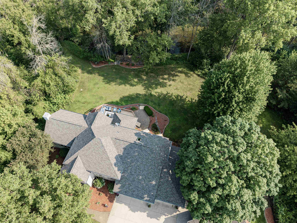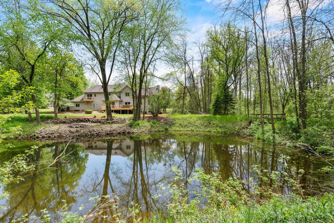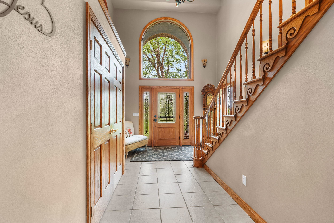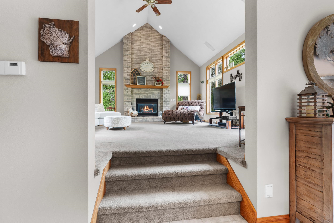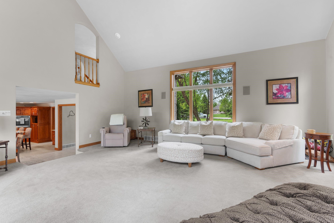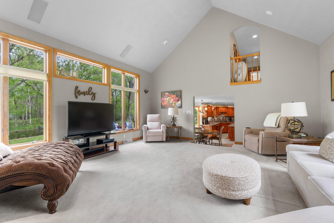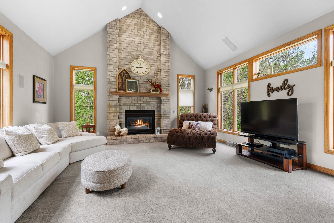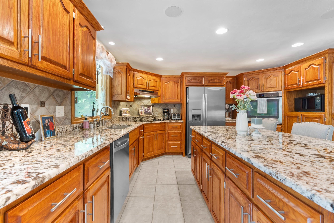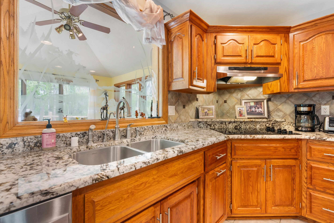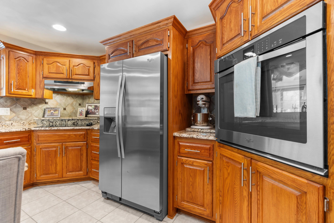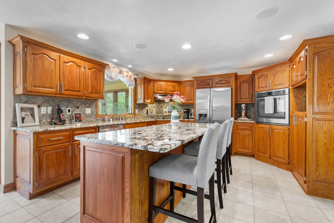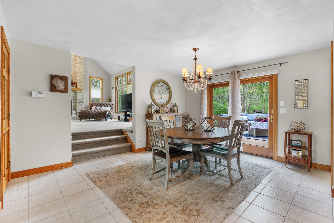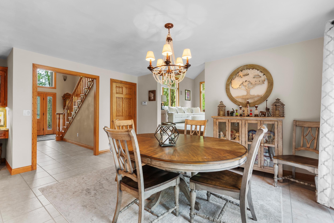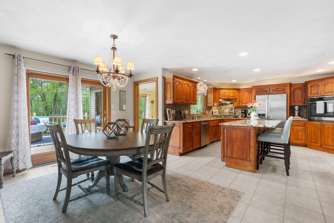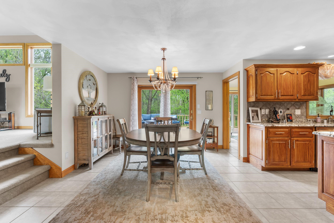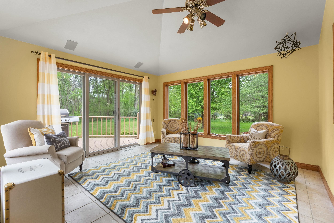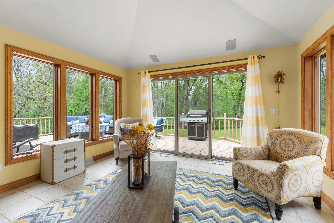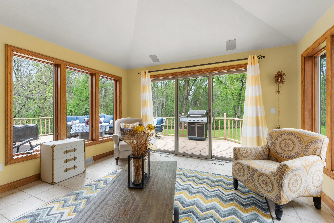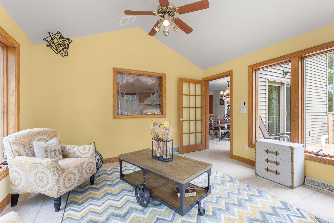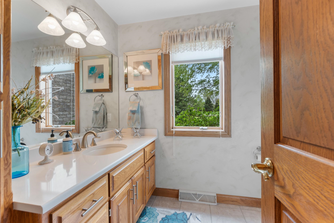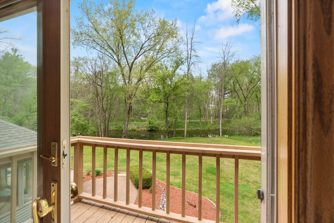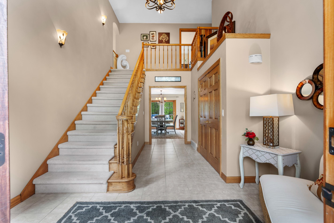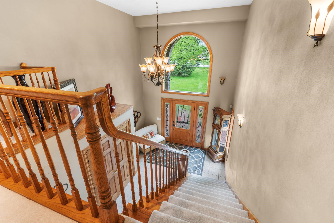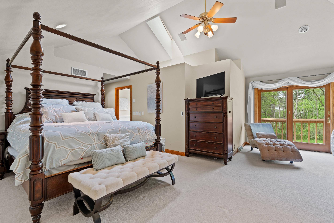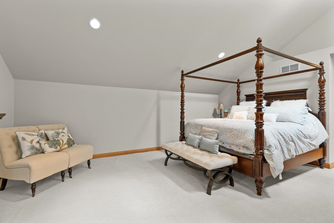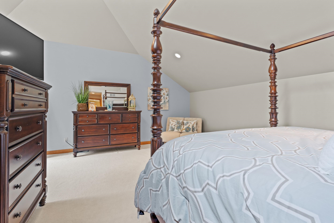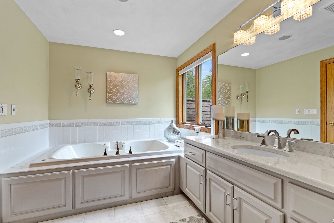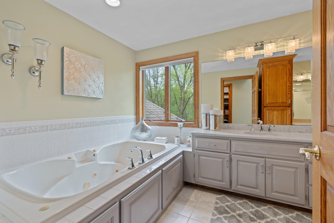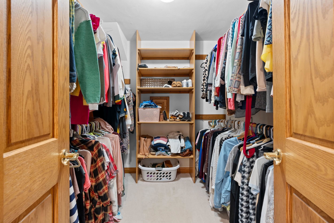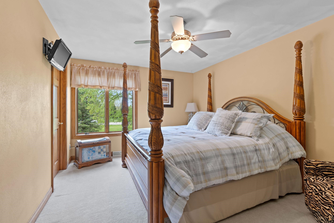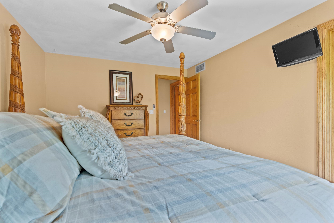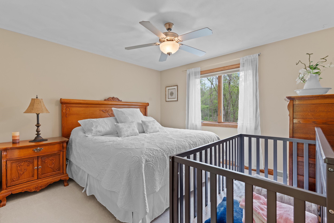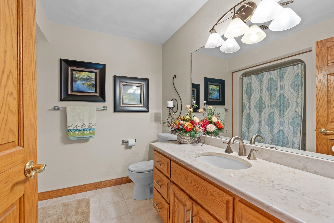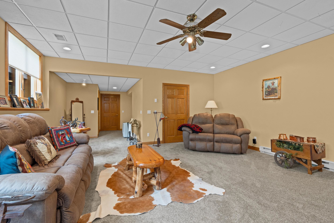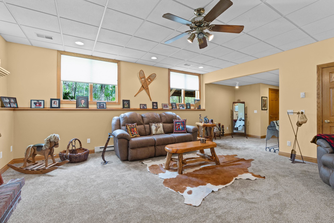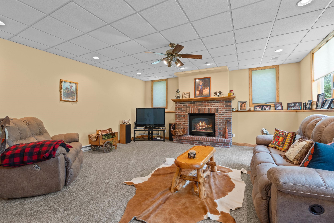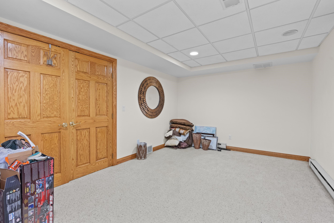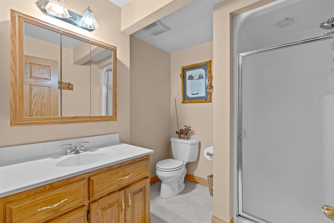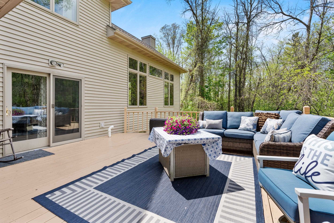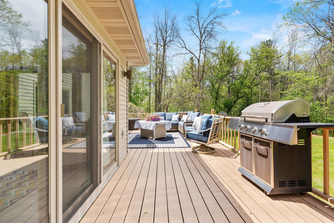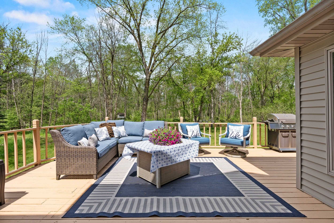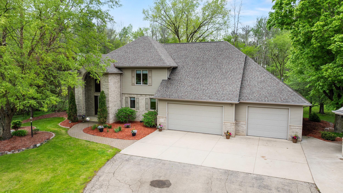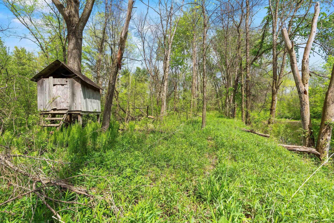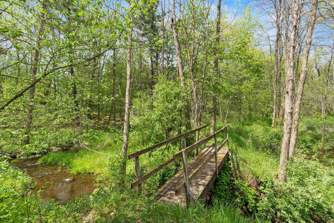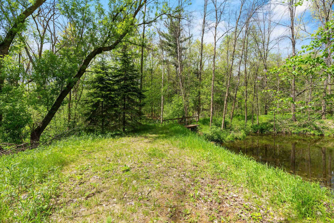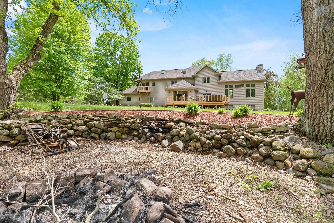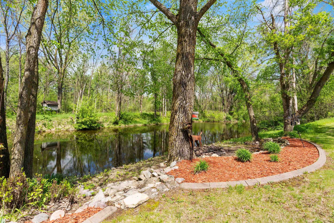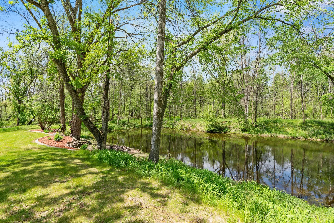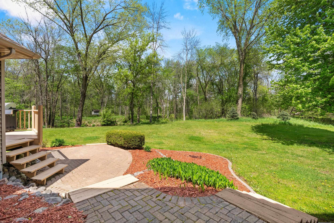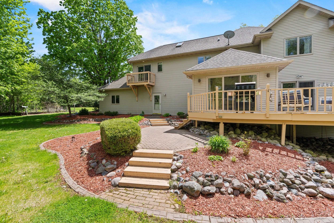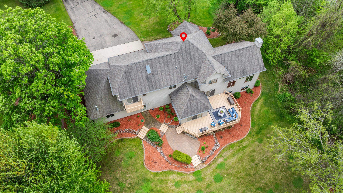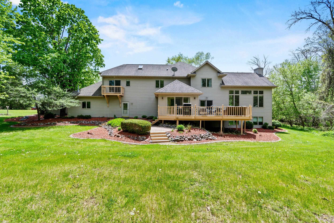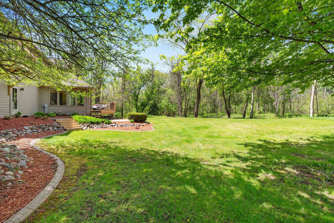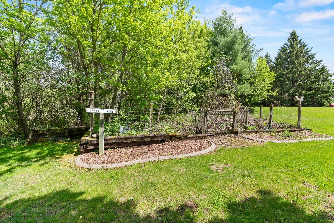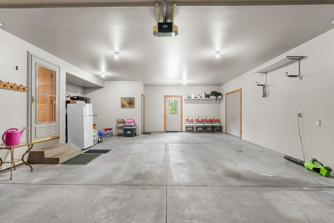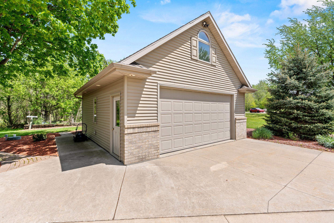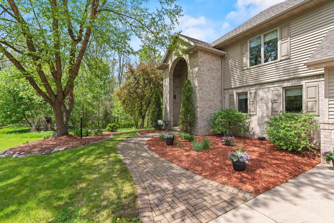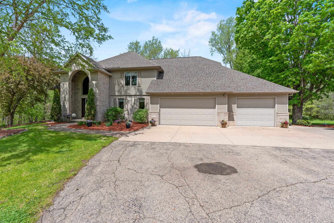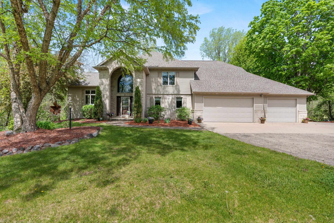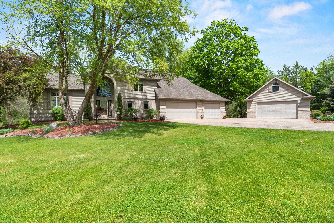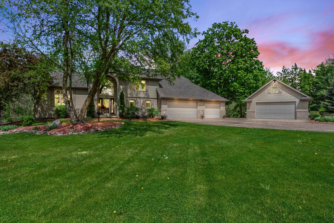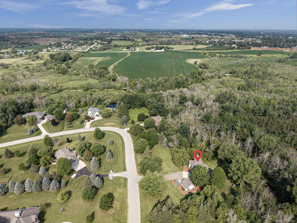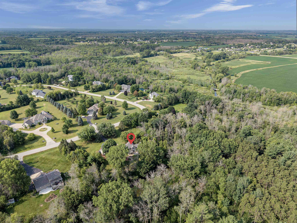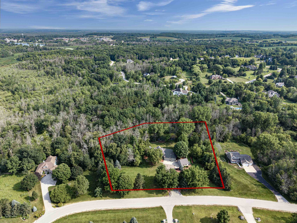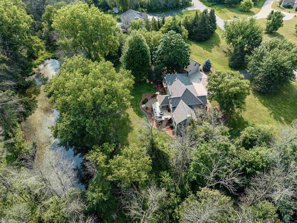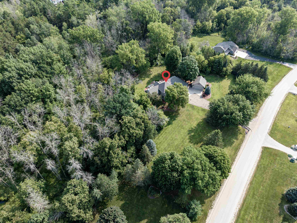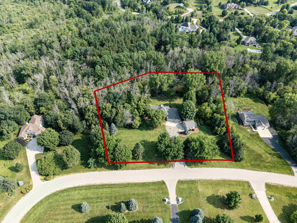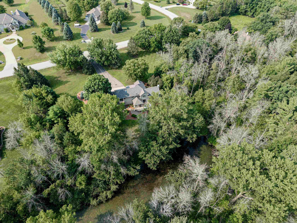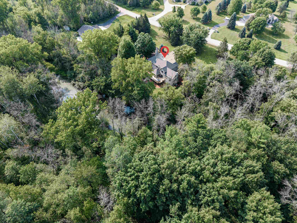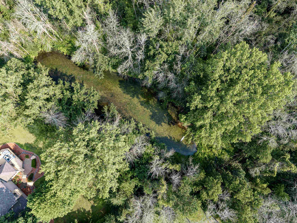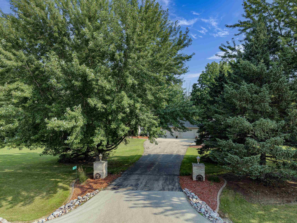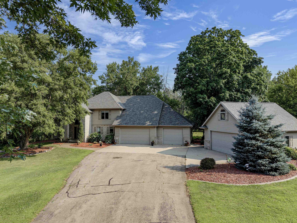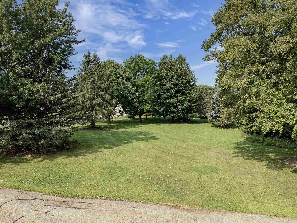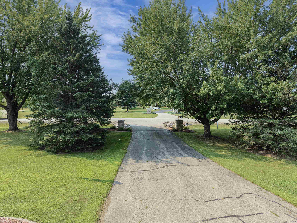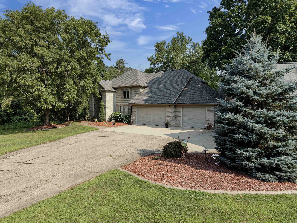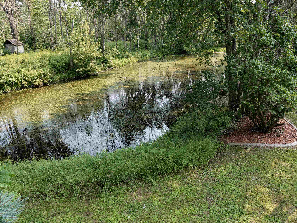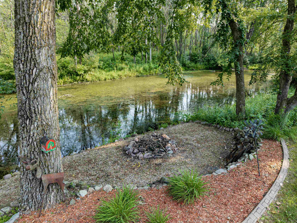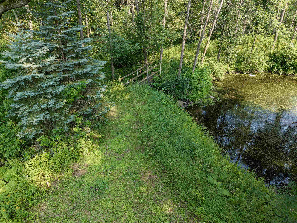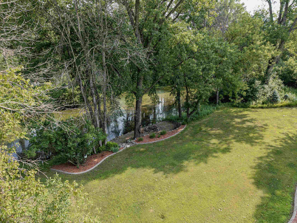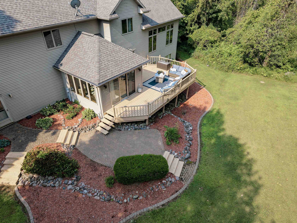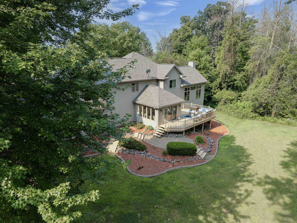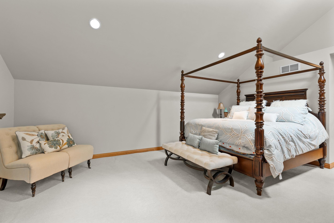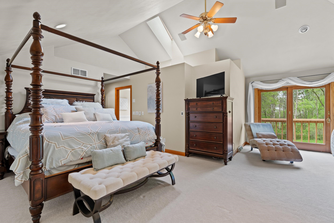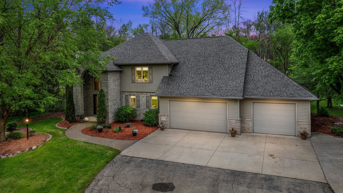
A PRIVATE COUNTRY RETREAT JUST 15 MINUTES FROM APPLETON! Rarely does a property offer this combination of privacy, acreage, water & convenience. Set on 3+ wooded acres, this PRE-INSPECTED 3BR, 4BA home features a picturesque pond, mature trees, abundant wildlife & stunning views in every season. Inside, enjoy quality craftsmanship, expansive windows, two fireplaces & a beautiful four-seasons room designed for a future hot tub. The serene primary suite opens to a private deck overlooking the water. Finished lower level offers a spacious family room plus potential 4th bedroom/office with egress added. Attached & detached finished garages! BRAND-NEW ROOF. Contingent offers welcome!
Bedrooms: 3
Bathrooms: 4 full / 0 half
Square Feet: 3,972
Tax Amount: $6,325
Subdivision: Falling Wing Estates
Style of Home: 2 Story
Property Type: Single Family Residence
County: Outagamie
Zoning: Residential
Total Square Feet: 3,972
Sq. Ft. Above Grade: 2,879
Sq. Ft. Below Grade: 1,093
Fireplaces:
Appliance Inclusions:
Basement / Lower Level:
Misc. Inclusions:
Water Source: Well
Waste: Conventional Septic
Heating Fuel: Natural Gas
# Full Baths: 1
Family Room: 18 x 18
Den/Office: 10 x 16
# Full Baths: 1
Kitchen: 14 x 15
Dining Room: 14 x 10
4 Season Room: 13 x 13
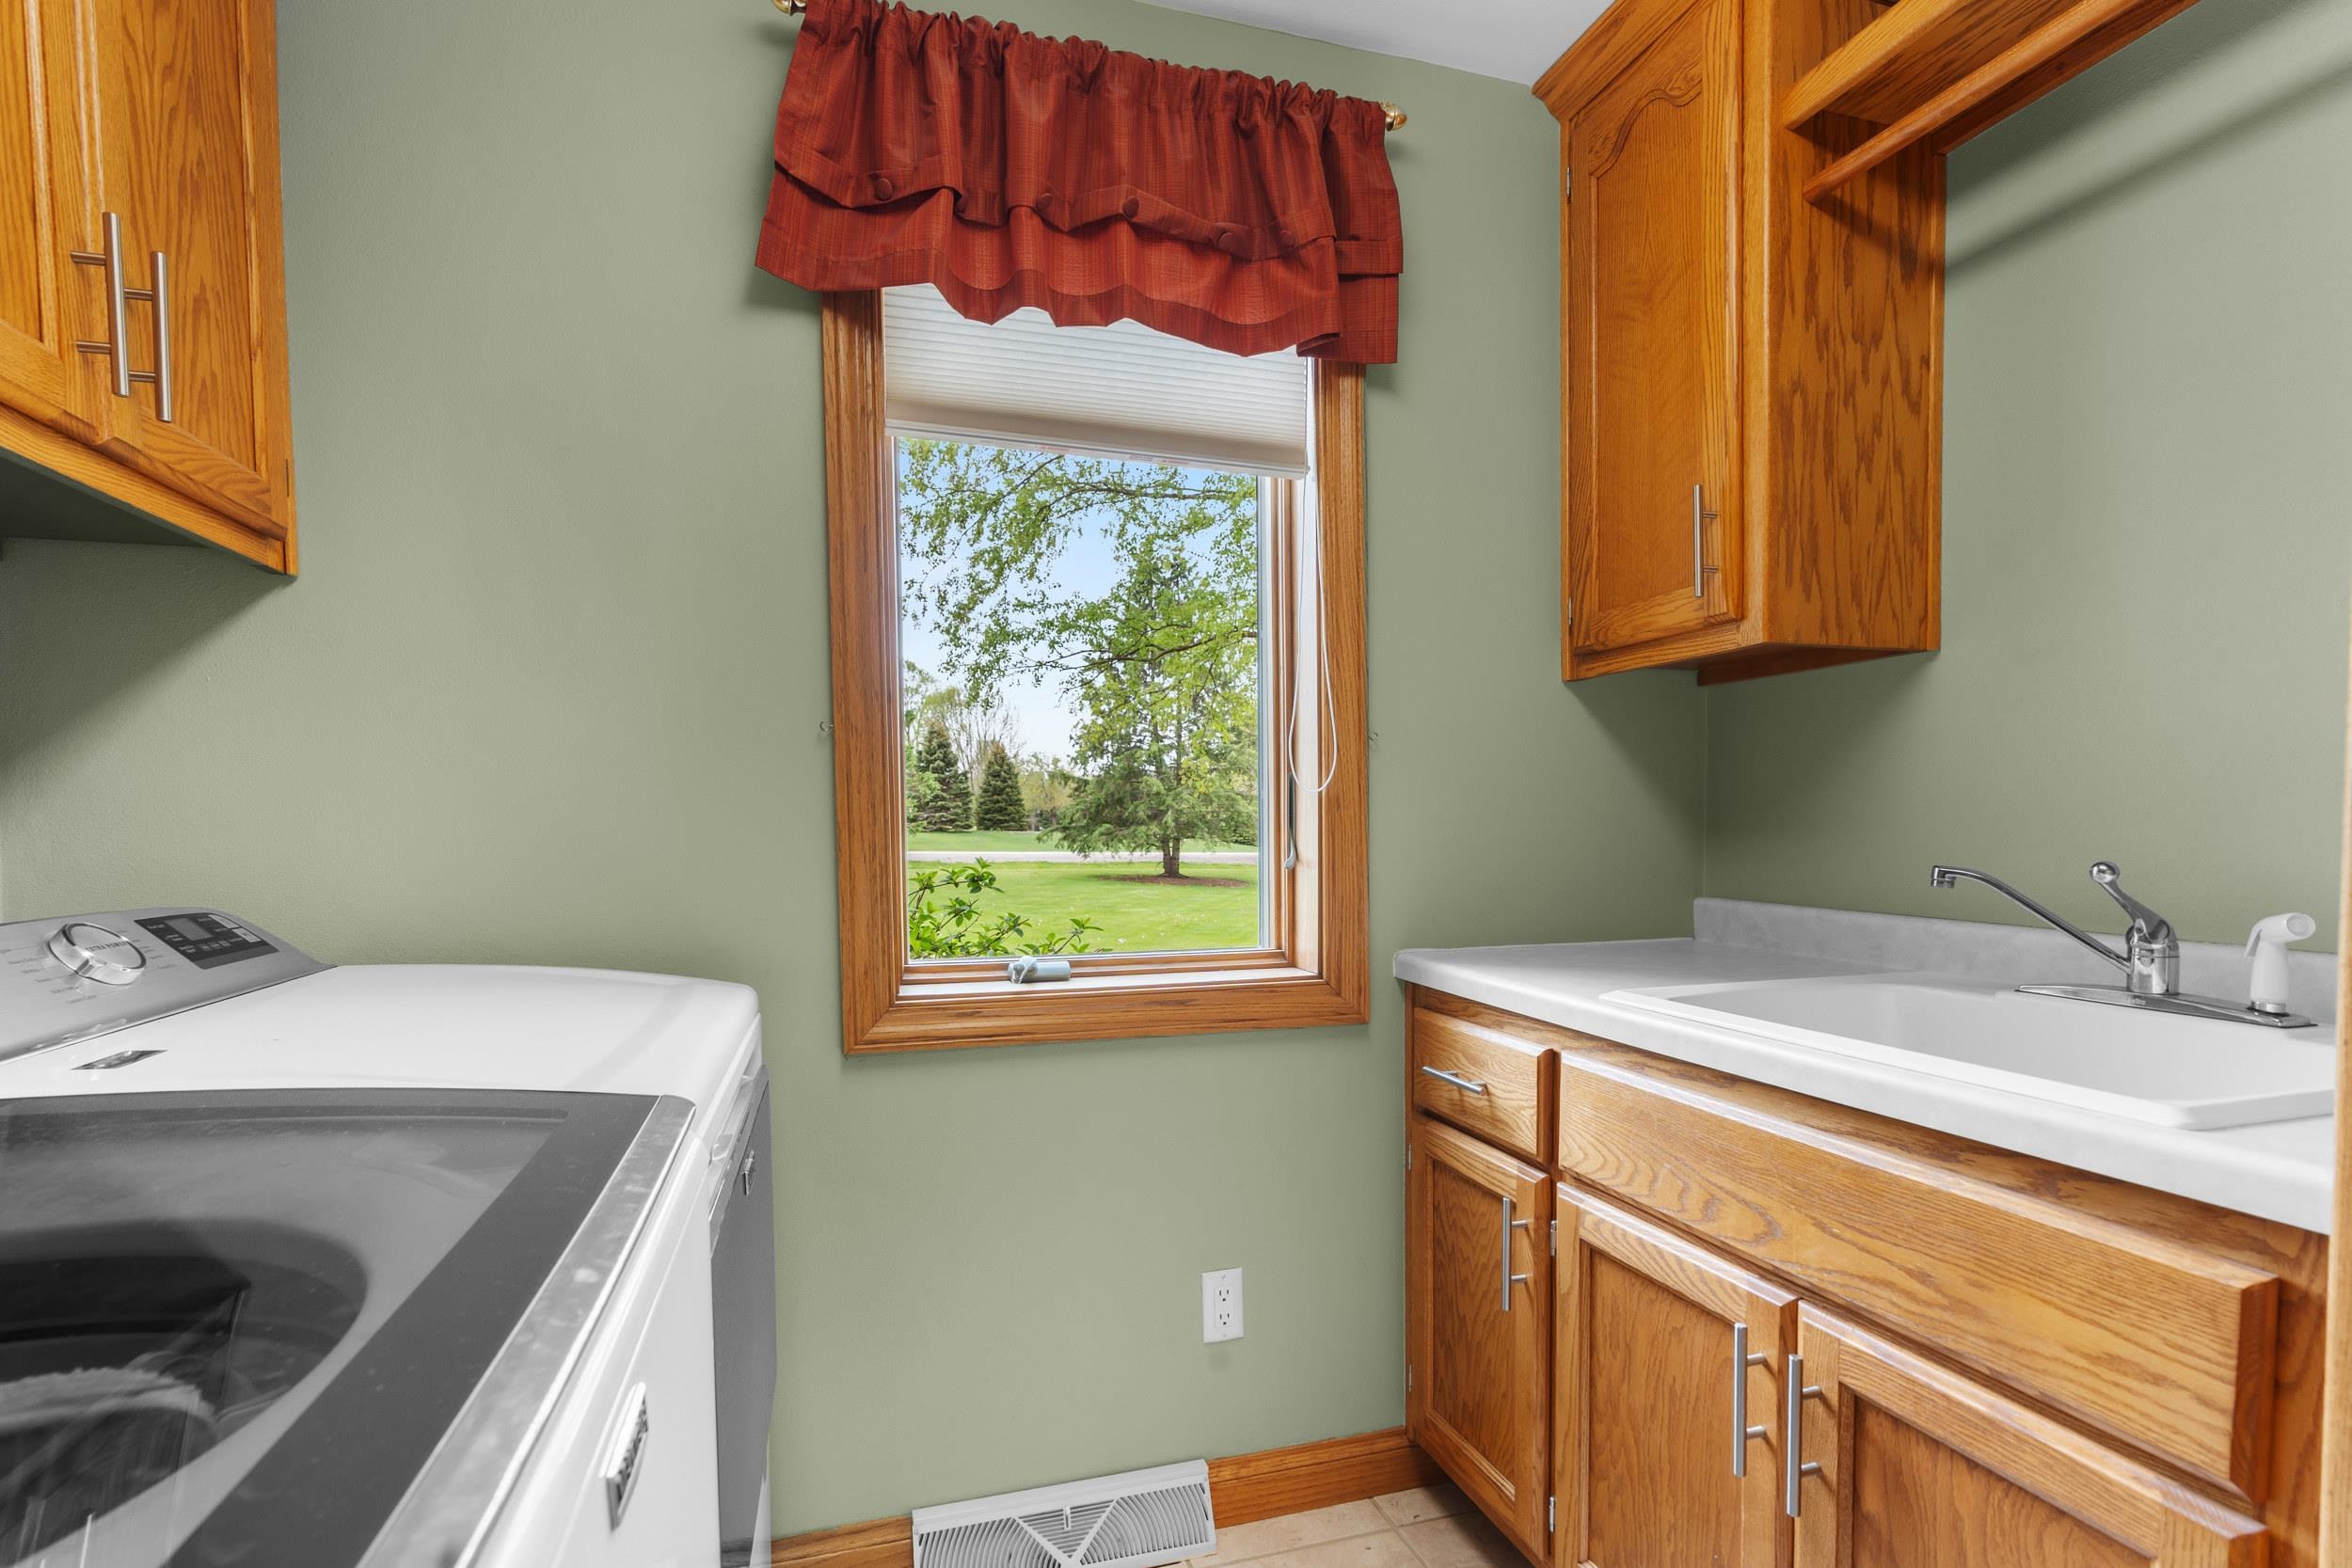
Laundry: 7 x 8
# Full Baths: 2
Bedroom #1: 14 x 19
Bedroom #2: 11 x 14
Bedroom #3: 11 x 11
Lot Description: Wooded
# Acres: 3.25
Foundation: Poured Concrete
Barrier Free Features:
Driveway:
Water Features: Pond Private
Home Exterior:
Garage/Parking/Driveway:
Garage #1: 3 or 3.5 Cars spaces
Garage #2: Detached-NonTandem spaces
School District: Hortonville
Acre Realty, Ltd.
Highway 15 to Hillview Rd. Go west & follow to the end.
Listed By: Acre Realty, Ltd.
This listing was last updated by Acre Realty, Ltd. on September 10, 2026, 5:11 am.
Listing has been on the market for 68 days, since July 6, 2026.
This information, provided by seller, listing broker, and other parties, may not have been verified.
Information received from other 3rd parties: All information deemed reliable but not guaranteed and should be independently verified. All properties are subject to prior sale, change, or withdrawal. Neither listing broker nor Paragon Real Estate Group nor RANW MLS shall be responsible for any typographical errors, misinformation, misprints, and shall be held totally harmless.
Copyright 2026 RANW MLS. All rights reserved. RANW MLS records were last updated on 09/12/2026 12:15 pm.