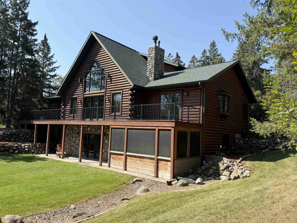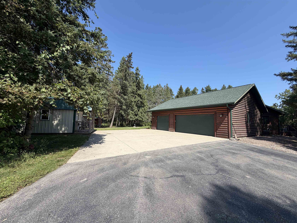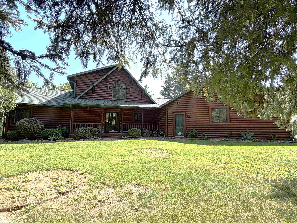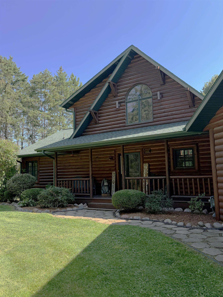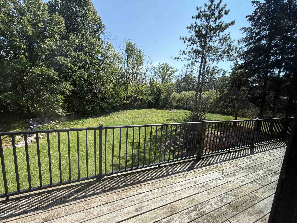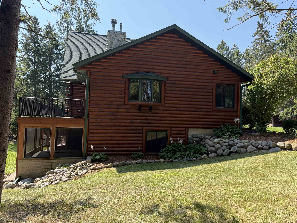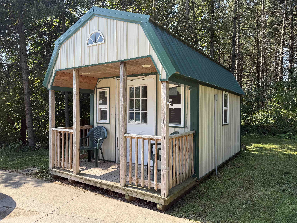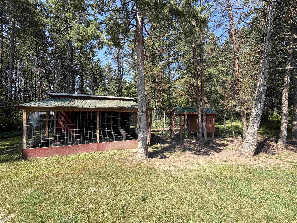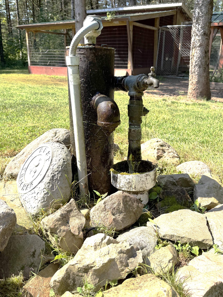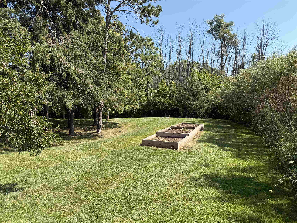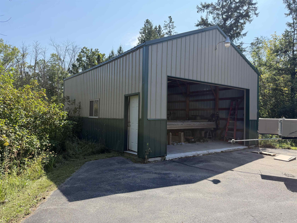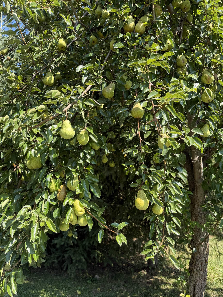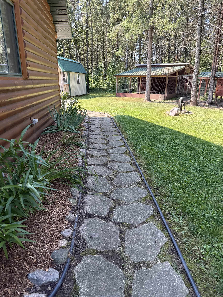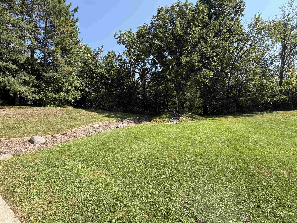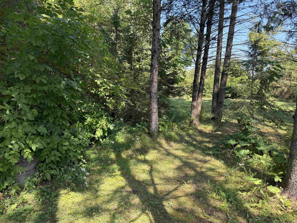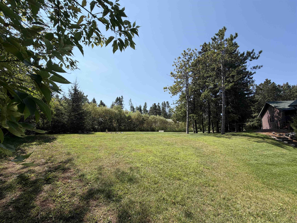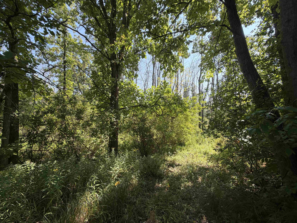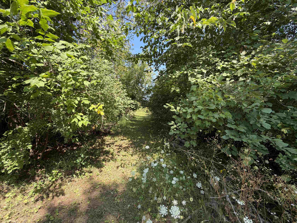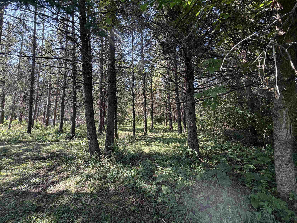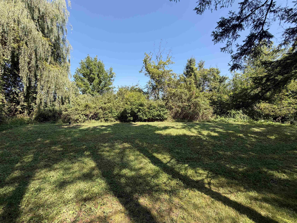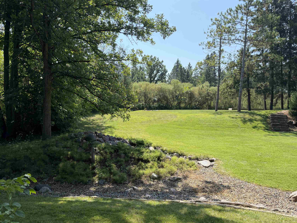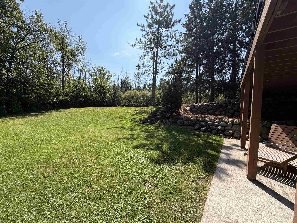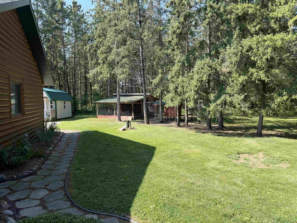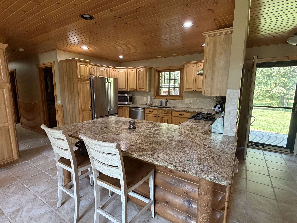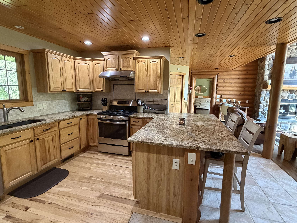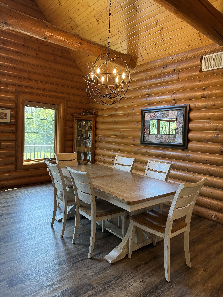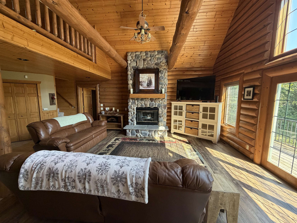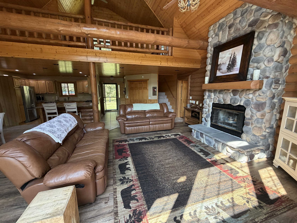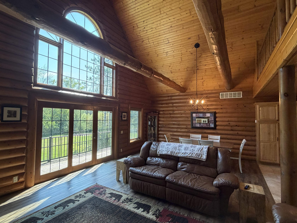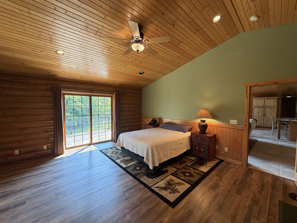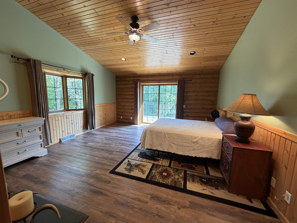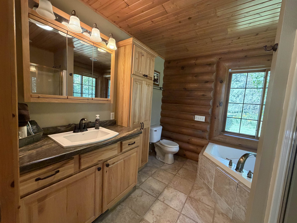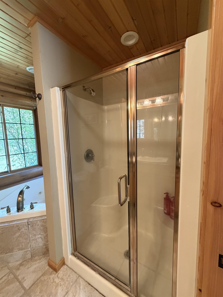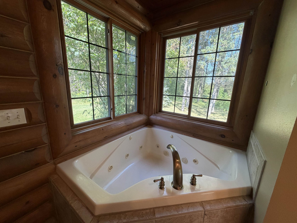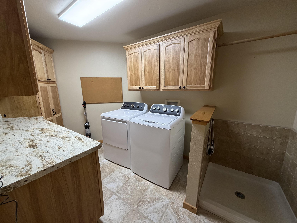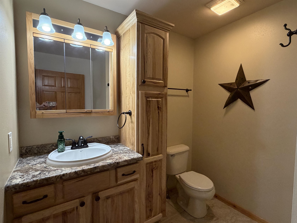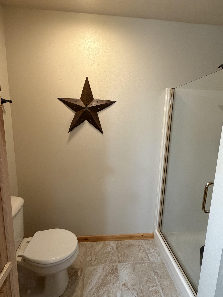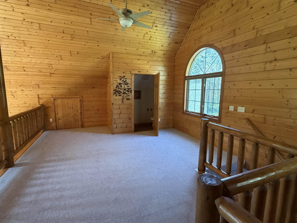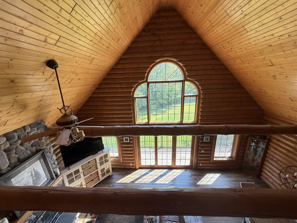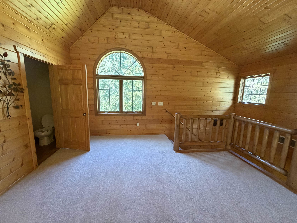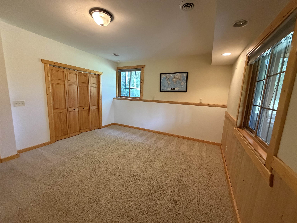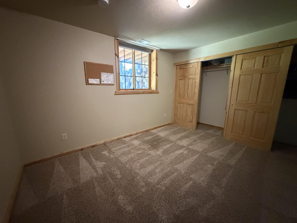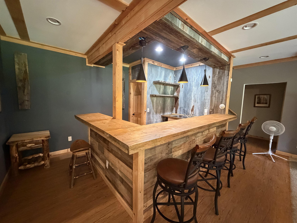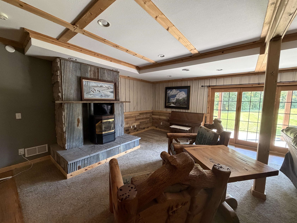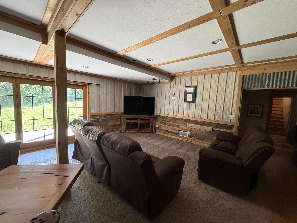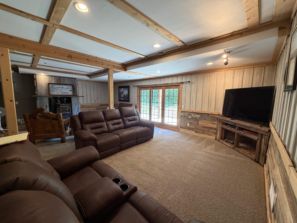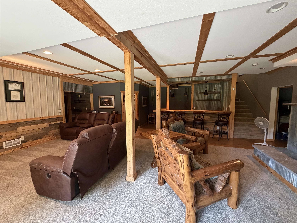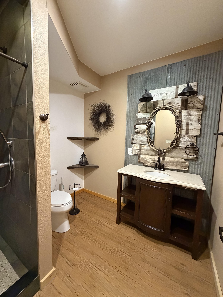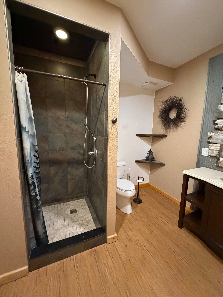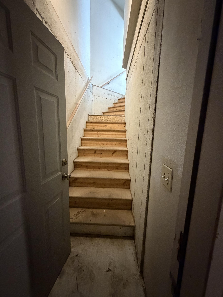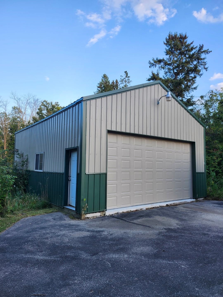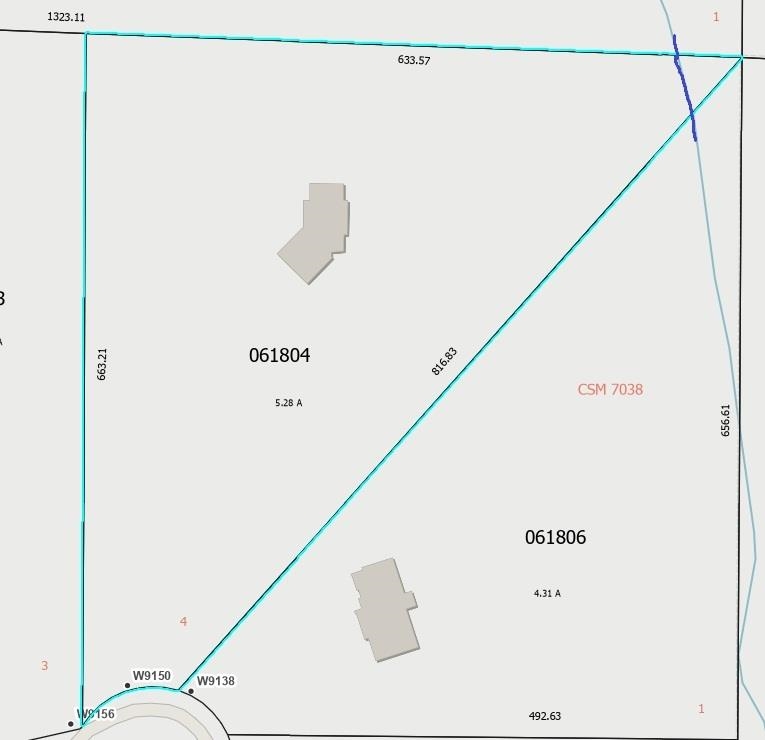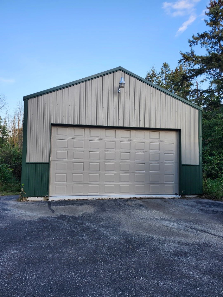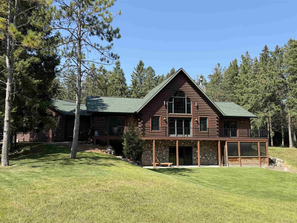
4 br/3.5 bath, 3200 + sq ft, log home on over 5 secluded acres with Black Otter Creek running through the back NE corner. Wide open concept with vaulted ceilings. Appliances included along with a new washer and dryer. New carpet 2026, new CA 2025, new roof 3 years ago, new garage door just installed on pole shed. Large floor to ceiling wood fireplace in great room, pellet stove in lower family room. Large utility room loads of storage, loft for rec area or a great office space with wonderful nature views. Every window offers something new. Garden shed with electric and a chicken coop as well. Artesian well services the property. Black top driveway. This home as so much to offer it will not disappoint. Short commute to the valley. Delayed showings until 9-2-26
Bedrooms: 4
Bathrooms: 3 full / 1 half
Square Feet: 3,284
Tax Amount: $5,956
Architecture: Log,Raised Ranch
Style of Home: 1.5 Story
Property Type: Single Family Residence
County: Outagamie
Zoning: Residential
Total Square Feet: 3,284
Sq. Ft. Above Grade: 2,261
Sq. Ft. Below Grade: 1,023
Fireplaces:
Appliance Inclusions:
Basement / Lower Level:
Misc. Inclusions:
Water Source: Other
Waste: Septic Mound
Heating/Cooling: Forced Air
Heating Fuel: Natural Gas
# Full Baths: 1
Family Room: 27 x 17
Bedroom #3: 15 x 13
Bedroom #4: 10 x 12
# Full Baths: 2
Kitchen: 10 x 10
Dining Room: 15 x 10
Bedroom #1: 17 x 15
Bedroom #2: 15 x 13
Laundry: 15 x 7
# Half Baths: 1
Loft: 22 x 15
Lot Description:
# Acres: 5.28
Foundation: Poured Concrete
Barrier Free Features:
Driveway:
Water Features: Creek/stream
Home Exterior:
Garage/Parking/Driveway:
Garage Size: 36x25
Garage #1: 3 or 3.5 Cars spaces
Garage #2: None spaces
School District: Hortonville
Elementary School: Hortonville
Middle School: Hortonville
High School: Hortonville
Shambeau & Grenlie Real Estate, LLC
West on Hwy 15 , left on Cty JJ towards Hortonville, left on Douglas, to right on Forevergreen Court to property. Easiest way in with road closures.
Listed By: Shambeau & Grenlie Real Estate, LLC
This listing was last updated by Shambeau & Grenlie Real Estate, LLC on September 3, 2026, 5:01 am.
Listing has been on the market for 15 days, since August 28, 2026.
This information, provided by seller, listing broker, and other parties, may not have been verified.
Information received from other 3rd parties: All information deemed reliable but not guaranteed and should be independently verified. All properties are subject to prior sale, change, or withdrawal. Neither listing broker nor Paragon Real Estate Group nor RANW MLS shall be responsible for any typographical errors, misinformation, misprints, and shall be held totally harmless.
Copyright 2026 RANW MLS. All rights reserved. RANW MLS records were last updated on 09/12/2026 8:15 am.