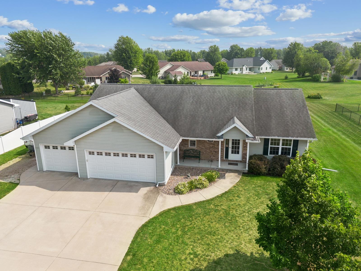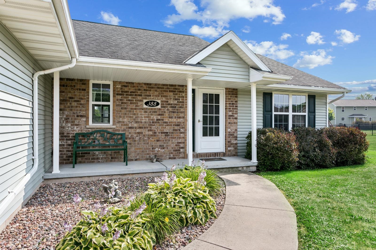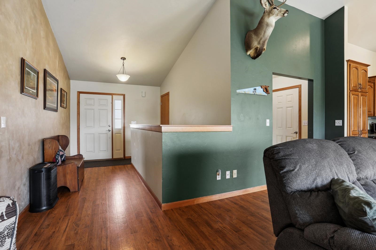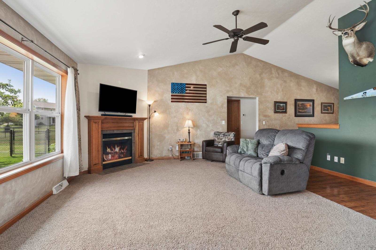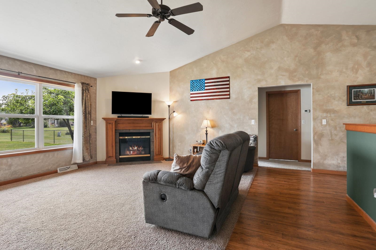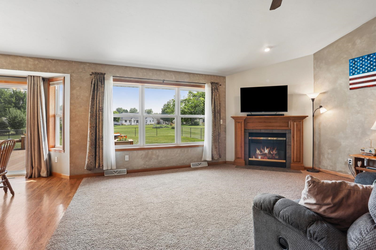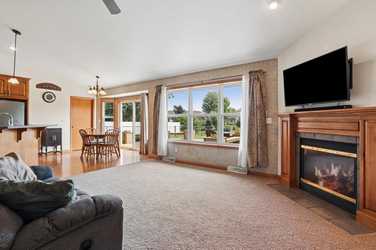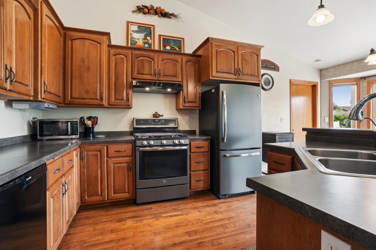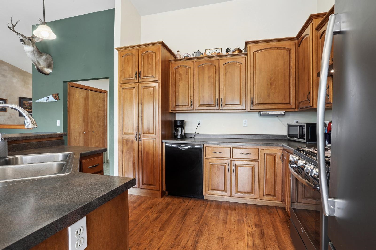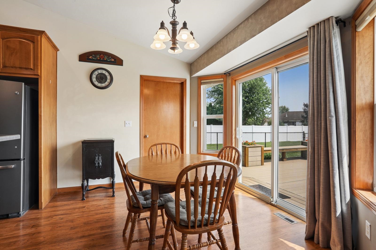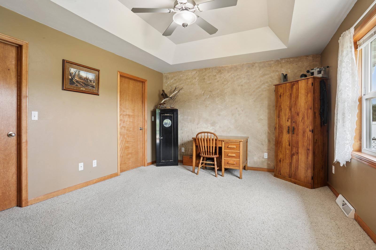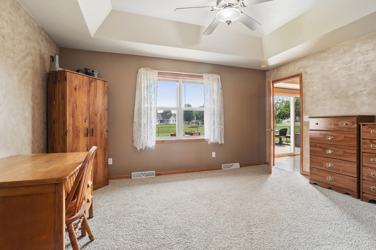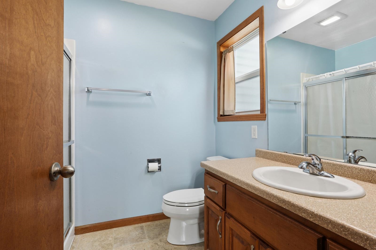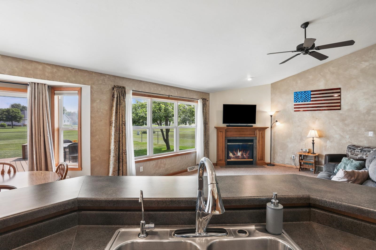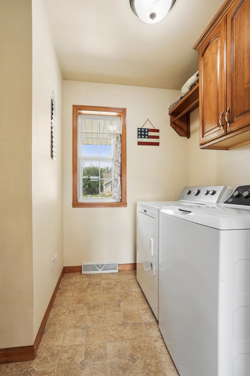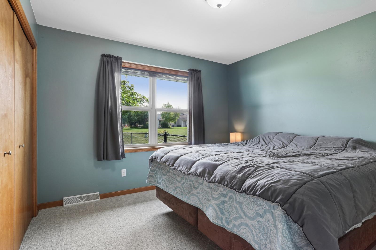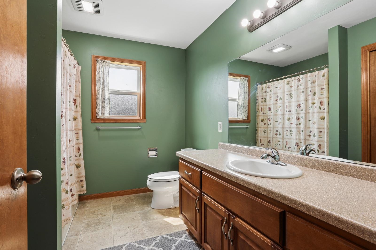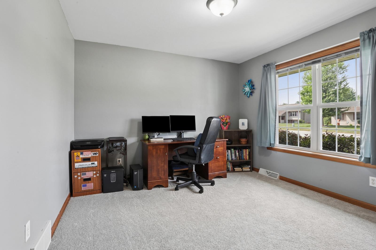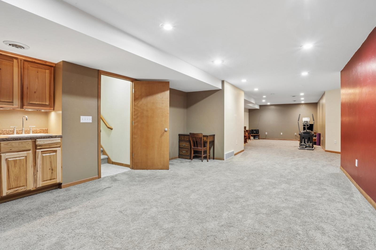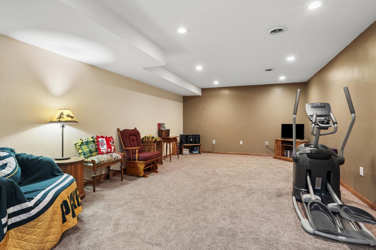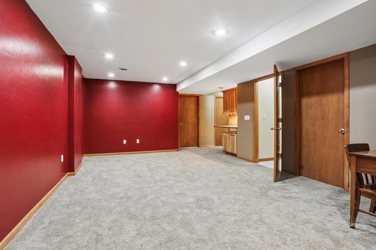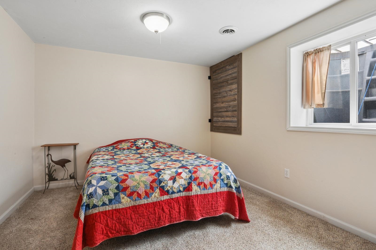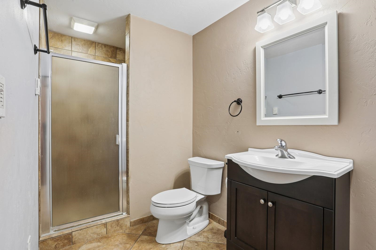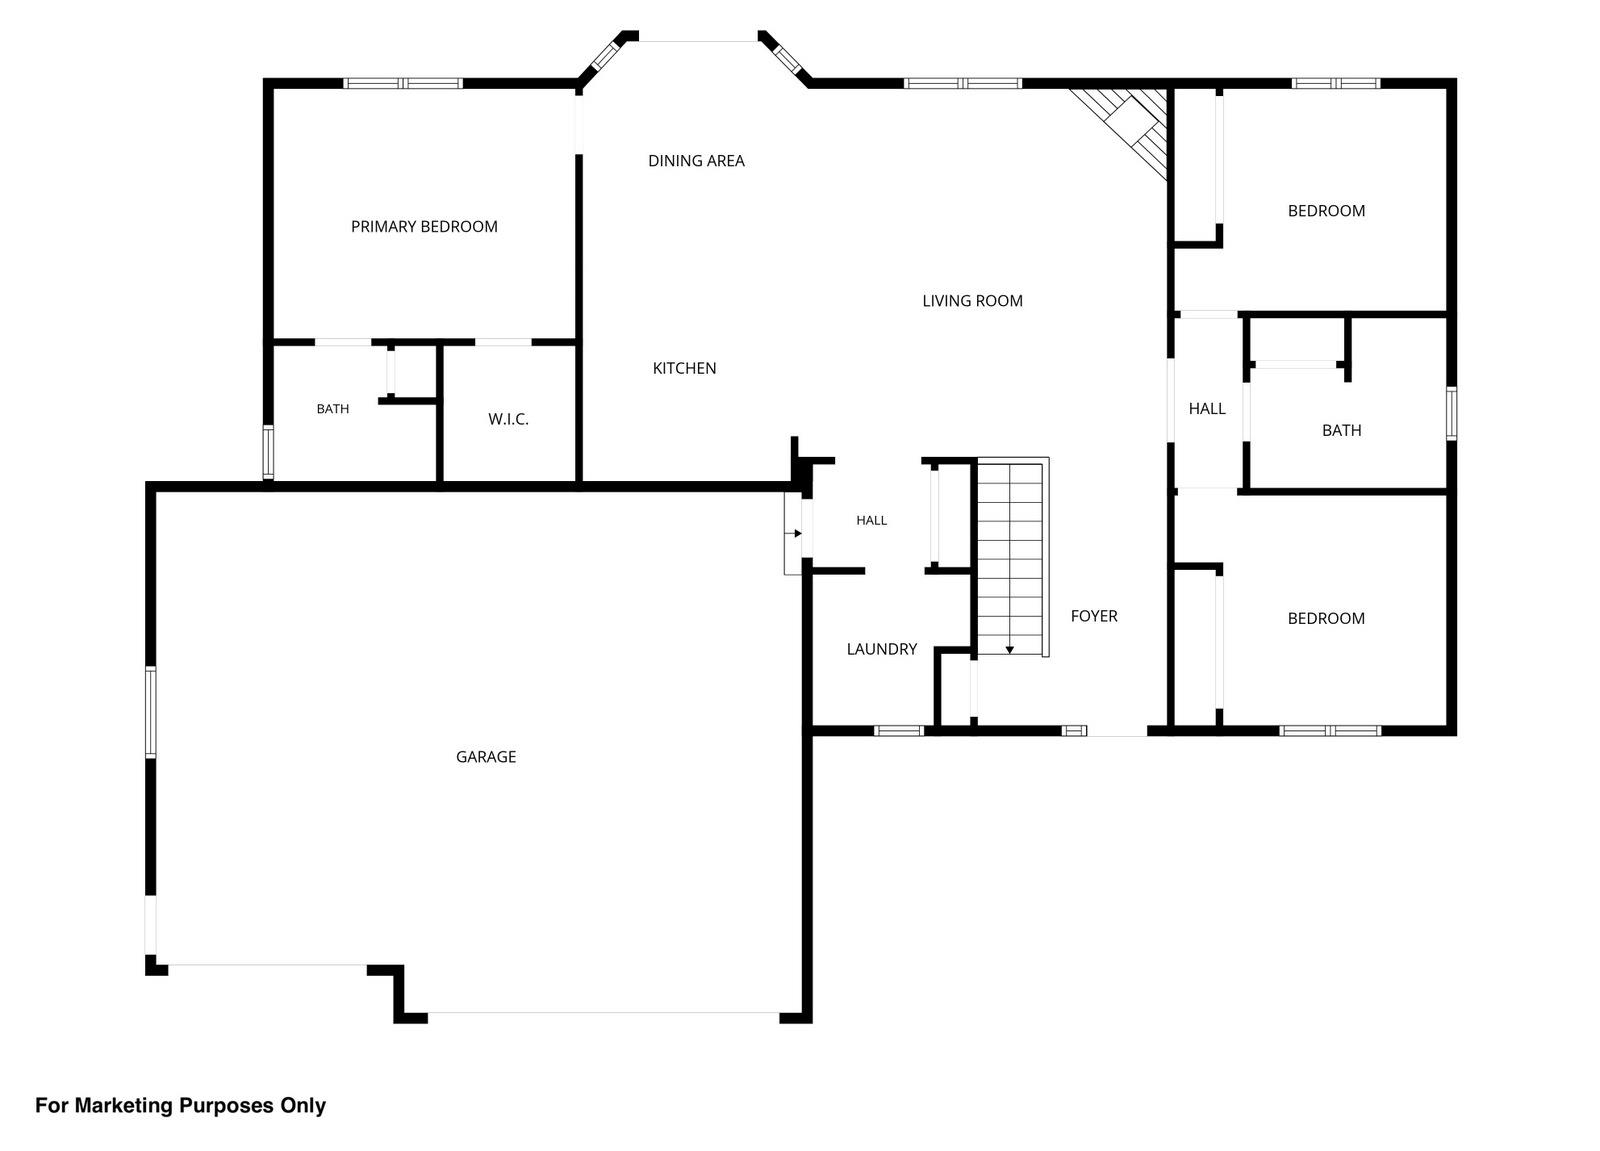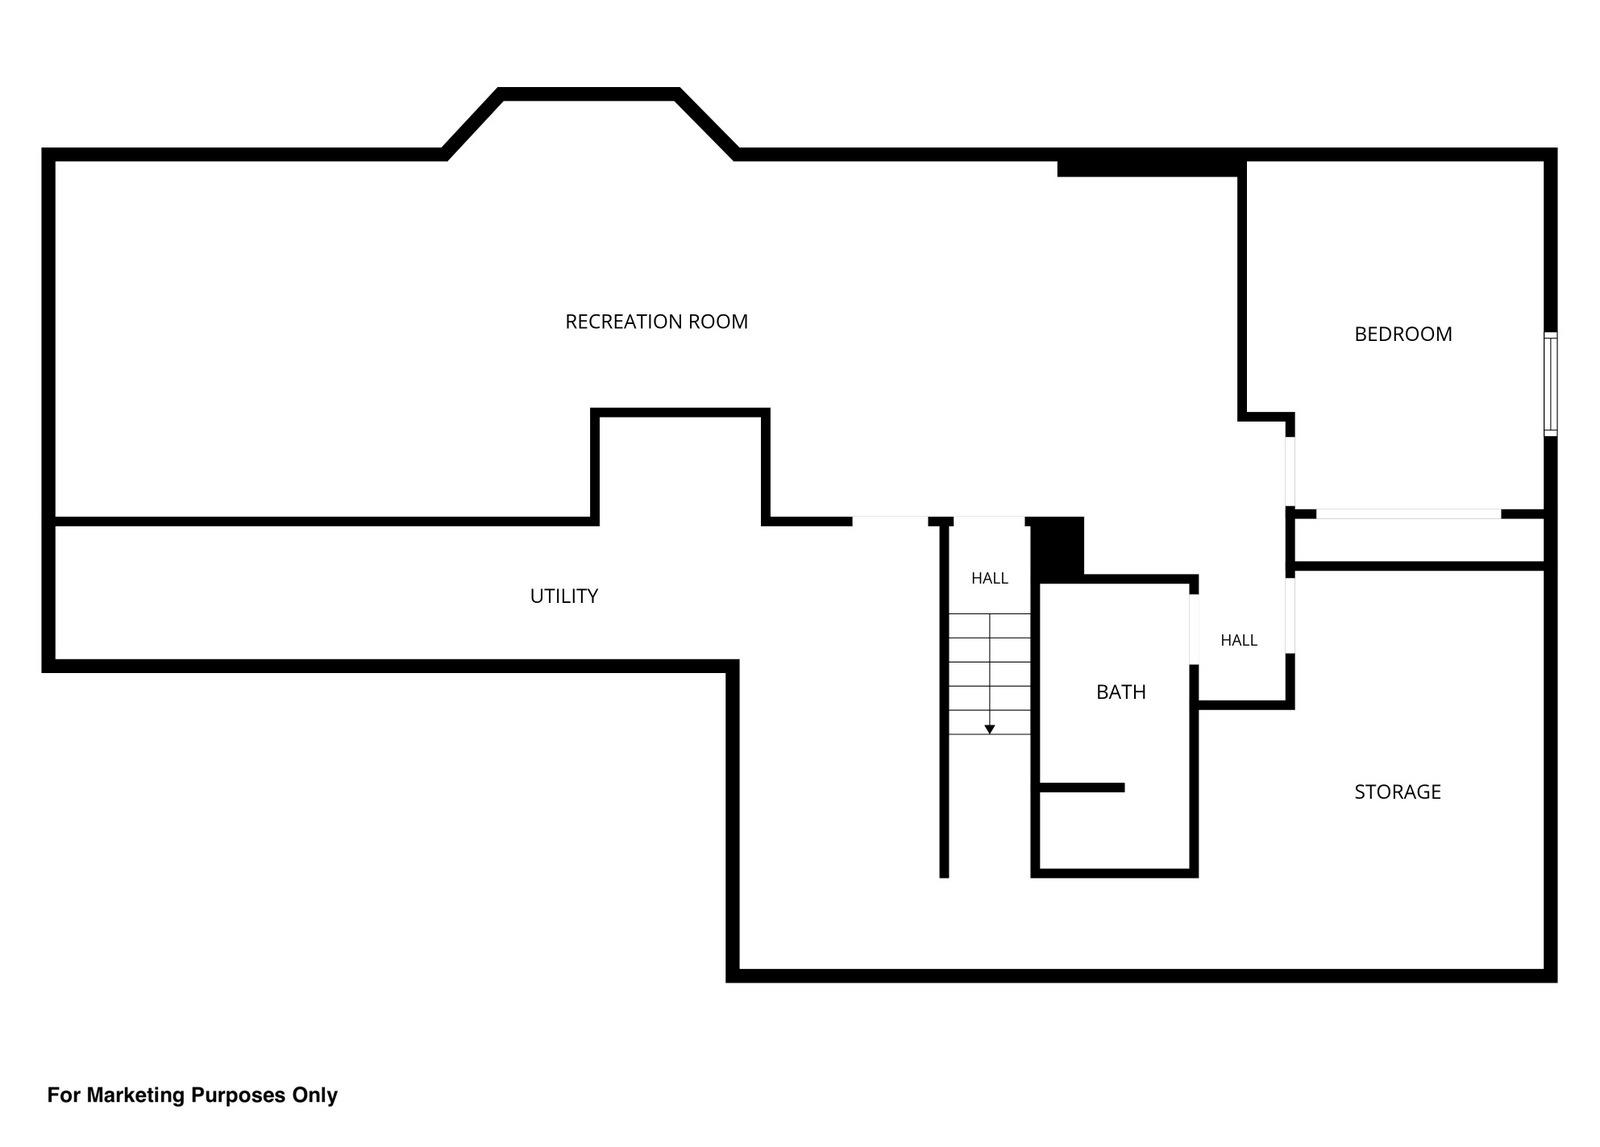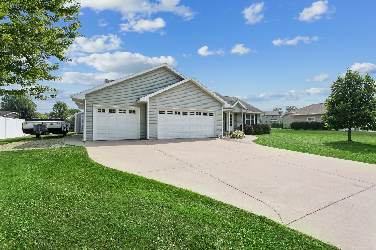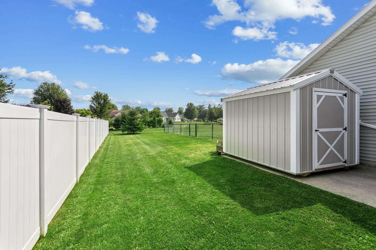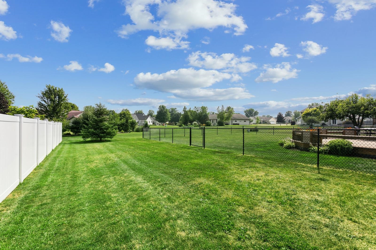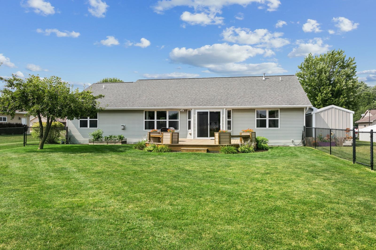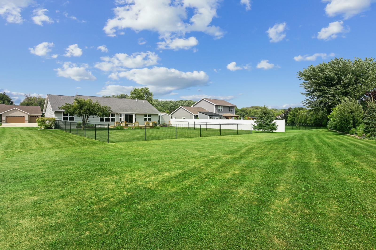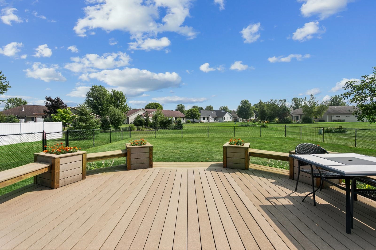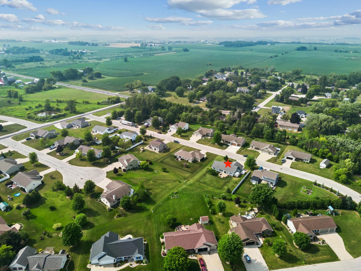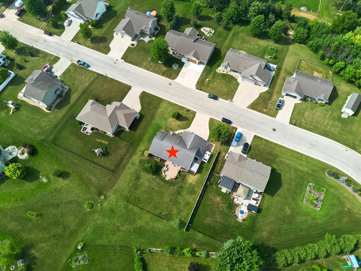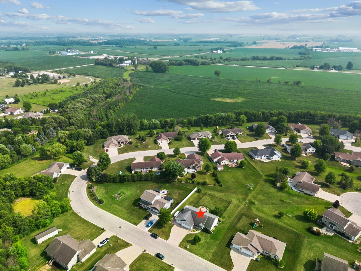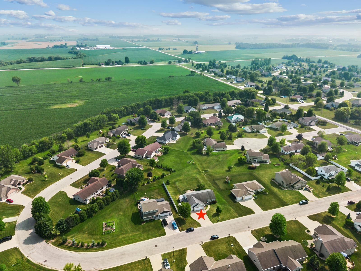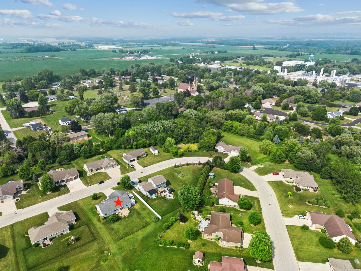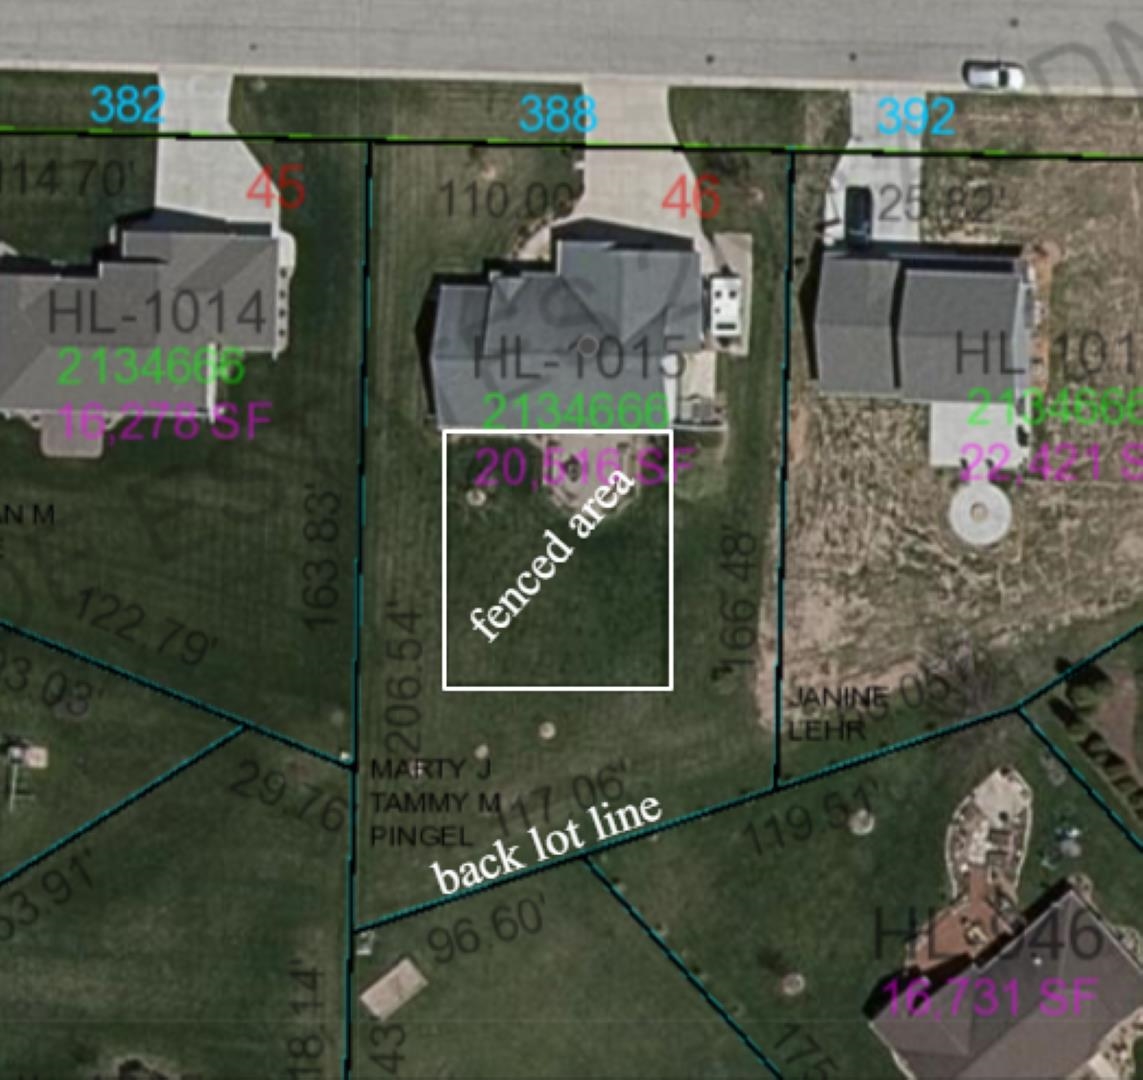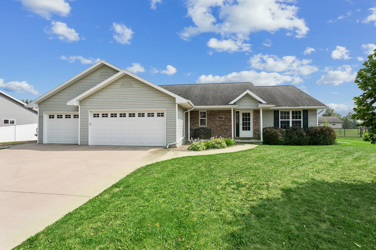
NESTLED in the small town of Hollandtown you will fall in love with this split-bedroom 4-bedroom, 3-bath ranch on a super-sized .47 acre lot, partially fenced-in! Open concept w/dining-kitchen-living room w/vaulted ceilings, corner gas FP, bump out dining w/patio doors & beautiful maple cabinets w/center island. Master suite w/walk-in closet, tray ceiling & full bath w/shower only! Laundry rm w/pocket door. Large foyer w/closet. 2 more bedrooms & full bath finish 1st flr. LL has GIGANTIC family room w/wet bar & cabinets. 4th bedoom & a dream full bath w/walk-in tile shower & in-floor heat...very nice!! Hot & cold spickets in garage. Nice & quiet subd 10 minutes from Kaukauna or short drive to De Pere! 48 hr bind, no bind wknd/hldy. PRE-CERTIFIED. NO HOA or fee. Preferred closing Oct 2026
Bedrooms: 4
Bathrooms: 3 full / 0 half
Square Feet: 2,568
Tax Amount: $5,217
Architecture: Ranch
Style of Home: 1 Story
Property Type: Single Family Residence
County: Brown
Zoning: Residential
Total Square Feet: 2,568
Sq. Ft. Above Grade: 1,640
Sq. Ft. Below Grade: 928
Fireplaces:
Appliance Inclusions:
Basement / Lower Level:
Misc. Inclusions:
Water Source: Public
Waste: Public Sewer
Heating/Cooling:
Heating Fuel: Natural Gas
# Full Baths: 1
Family Room: 26 x 15
Bedroom #4: 15 x 10
# Full Baths: 2
Kitchen: 21 x 12
Bedroom #1: 15 x 12
Bedroom #2: 13 x 11
Bedroom #3: 13 x 11
Laundry: 6 x 5
# Acres: 0.47
Foundation: Poured Concrete
Barrier Free Features:
Driveway:
Home Exterior:
Garage/Parking/Driveway:
Garage #1: 3 or 3.5 Cars spaces
Garage #2: None spaces
School District: Kaukauna Area
Coldwell Banker Real Estate Group
Hwy CE into Hollandtown, S on Gerrits Rd to E on Wooden Shoe Circle
Listed By: Coldwell Banker Real Estate Group
This listing was last updated by Coldwell Banker Real Estate Group on August 14, 2026, 5:01 am.
Listing has been on the market for 67 days, since July 7, 2026.
This information, provided by seller, listing broker, and other parties, may not have been verified.
Information received from other 3rd parties: All information deemed reliable but not guaranteed and should be independently verified. All properties are subject to prior sale, change, or withdrawal. Neither listing broker nor Paragon Real Estate Group nor RANW MLS shall be responsible for any typographical errors, misinformation, misprints, and shall be held totally harmless.
Copyright 2026 RANW MLS. All rights reserved. RANW MLS records were last updated on 09/12/2026 10:15 am.