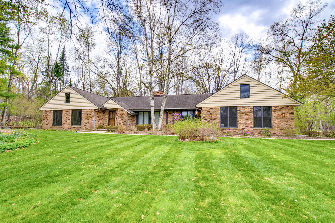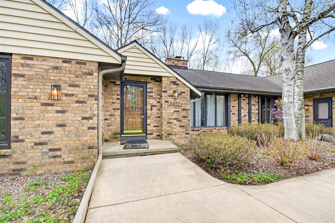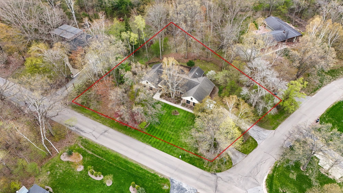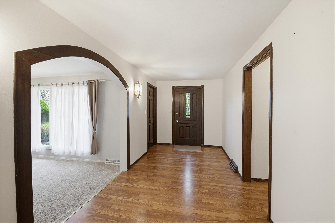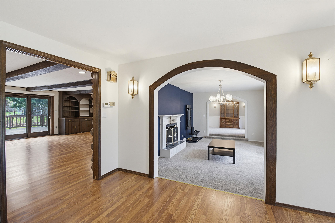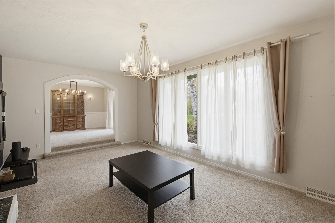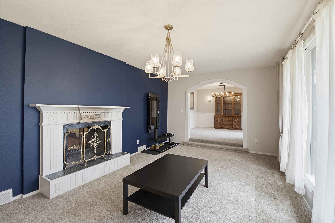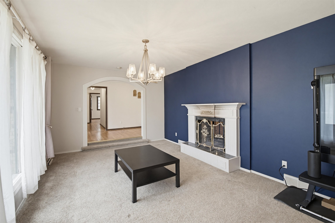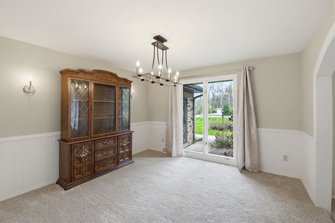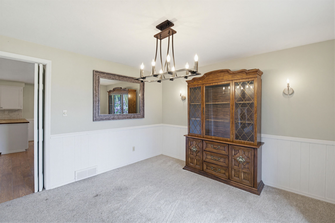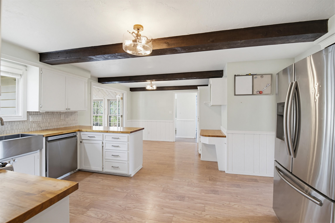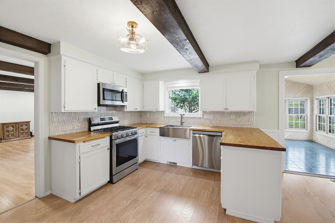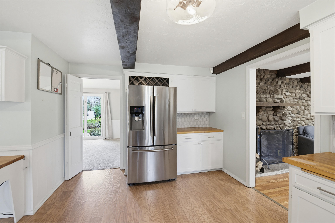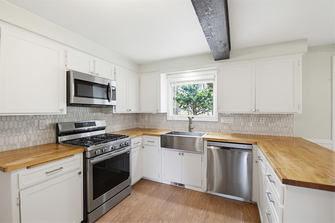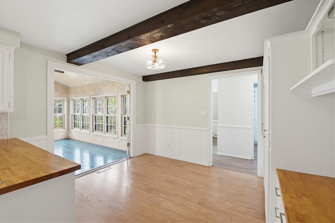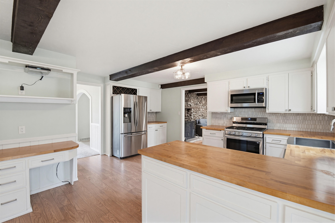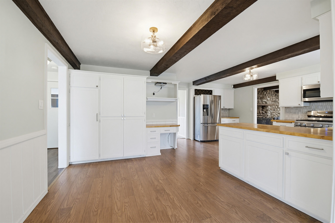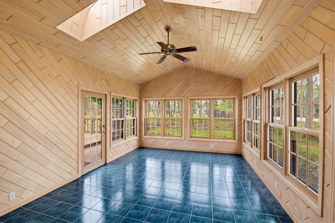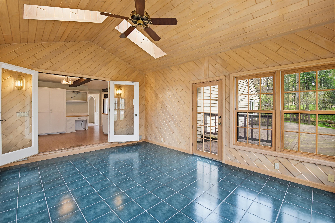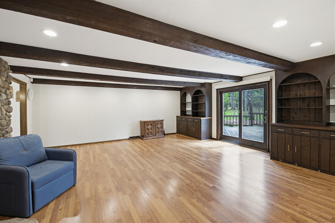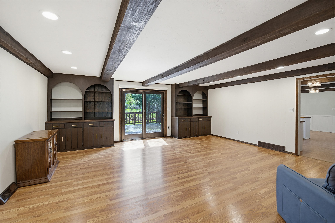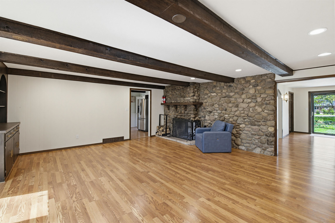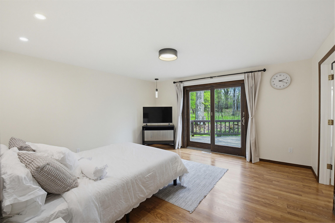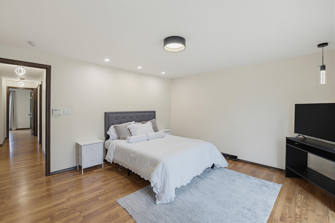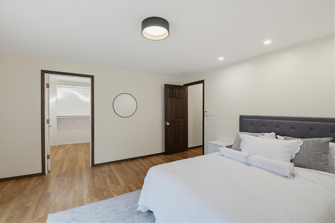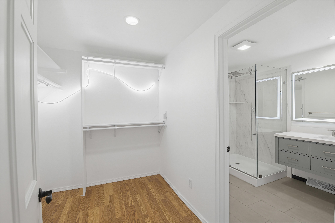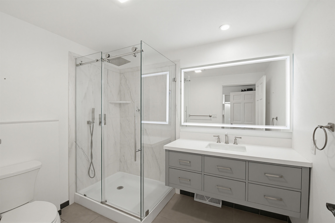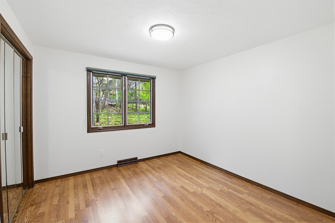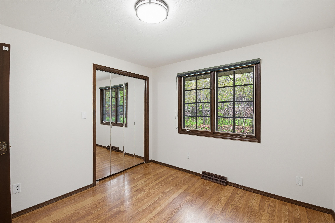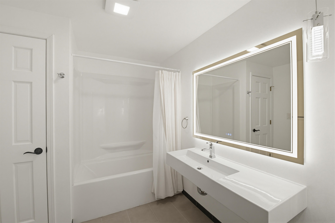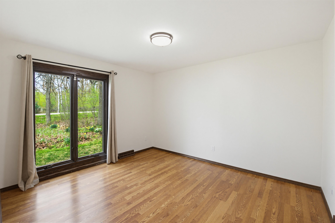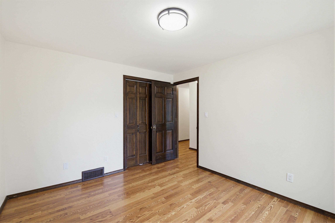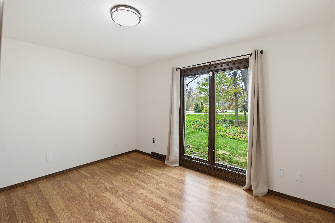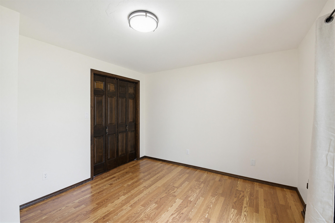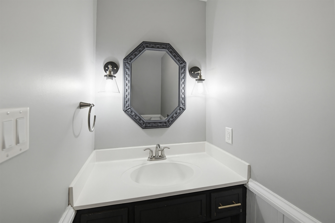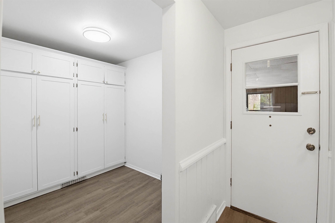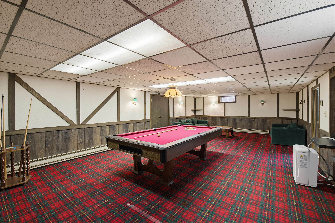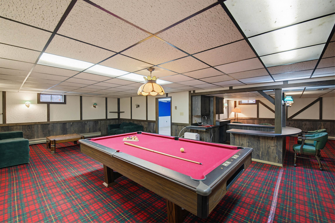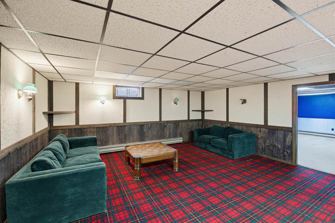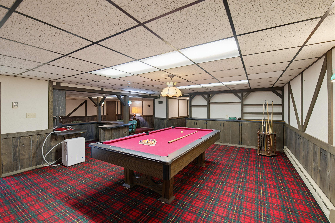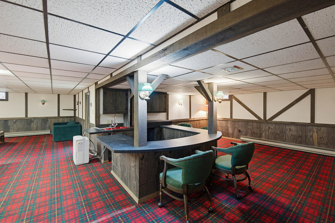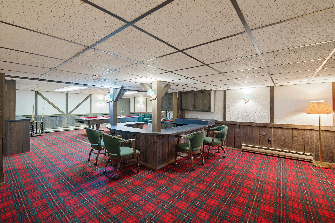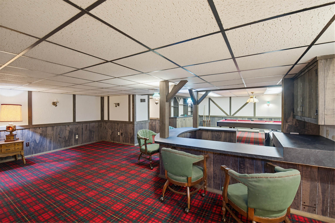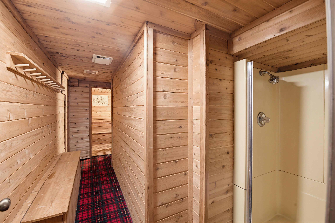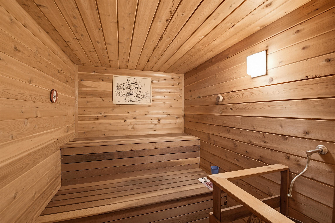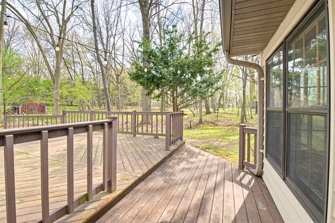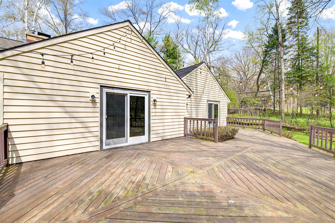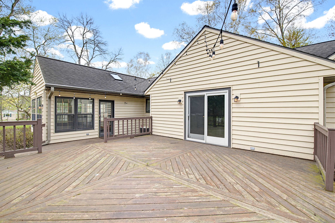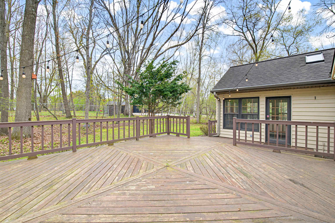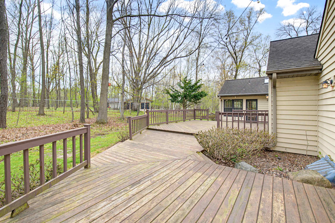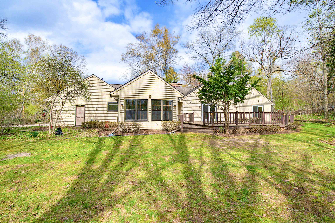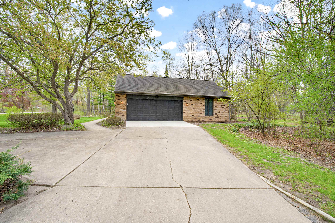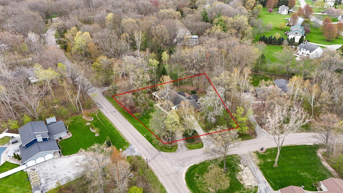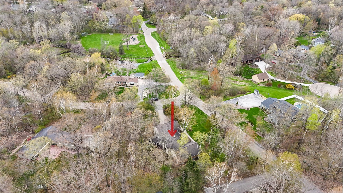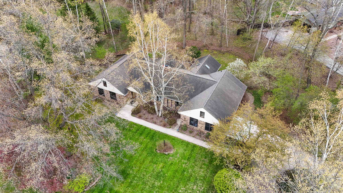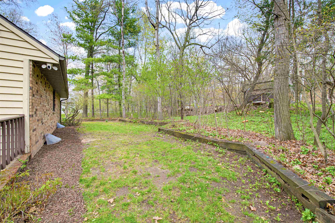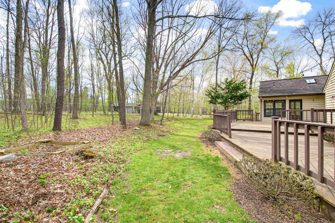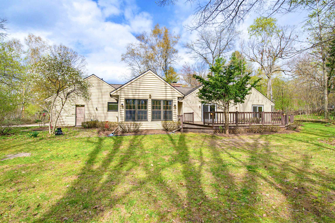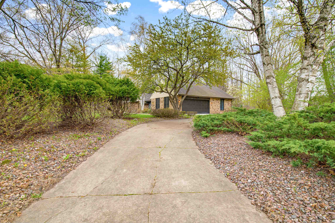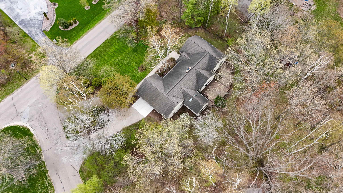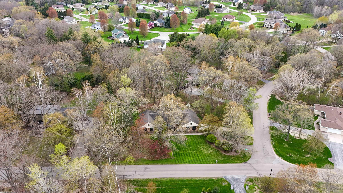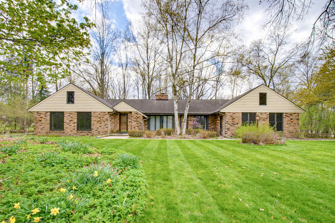
Surrounded by mature trees in Indian Trls subdivision, this beautifully maintained home offers the perfect blend of warmth, character, and modern updates. The inviting layout features a stunning double-sided fireplace shared between the living room and cozy den, creating an ideal atmosphere for relaxing or entertaining. Kitchen flows seamlessly into dining area and adjoining four-season room allowing natural light and wooded views to pour into the heart of the home. Recent improvements include hotel-like bathrooms, updated flooring, major exterior updates, and so much more. A private sauna adds the perfect touch of luxury, while the expansive lower level offers an incredible hangout space complete w massive rec room, built-in wet bar, abundant storage, and exciting future potential.
Bedrooms: 4
Bathrooms: 2 full / 1 half
Square Feet: 3,466
Tax Amount: $4,335
Subdivision: Indian Trails
Style of Home: 1 Story
Property Type: Single Family Residence
County: Brown
Zoning: Residential
Total Square Feet: 3,466
Sq. Ft. Above Grade: 2,466
Sq. Ft. Below Grade: 1,000
Fireplaces: Wood Burning
Basement / Lower Level:
Water Source: Public
Waste: Public Sewer
Heating/Cooling: Forced Air
Heating Fuel: Natural Gas
Rec Room: 32 x 12
# Full Baths: 2
# Half Baths: 1
Family Room: 20 x 20
Kitchen: 20 x 15
Formal Dining Room: 12 x 12
Bedroom #1: 16 x 14
Bedroom #2: 11 x 12
Bedroom #3: 12 x 10
Bedroom #4: 10 x 11
4 Season Room: 15 x 14
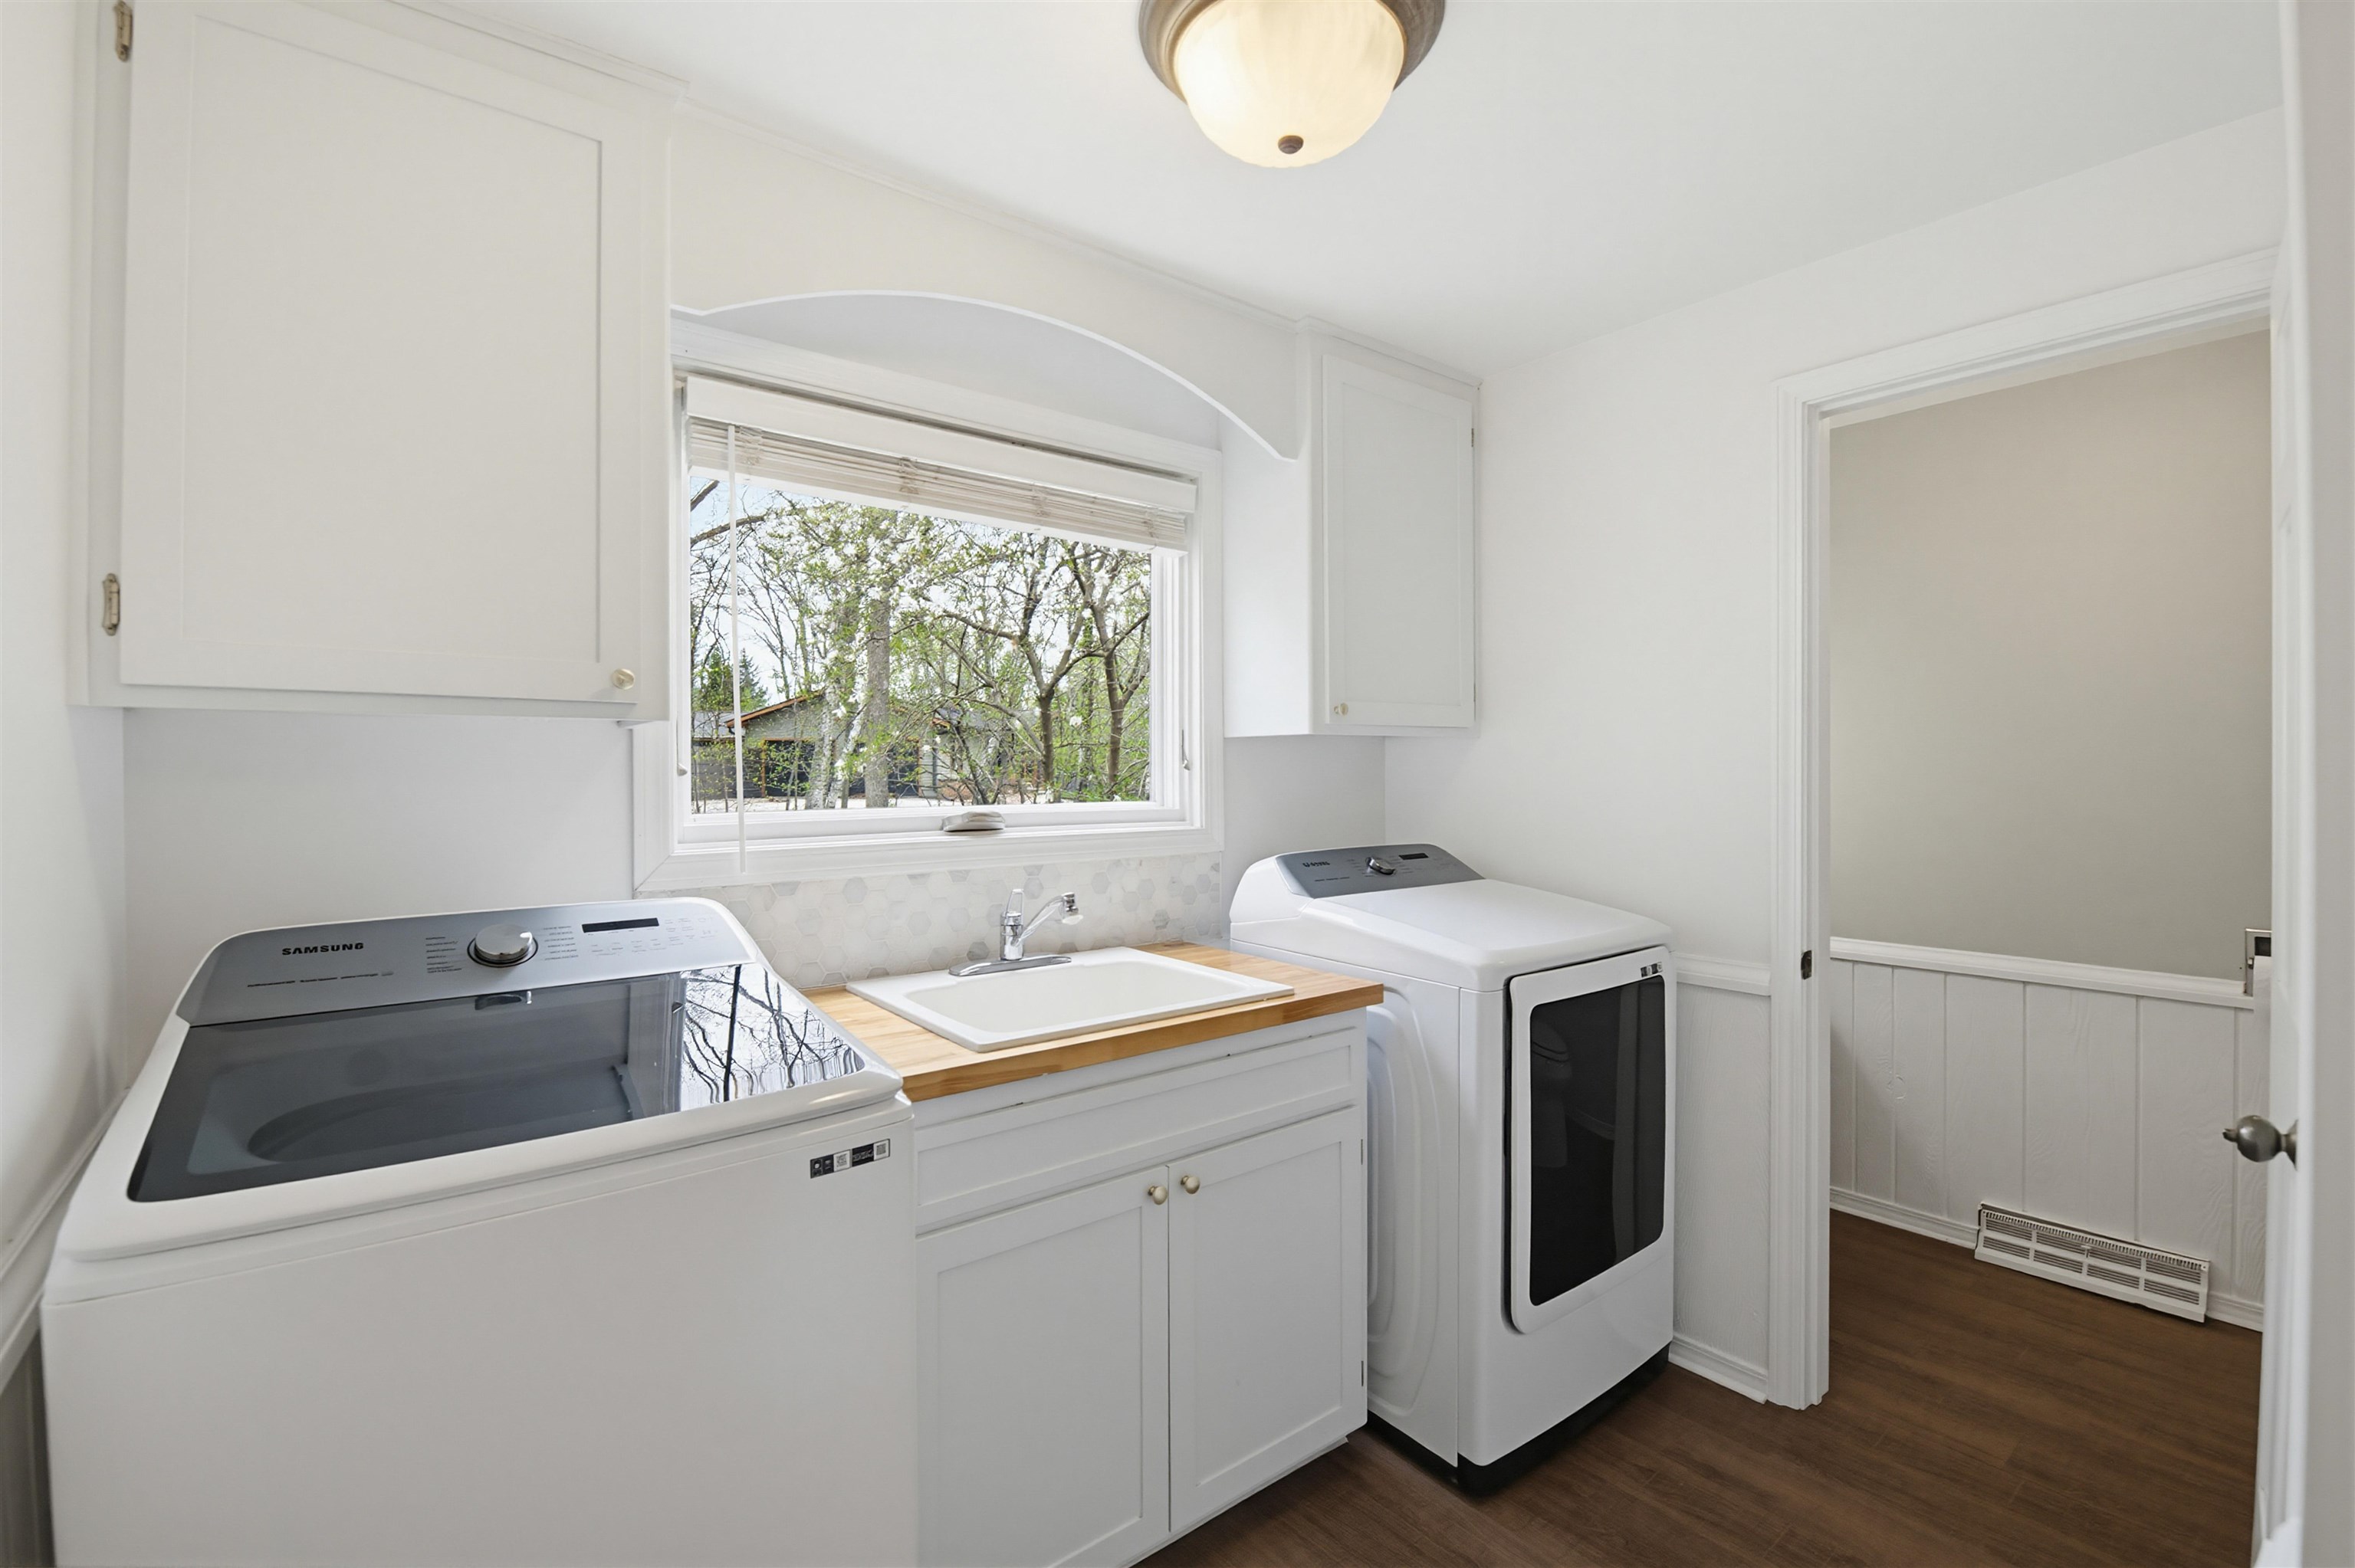
Laundry: 09 x 10
# Acres: 0.68
Foundation: Poured Concrete
Barrier Free Features:
Driveway:
Home Exterior: Brick
Garage/Parking/Driveway: Attached
Garage #1: 2.5 Car (min width 24`) spaces
School District: Pulaski Community
Kos Realty Group
west on Mason to south on FF to west on J to south on Indian Tr. to home
Listed By: Kos Realty Group
This listing was last updated by Kos Realty Group on July 15, 2026, 4:28 pm.
Listing has been on the market for 82 days, since May 8, 2026.
This information, provided by seller, listing broker, and other parties, may not have been verified.
Information received from other 3rd parties: All information deemed reliable but not guaranteed and should be independently verified. All properties are subject to prior sale, change, or withdrawal. Neither listing broker nor Paragon Real Estate Group nor RANW MLS shall be responsible for any typographical errors, misinformation, misprints, and shall be held totally harmless.
Copyright 2026 RANW MLS. All rights reserved. RANW MLS records were last updated on 07/28/2026 10:15 pm.