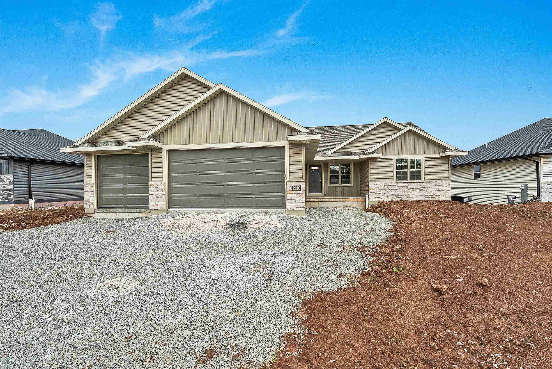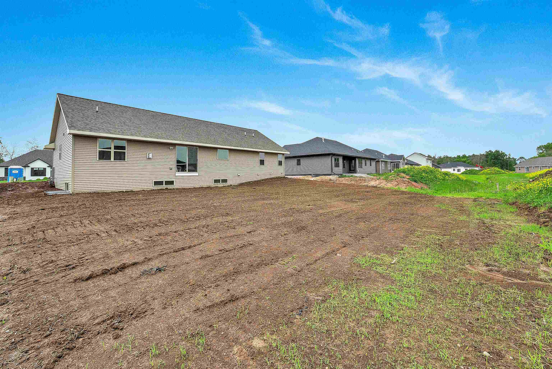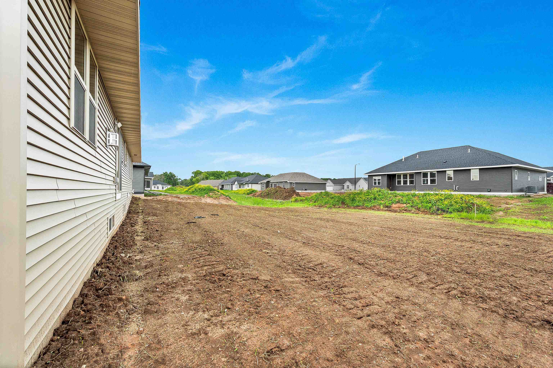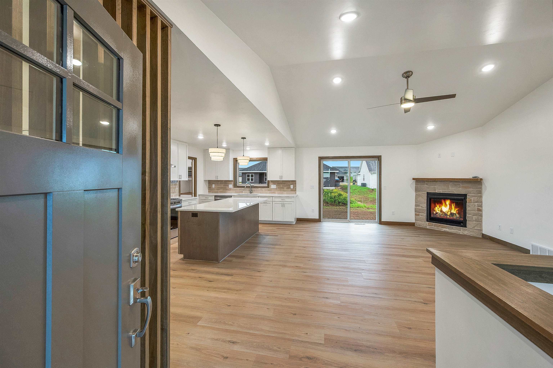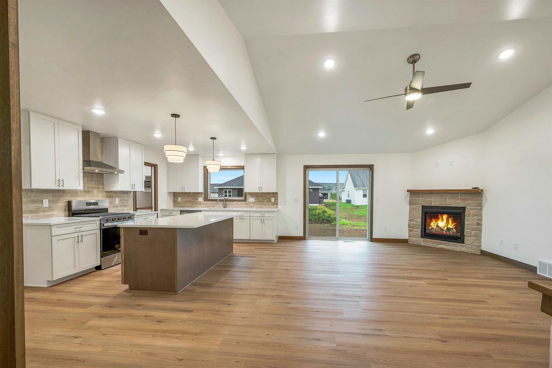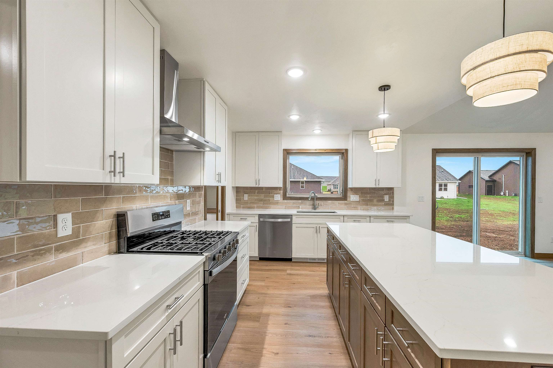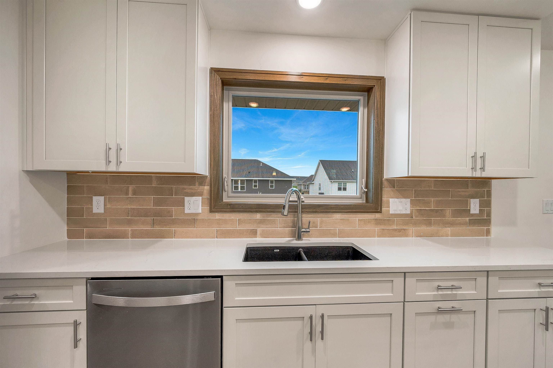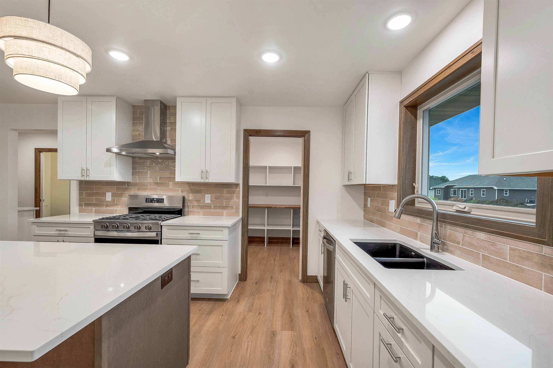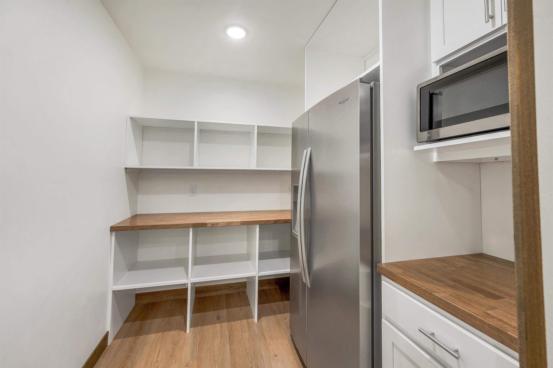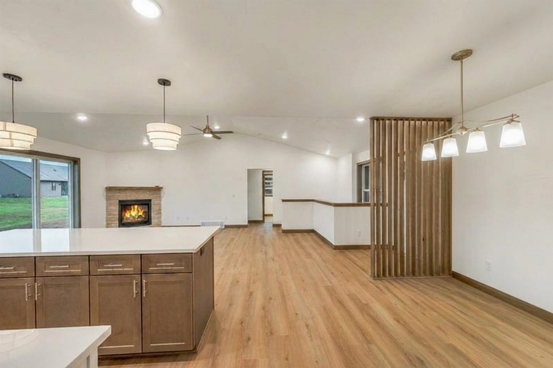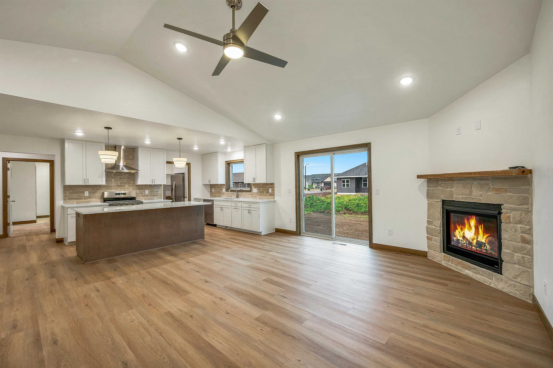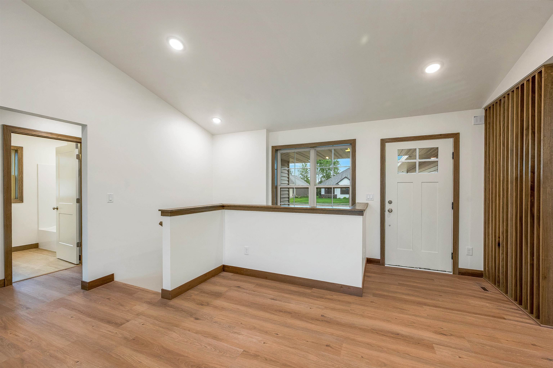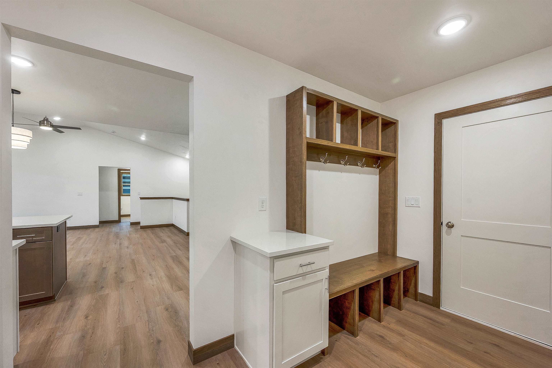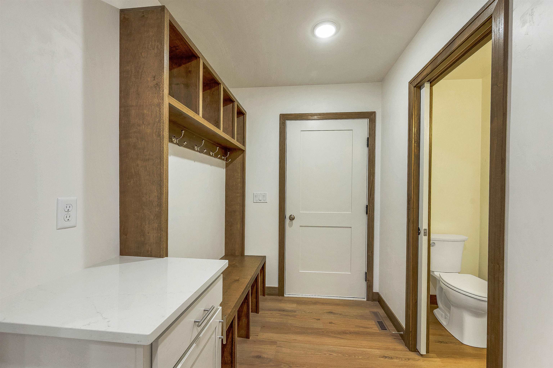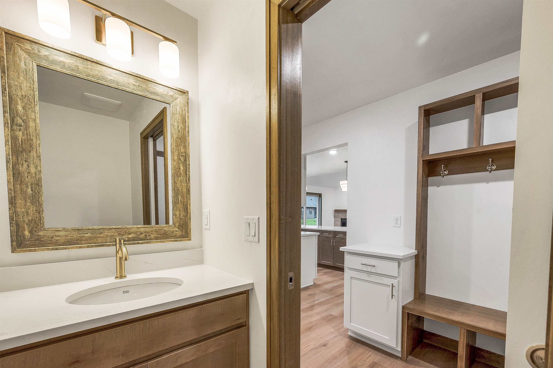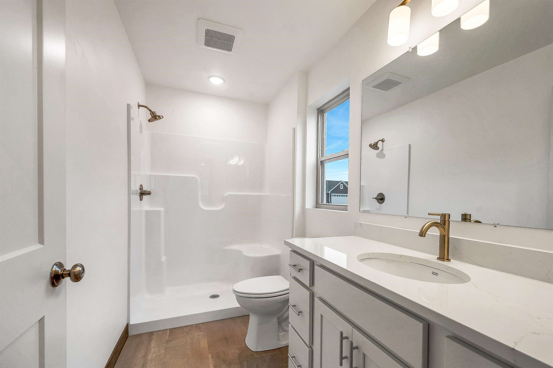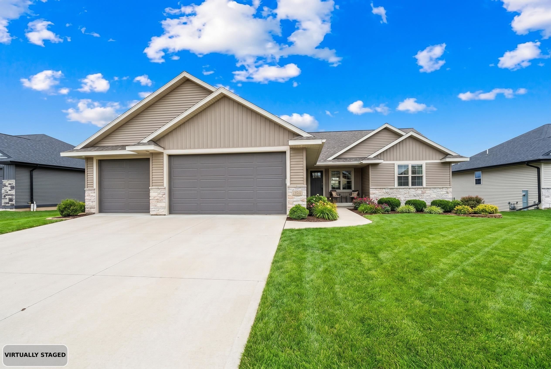
Discover a perfect blend of style and function in this bright, new, beautifully designed home. The heart of the house features an open floor plan with a living room displayed by soaring vaulted ceilings. The kitchen features quartz countertops and plenty of storage in the walk-in pantry. You'll also find premium soft-close doors and drawers throughout the entire home. Experience the privacy of a thoughtful split-bedroom layout, where the primary suite is complete with an ensuite bathroom and a spacious walk-in closet. Below, a full basement provides a blank canvas ready to be finished to your exact specifications. Ideally situated in a central location, this home is just minutes away from the area's best amenities, top-ranked schools, parks, shopping, and more...
Bedrooms: 3
Bathrooms: 2 full / 1 half
Square Feet: 1,623
Lot Size: 135x85
Tax Amount: $242
Tax Year: 2025
Subdivision: Gateway Estates
Architecture: Ranch
Style of Home: 1 Story
Property Type: Single Family Residence
New Construction: Yes
Builder's Name: Bartolazzi Homes LLC
County: Brown
Zoning: Residential
Total Square Feet: 1,623
Sq. Ft. Above Grade: 1,623
Sq. Ft. Below Grade: 0
Fireplaces:
Basement / Lower Level: Full
Misc. Inclusions:
Water Source: Public
Waste: Public Sewer
Heating/Cooling: Forced Air
Heating Fuel: Natural Gas
# Full Baths: 2
# Half Baths: 1
Kitchen: 10 x 13
Dining Room: 11 x 10
Bedroom #1: 13 x 14
Bedroom #2: 11 x 10
Bedroom #3: 11 x 10
Other - See Remarks: 8 x 7
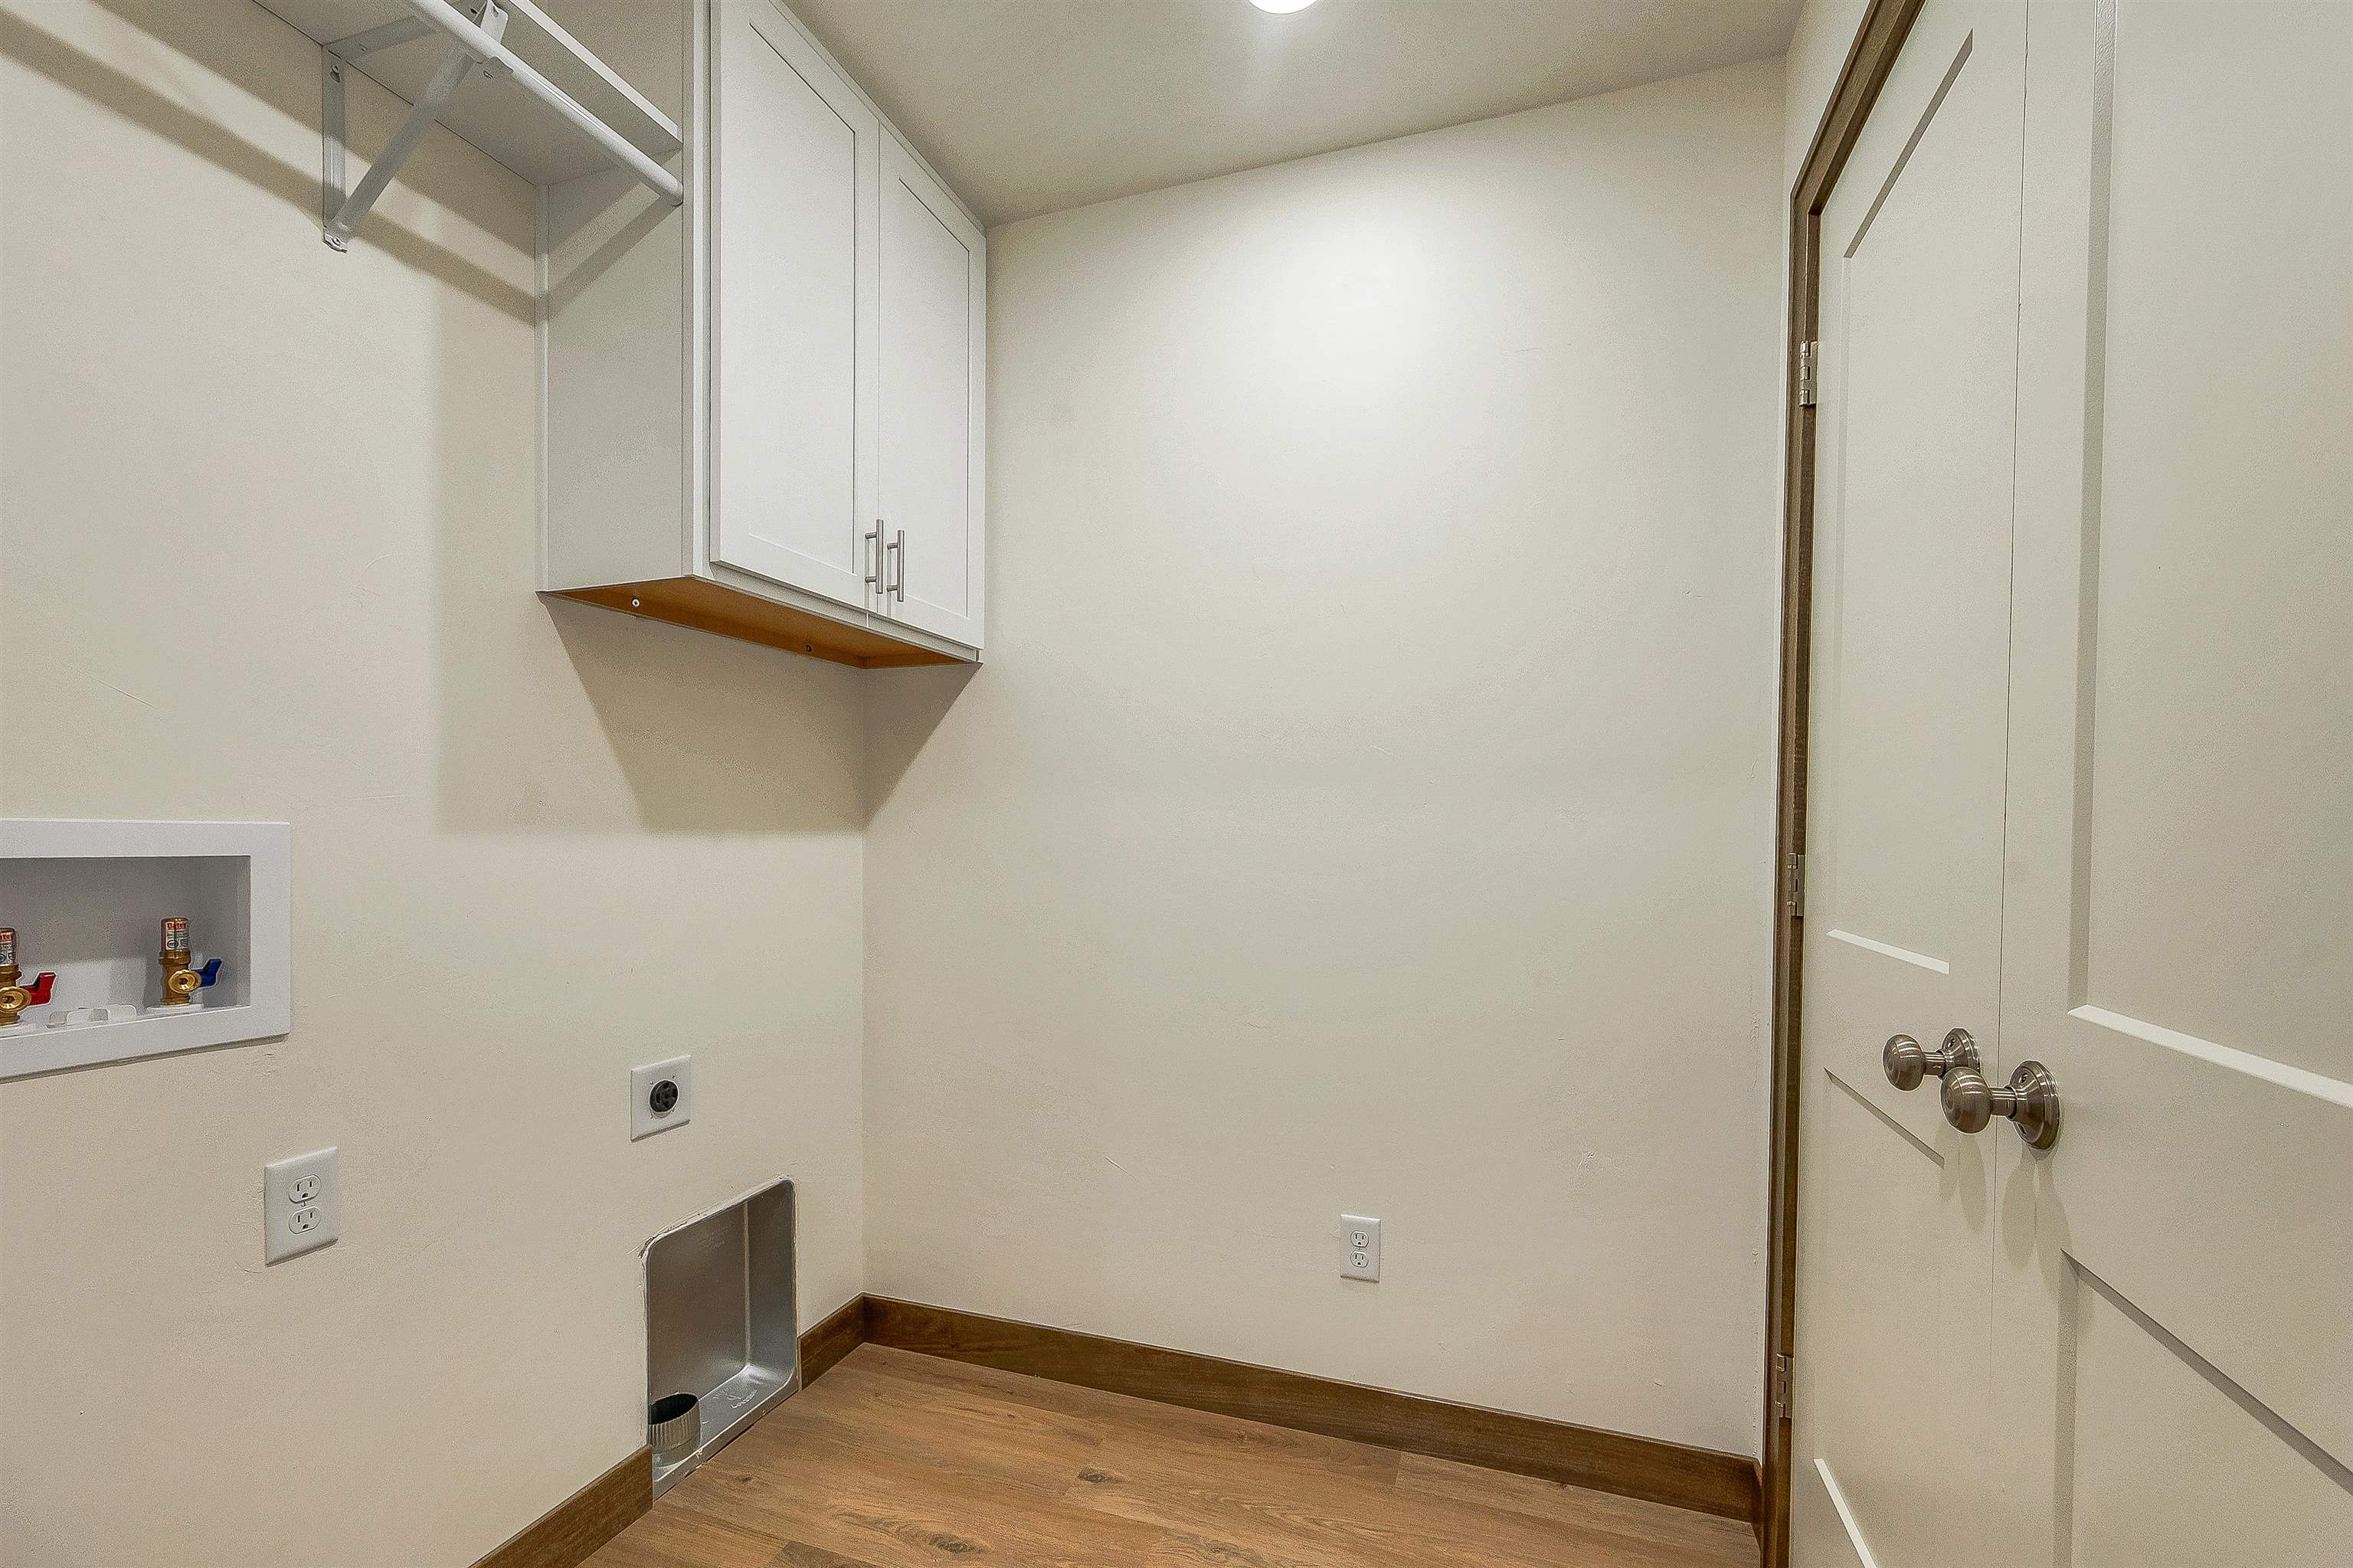
Laundry: 5 x 6
Lot Size: 135x85
Sq. Ft. of Lot: 11,456
# Acres: 0.26
Foundation: Poured Concrete
Barrier Free Features:
Driveway:
Home Exterior:
Garage/Parking/Driveway:
Garage #1: 3 or 3.5 Cars spaces
School District: West De Pere
Keller Williams Green Bay
From 41 and Main in De Pere, head south on Mid Valley Dr. Go west on Grant St past Packerland Dr. Make a left onto Crossroads Dr.
Listed By: Keller Williams Green Bay
This listing was last updated by Keller Williams Green Bay on July 2, 2026, 10:01 am.
Listing has been on the market for 77 days, since May 13, 2026.
This information, provided by seller, listing broker, and other parties, may not have been verified.
Information received from other 3rd parties: All information deemed reliable but not guaranteed and should be independently verified. All properties are subject to prior sale, change, or withdrawal. Neither listing broker nor Paragon Real Estate Group nor RANW MLS shall be responsible for any typographical errors, misinformation, misprints, and shall be held totally harmless.
Copyright 2026 RANW MLS. All rights reserved. RANW MLS records were last updated on 07/29/2026 8:15 am.