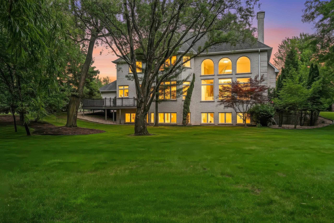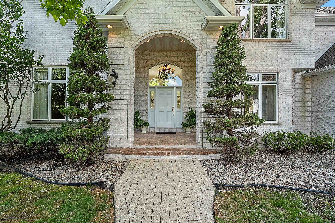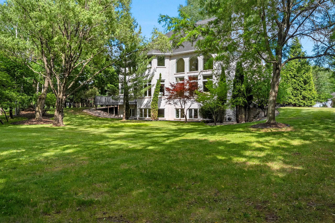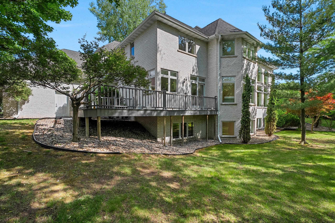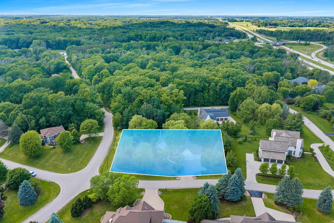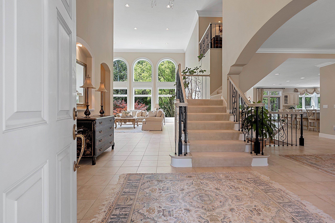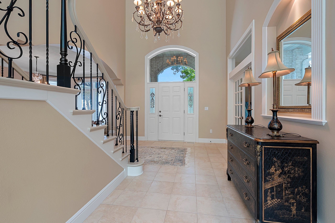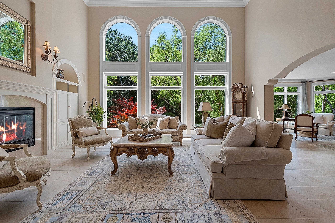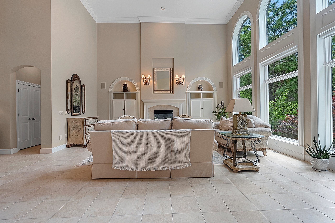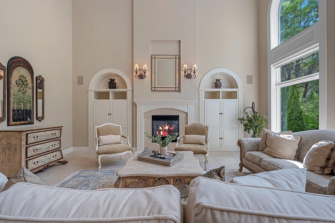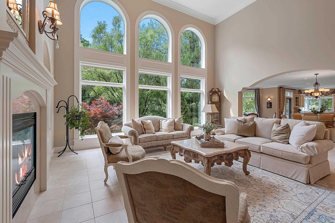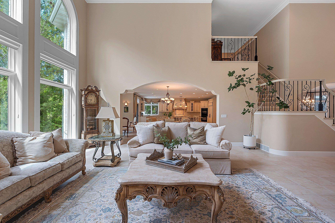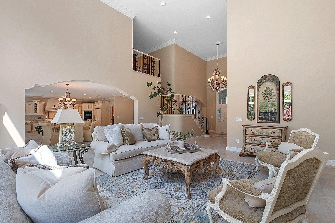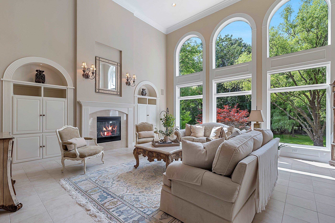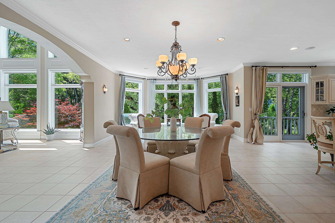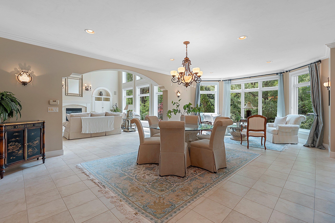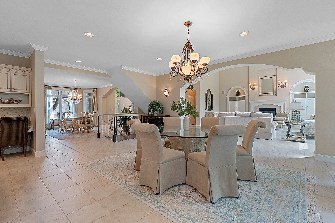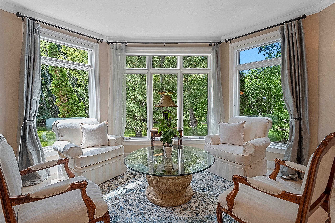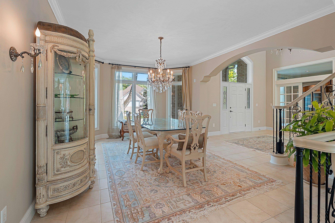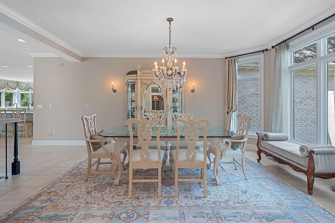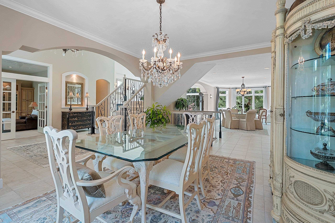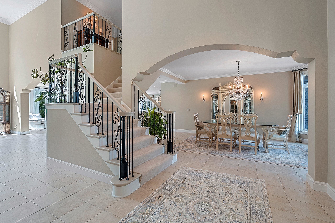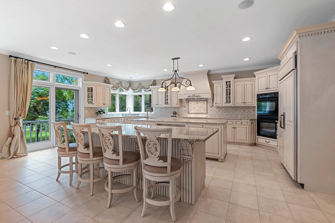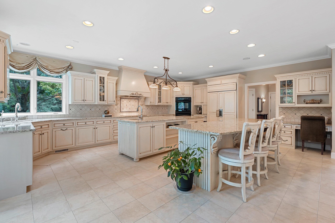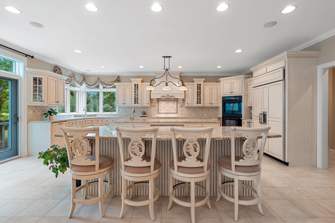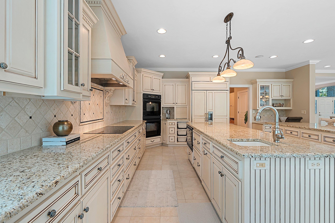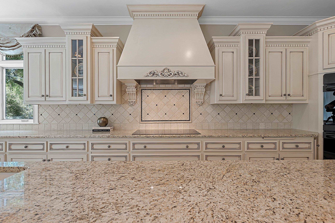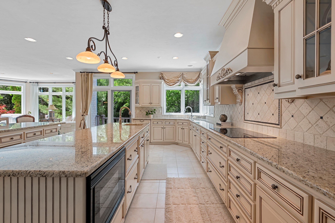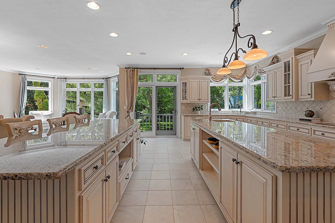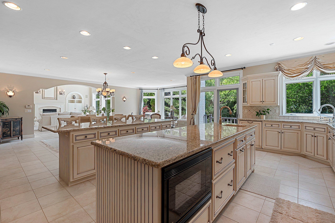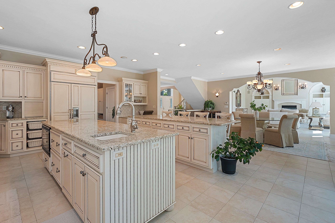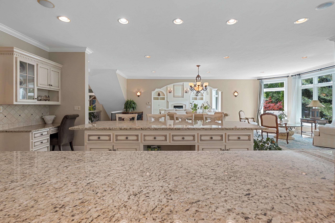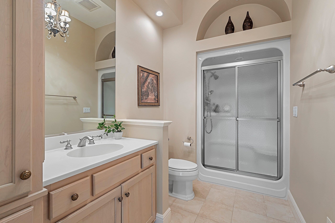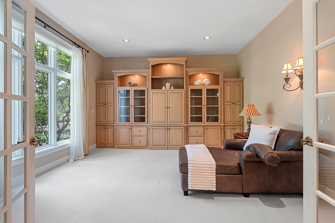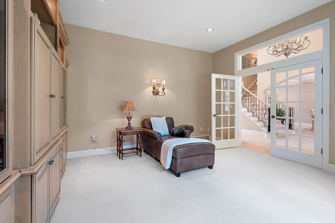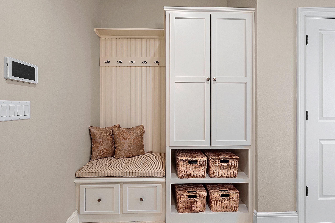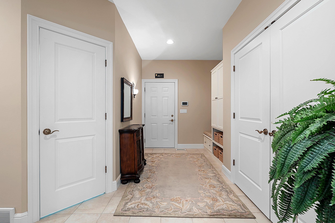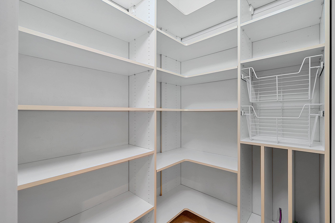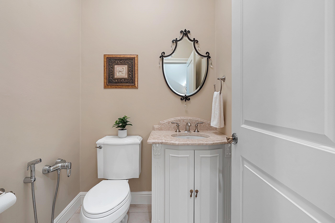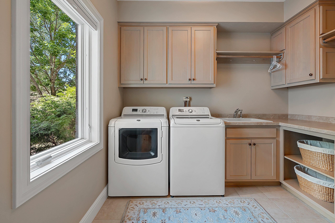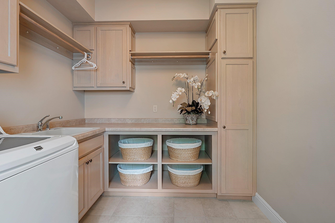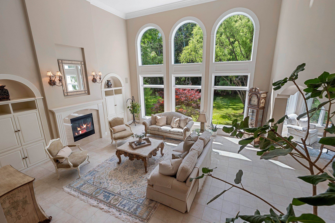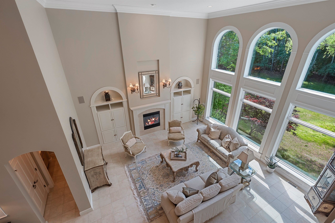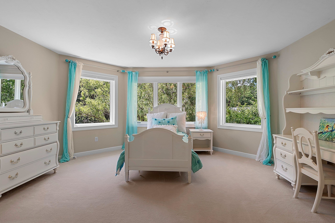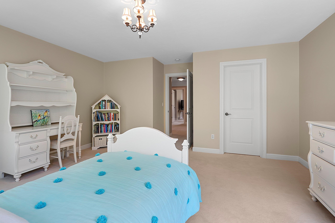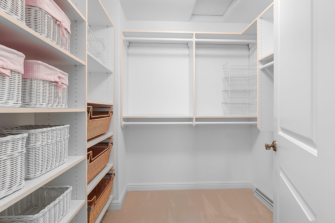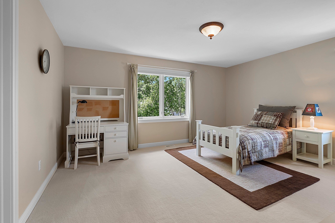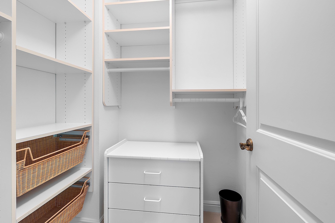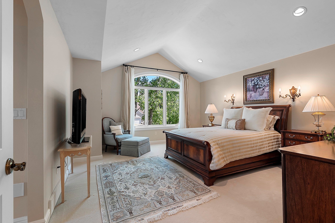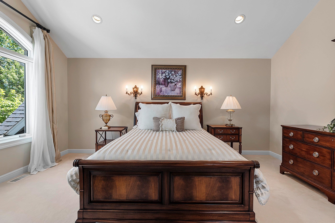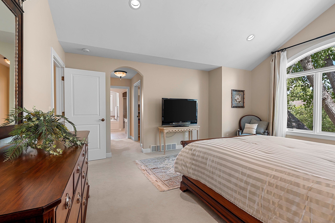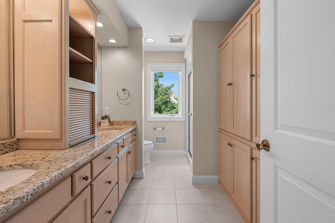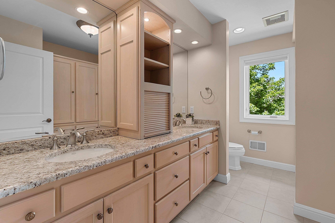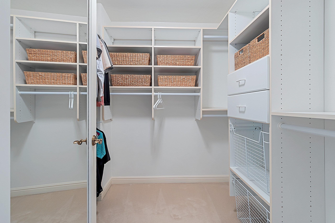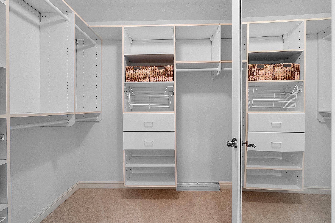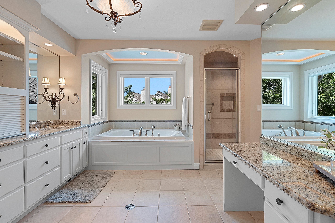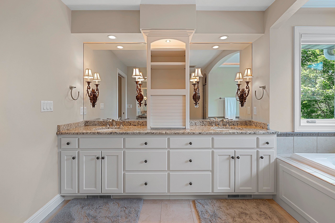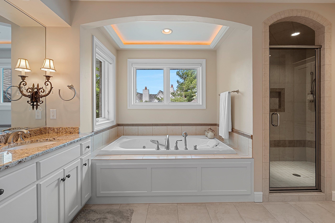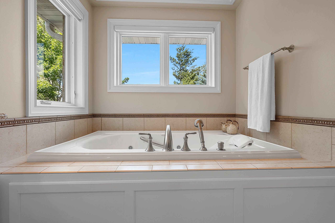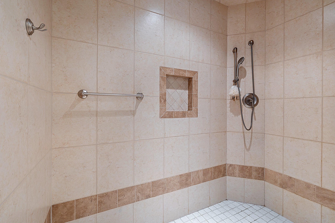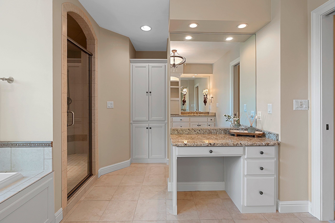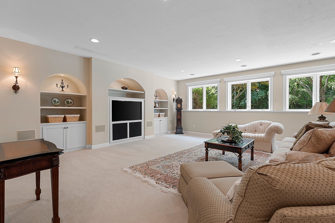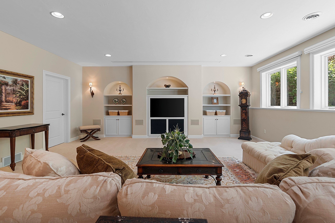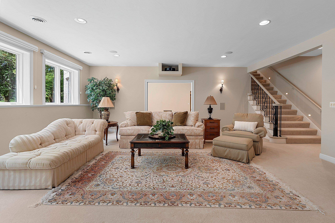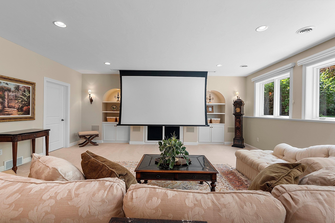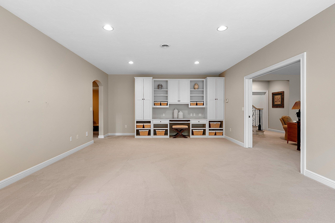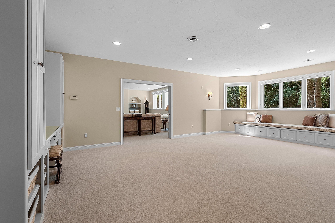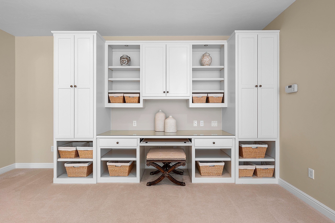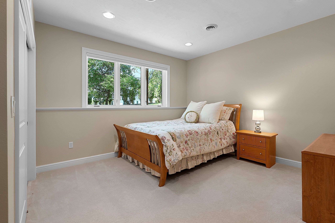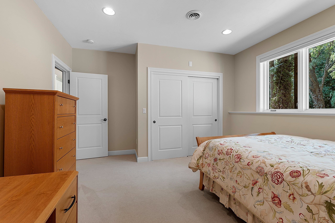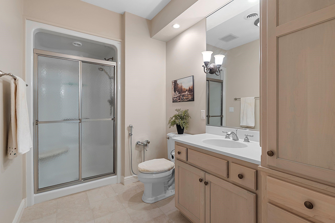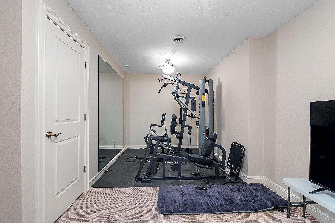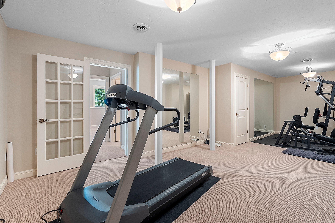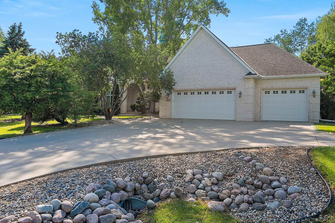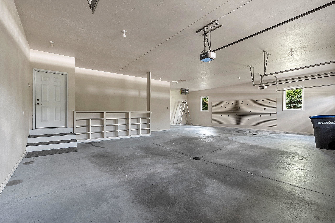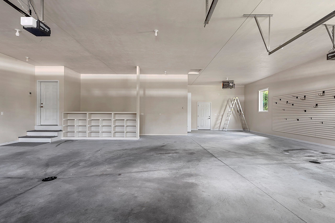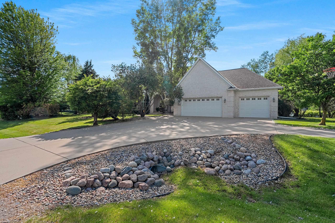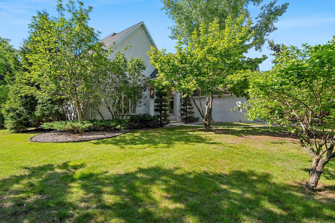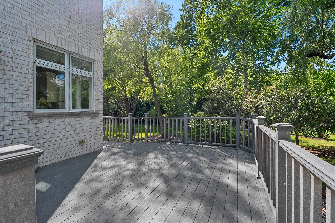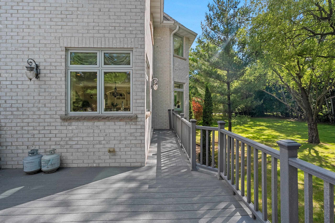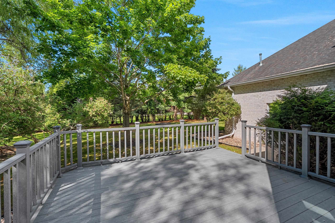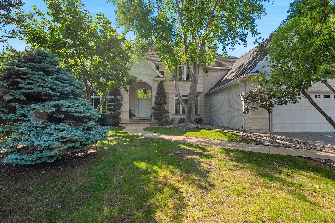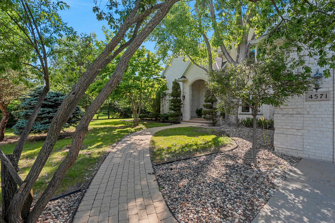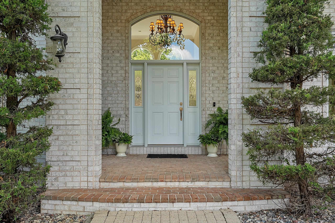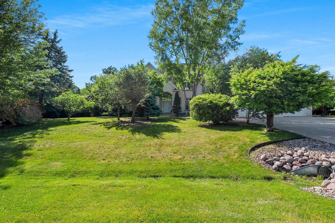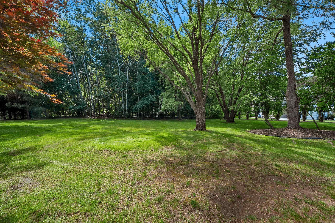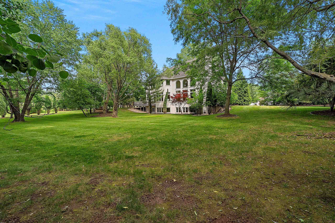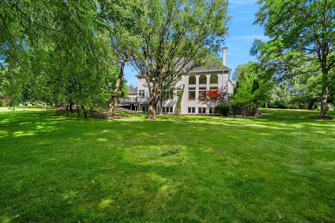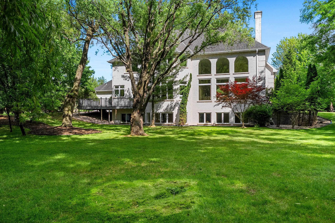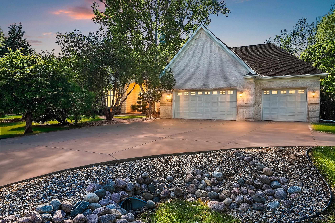
Beautiful home on .79 acres. All-brick offering over 5,700 sq ft of beautifully finished living space featuring a grand foyer w/ soaring ceilings & chandelier, office w/ French drs & built-ins & stunning living rm w/ FP, built-ins & expansive windows allowing tons of natural light. Open-concept design flows into the chef's kitchen w/ 2 islands, granite countertops, appliances included, dinette, sitting area, frml dining rm, mudrm, powder rm & laundry. Upper lvl features 3 spacious bdrms including a luxurious primary suite w/ dual walk-in closets, soaking tub, tiled shower & double vanity. Finished lwr lvl includes a family rm w/ projector screen, game rm, 4th bdrm, full bath, exercise rm & ample storage. Heated 3.5-stall garage & more!
Bedrooms: 4
Bathrooms: 4 full / 1 half
Square Feet: 5,731
Tax Amount: $10,492
Style of Home: 2 Story
Property Type: Single Family Residence
County: Brown
Zoning: Residential
Total Square Feet: 5,731
Sq. Ft. Above Grade: 4,081
Sq. Ft. Below Grade: 1,650
Fireplaces:
Appliance Inclusions:
Basement / Lower Level:
Misc. Inclusions:
Water Source: Public
Waste: Public Sewer
Heating/Cooling:
Heating Fuel: Natural Gas
# Full Baths: 1
Family Room: 22 x 20
Bedroom #4: 15 x 13
Game Room: 26 x 16
# Full Baths: 1
# Half Baths: 1
Kitchen: 22 x 19
Dining Room: 25 x 13
Formal Dining Room: 18 x 13
Mud Room: 14 x 8
Den/Office: 15 x 15
Laundry: 10 x 8
# Full Baths: 2
Bedroom #1: 17 x 15
Bedroom #2: 16 x 13
Bedroom #3: 16 x 14
Lot Description: Wooded
# Acres: 0.79
Foundation: Poured Concrete
Barrier Free Features: 1st Floor Full Bath
Driveway:
Home Exterior: Brick
Garage/Parking/Driveway:
Garage #1: 3 or 3.5 Cars spaces
Exterior Inclusions: Sprinkler System
School District: Pulaski Community
Coldwell Banker Real Estate Group
Hillcrest to Navajo, left on Algonquin
Listed By: Coldwell Banker Real Estate Group
This listing was last updated by Coldwell Banker Real Estate Group on June 26, 2026, 5:52 pm.
Listing has been on the market for 43 days, since June 15, 2026.
This information, provided by seller, listing broker, and other parties, may not have been verified.
Information received from other 3rd parties: All information deemed reliable but not guaranteed and should be independently verified. All properties are subject to prior sale, change, or withdrawal. Neither listing broker nor Paragon Real Estate Group nor RANW MLS shall be responsible for any typographical errors, misinformation, misprints, and shall be held totally harmless.
Copyright 2026 RANW MLS. All rights reserved. RANW MLS records were last updated on 07/28/2026 8:15 pm.