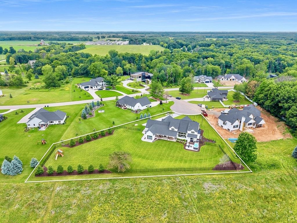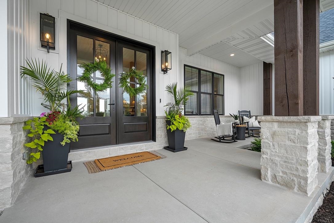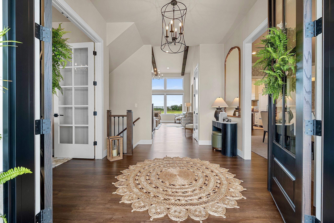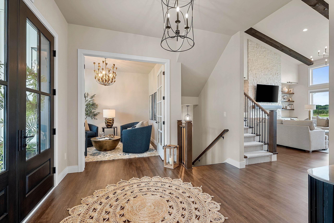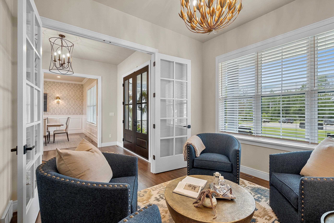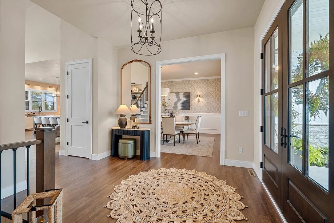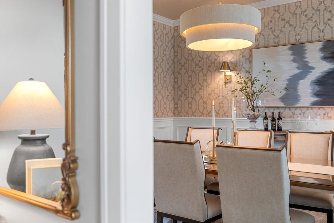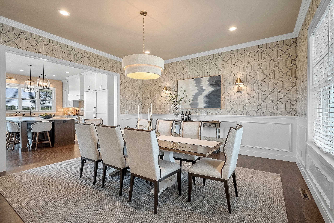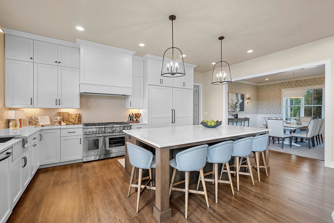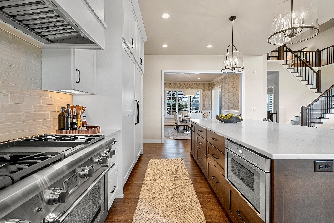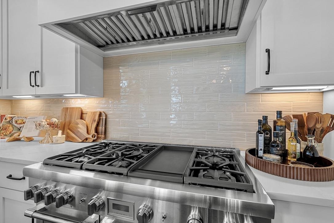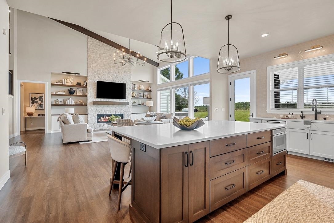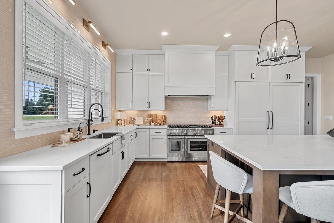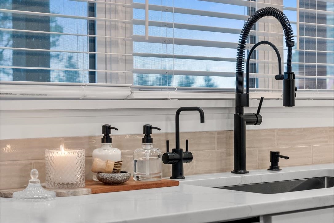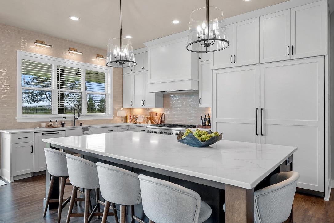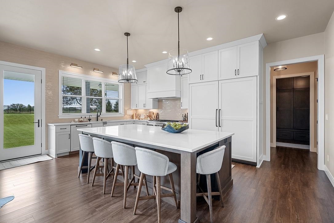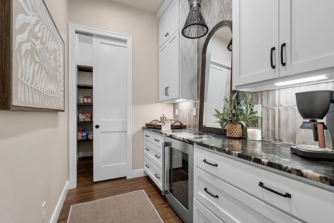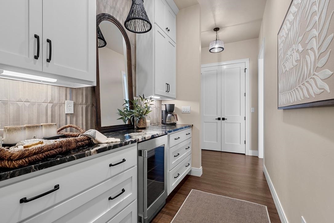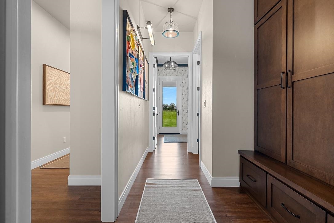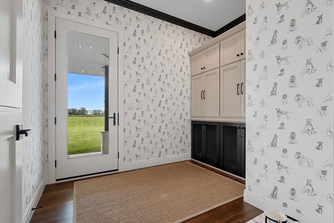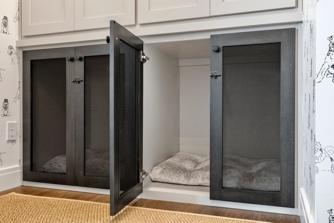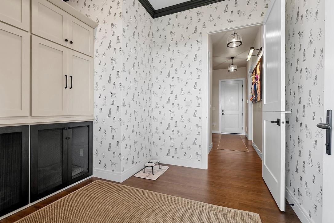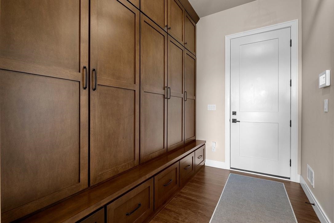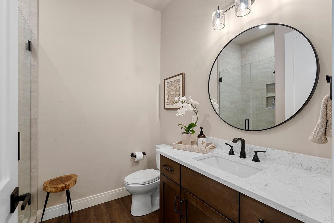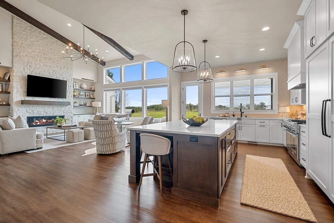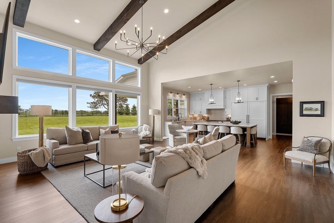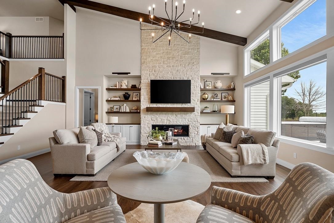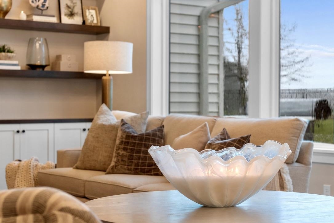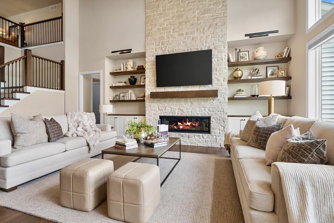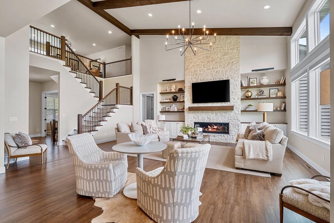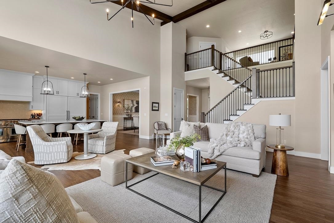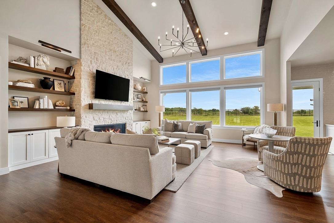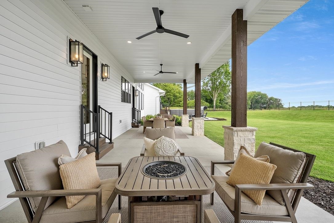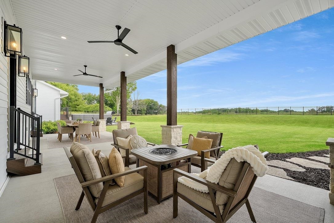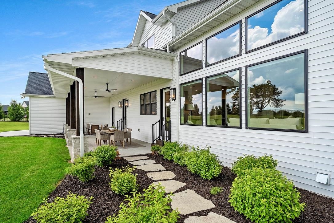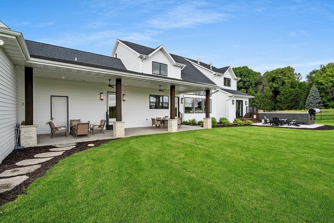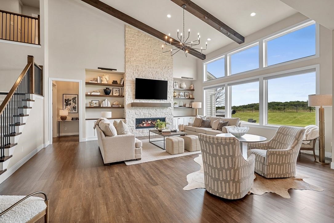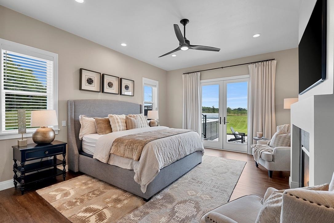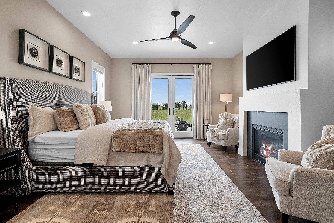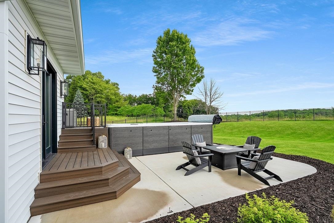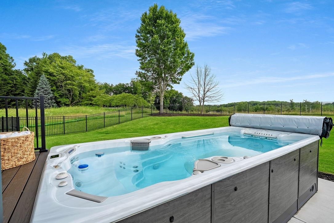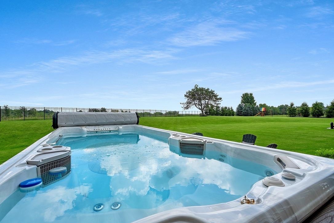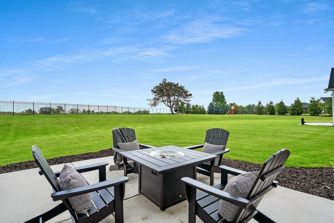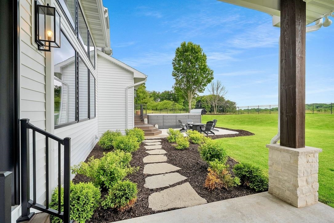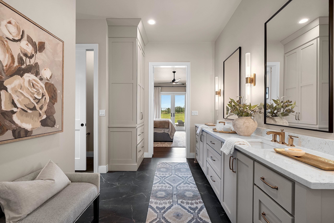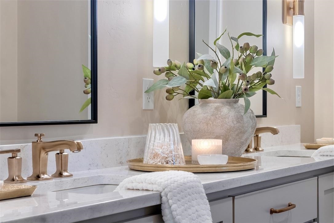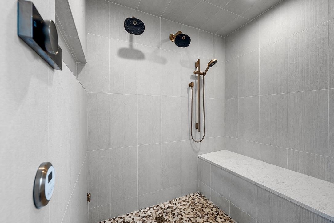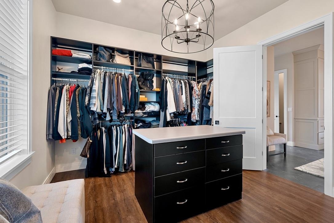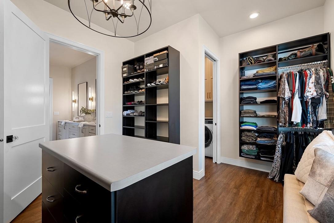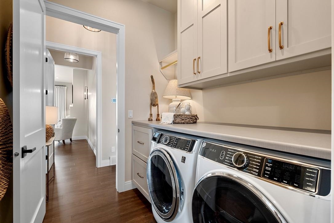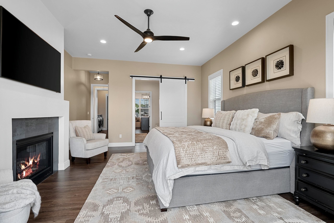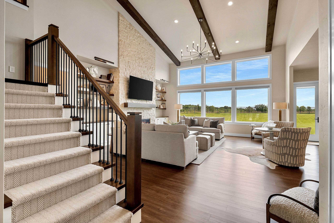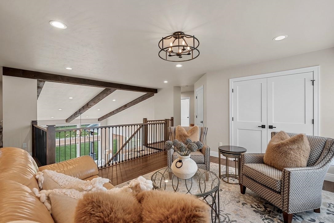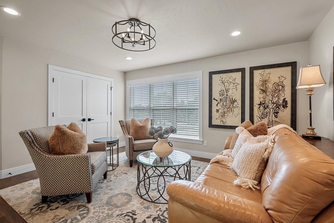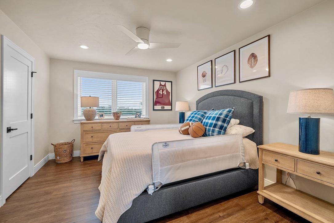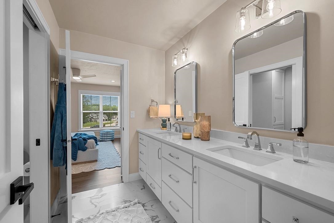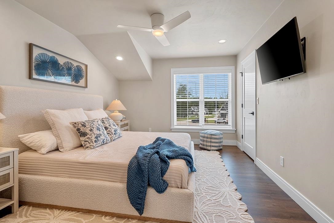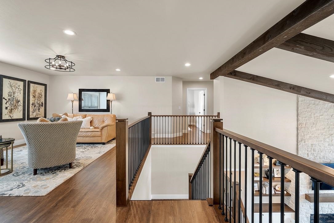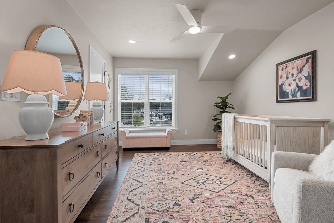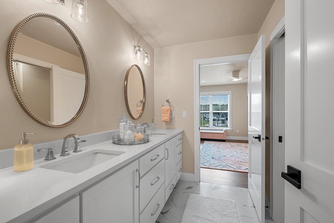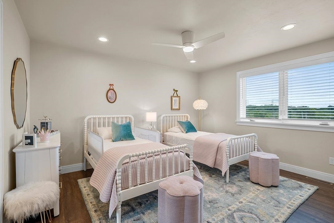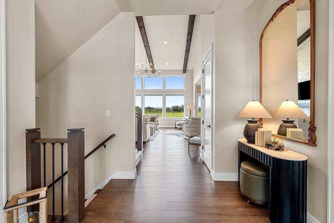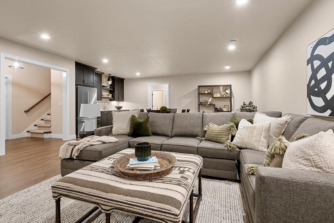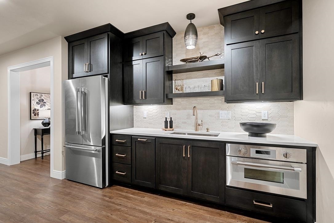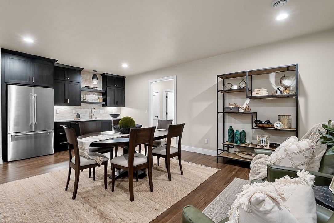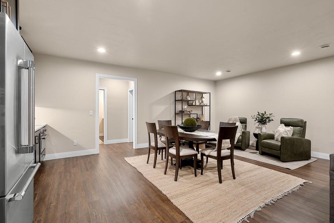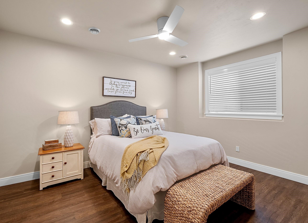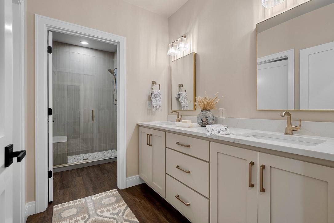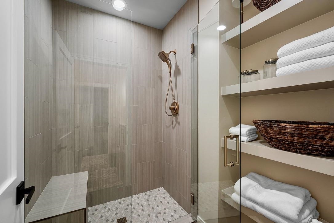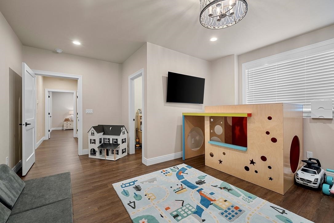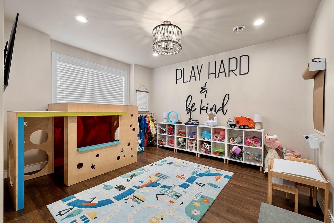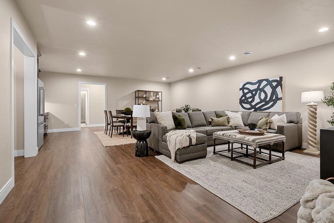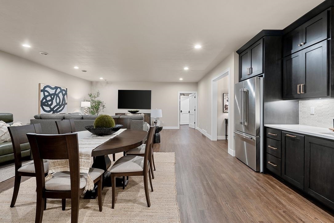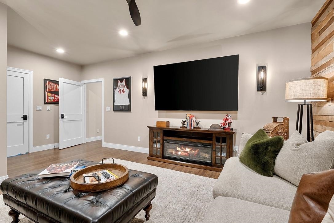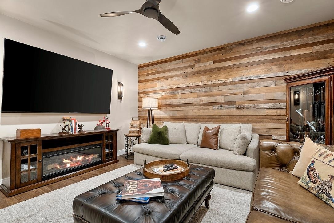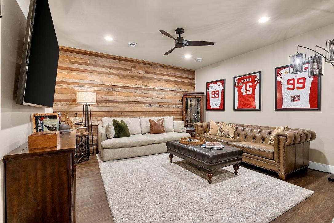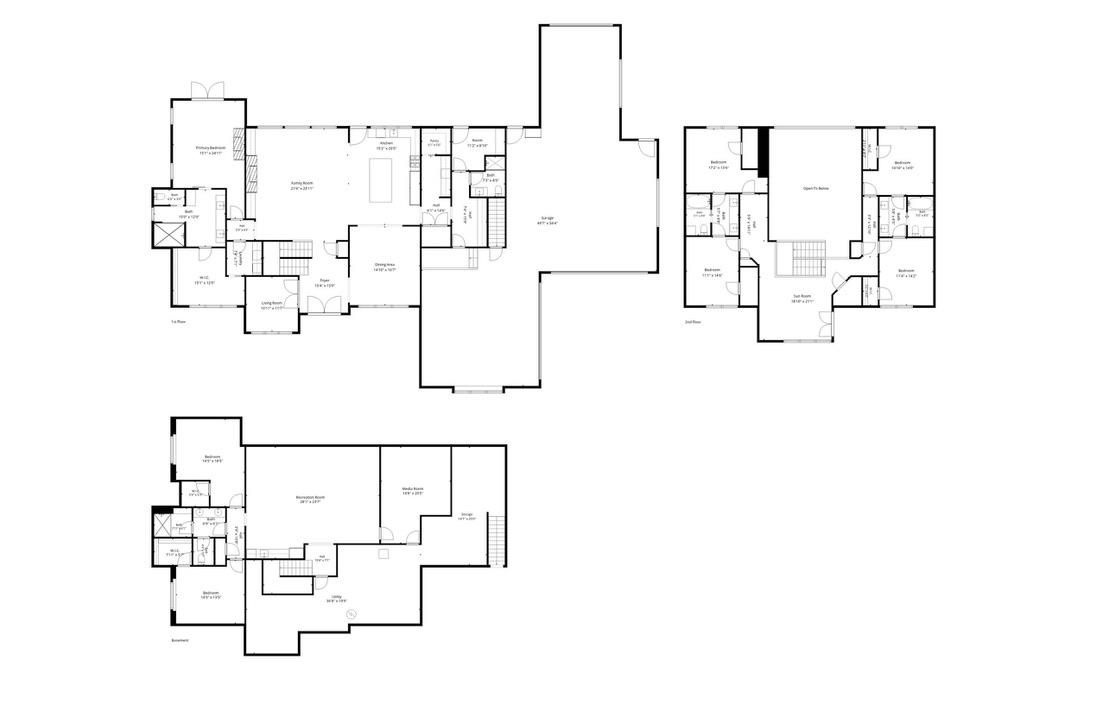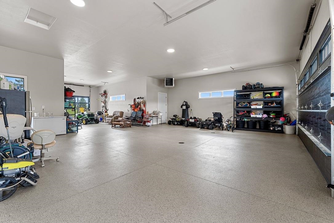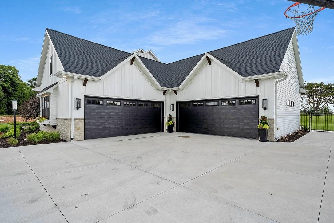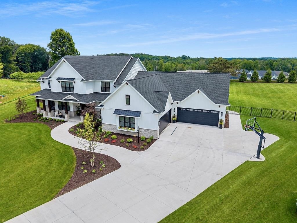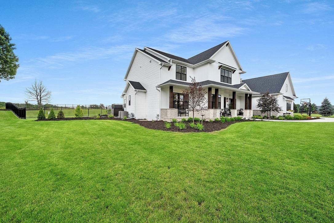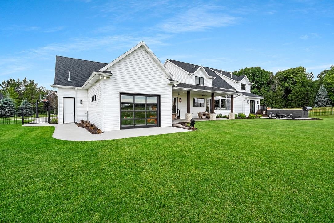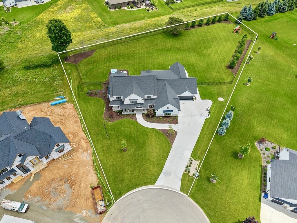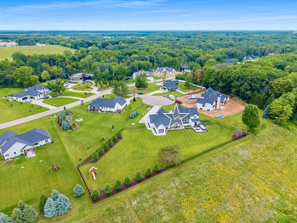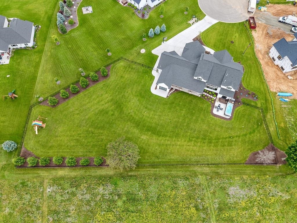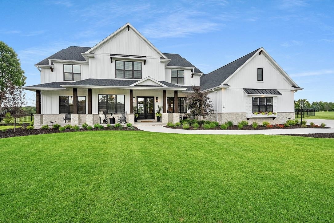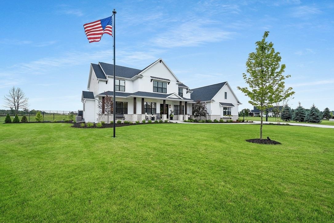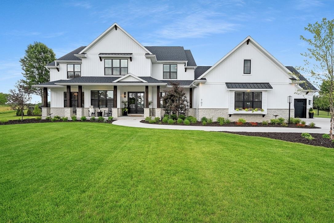
Premium 7 bdrm/5 full ba/5 stall GA home on a 1.2 acre park-like lot on a quiet cul-de-sac. Meticulously planned for high function/ease of living & having fun. 10' ceilings main level, Chef's kitchen w/ restaurant grade appliances, huge butler's pantry, formal dining rm, stunning great rm w/ wall of windows/real stone gas FP, incredible back hall w/ dog rm/full bath/wall of enclosed lockers, ultra luxury primary suite w/ gas FP/ private outdoor spa area/luxury bath w/ steam shower. Upper level features 4 bdrms w/ dual entry baths & a loft family rm. LL features 2 more bdrms/full bath/kitchenette/rec room area & a flex rm (perfect for an exercise rm). 5 stall GA is heated/finished/stairs to LL. 5' aluminum fenced backyard. Multiple outdoor living areas.
Bedrooms: 7
Bathrooms: 5 full / 0 half
Square Feet: 6,054
Tax Amount: $14,067
Subdivision: Black Berry Ridge
Style of Home: 1.5 Story
Property Type: Single Family Residence
County: Brown
Zoning: Residential
Total Square Feet: 6,054
Sq. Ft. Above Grade: 4,377
Sq. Ft. Below Grade: 1,677
Fireplaces:
Appliance Inclusions:
Basement / Lower Level:
Misc. Inclusions:
Water Source: Public
Waste: Septic Mound
Heating/Cooling: Zoned
Heating Fuel: Natural Gas
# Full Baths: 1
Exercise Room: 15 x 21
Rec Room: 28 x 24
# Full Baths: 2
Kitchen: 15 x 21
Formal Dining Room: 15 x 17
Bedroom #1: 15 x 25
Laundry: 7 x 7
Den/Office: 11 x 12
# Full Baths: 2
Family Room: 19 x 21
Bedroom #2: 15 x 14
Bedroom #3: 11 x 14
Bedroom #4: 11 x 15
Bedroom #5: 17 x 14
Lot Description: Cul-de-sac
# Acres: 1.20
Foundation: Poured Concrete
Barrier Free Features:
Driveway:
Home Exterior:
Garage/Parking/Driveway:
Garage #1: 4 or More Cars spaces
Exterior Inclusions:
School District: Pulaski Community
Elementary School: Hillcrest
Middle School: Pulaski
High School: Pulaski
EXP Realty LLC
Trout Creek Road to Blackberry Ridge to Blackberry Court
Listed By: EXP Realty LLC
This listing was last updated by EXP Realty LLC on June 30, 2026, 5:44 pm.
Listing has been on the market for 35 days, since June 25, 2026.
This information, provided by seller, listing broker, and other parties, may not have been verified.
Information received from other 3rd parties: All information deemed reliable but not guaranteed and should be independently verified. All properties are subject to prior sale, change, or withdrawal. Neither listing broker nor Paragon Real Estate Group nor RANW MLS shall be responsible for any typographical errors, misinformation, misprints, and shall be held totally harmless.
Copyright 2026 RANW MLS. All rights reserved. RANW MLS records were last updated on 07/30/2026 8:15 am.