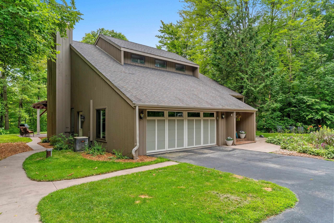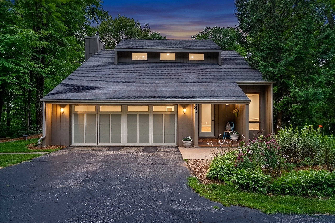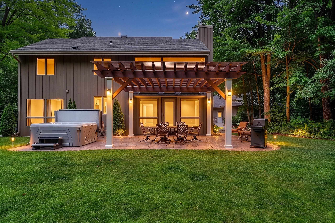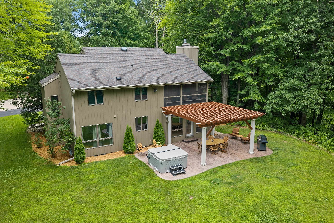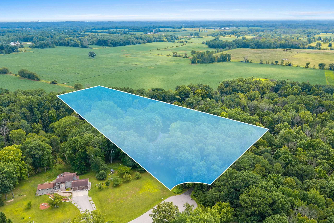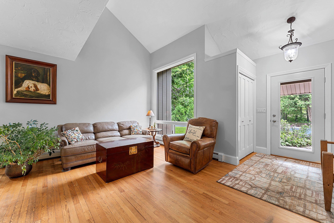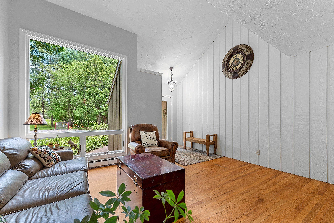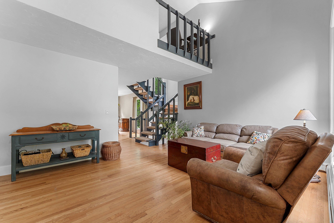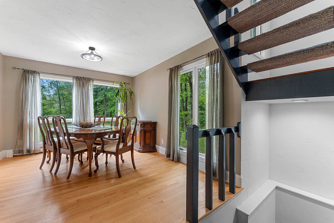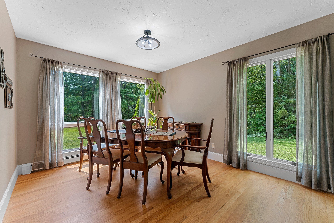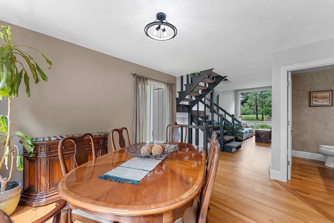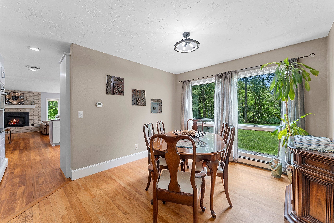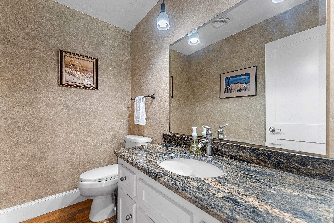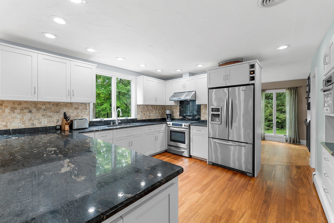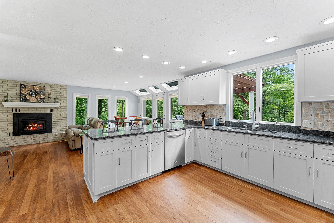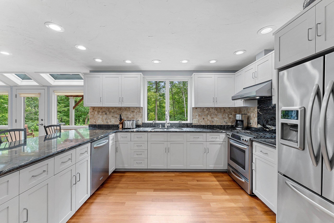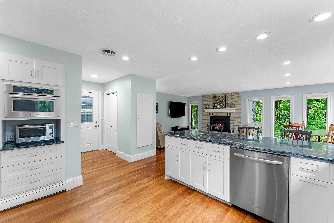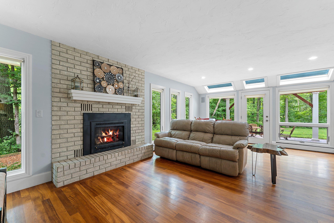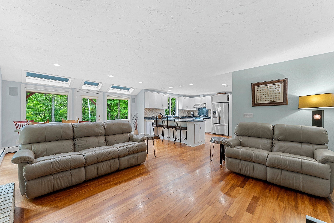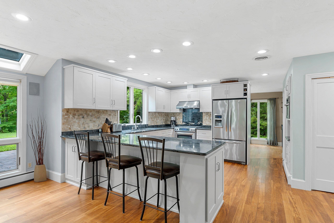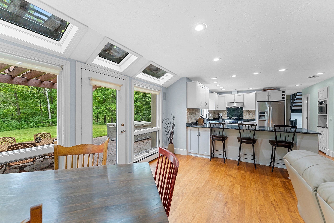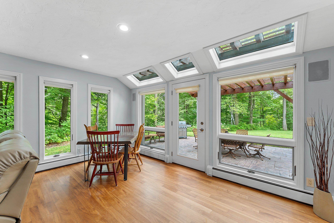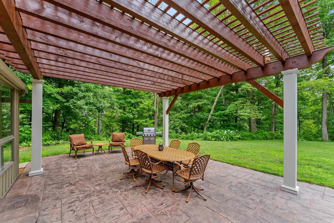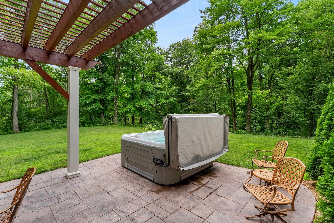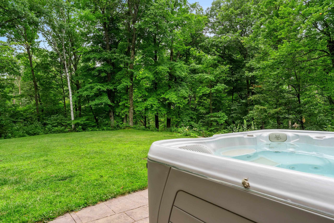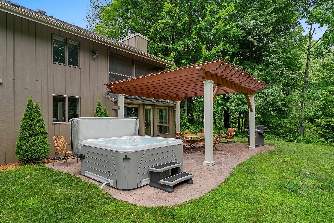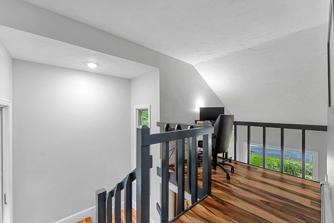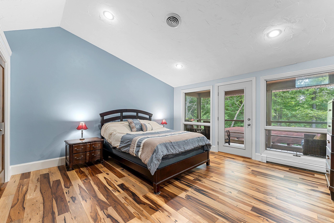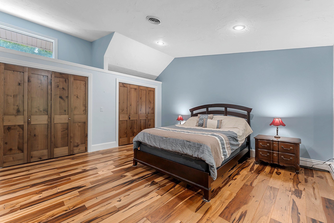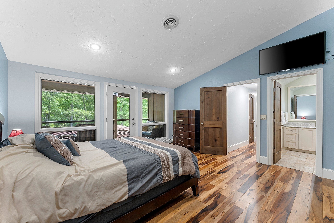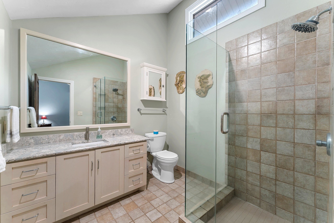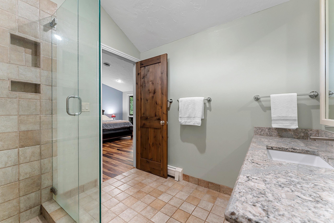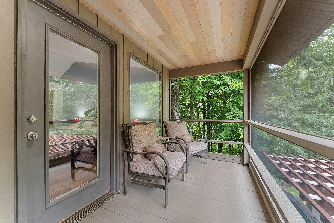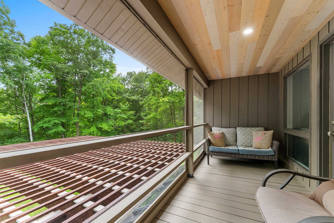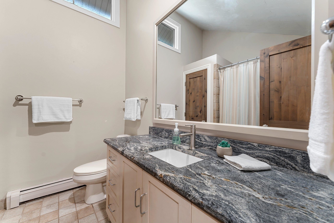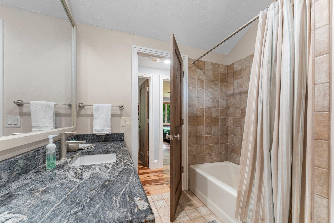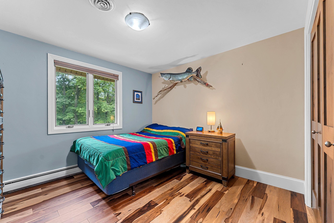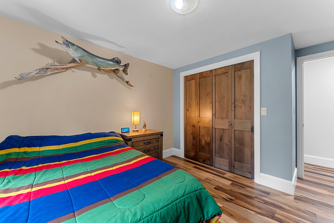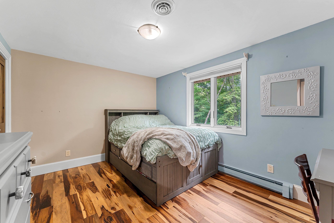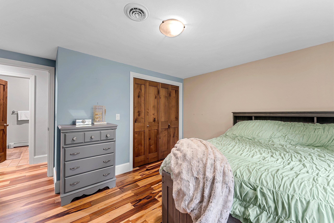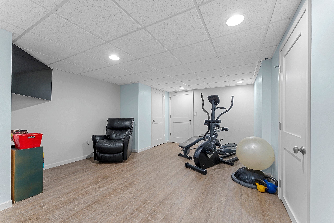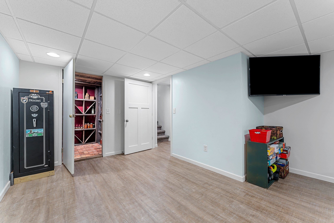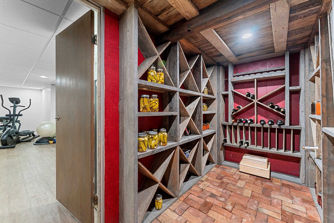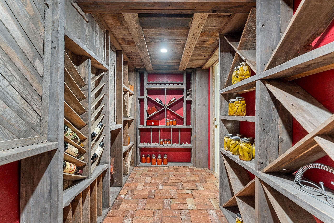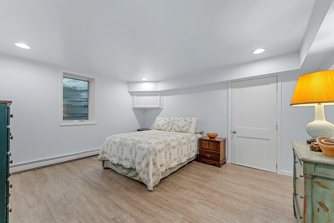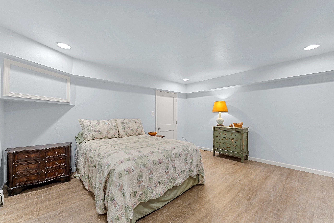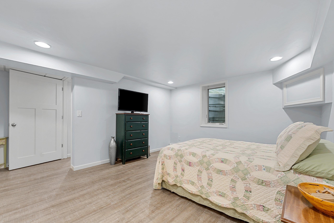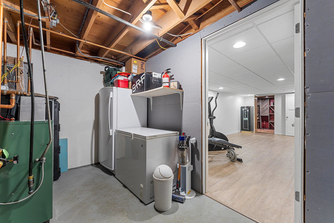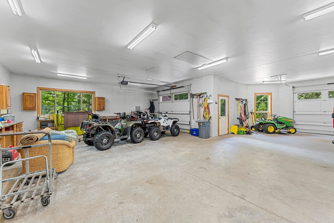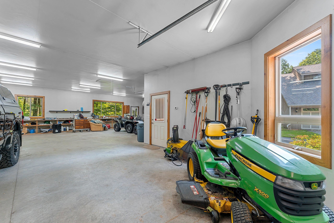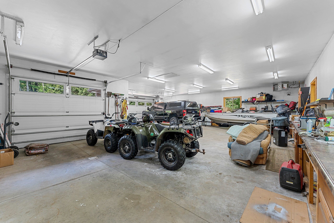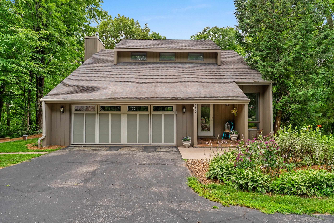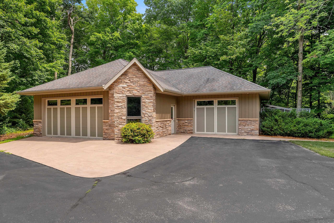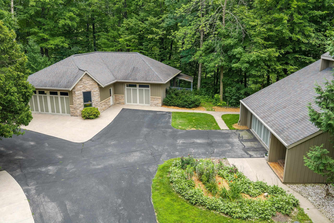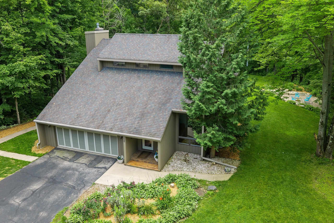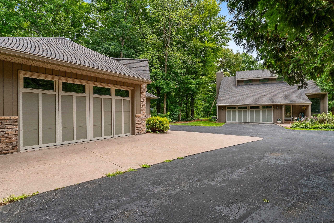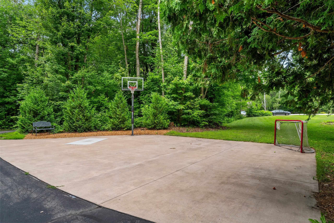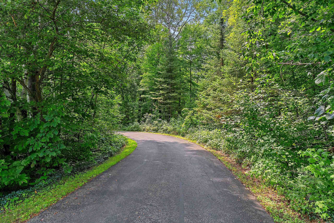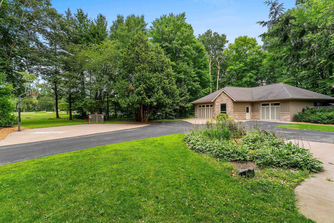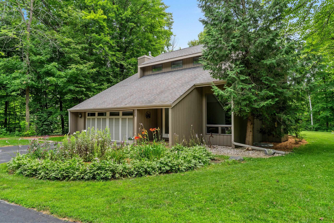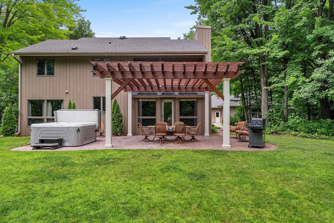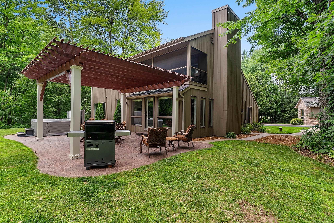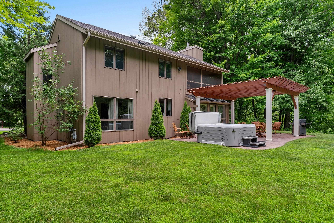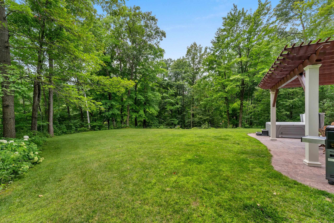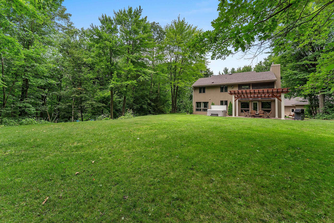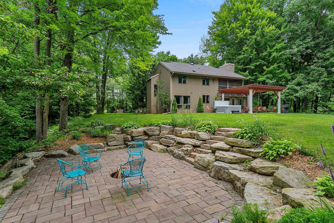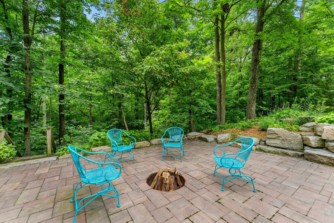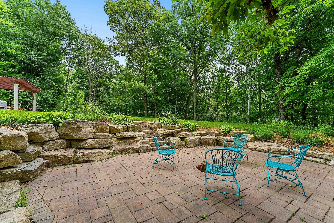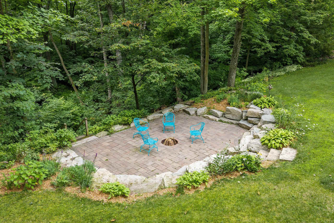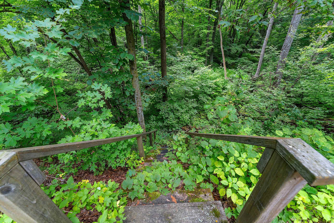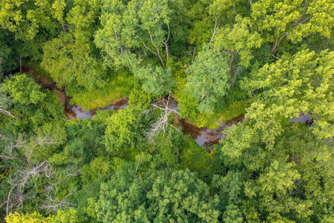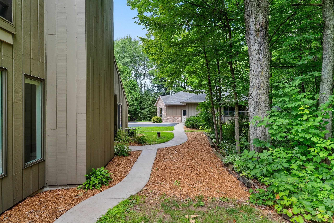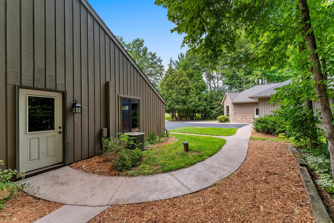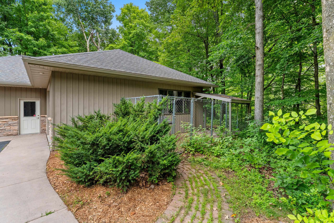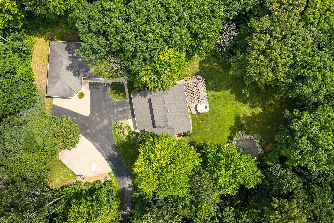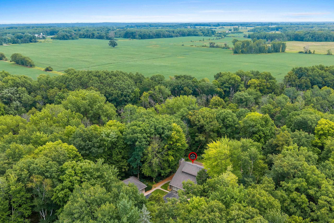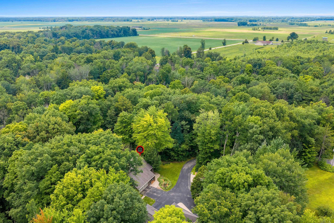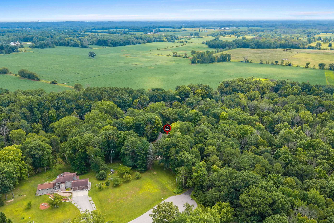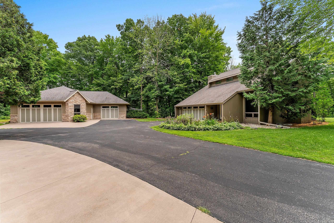
An Incredible property offering privacy, space, and a beautiful wooded setting while remaining close to town. Situated at the end of the road with Trout Creek running through the property, this 4 bed, 2.5 bath home offers incredible outdoor spaces. The backyard features a patio, gazebo, hot tub, and a dedicated bonfire area. Inside, you’ll find a beautiful remodel & thoughtful features including a basement wine cellar, and a primary bedroom with a screened-in porch overlooking the property. The amazing updated wood floors and granite counter tops throughout invite you to relax! Over 7 garage stalls make this a paradise for all types of reasons! The 5+ detached heated garage is something to see! You must view it all for yourself. Floorplan measurements deemed reliable but not guaranteed.
Bedrooms: 4
Bathrooms: 2 full / 1 half
Square Feet: 2,742
Tax Amount: $5,107
Architecture: Contemporary
Style of Home: 1.5 Story
Property Type: Single Family Residence
County: Brown
Zoning: Residential
Total Square Feet: 2,742
Sq. Ft. Above Grade: 2,028
Sq. Ft. Below Grade: 714
Fireplaces:
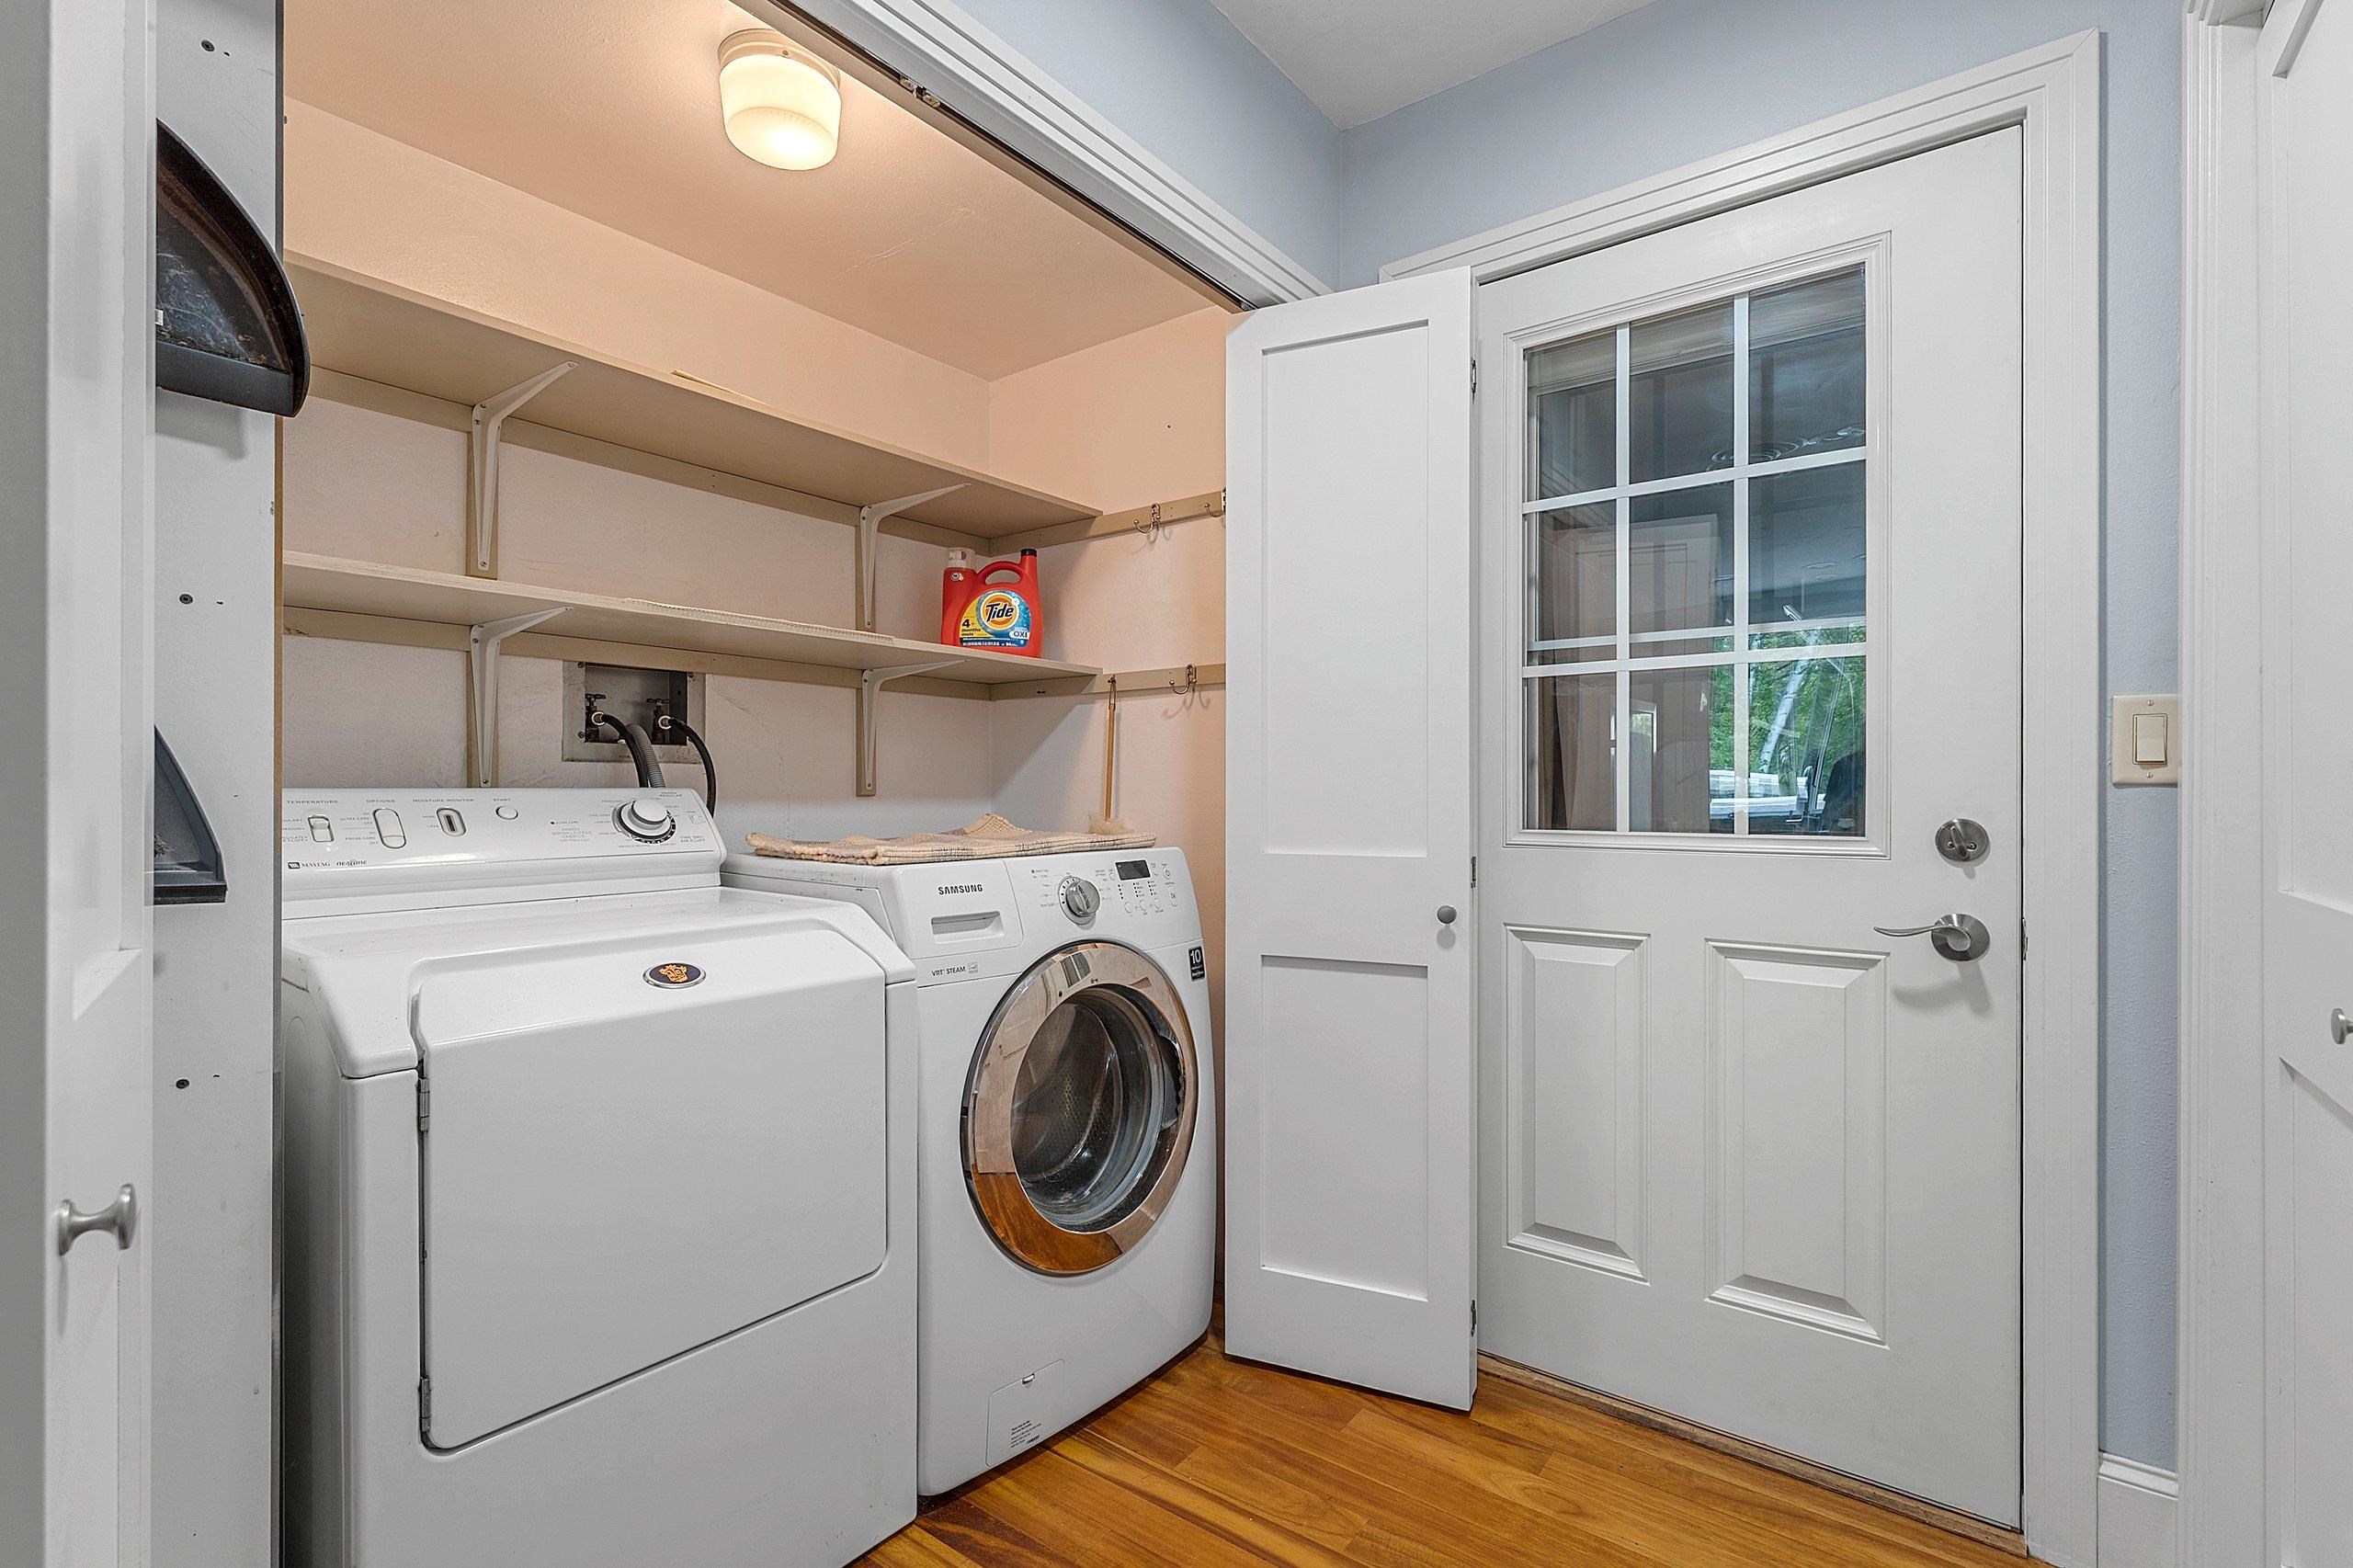
Appliance Inclusions:
Basement / Lower Level:
Misc. Inclusions:
Water Source: Well
Waste: Conventional Septic
Heating/Cooling: Radiant
Heating Fuel: Natural Gas
Bedroom #4: 14 x 16
Rec Room: 23 x 13
Other - See Remarks: 5 x 12
# Half Baths: 1
Family Room: 17 x 22
Kitchen: 13 x 19
Formal Dining Room: 10 x 12
# Full Baths: 2
Bedroom #1: 15 x 14
Bedroom #2: 12 x 12
Bedroom #3: 10 x 12
Screen Porch: 14 x 5
Lot Description:
Sq. Ft. of Lot: 254,695
# Acres: 5.84
Foundation: Poured Concrete
Barrier Free Features:
Driveway:
Water Features: Creek/stream
Home Exterior: Shake Siding
Garage/Parking/Driveway:
Garage #1: 2.5 Car (min width 24`) spaces
Garage #2: Detached-Tandem spaces
Exterior Inclusions: Hot Tub
School District: Pulaski Community
Middle School: Pulaski
High School: Pulaski
Coldwell Banker Real Estate Group
HWY 29 to CTY V South to Shady Rd to Country Aire Ct
Listed By: Coldwell Banker Real Estate Group
This listing was last updated by Coldwell Banker Real Estate Group on September 11, 2026, 4:19 pm.
Listing has been on the market for 38 days, since August 5, 2026.
This information, provided by seller, listing broker, and other parties, may not have been verified.
Information received from other 3rd parties: All information deemed reliable but not guaranteed and should be independently verified. All properties are subject to prior sale, change, or withdrawal. Neither listing broker nor Paragon Real Estate Group nor RANW MLS shall be responsible for any typographical errors, misinformation, misprints, and shall be held totally harmless.
Copyright 2026 RANW MLS. All rights reserved. RANW MLS records were last updated on 09/12/2026 8:15 am.