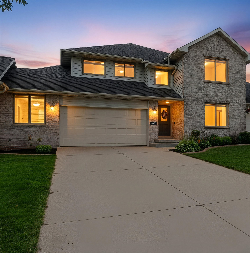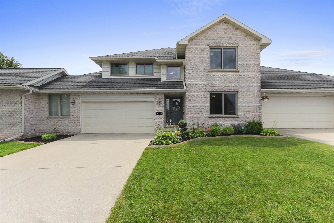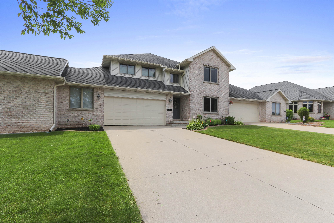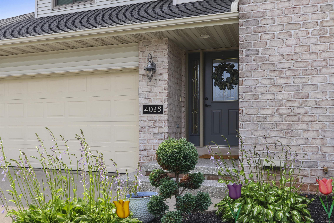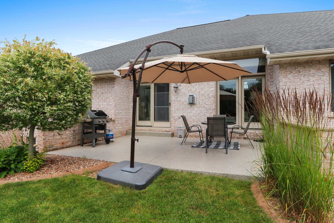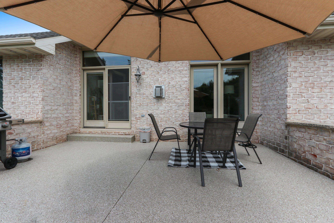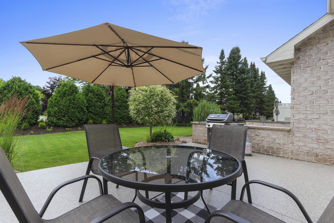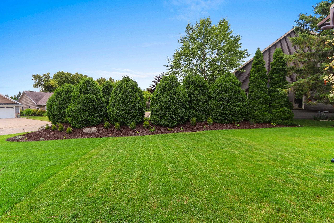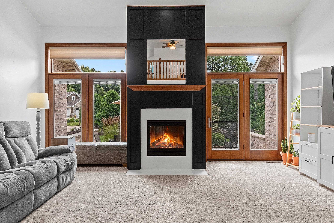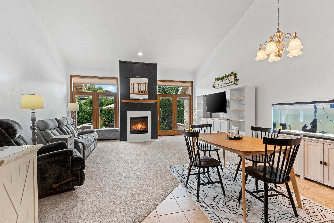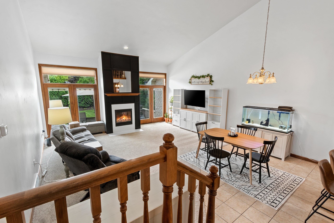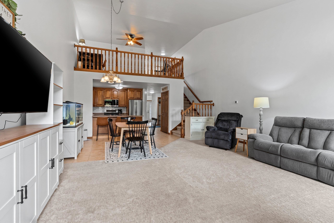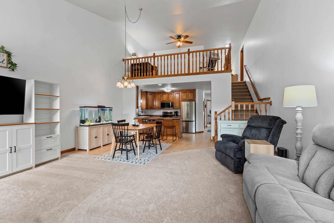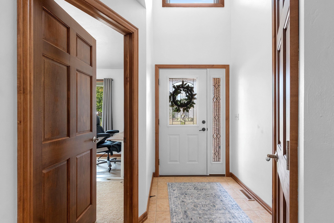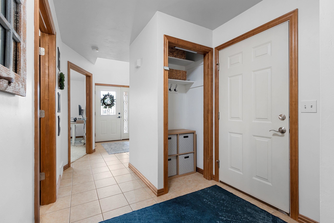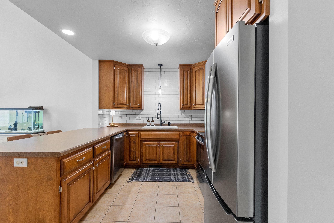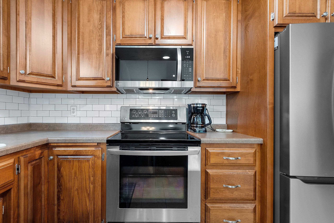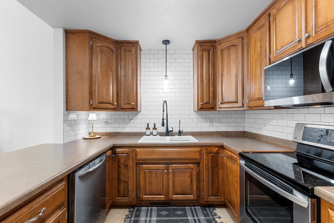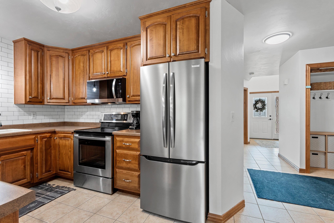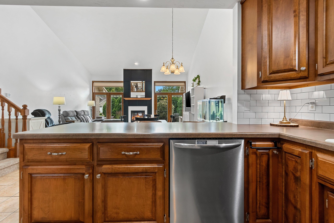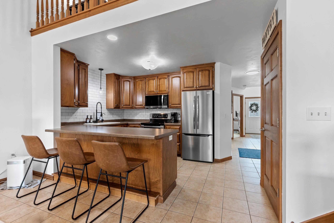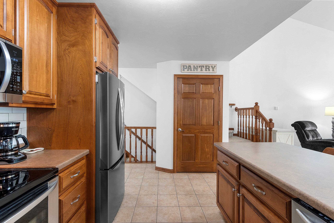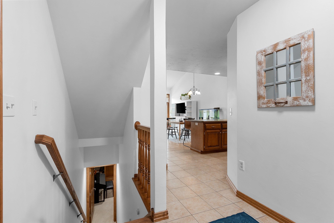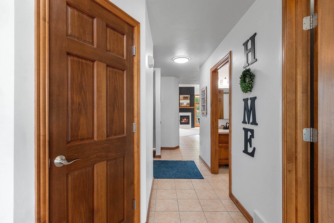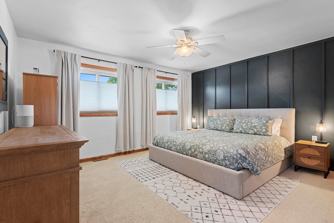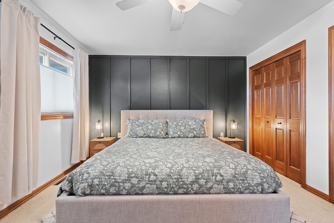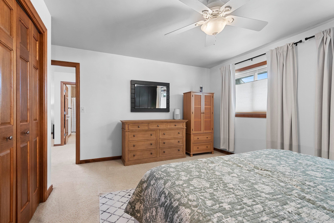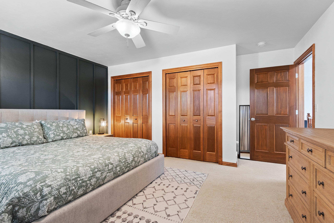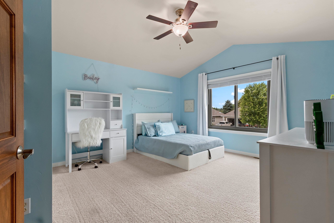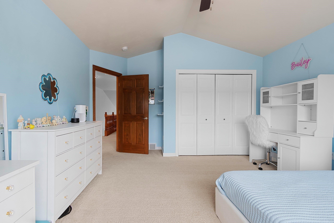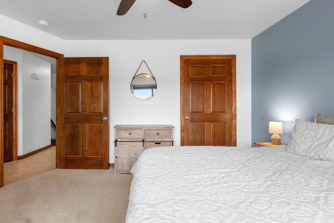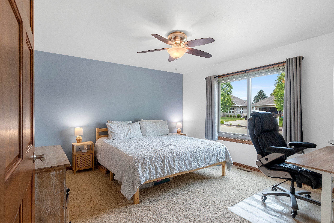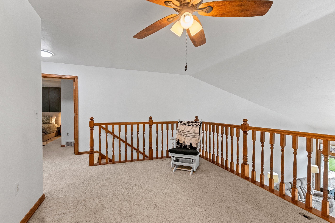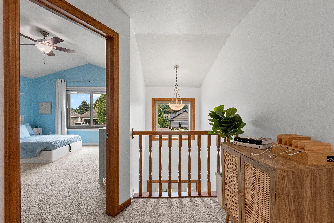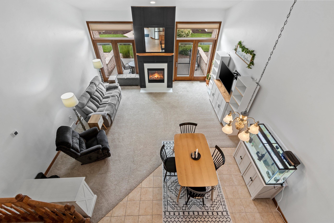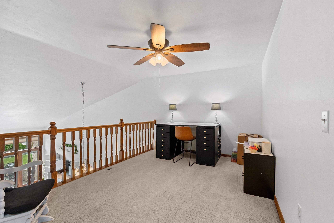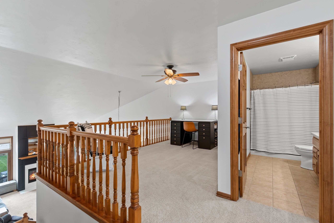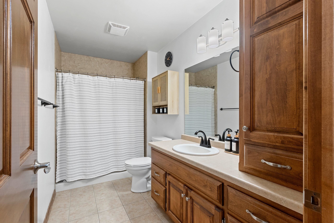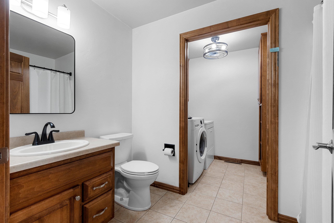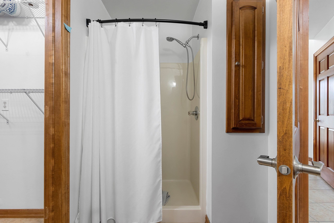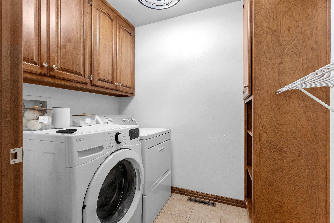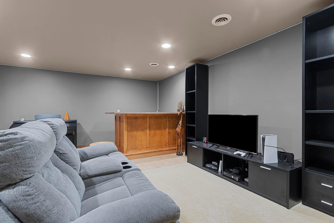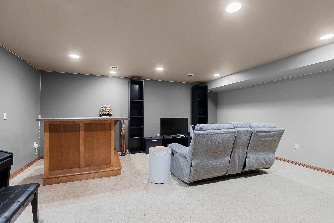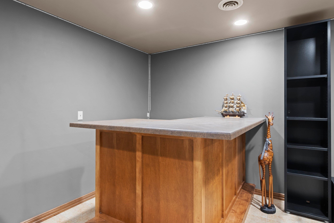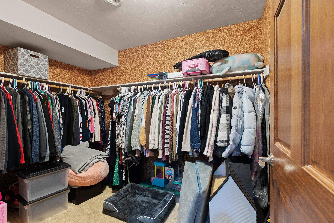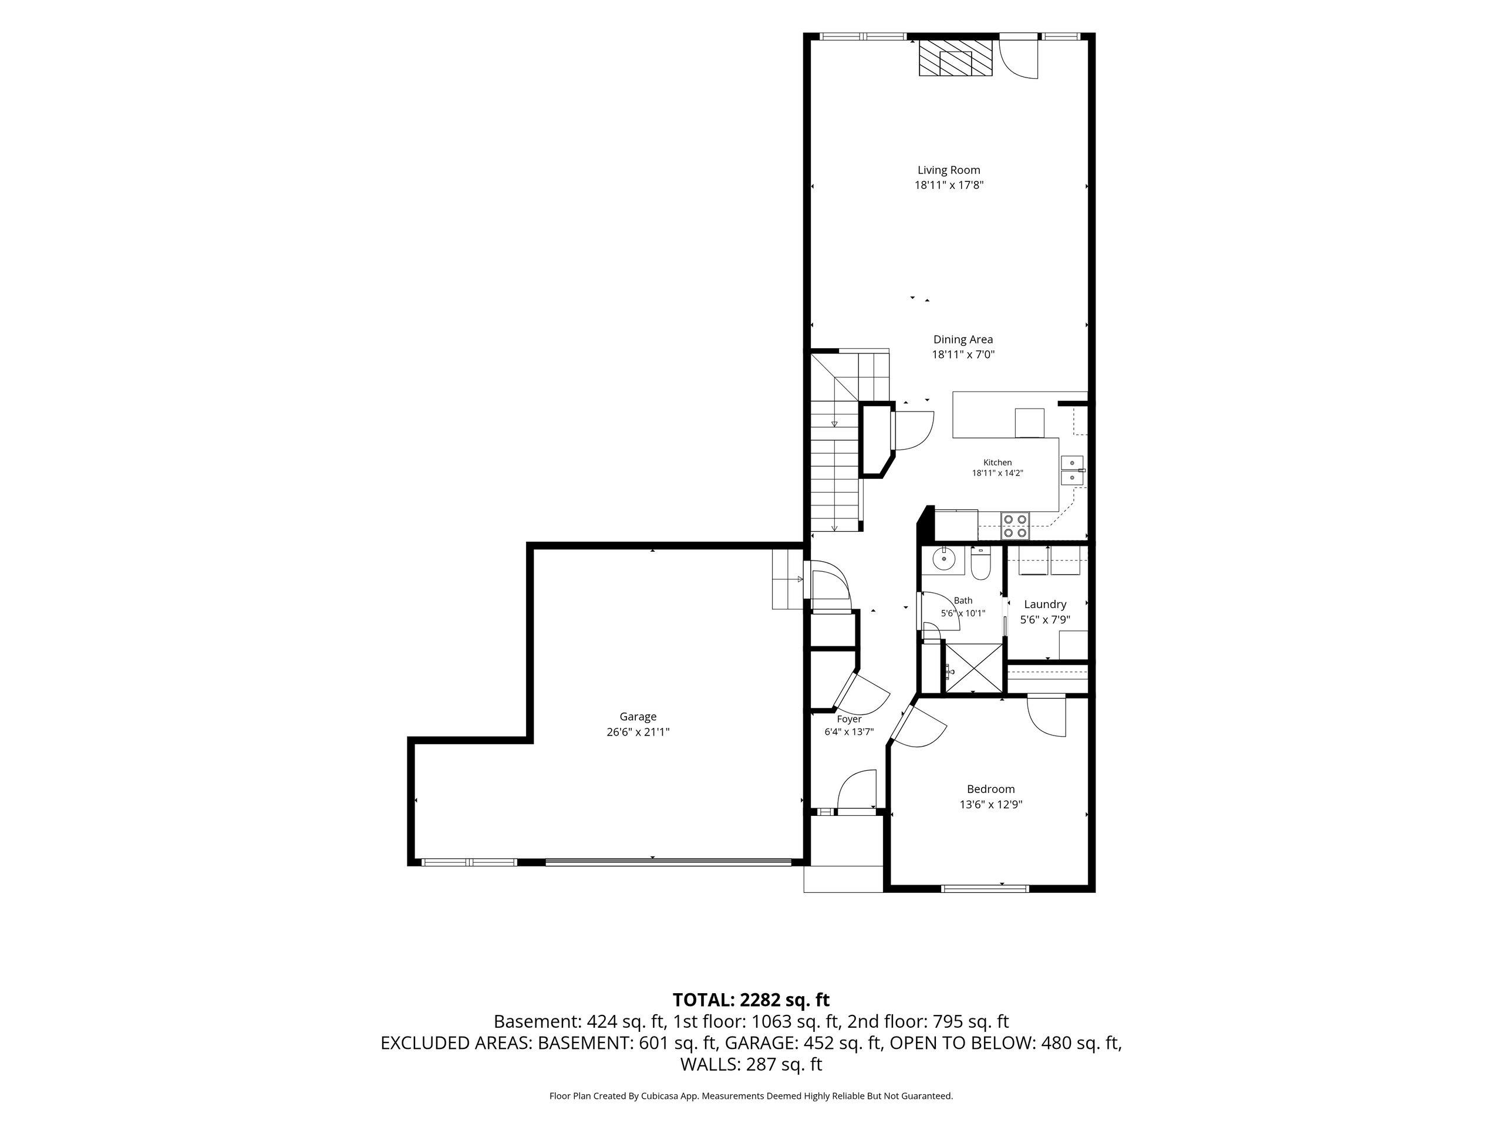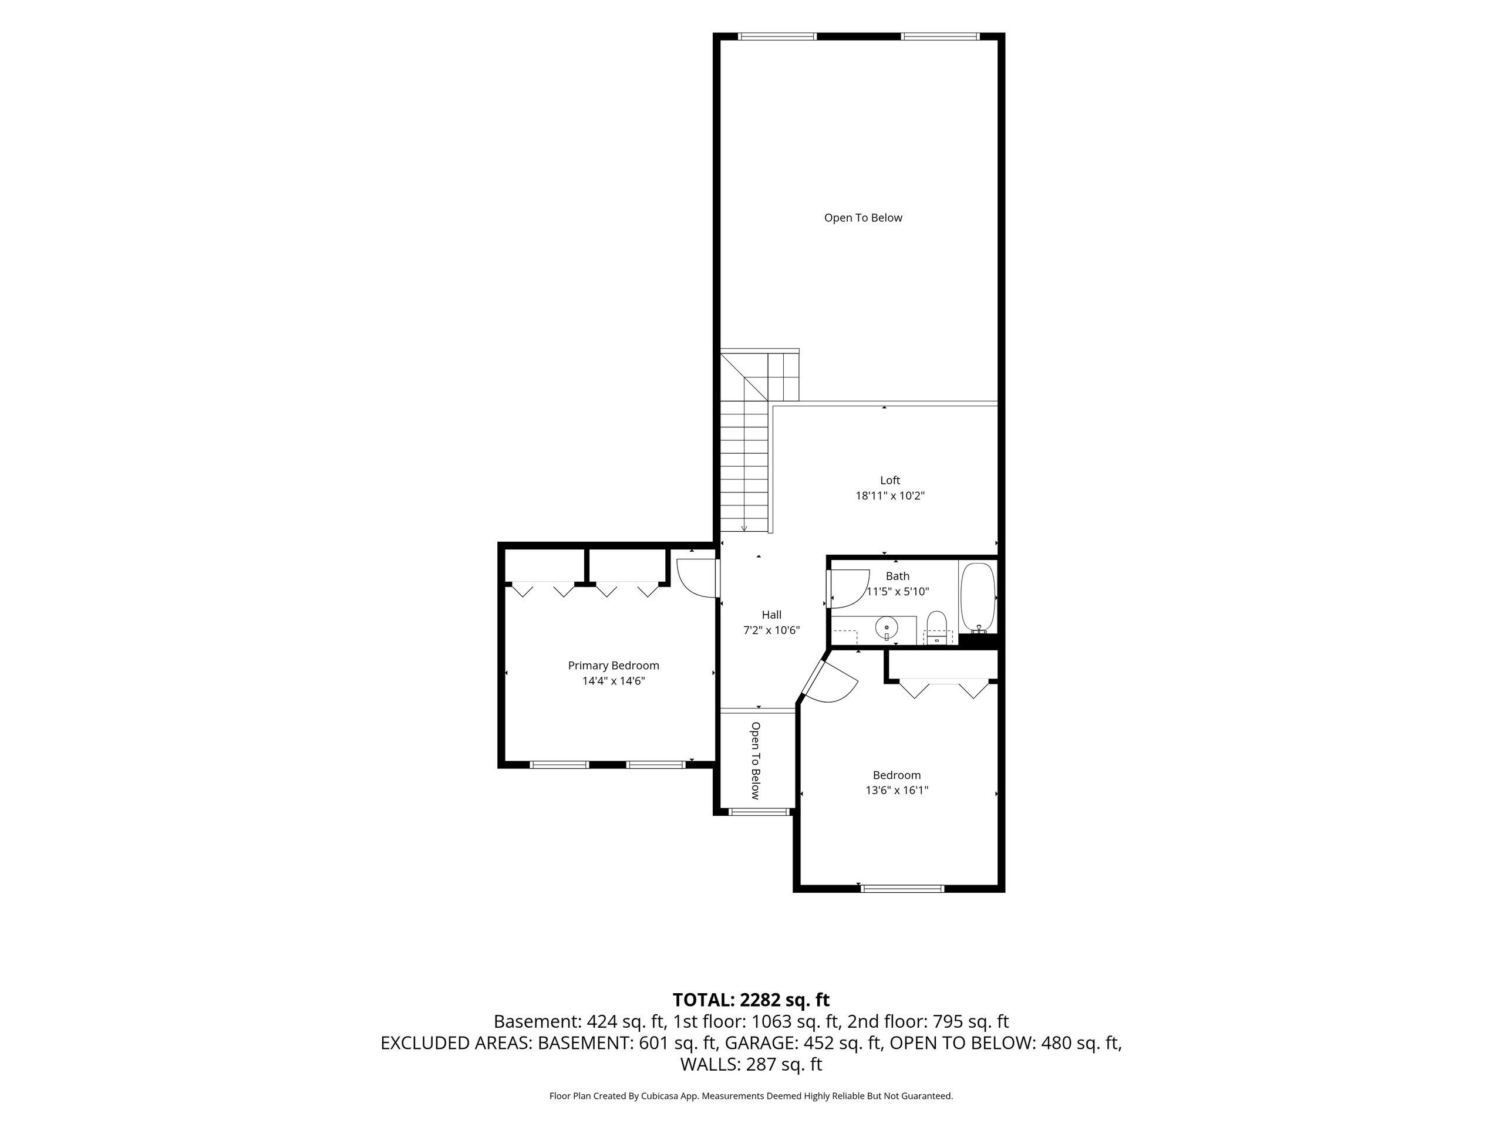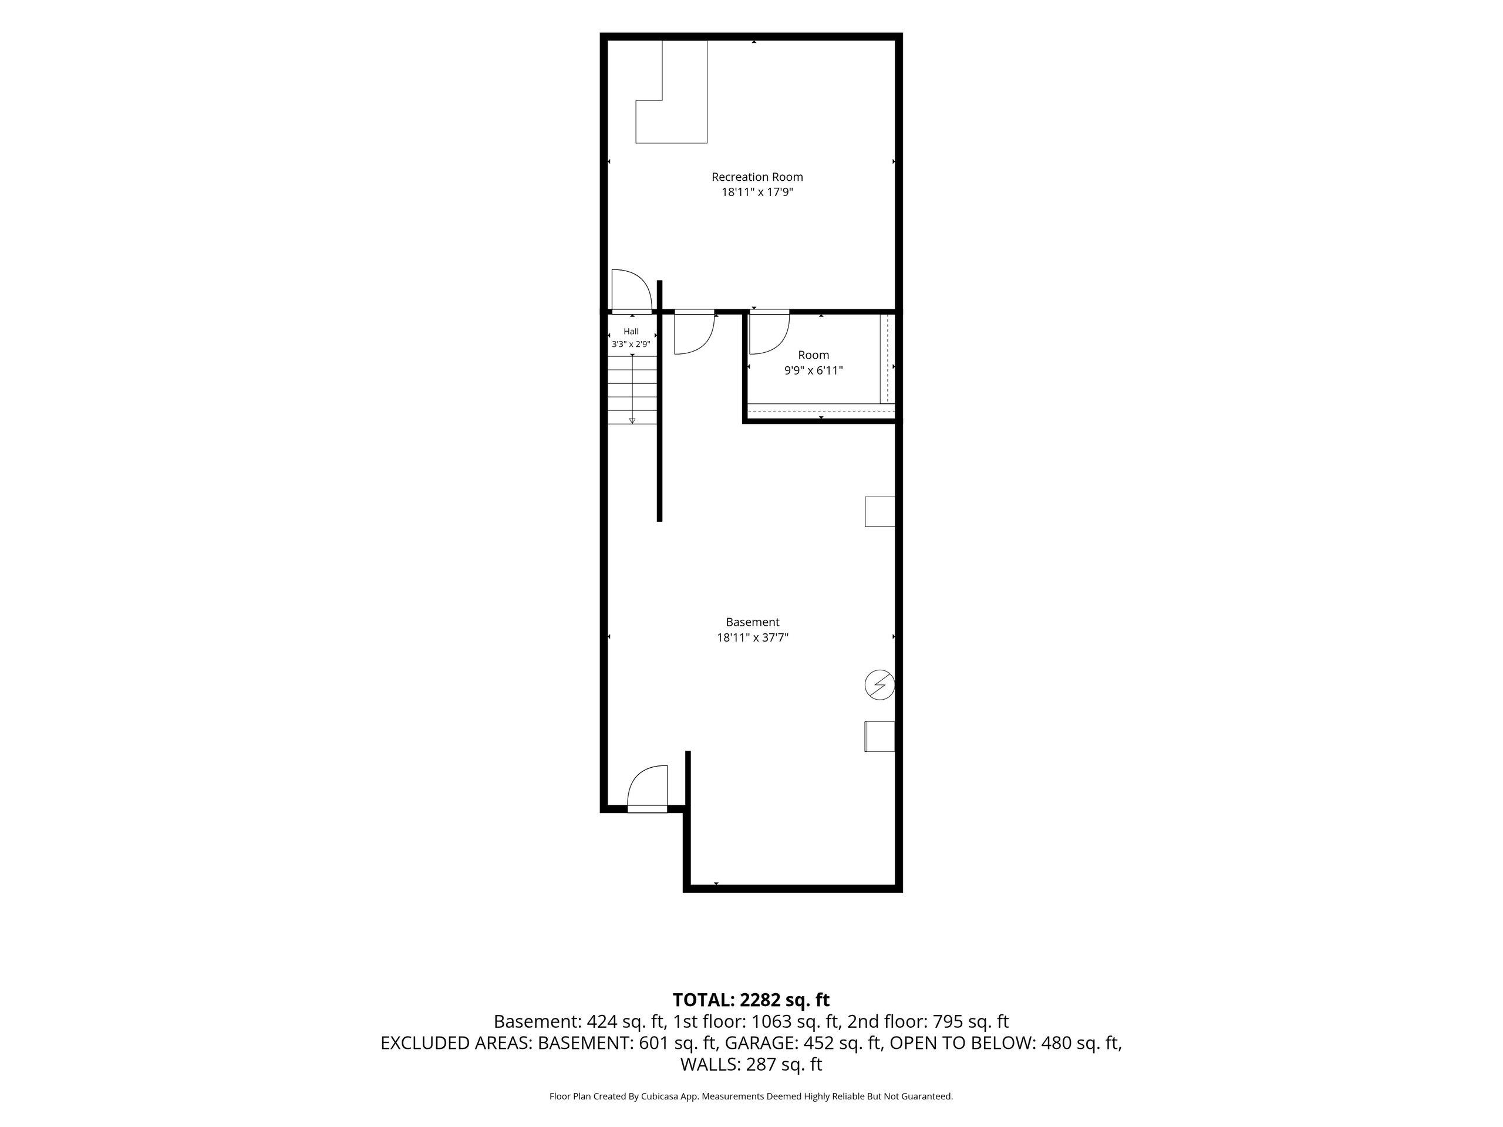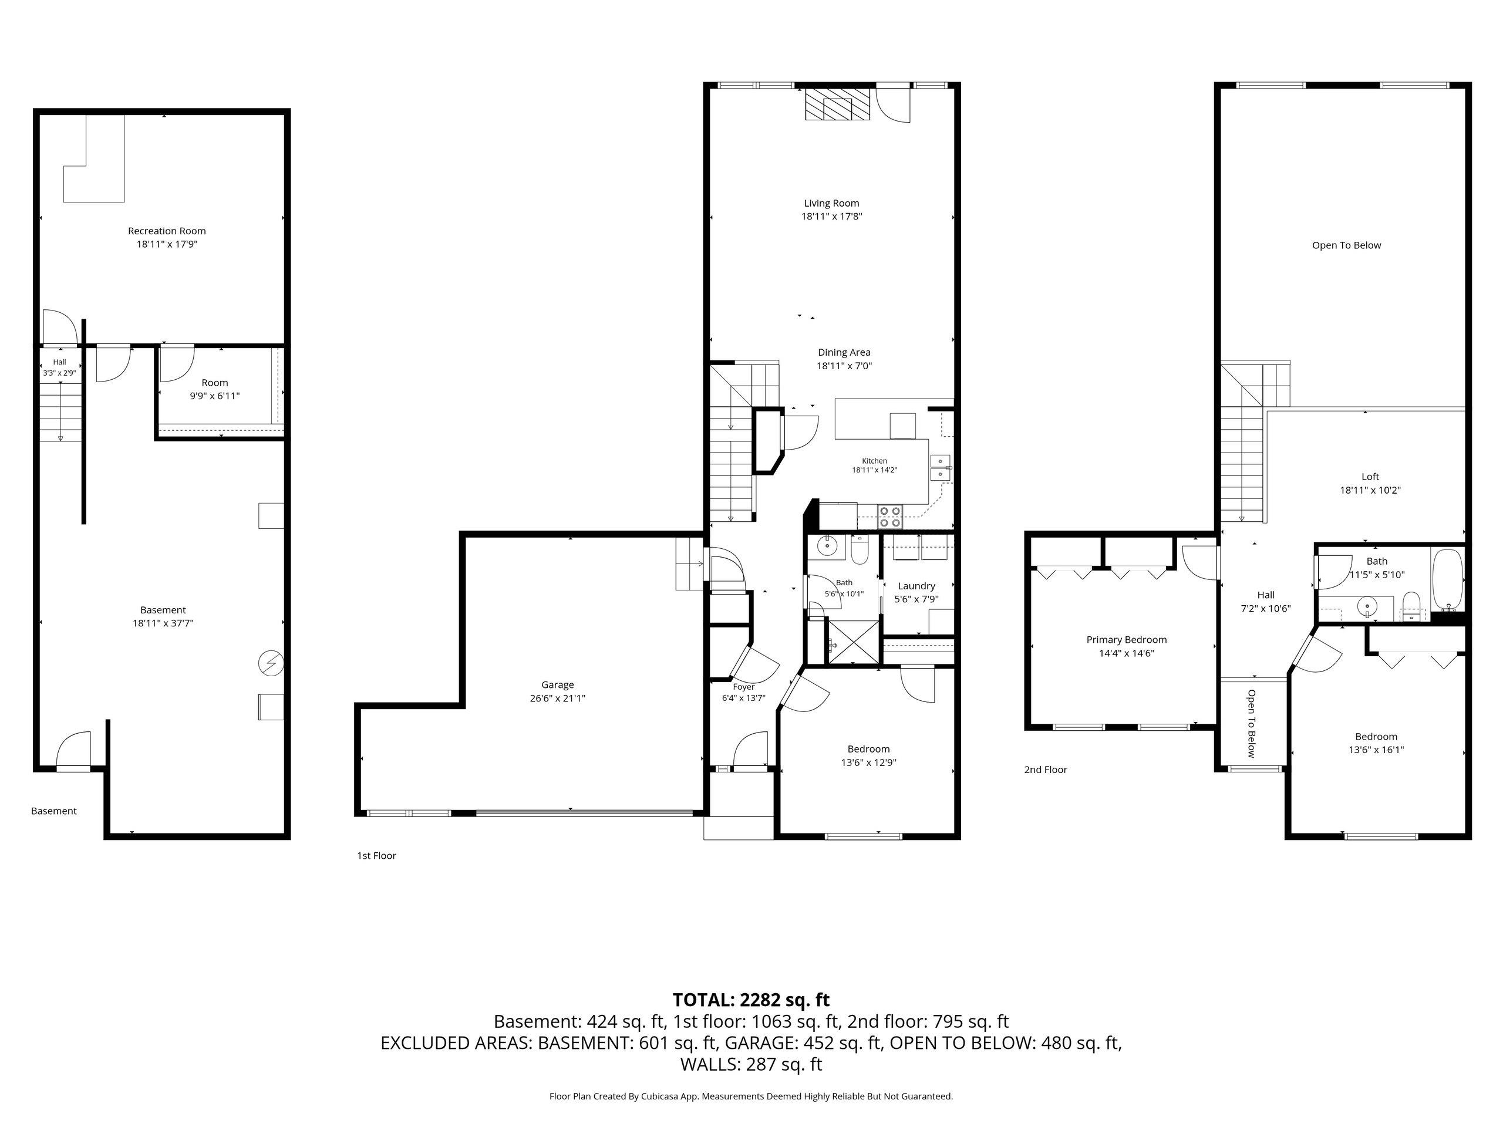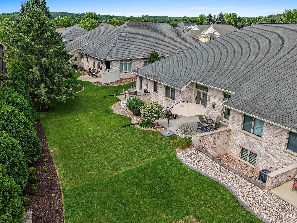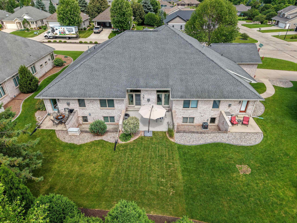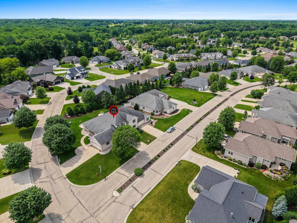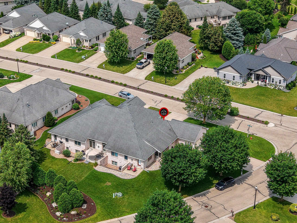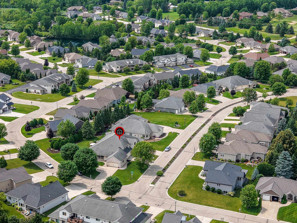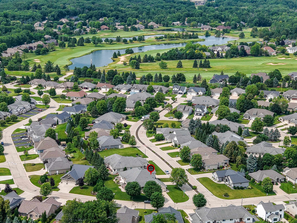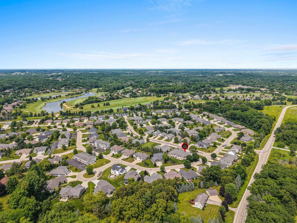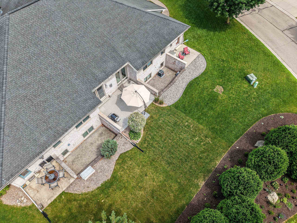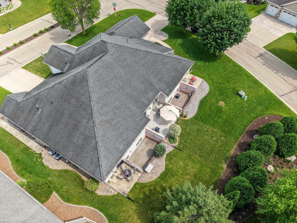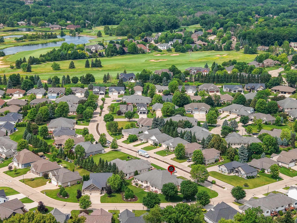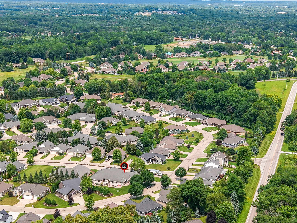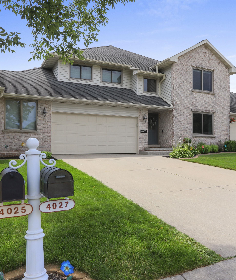
Quality built mostly brick spacious Villa in cherished POLO POINT. Bright open flr plan w/recently repainted interior. Grt Rm w/vaulted ceiling, gas log fireplace patio doors to beautiful landscaped patio. Kitchen w/center snack area, raised panel Maple cabs, ceramic Bksplash, SS appliances, main floor master bedroom, 2 full baths one with newer walkin shower. Two upper bedrooms with double closets. 2nd floor Den or office area. Lower level family room w/bar area and huge walk in cedar closet. Garage is spacious w/extra work space area. First floor laundry. 6 panel doors. Owner's choice to mgt your own lawn/snow or pay $115/mn for service. Clubhouse $55/month treats u to a saltwater pool exercise facility/party room. Zero lot line
Bedrooms: 3
Bathrooms: 2 full / 0 half
Square Feet: 2,223
Tax Amount: $3,965
Architecture: Transitional
Style of Home: 2 Story
Property Type: Single Family Residence
County: Brown
Zoning: Residential
Total Square Feet: 2,223
Sq. Ft. Above Grade: 1,971
Sq. Ft. Below Grade: 252
Fireplaces:
Appliance Inclusions:
Basement / Lower Level:
Misc. Inclusions:
Water Source: Public
Waste: Public Sewer
Heating/Cooling: Forced Air
Heating Fuel: Natural Gas
Family Room: 18 x 14
# Full Baths: 1
Kitchen: 15 x 9
Dining Room: 19 x 10
Bedroom #1: 13 x 13
Laundry: 7 x 5
# Full Baths: 1
Bedroom #2: 15 x 12
Bedroom #3: 14 x 13
Den/Office: 16 x 12
Has Zero-Lot Line: Yes
Sq. Ft. of Lot: 3,781
# Acres: 0.09
Foundation: Poured Concrete
Barrier Free Features:
Driveway:
Home Exterior:
Garage/Parking/Driveway:
Garage #1: 2.5 Car (min width 24`) spaces
School District: Pulaski Community
Coldwell Banker Real Estate Group
Hwy 41 to Mason St West, Right on Hilcrest Rd, Left on Riverdale, Left on Marco Polo Blvd, Left on Heyerdahl, Right on Ponce De Leon Blvd to home
Listed By: Coldwell Banker Real Estate Group
This listing was last updated by Coldwell Banker Real Estate Group on July 23, 2026, 10:01 am.
Listing has been on the market for 24 days, since July 6, 2026.
This information, provided by seller, listing broker, and other parties, may not have been verified.
Information received from other 3rd parties: All information deemed reliable but not guaranteed and should be independently verified. All properties are subject to prior sale, change, or withdrawal. Neither listing broker nor Paragon Real Estate Group nor RANW MLS shall be responsible for any typographical errors, misinformation, misprints, and shall be held totally harmless.
Copyright 2026 RANW MLS. All rights reserved. RANW MLS records were last updated on 07/30/2026 8:15 am.