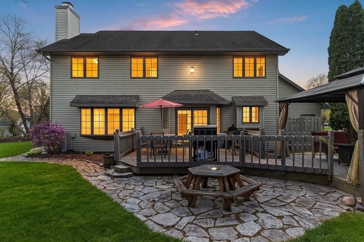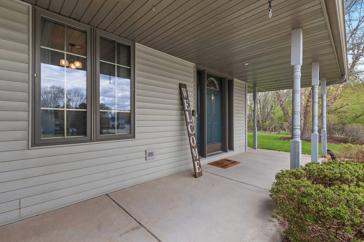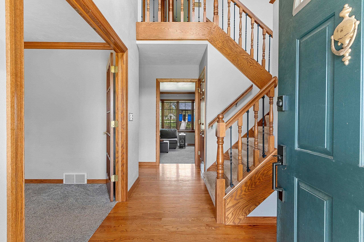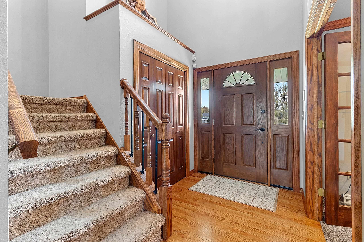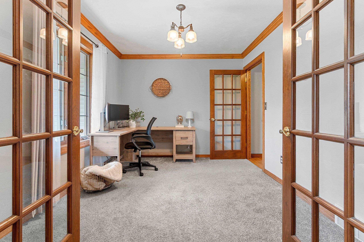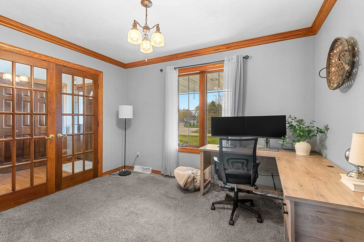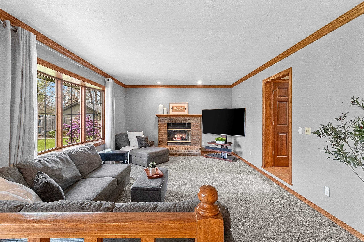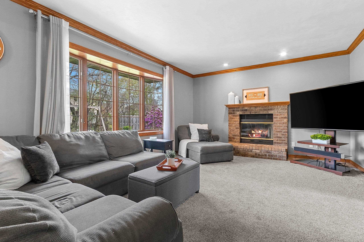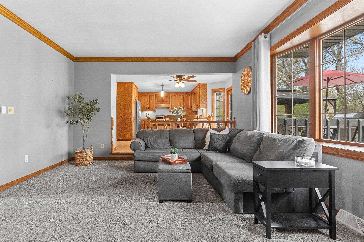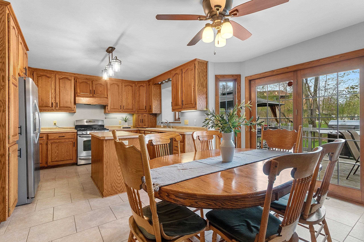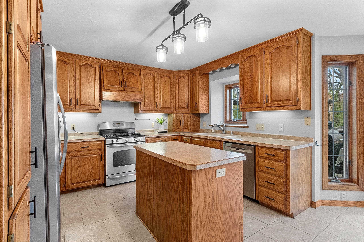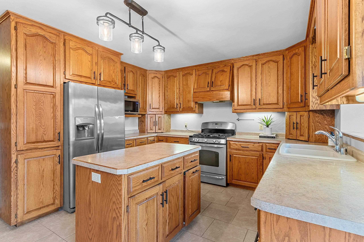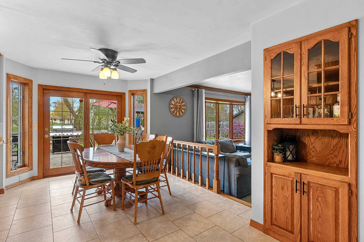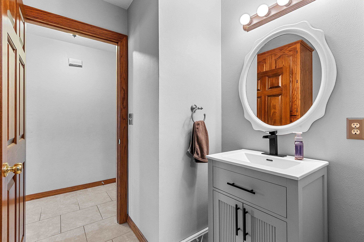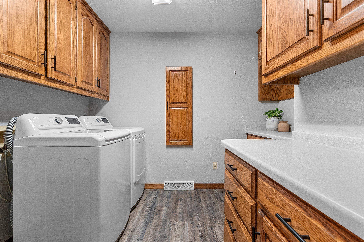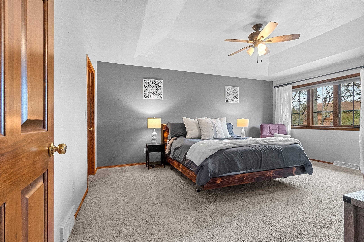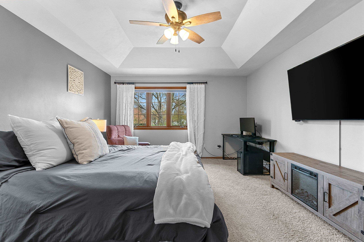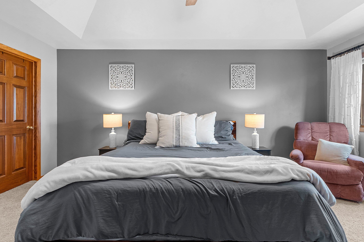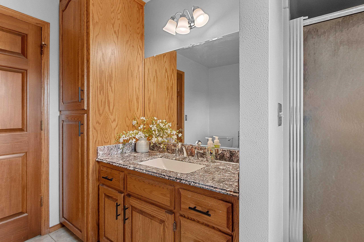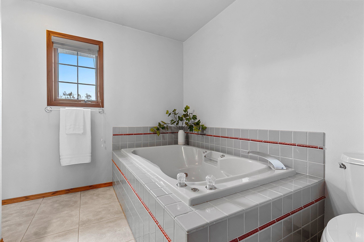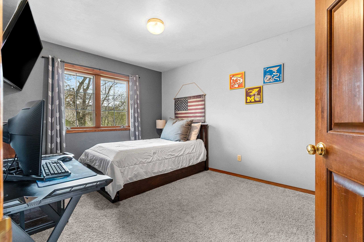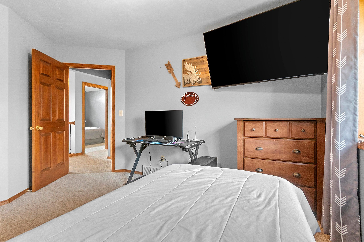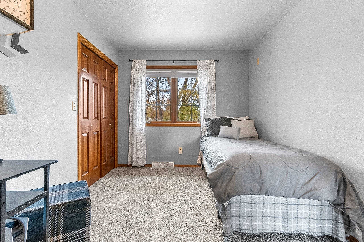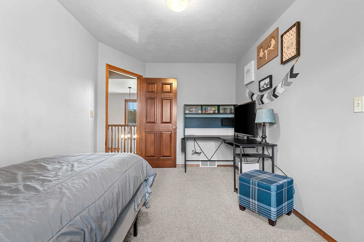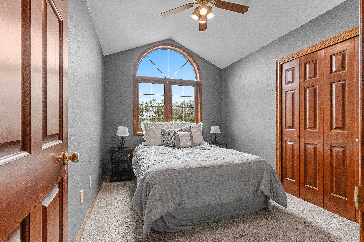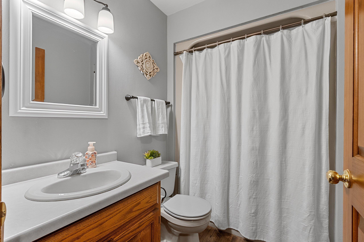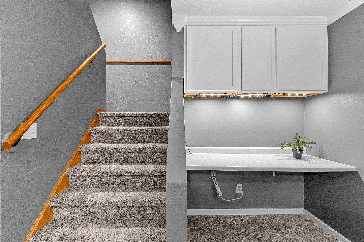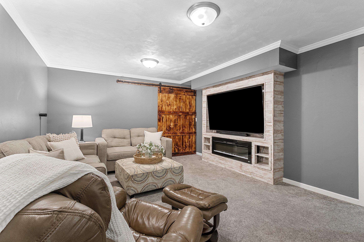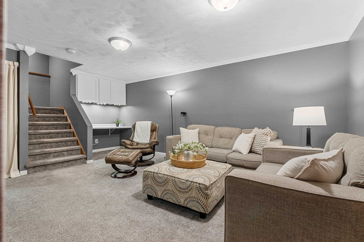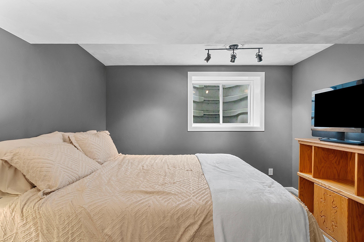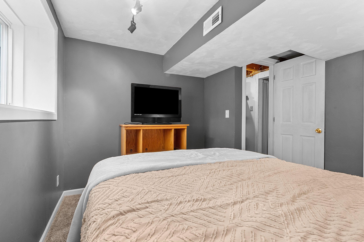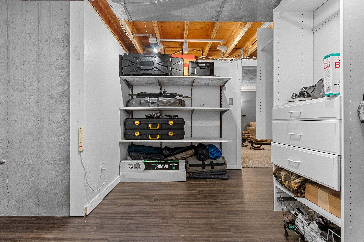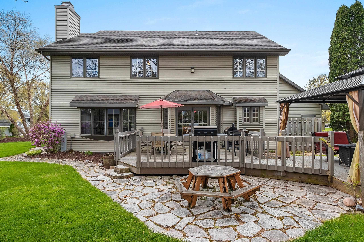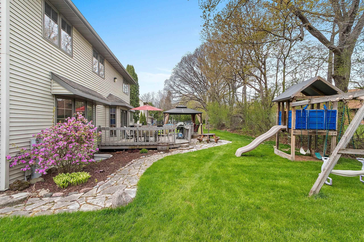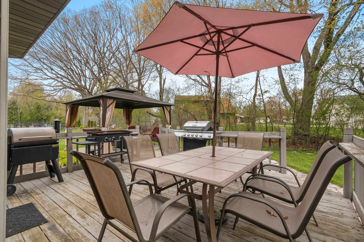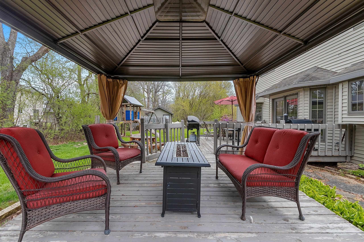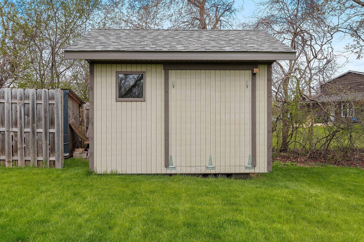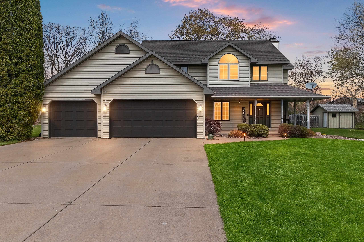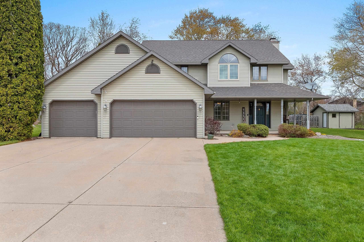
Beautifully maintained 5BR, 2.5BA home on a 0.41-acre cul-de-sac lot! The impressive 2-story foyer welcomes you inside, where you'll find a office w/French doors & a sunken great rm featuring a cozy wood-burning FP. The ktchn/dinette offers a center island, pantry & patio doors leading to a large deck w/gazebo, plus an add'l stone patio perfect for entertaining. Upstairs, the Primary suite boasts a jetted tub & separate shower. Extensively remodeled LL (2022) includes a FR w/contemporary gas FP, built-ins, desk area, 5th bdrm w/egress window & closet, barn door storage. Exposed flr joist ceiling. FF laundry & shed. Updates: furnace '19, interior paint '20, basement flooring '21, main-level carpet '21, outdoor well '24, water heater '25. Six-panel drs, too. 48 hr binding acceptance.
Bedrooms: 5
Bathrooms: 2 full / 1 half
Square Feet: 2,575
Tax Amount: $3,942
Architecture: Colonial
Style of Home: 2 Story
Property Type: Single Family Residence
County: Brown
Zoning: Residential
Total Square Feet: 2,575
Sq. Ft. Above Grade: 2,200
Sq. Ft. Below Grade: 375
Fireplaces:
Appliance Inclusions:
Basement / Lower Level:
Misc. Inclusions:
Water Source: Public
Waste: Public Sewer
Heating/Cooling: Forced Air
Heating Fuel: Natural Gas
Family Room: 15 x 13
Bedroom #5: 11 x 10
Other - See Remarks: 10 x 7
# Half Baths: 1
Kitchen: 20 x 15
Den/Office: 12 x 10
Laundry: 8 x 8
# Full Baths: 2
Bedroom #1: 18 x 13
Bedroom #2: 12 x 11
Bedroom #3: 12 x 10
Bedroom #4: 13 x 10
Lot Description: Cul-de-sac
# Acres: 0.41
Foundation: Poured Concrete
Barrier Free Features: Not Applicable
Driveway:
Home Exterior: Vinyl Siding
Garage/Parking/Driveway:
Garage #1: 3 or 3.5 Cars spaces
School District: Pulaski Community
Coldwell Banker Real Estate Group
West Mason to N on Hillcrest (FF) crossing over Hwy J to a right on Camelot Ct
Listed By: Coldwell Banker Real Estate Group
This listing was last updated by Coldwell Banker Real Estate Group on June 21, 2026, 10:01 am.
Listing has been on the market for 45 days, since June 15, 2026.
This information, provided by seller, listing broker, and other parties, may not have been verified.
Information received from other 3rd parties: All information deemed reliable but not guaranteed and should be independently verified. All properties are subject to prior sale, change, or withdrawal. Neither listing broker nor Paragon Real Estate Group nor RANW MLS shall be responsible for any typographical errors, misinformation, misprints, and shall be held totally harmless.
Copyright 2026 RANW MLS. All rights reserved. RANW MLS records were last updated on 07/30/2026 8:15 am.