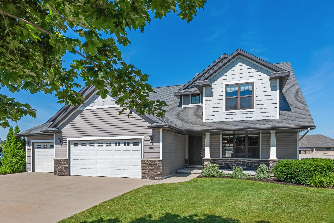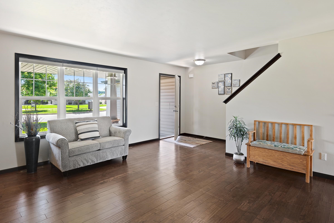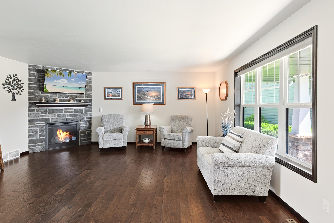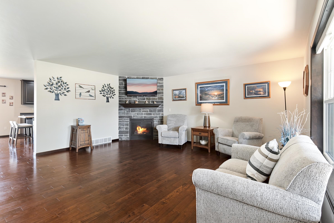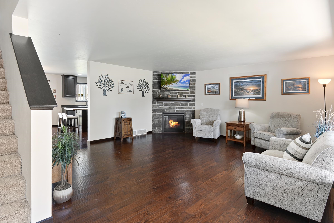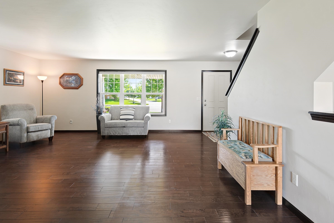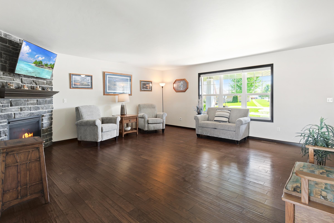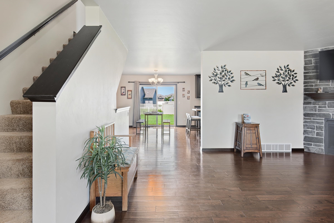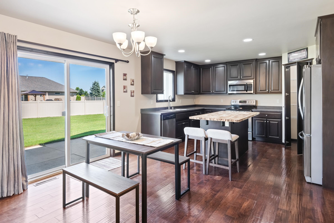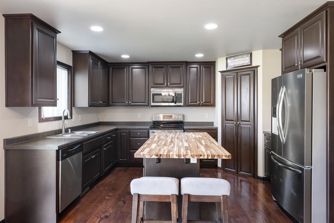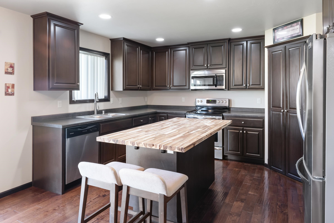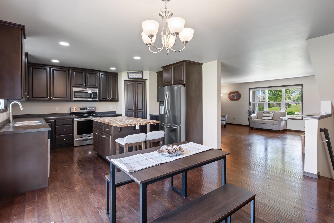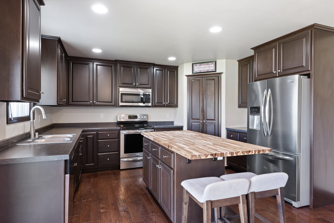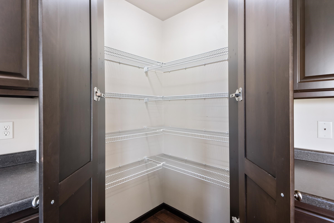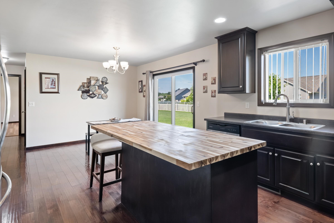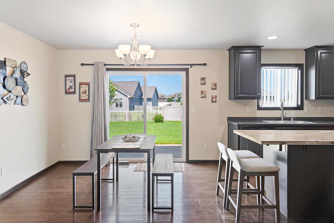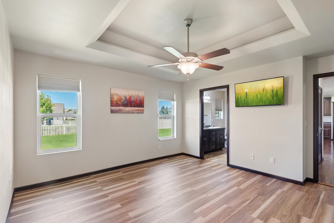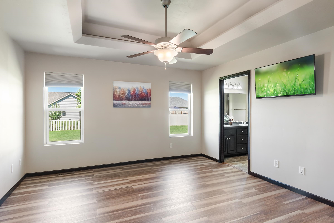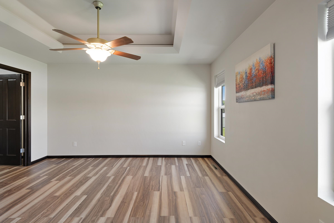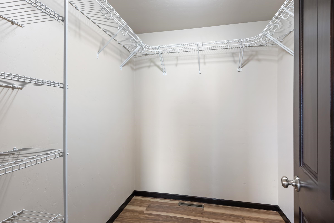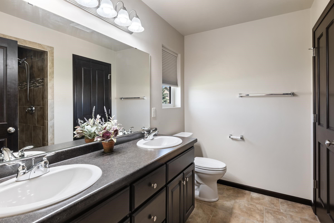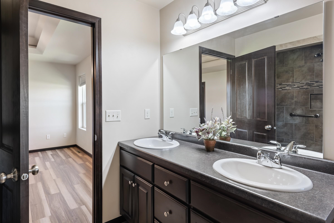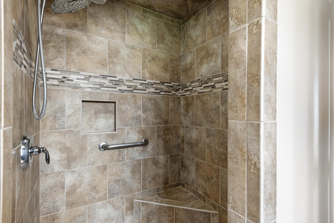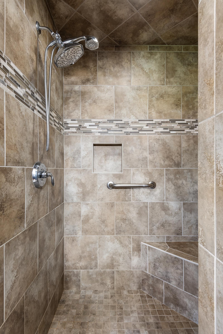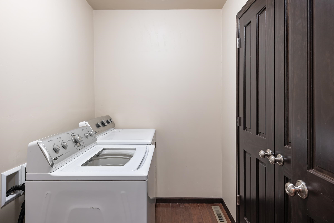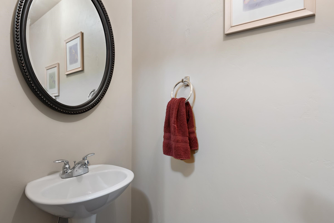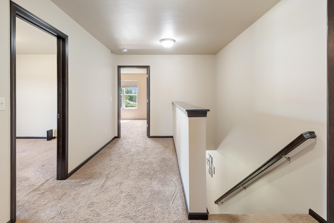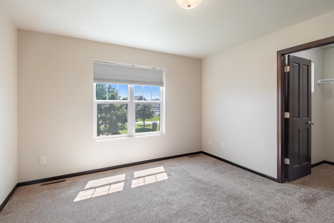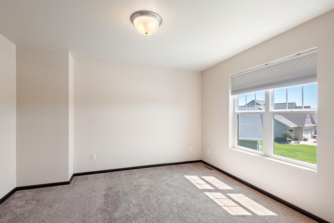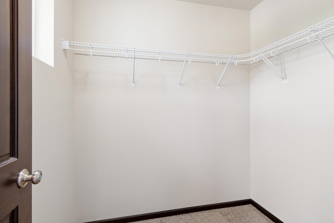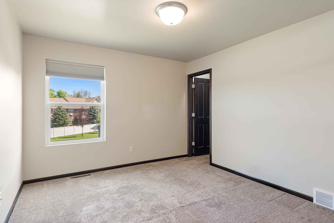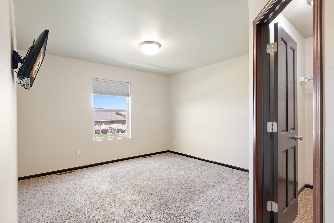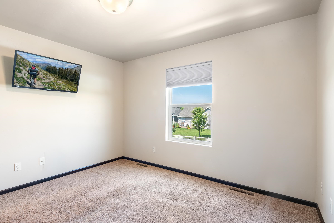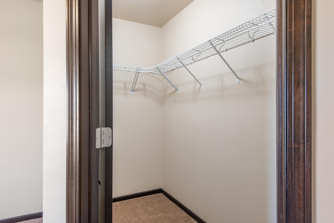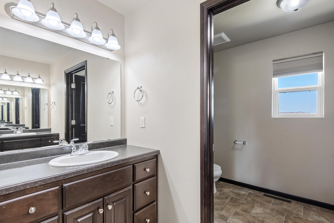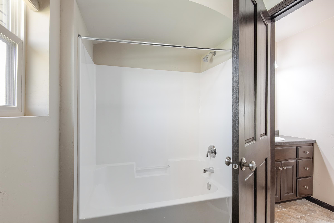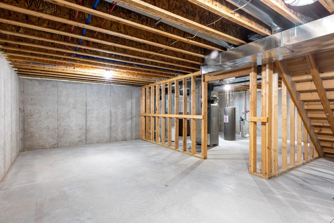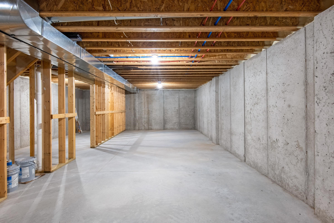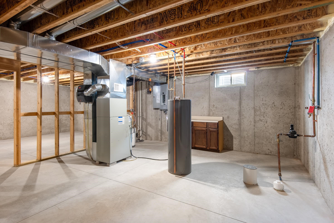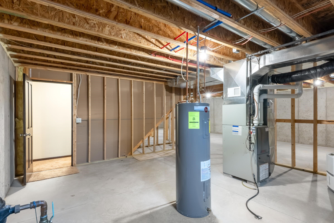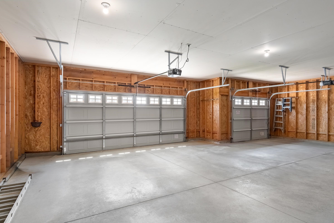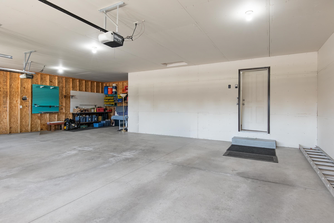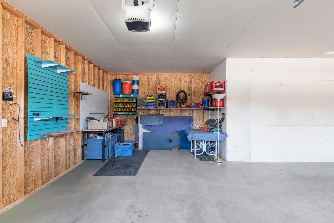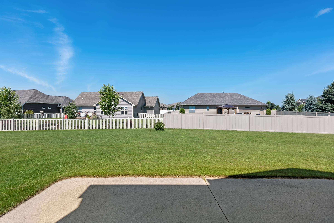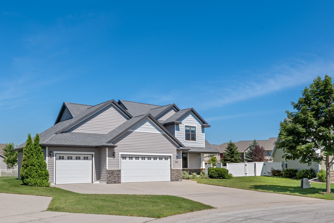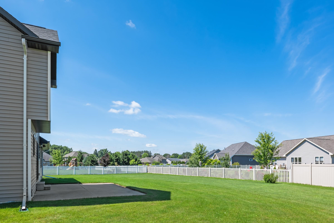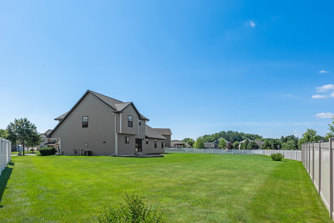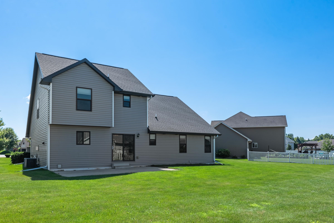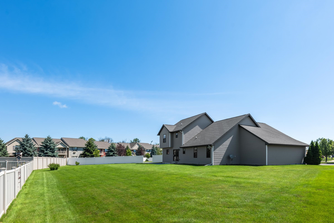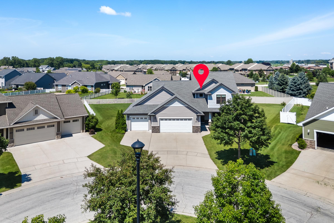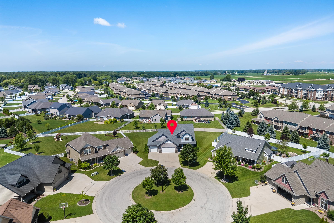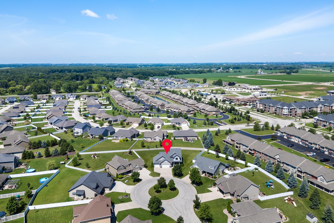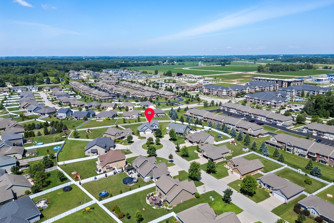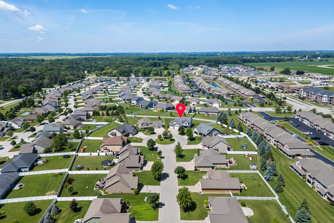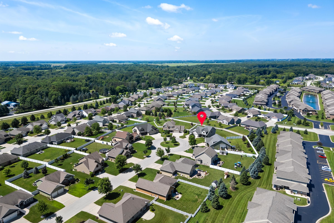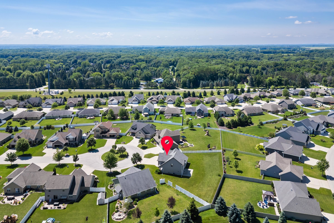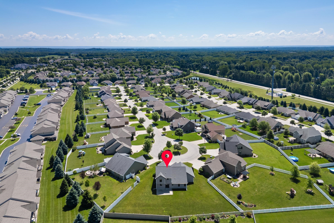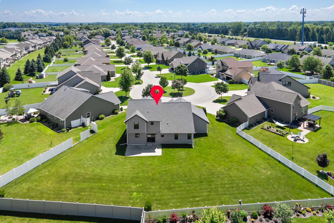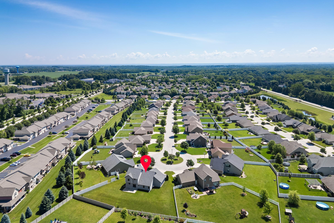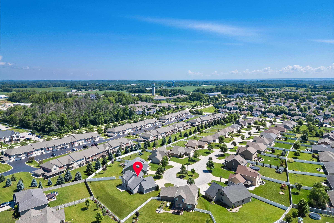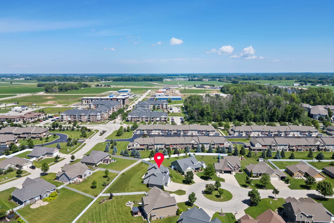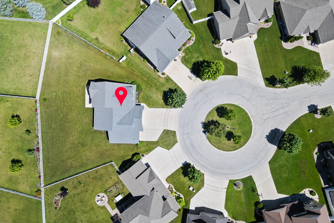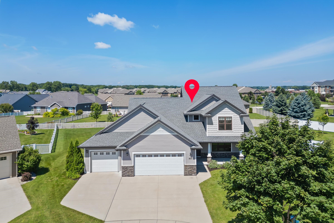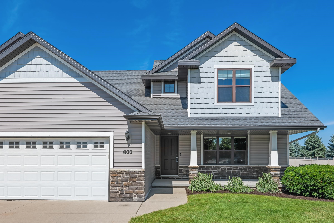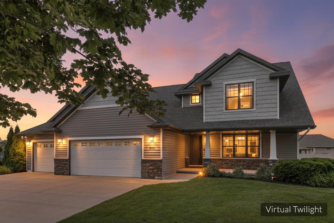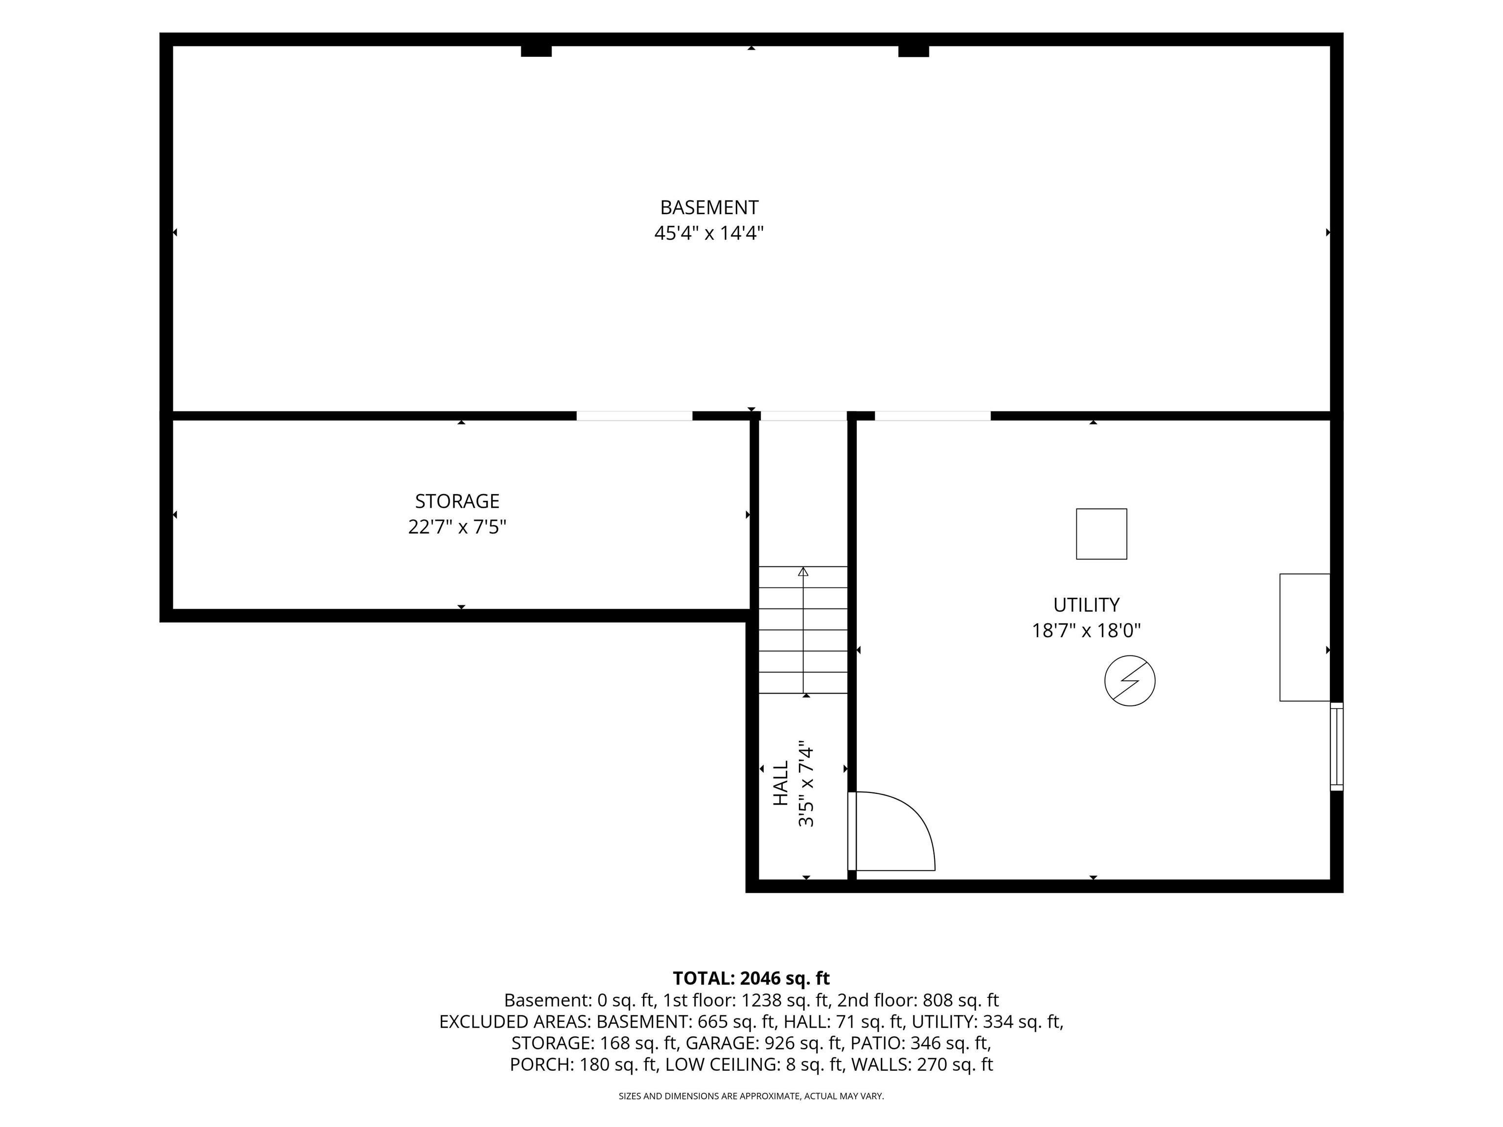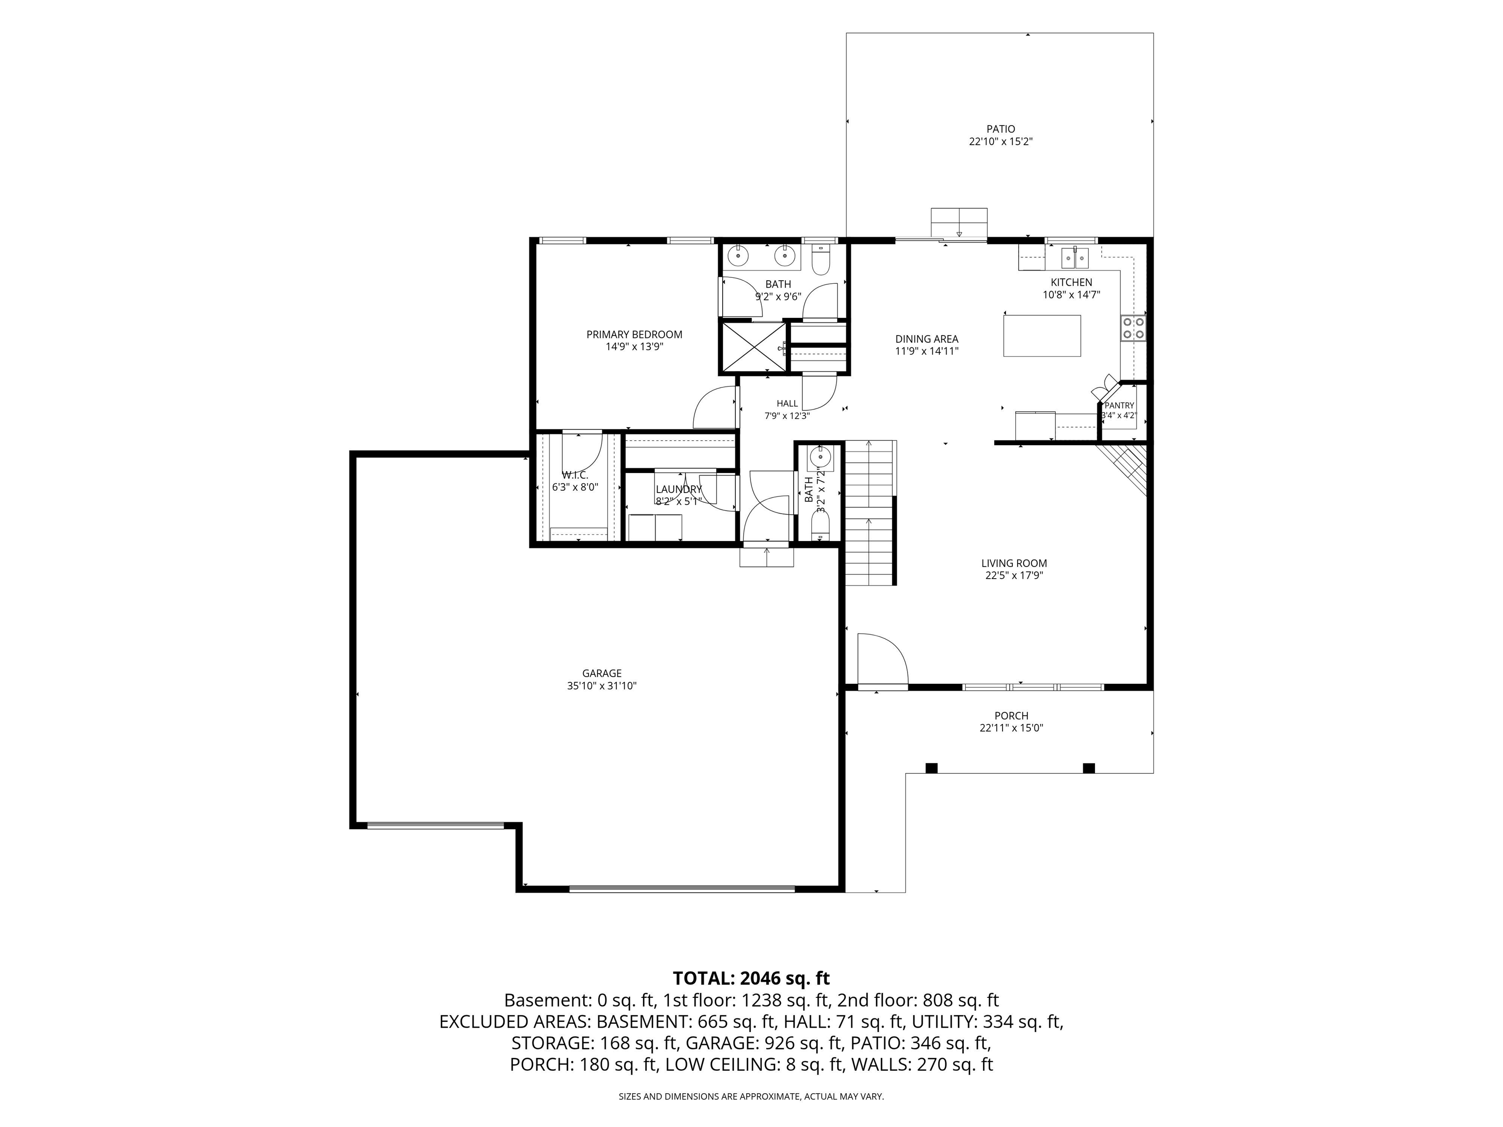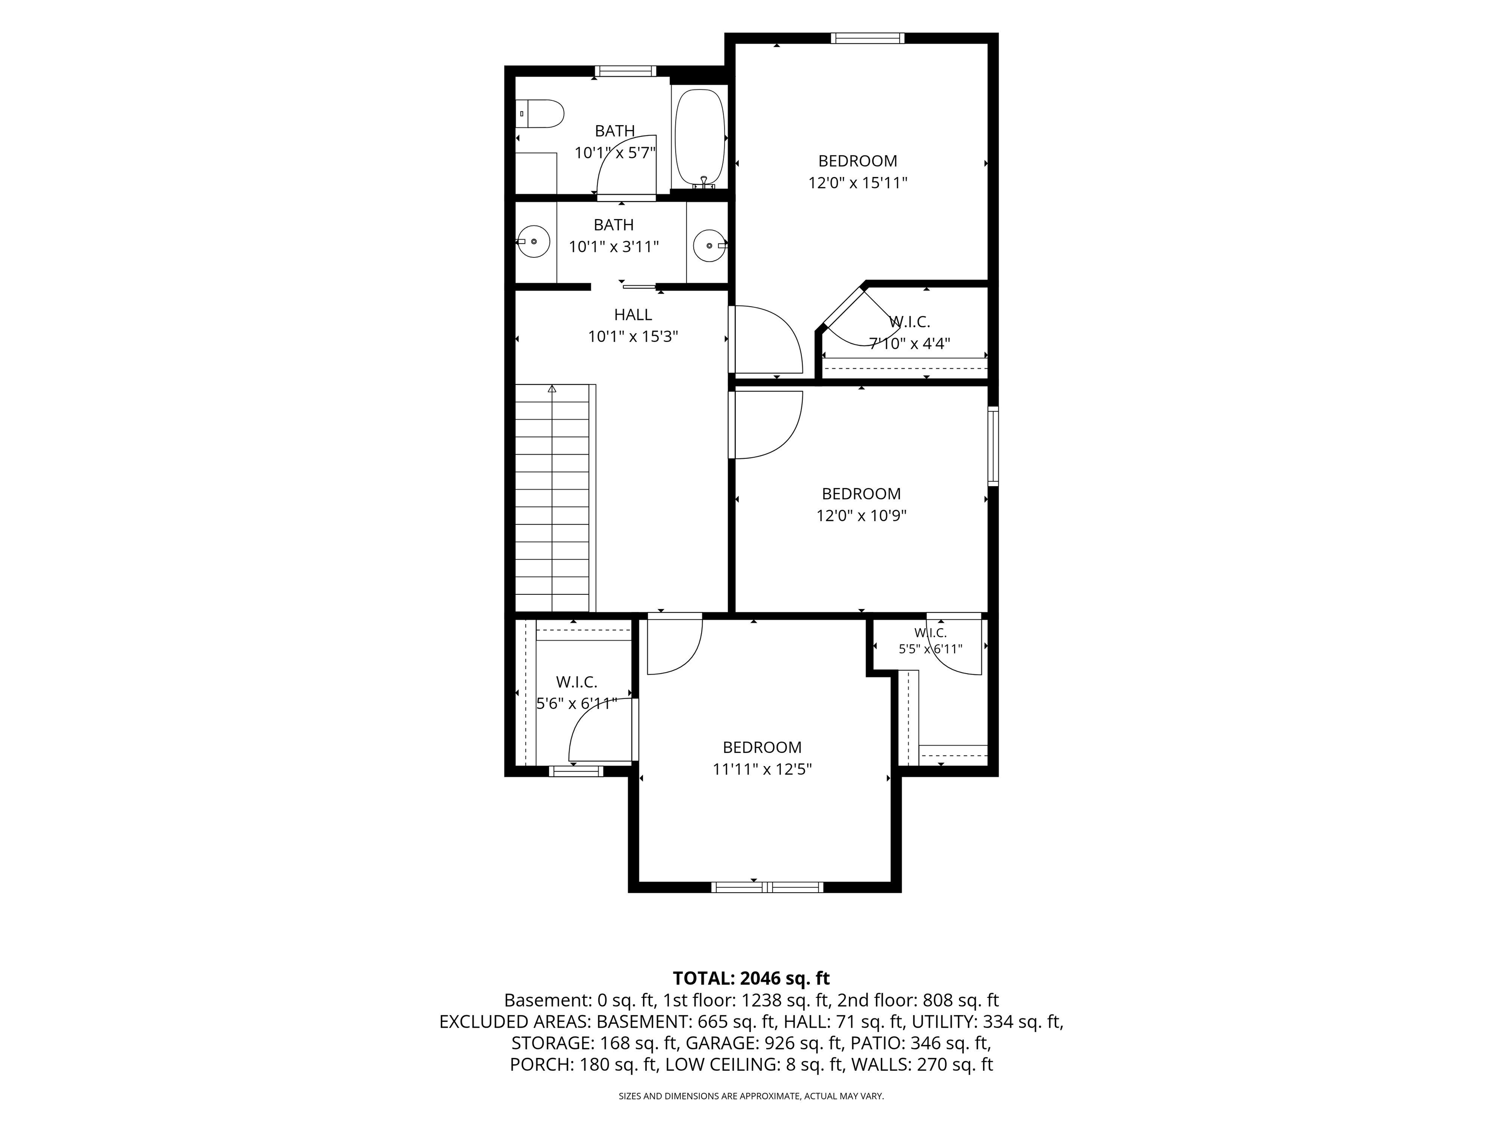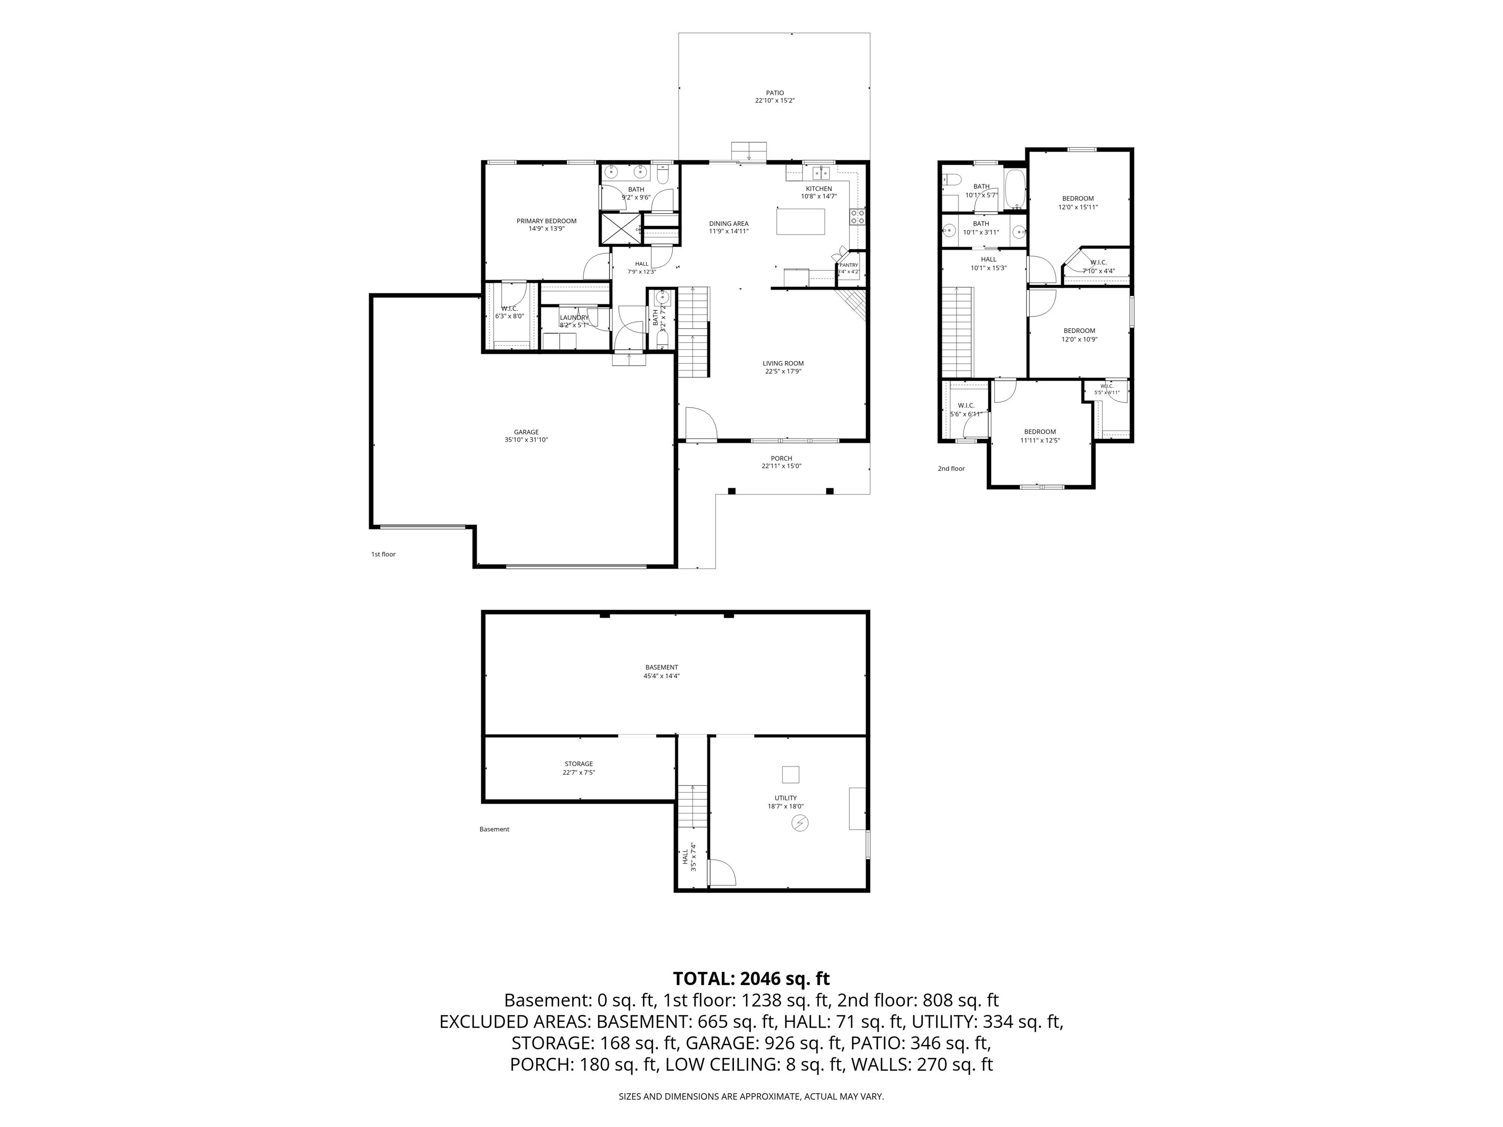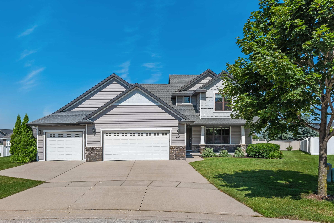
Located on the end of a quiet Cul-De-Sac you'll find this Flag Ship 2 Story home ready to make your Dreams a Reality! 3.5 Stall garage opens into a highly functional floor plan. First level hard surface floors with a phenomenal Primary en suite with huge closet space. Free flowing living room to kitchen with 1st floor laundry. Upstairs you'll find a large transition area with large bedrooms. Basement offers additional unfinished area if value add expansion is desired. Easy Hwy 29 access and close to the thriving Centennial Centre the pride of Hobart with premium businesses and amenities. Located in a premium group of homes, quiet setting, expansive yard and no sidewalk to maintain. Focus on Energy Home. 13 Month UHP Home Warranty provided to buyer at close. Must see to fully appreciate!
Bedrooms: 4
Bathrooms: 2 full / 1 half
Square Feet: 2,108
Tax Amount: $4,565
Architecture: Prairie
Style of Home: 1.5 Story
Property Type: Single Family Residence
County: Brown
Zoning: Residential
Total Square Feet: 2,108
Sq. Ft. Above Grade: 2,108
Sq. Ft. Below Grade: 0
Fireplaces: Gas
Appliance Inclusions:
Basement / Lower Level: Full
Water Source: Public
Waste: Public Sewer
Heating/Cooling: Forced Air
Heating Fuel: Natural Gas
# Full Baths: 1
# Half Baths: 1
Kitchen: 12 x 13
Dining Room: 10 x 10
Bedroom #1: 14 x 13
Laundry: 8 x 5
# Full Baths: 1
Bedroom #2: 11 x 12
Bedroom #3: 12 x 11
Bedroom #4: 12 x 12
Lot Description: Cul-de-sac
# Acres: 0.36
Foundation: Poured Concrete
Barrier Free Features:
Driveway:
Home Exterior: Vinyl Siding
Garage/Parking/Driveway: Attached
Garage Size: 35x24
Garage #1: 3 or 3.5 Cars spaces
School District: Pulaski Community
Elementary School: Hillcrest
Middle School: Pulaski
High School: Pulaski
Place Perfect Realty
Centennial Centre Boulevard to Pebblestone Circle. Pebblestone Circle to Castlestone Court to sign on property at the end.
Listed By: Place Perfect Realty
This listing was last updated by Place Perfect Realty on July 21, 2026, 10:01 am.
Listing has been on the market for 16 days, since July 13, 2026.
This information, provided by seller, listing broker, and other parties, may not have been verified.
Information received from other 3rd parties: All information deemed reliable but not guaranteed and should be independently verified. All properties are subject to prior sale, change, or withdrawal. Neither listing broker nor Paragon Real Estate Group nor RANW MLS shall be responsible for any typographical errors, misinformation, misprints, and shall be held totally harmless.
Copyright 2026 RANW MLS. All rights reserved. RANW MLS records were last updated on 07/28/2026 10:15 pm.