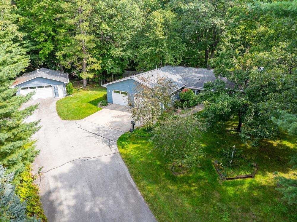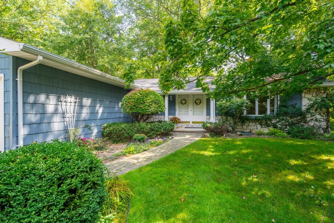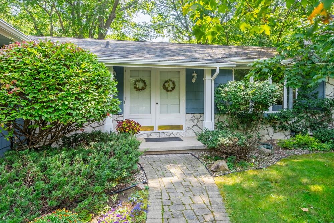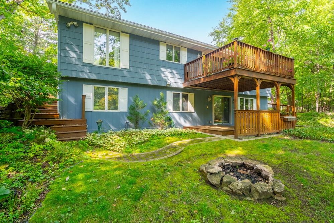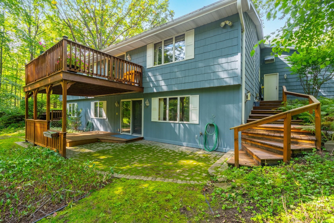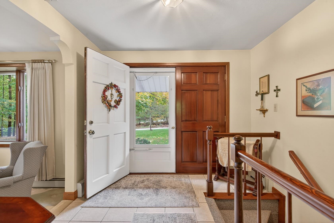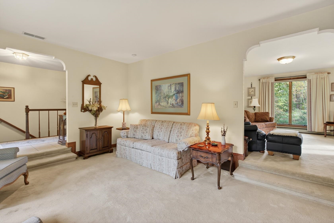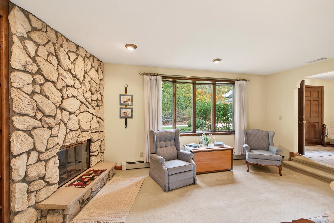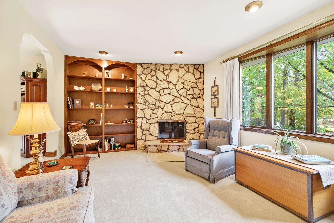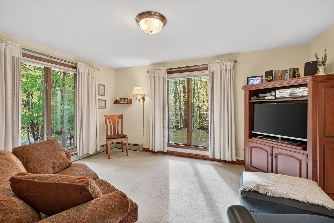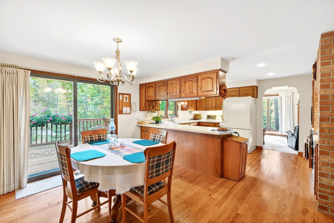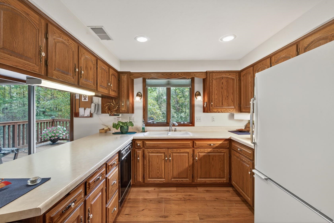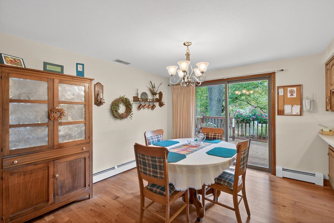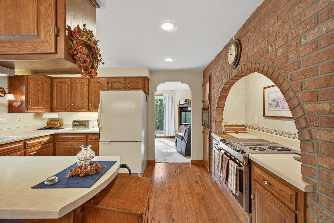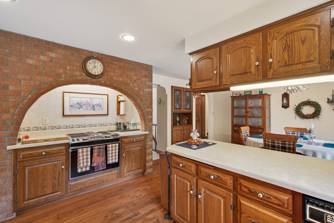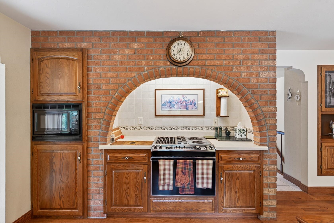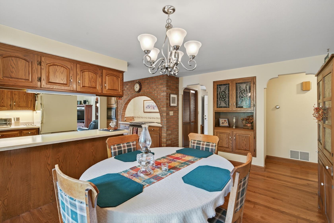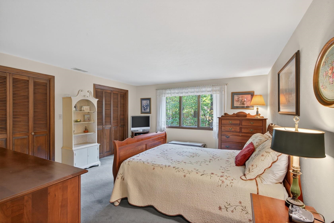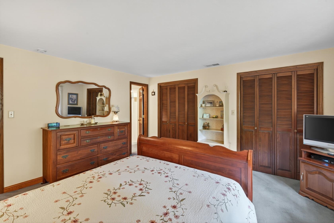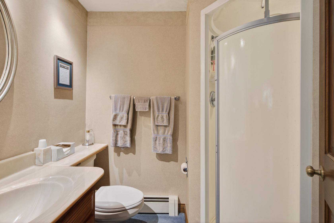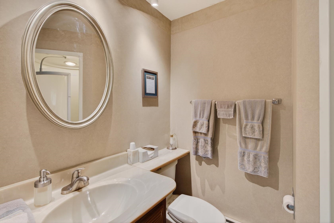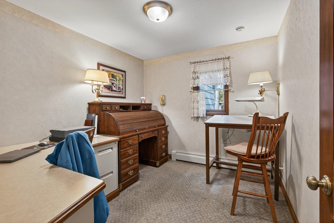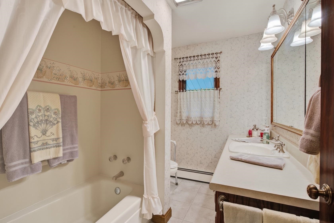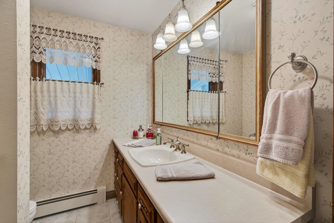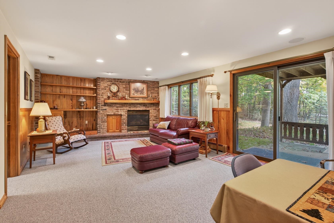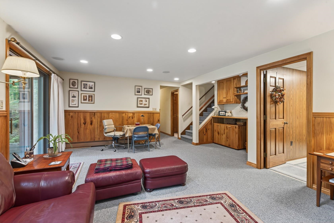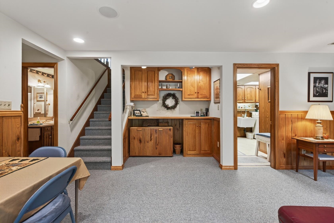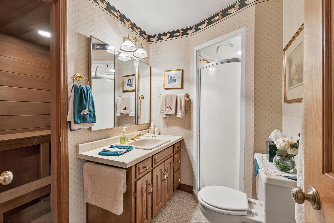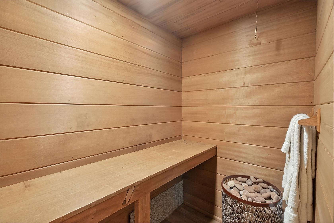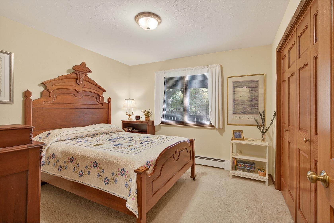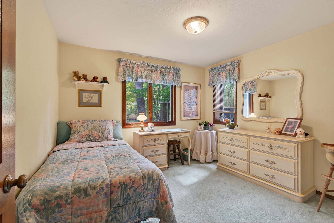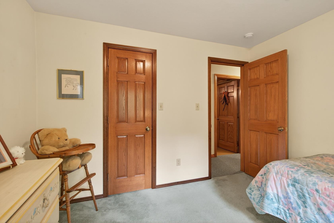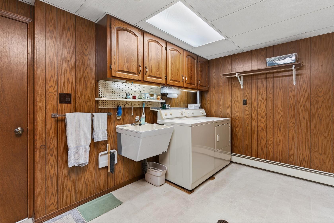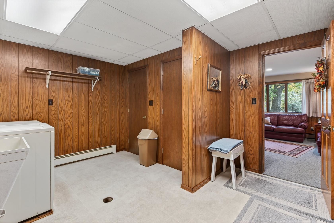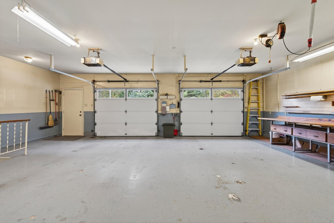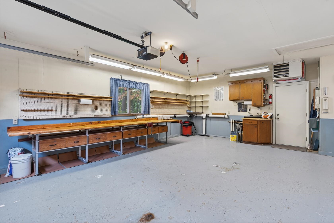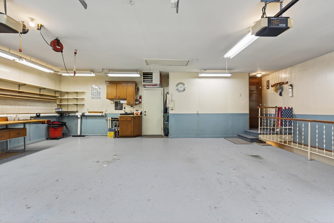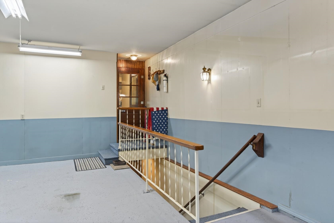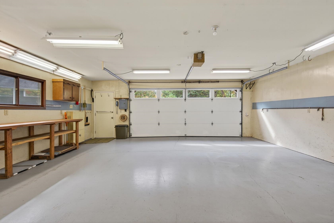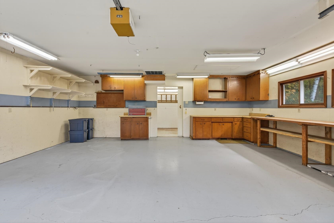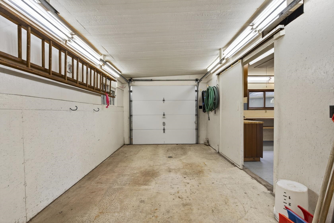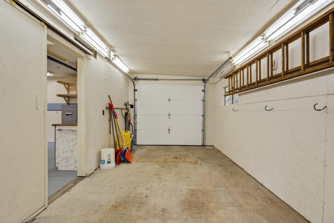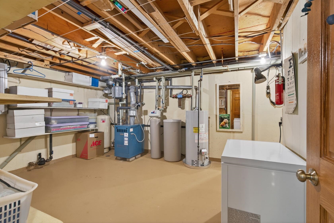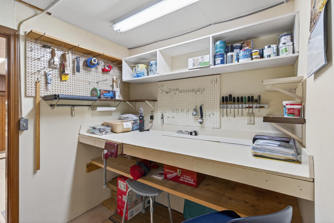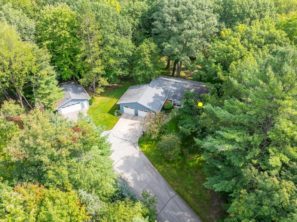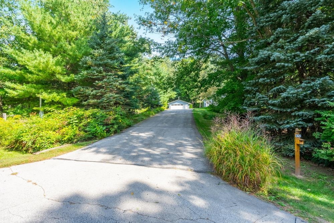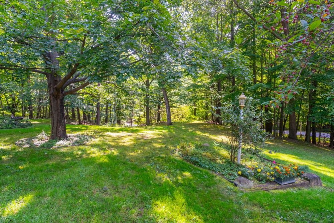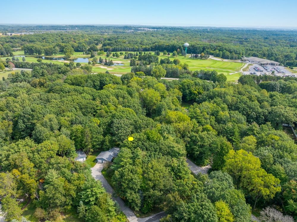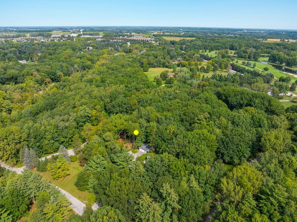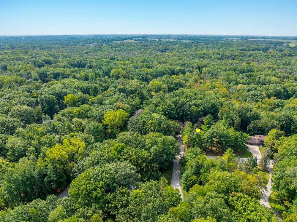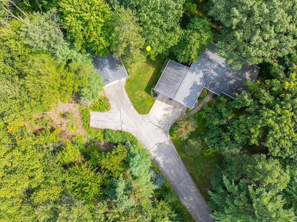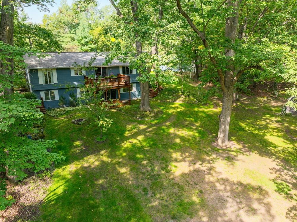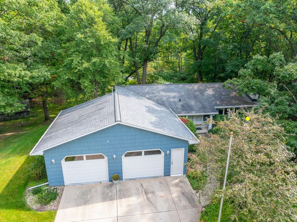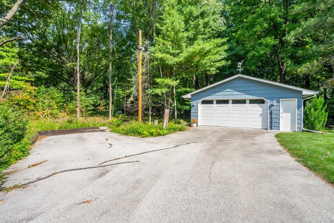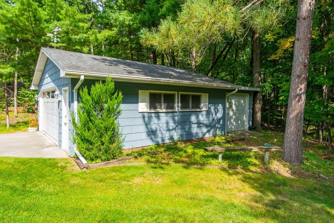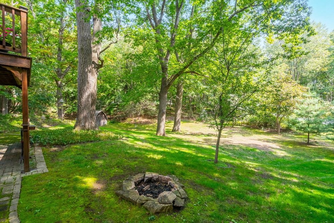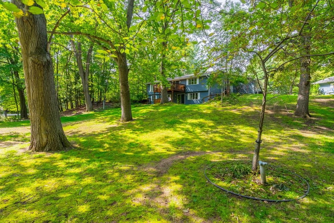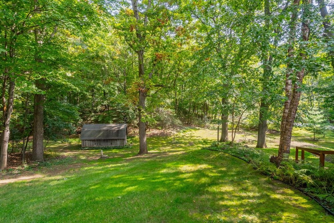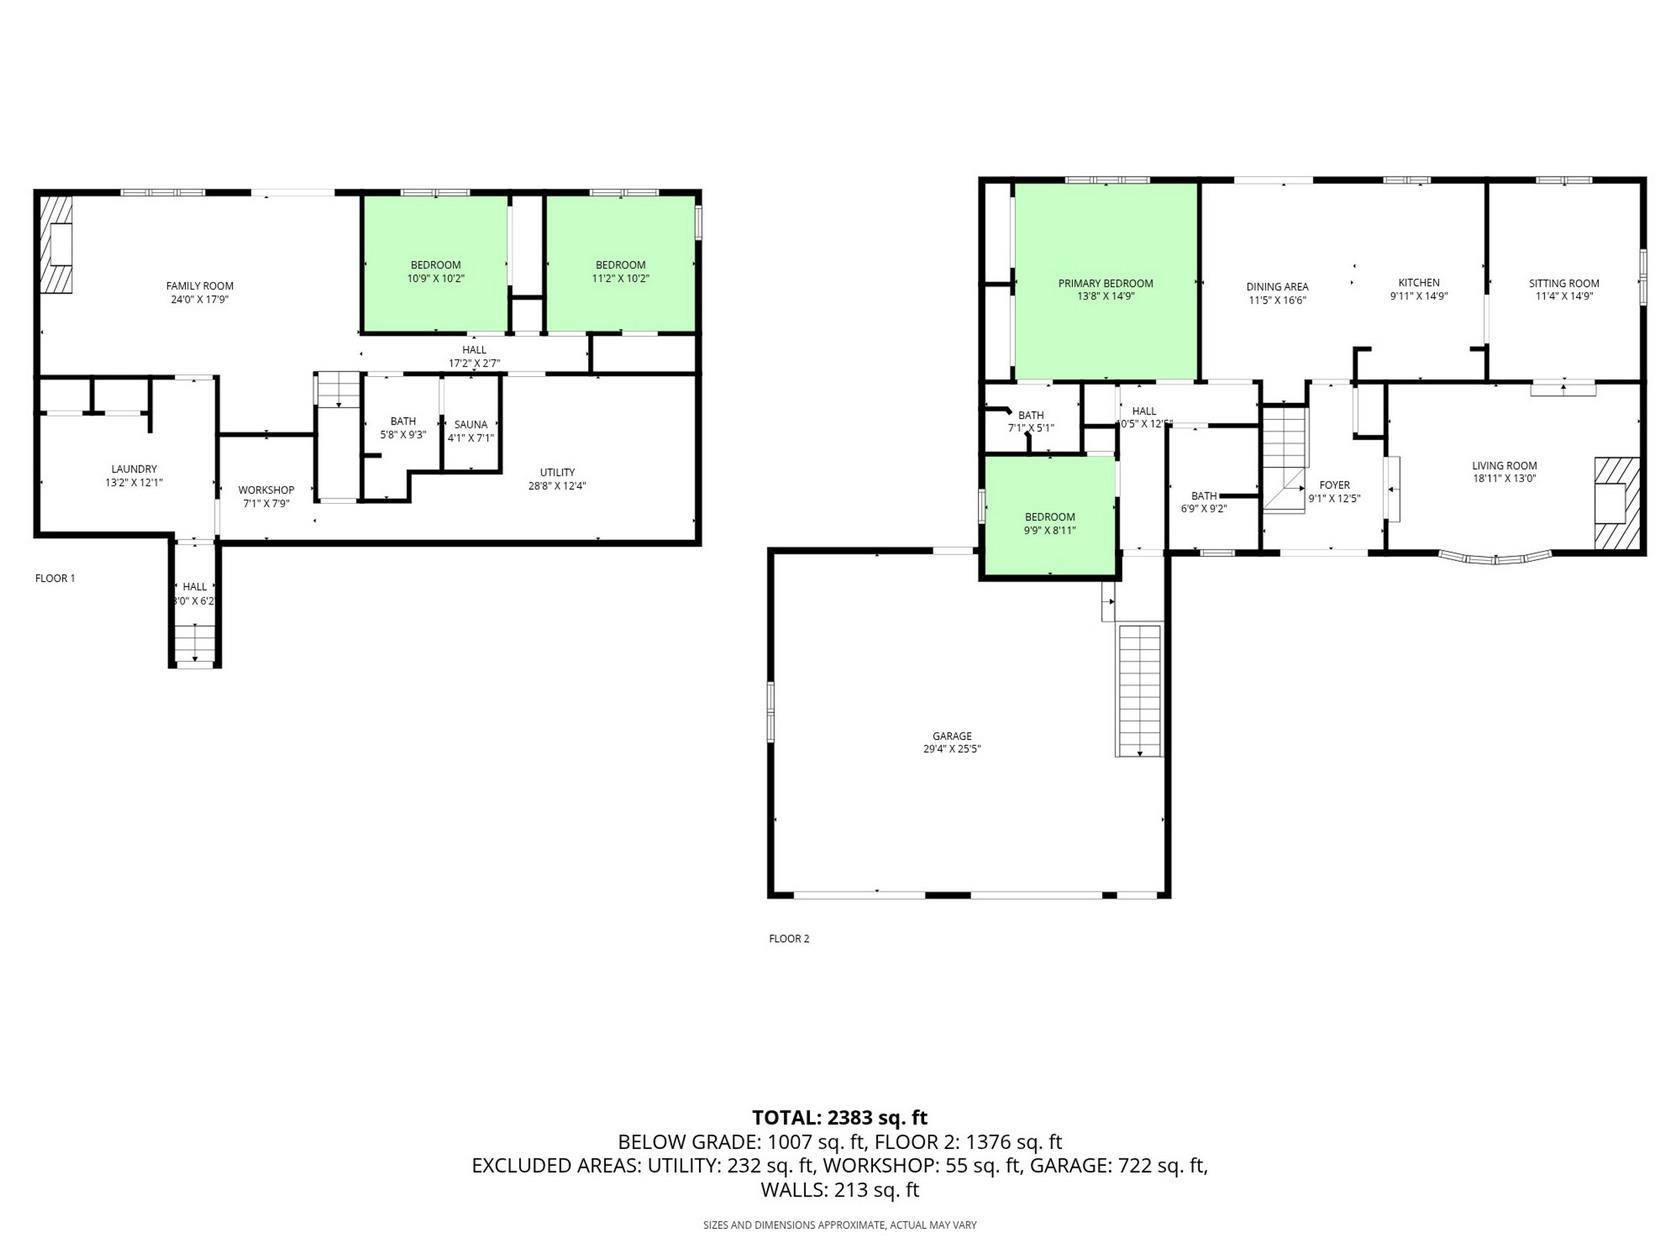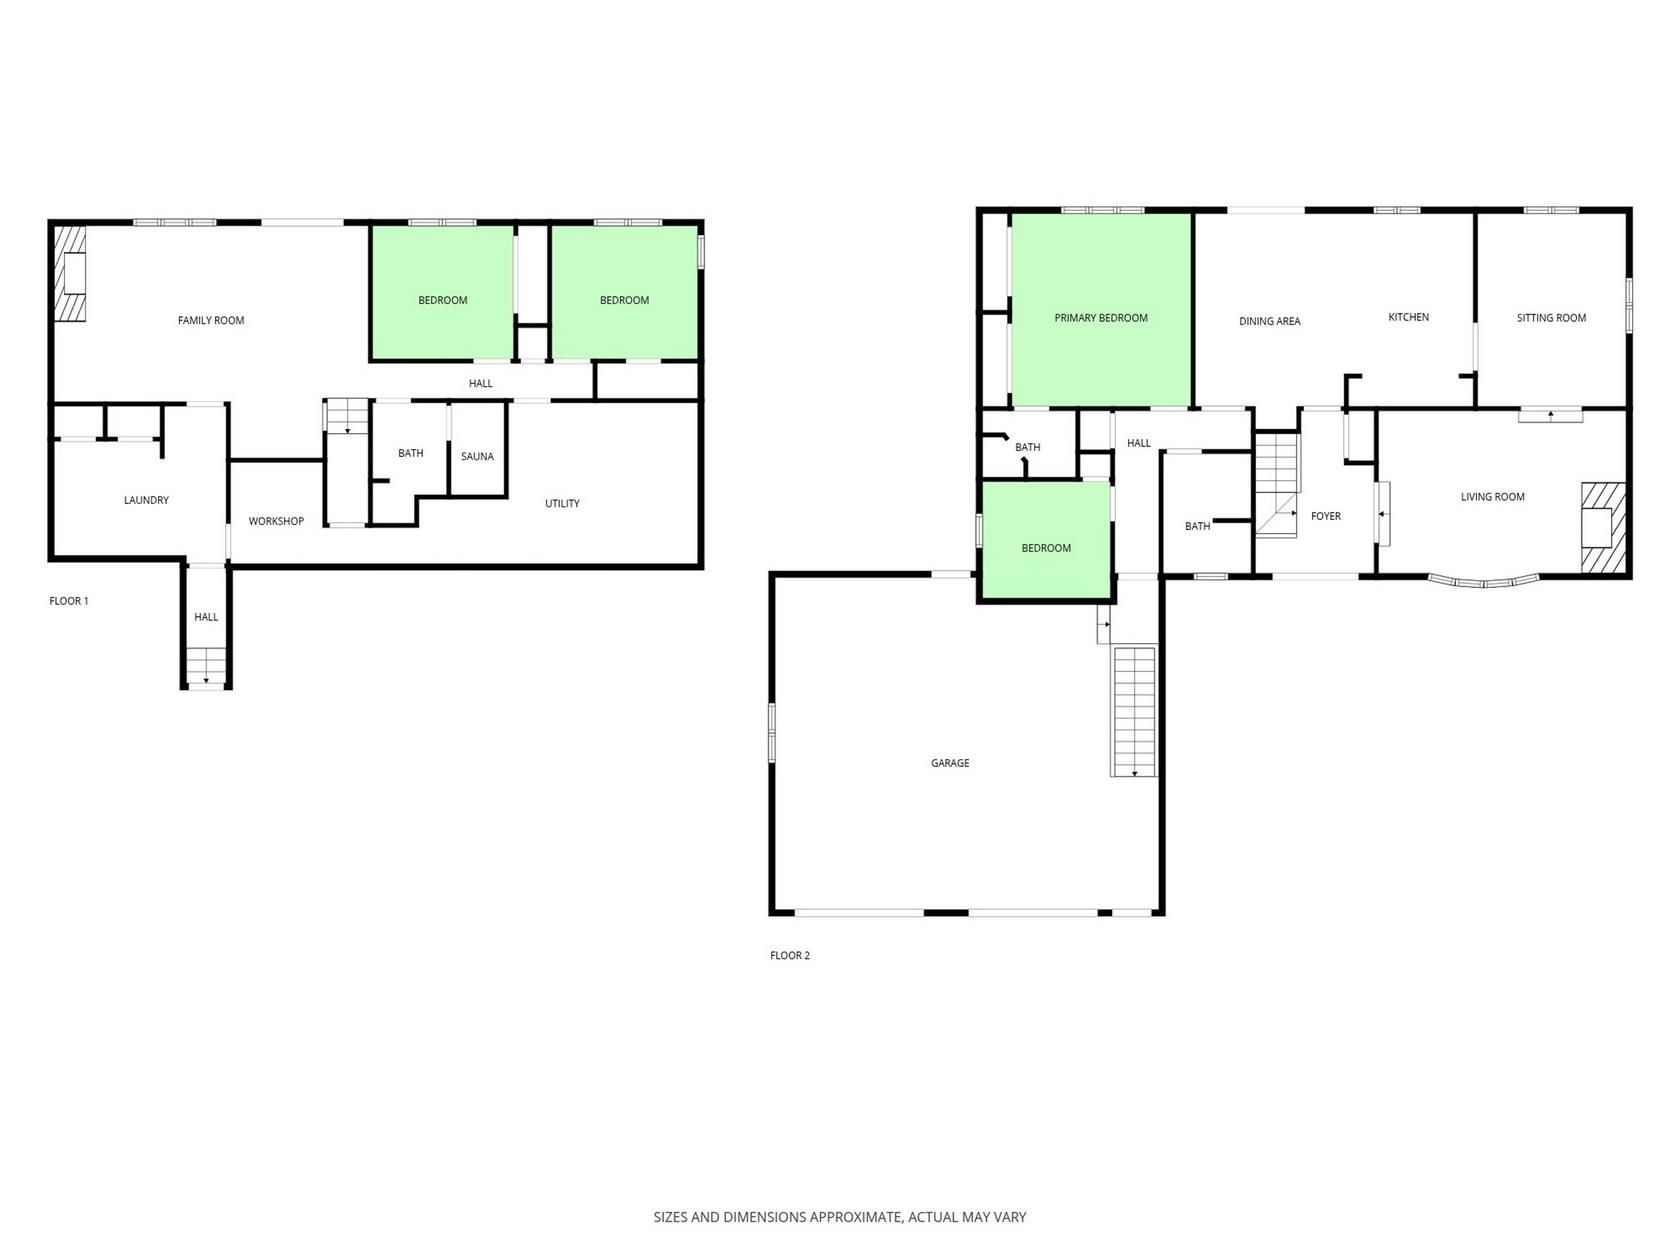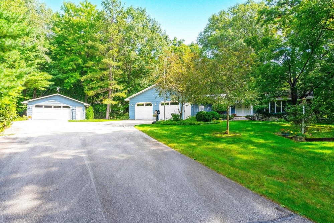
This is a rare find. Located in Hobart/Oneida, this 3+ bedroom, 3 full bathroom walk-out ranch-style home sits on a stunning 1.8-acre wooded lot. Features include a 2+ stall attached garage with basement access, a 2+ stall detached garage with 220V power, both with epoxy floors, a wood deck, brick patio, and an irrigation sprinkler system. The property also boasts city water, a private well, a sauna, 2 gas fireplaces, and much more. This exceptional home and property present a unique opportunity that should not be missed. Showings begin 6/24.
Bedrooms: 3
Bathrooms: 3 full / 0 half
Square Feet: 2,464
Tax Amount: $4,364
Architecture: Ranch
Style of Home: 1 Story
Property Type: Single Family Residence
County: Brown
Zoning: Residential
Total Square Feet: 2,464
Sq. Ft. Above Grade: 1,450
Sq. Ft. Below Grade: 1,014
Fireplaces:
Appliance Inclusions:
Basement / Lower Level:
Misc. Inclusions:
Water Source: Public,well
Waste: Conventional Septic
Heating/Cooling:
Heating Fuel: Natural Gas
# Full Baths: 1
Bedroom #2: 11 x 10
Bedroom #3: 10 x 10
Laundry: 12 x 12
Rec Room: 24 x 17
# Full Baths: 2
Family Room: 11 x 14
Kitchen: 9 x 14
Dining Room: 11 x 16
Bedroom #1: 13 x 14
Foyer: 9 x 12
Den/Office: 9 x 8
Lot Description:
Sq. Ft. of Lot: 80,240
# Acres: 1.84
Foundation: Poured Concrete
Barrier Free Features:
Driveway:
Home Exterior: Shake Siding
Garage/Parking/Driveway:
Garage Size: 29x25
Garage #1: 2.5 Car (min width 24`) spaces
Exterior Inclusions: Sprinkler System
School District: Pulaski Community
Elementary School: Hillcrest
Middle School: Pulaski
High School: Pulaski
Mark D Olejniczak Realty, Inc.
Centennial Center Blvd to N Pine Tree Rd to Sunbeam Cir. To Winding Trail to home.
Listed By: Mark D Olejniczak Realty, Inc.
This listing was last updated by Mark D Olejniczak Realty, Inc. on July 28, 2026, 10:01 am.
Listing has been on the market for 47 days, since June 12, 2026.
This information, provided by seller, listing broker, and other parties, may not have been verified.
Information received from other 3rd parties: All information deemed reliable but not guaranteed and should be independently verified. All properties are subject to prior sale, change, or withdrawal. Neither listing broker nor Paragon Real Estate Group nor RANW MLS shall be responsible for any typographical errors, misinformation, misprints, and shall be held totally harmless.
Copyright 2026 RANW MLS. All rights reserved. RANW MLS records were last updated on 07/29/2026 10:15 am.