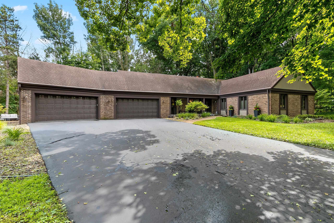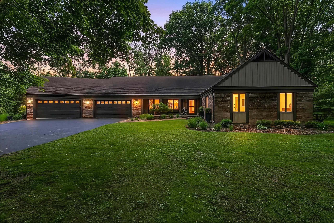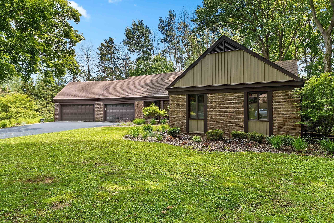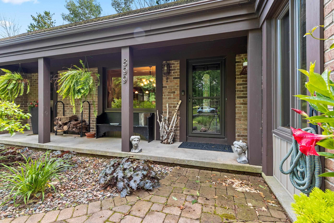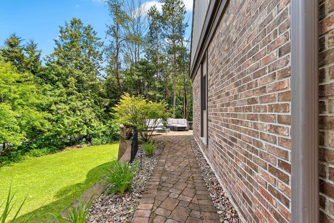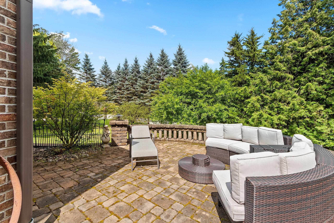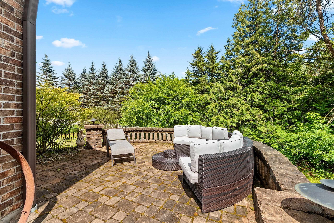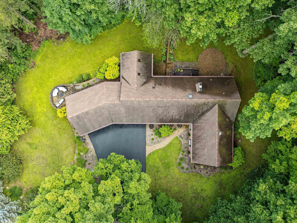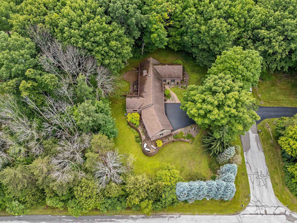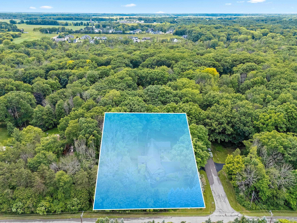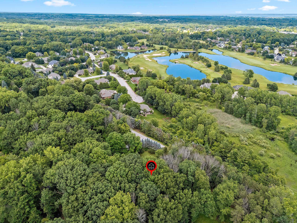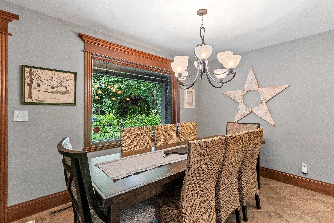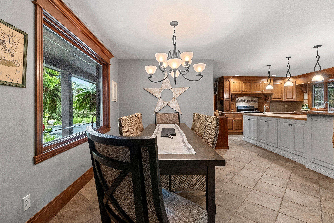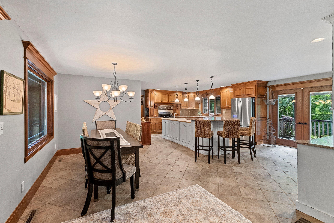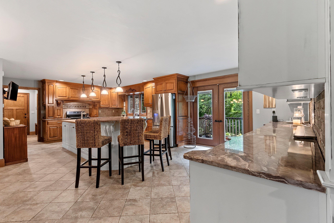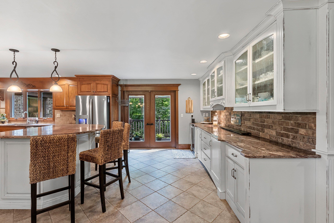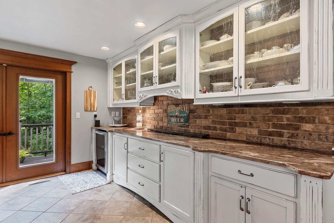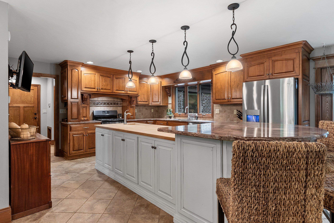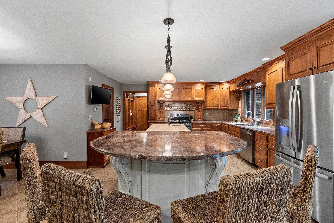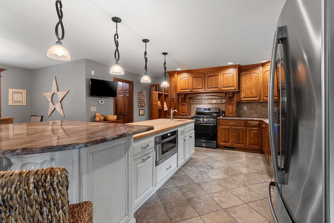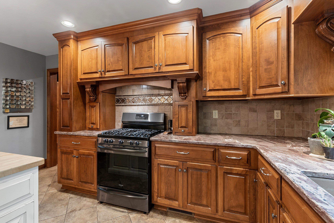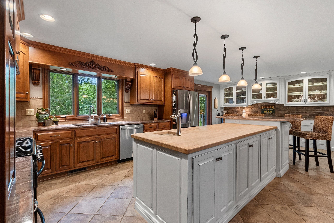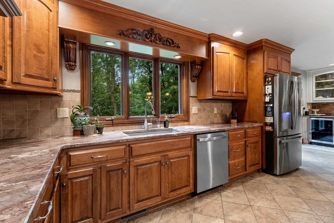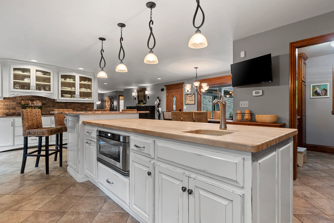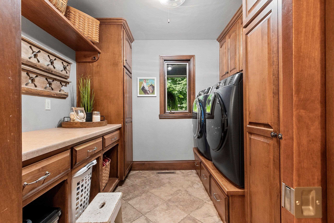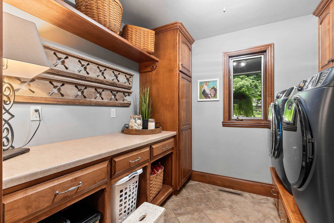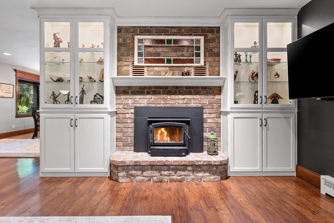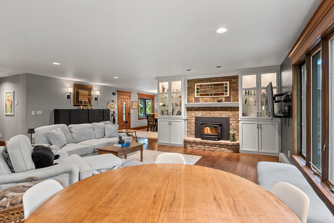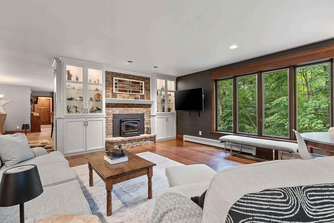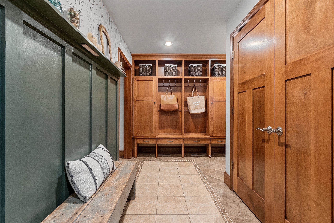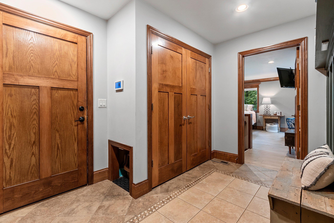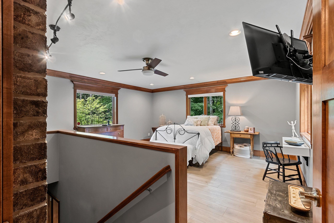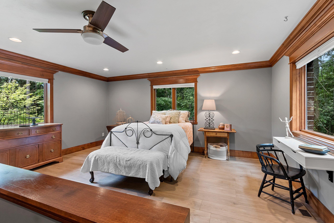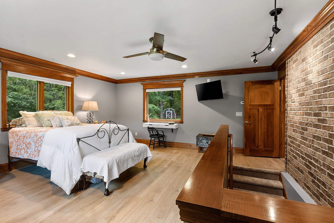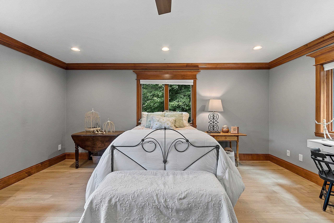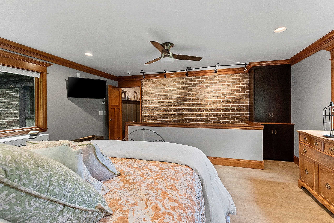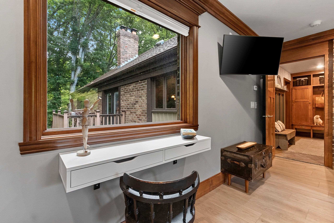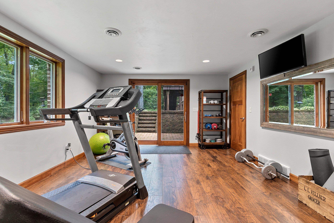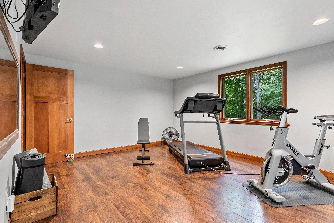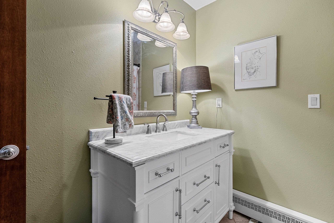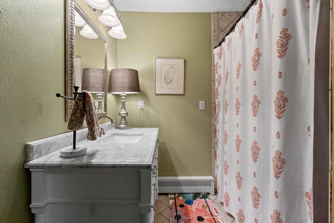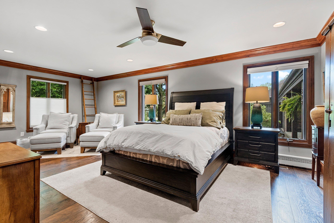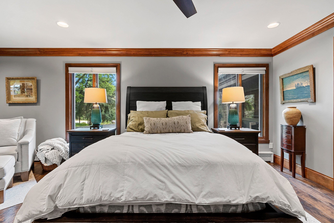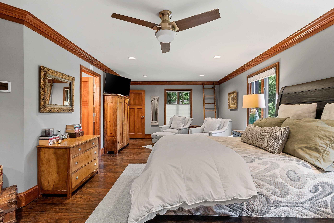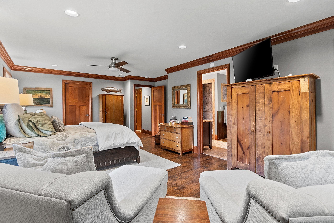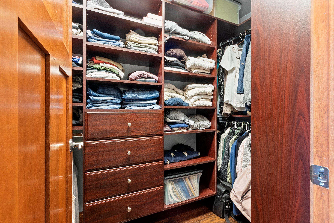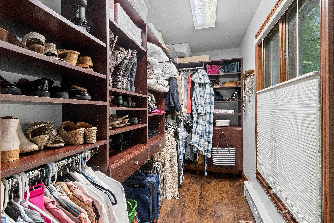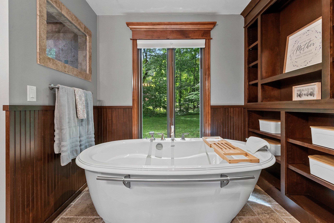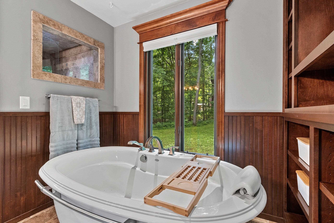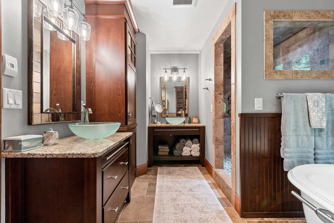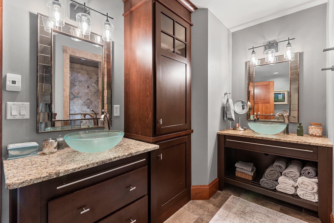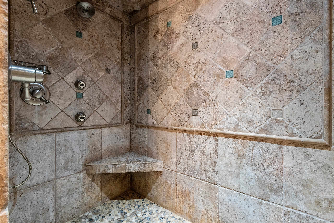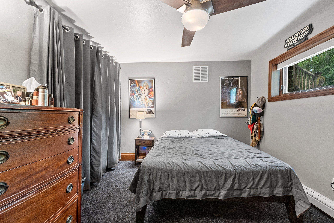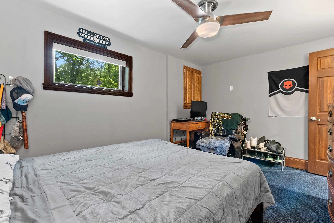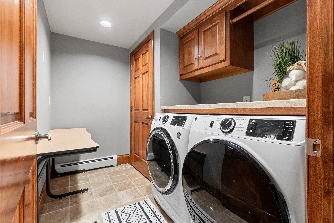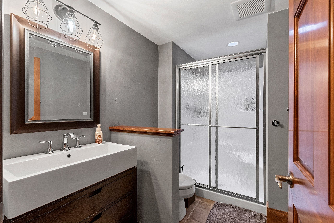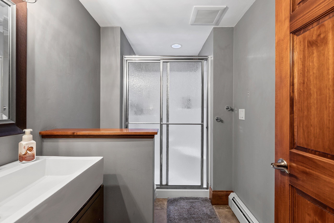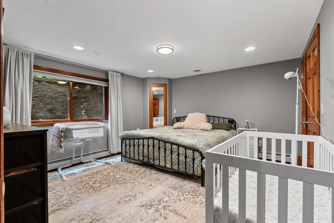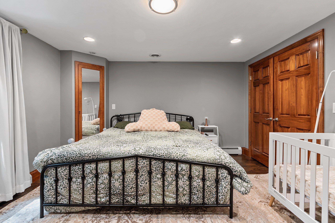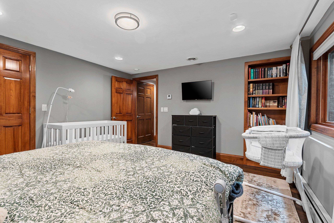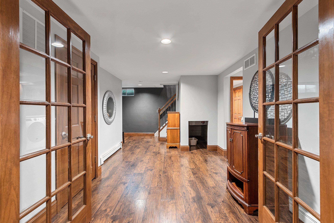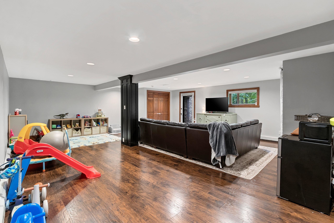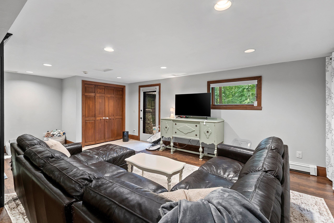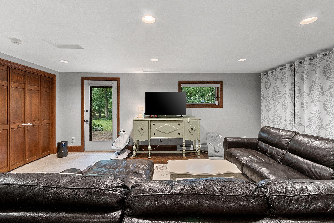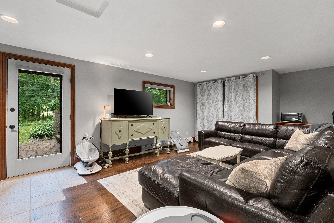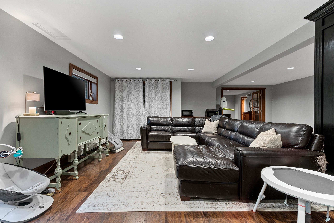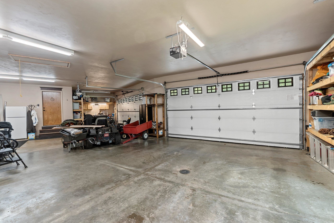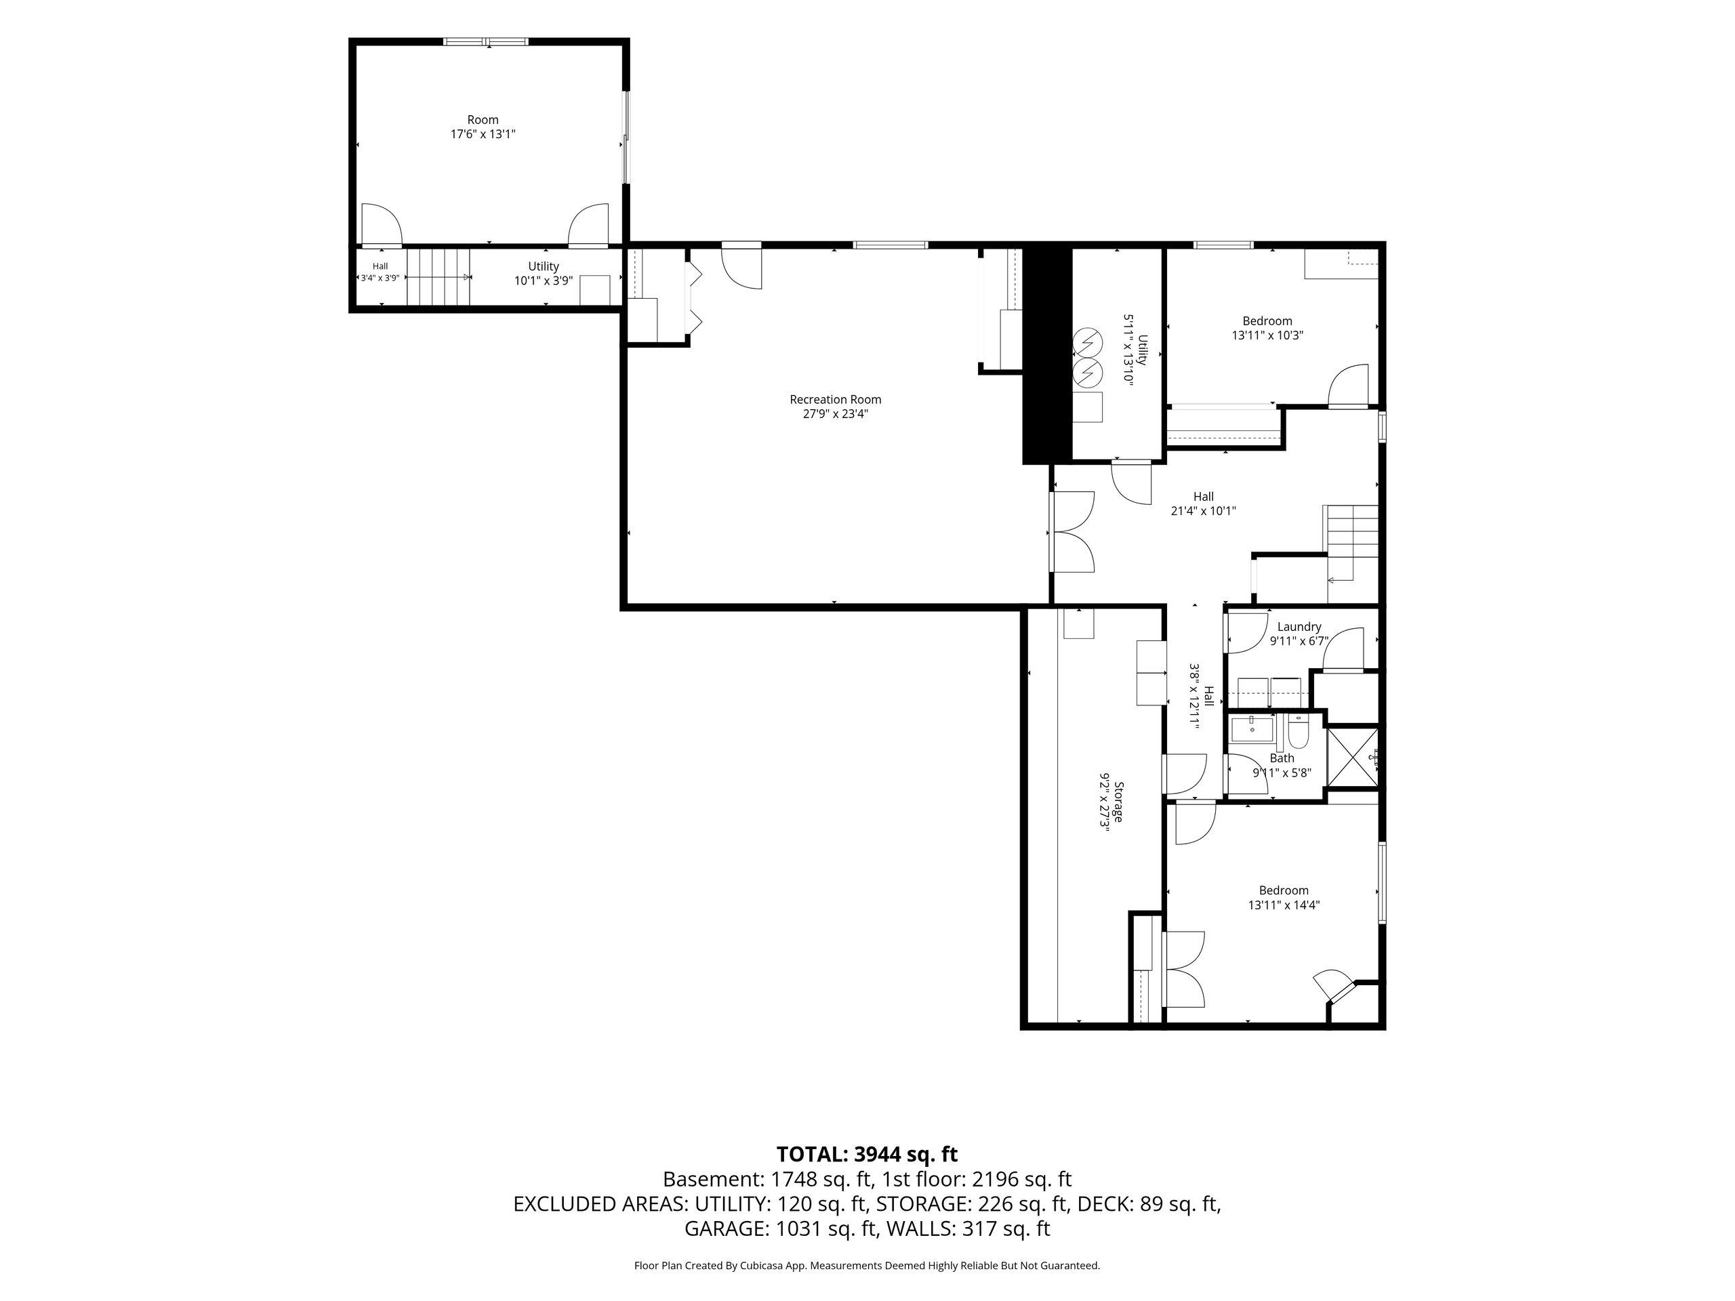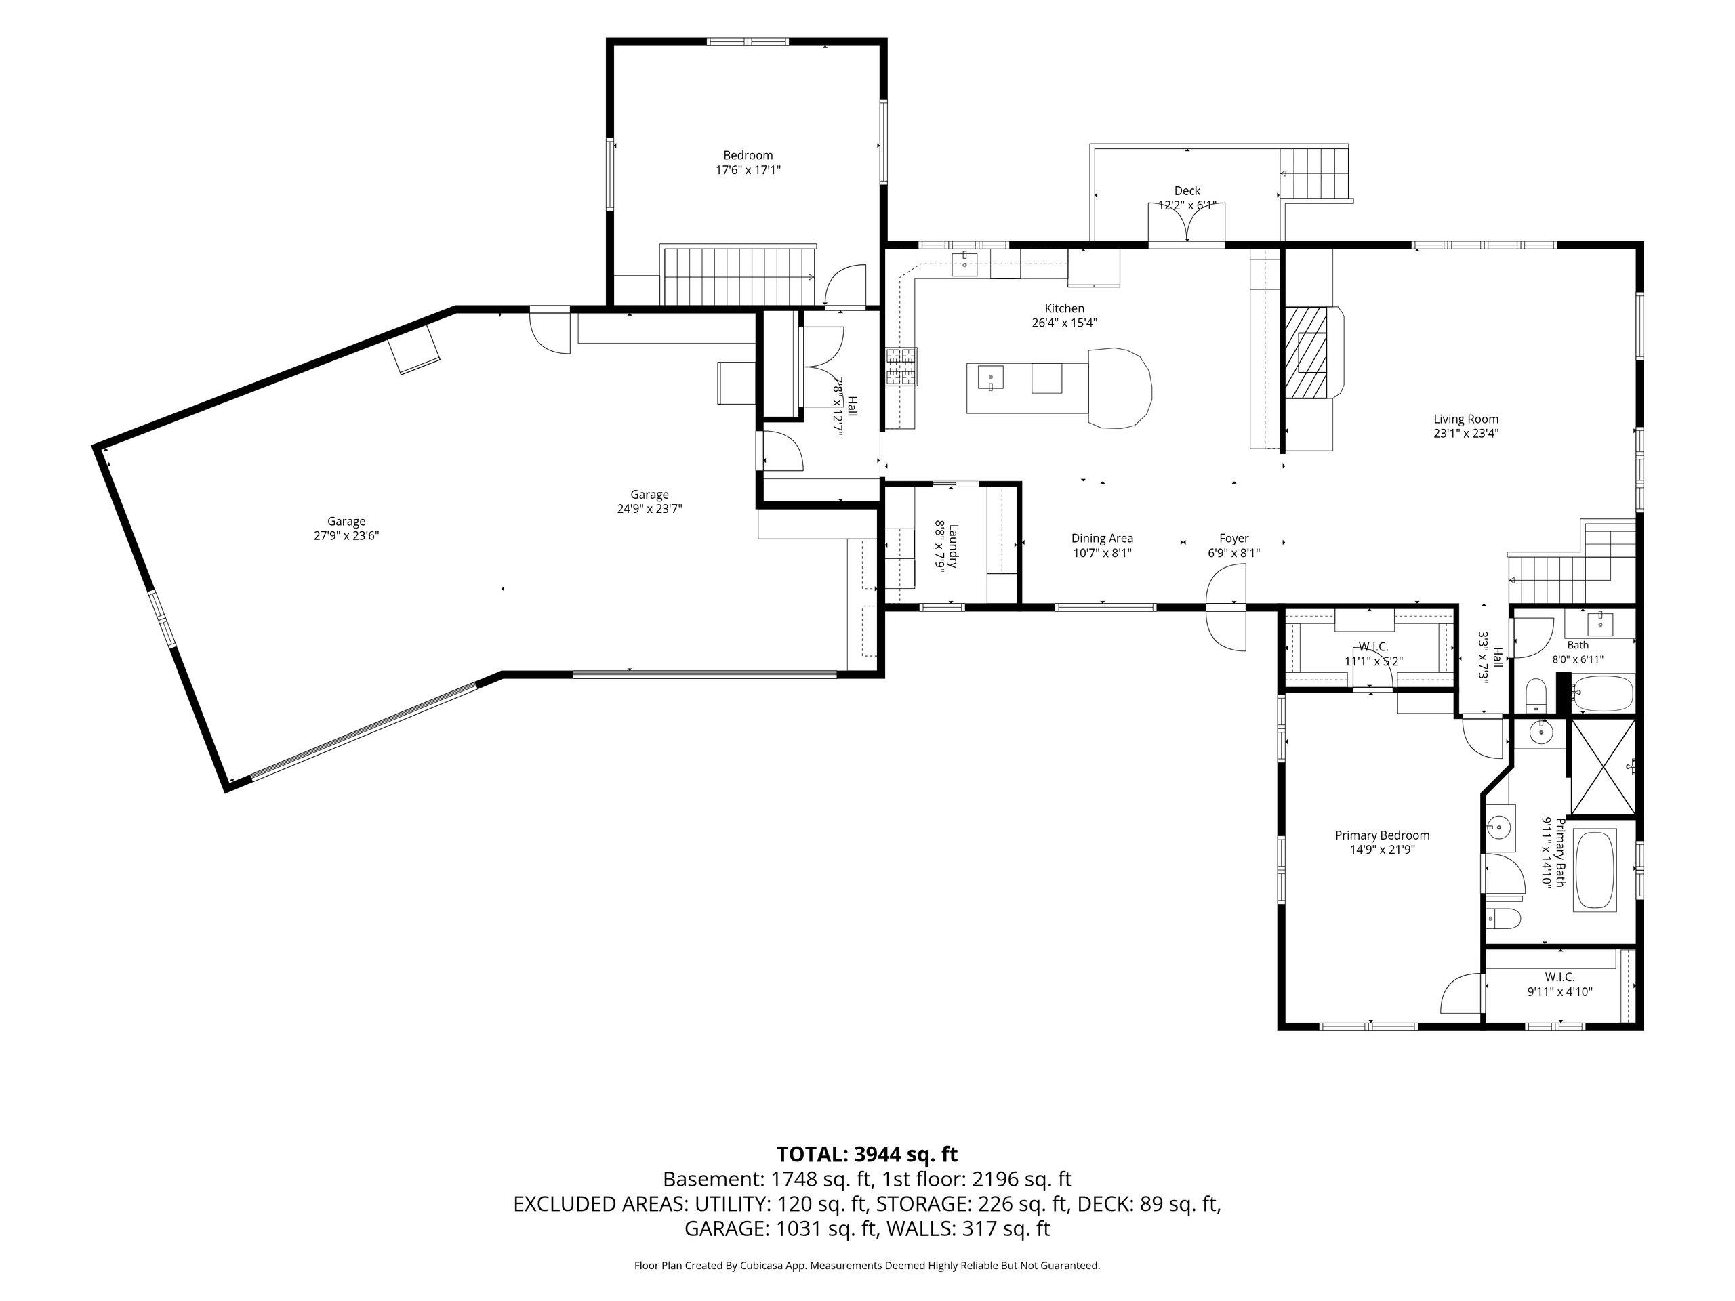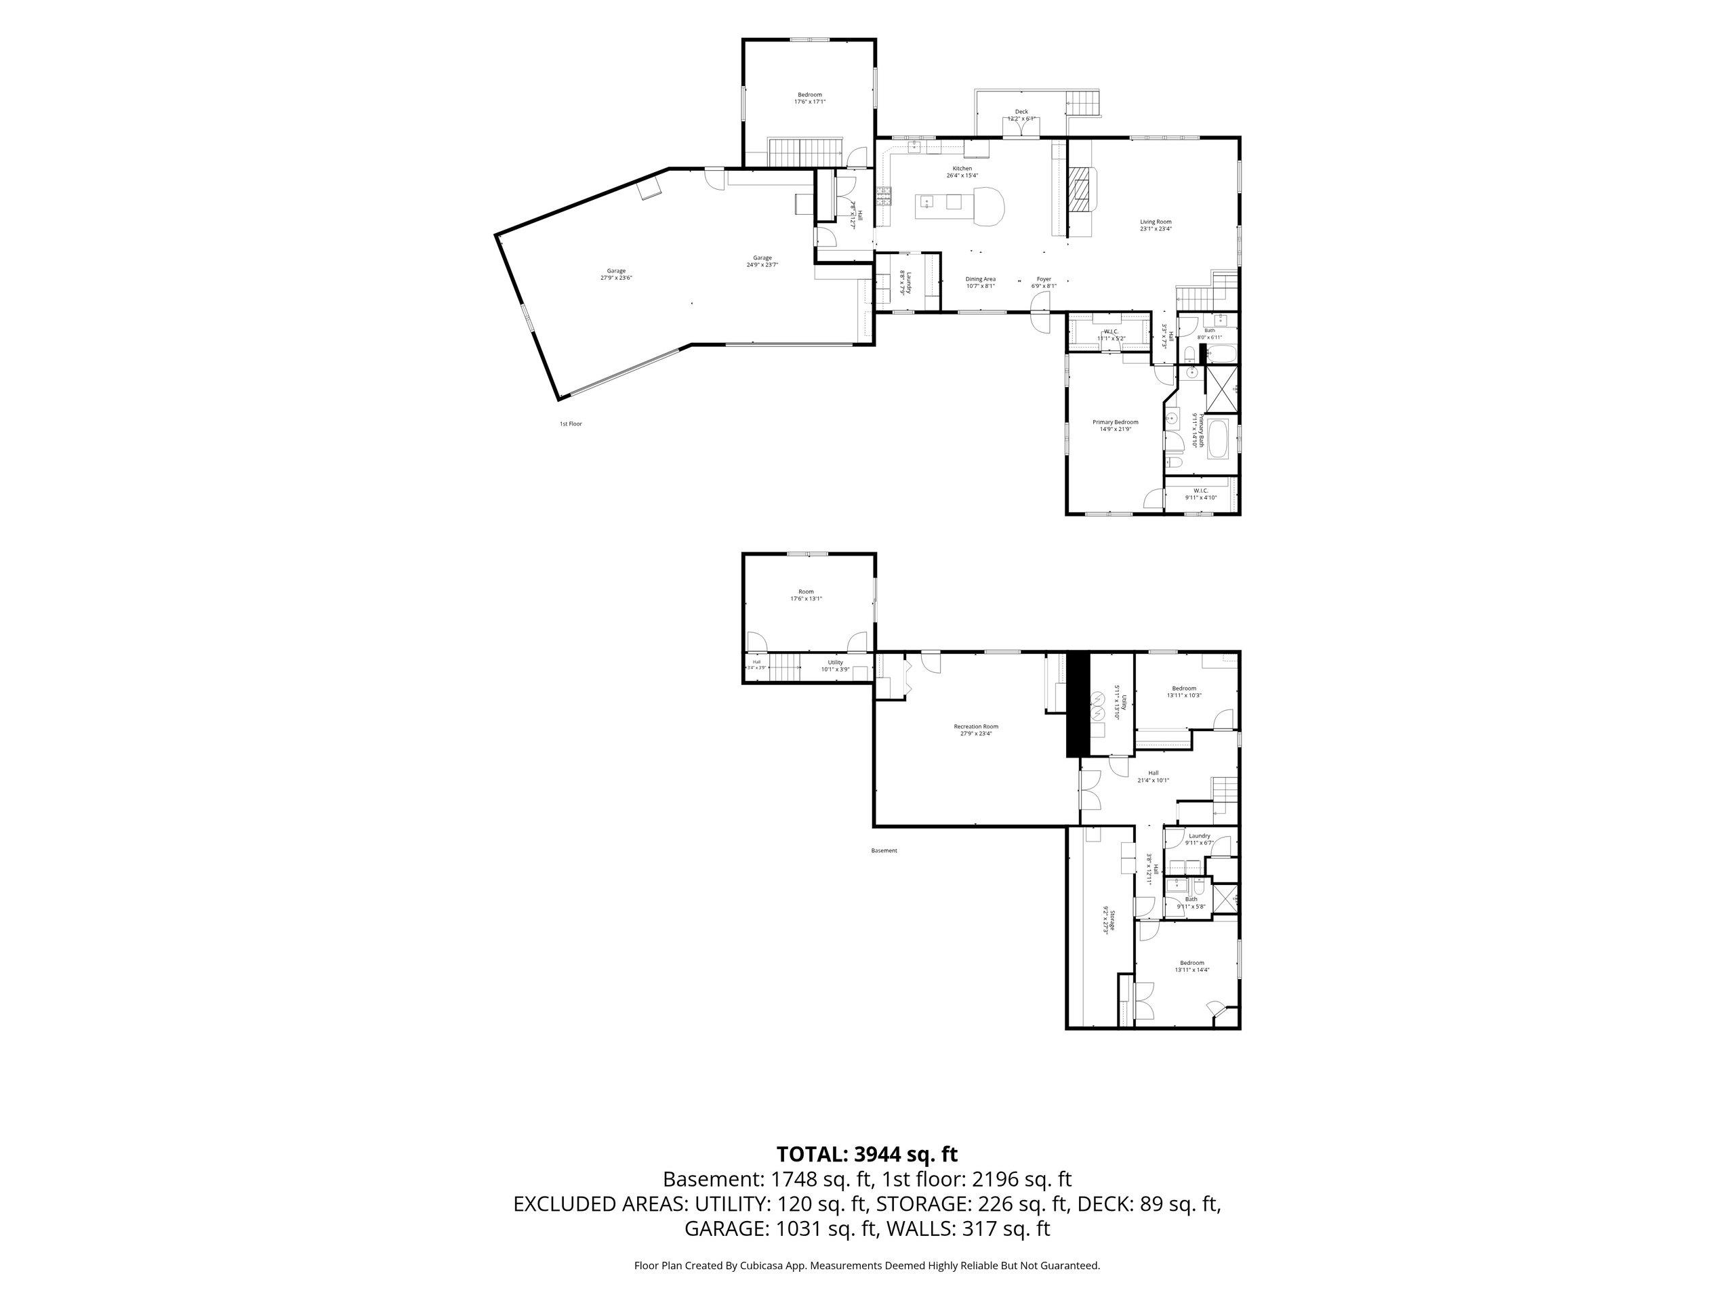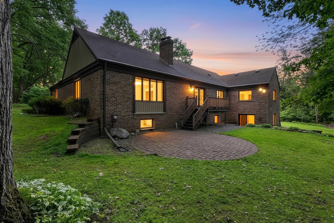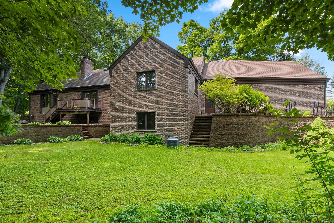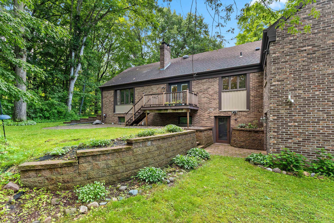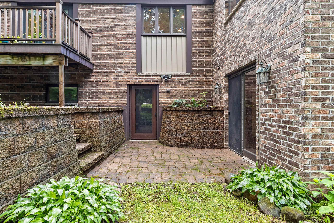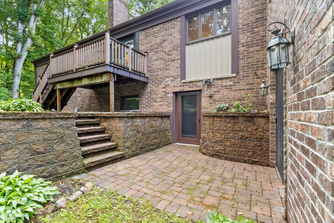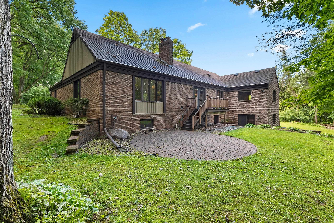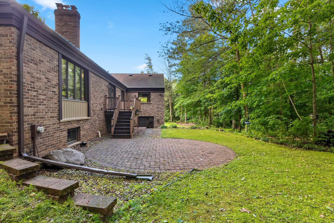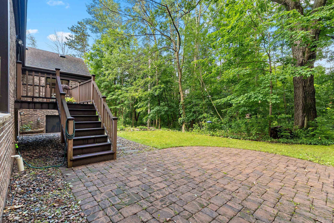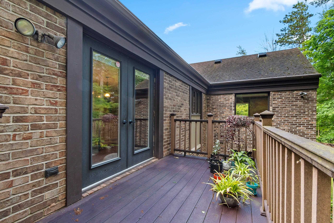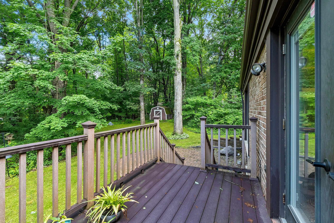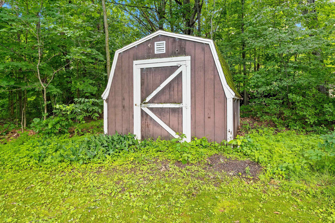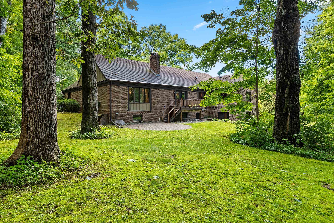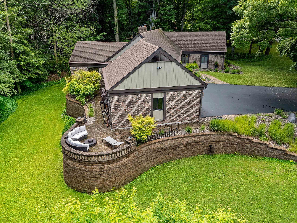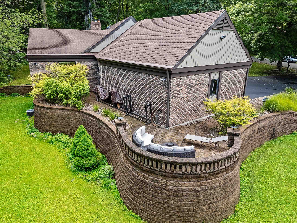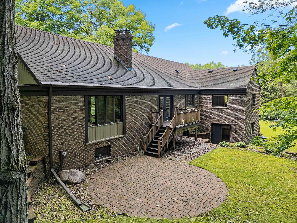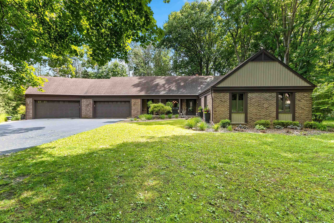
BACK ON THE MARKET; BUYERS CHANGED THEIR MIND! Completely updated while preserving its traditional charm, this stunning home sits on approximately 1 ac. & features an attractive brick & board-and-batten exterior. Inside, you'll find 4 spacious bedrooms, 3 full baths, & thoughtful amenities throughout, including main & LL laundry rooms, mudroom, & a dedicated exercise room. The inviting living area showcases a wood-burning fireplace insert w/ beautiful interior brick accents, while the gourmet kitchen is designed for both everyday living & entertaining. The luxurious primary suite offers a spa-like en suite with a walk-in shower, Maxx therapy tub, and exceptional comfort. The finished lower level includes a large rec room w/ door to wooded yard. Seller is Wl licensed realtor.
Bedrooms: 4
Bathrooms: 3 full / 0 half
Square Feet: 3,996
Tax Amount: $6,912
Tax Year: 2025
Subdivision: Natures Way
Architecture: Contemporary,Ranch
Style of Home: 1 Story
Property Type: Single Family Residence
County: Brown
Zoning: Residential
Total Square Feet: 3,996
Sq. Ft. Above Grade: 2,196
Sq. Ft. Below Grade: 1,800
Fireplaces:
Appliance Inclusions:
Basement / Lower Level:
Misc. Inclusions:
Water Source: Public,well
Waste: Public Sewer
Heating/Cooling:
Heating Fuel: Natural Gas,wood
# Full Baths: 1
Bedroom #3: 13 x 14
Bedroom #4: 13 x 10
Laundry: 9 x 8
Other: 27 x 9
# Full Baths: 2
Kitchen: 26 x 15
Dining Room: 10 x 8
Bedroom #1: 21 x 14
Bedroom #2: 17 x 17
Mud Room: 12 x 7
Laundry: 8 x 7
Foyer: 6 x 8
Lot Description:
Sq. Ft. of Lot: 41,600
# Acres: 0.96
Foundation: Poured Concrete
Barrier Free Features:
Driveway:
Home Exterior:
Garage/Parking/Driveway:
Garage Size: 50x24
Garage #1: 3 or 3.5 Cars spaces
Exterior Inclusions: Pet Containment Fnc-elec
School District: Pulaski Community
Elementary School: Hillcrest
Middle School: Pulaski
High School: Pulaski
Design Realty
South on Cty. FF to West on Cty. J to West on Trout Creek, North on Pine Tree, West on the 2nd entrance of Pine Hill. First home on left.
Listed By: Design Realty
This listing was last updated by Design Realty on July 22, 2026, 10:16 am.
Listing has been on the market for 33 days, since June 26, 2026.
This information, provided by seller, listing broker, and other parties, may not have been verified.
Information received from other 3rd parties: All information deemed reliable but not guaranteed and should be independently verified. All properties are subject to prior sale, change, or withdrawal. Neither listing broker nor Paragon Real Estate Group nor RANW MLS shall be responsible for any typographical errors, misinformation, misprints, and shall be held totally harmless.
Copyright 2026 RANW MLS. All rights reserved. RANW MLS records were last updated on 07/28/2026 10:15 pm.