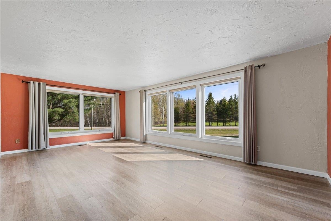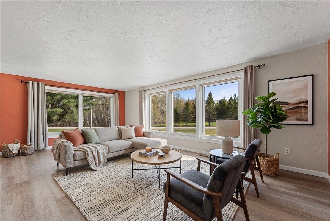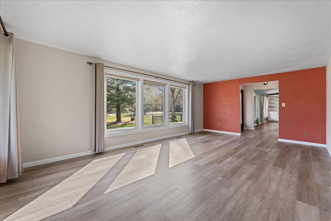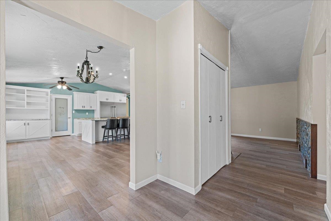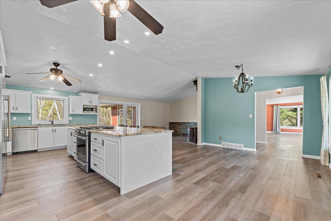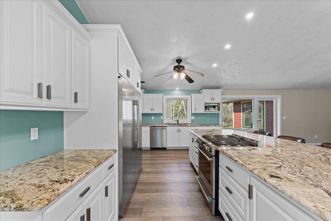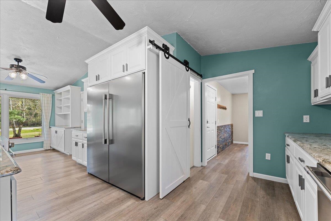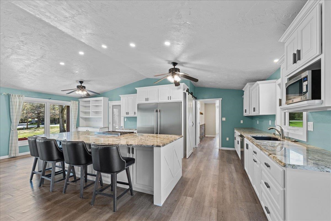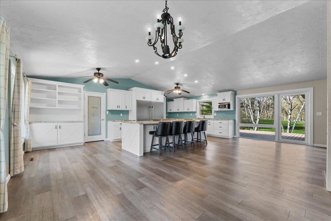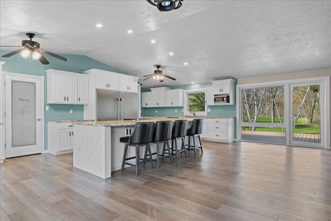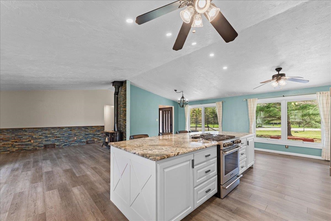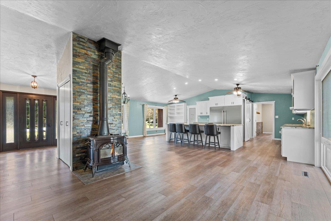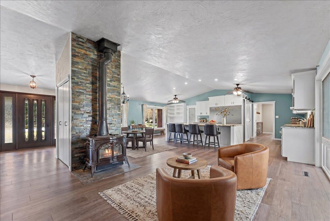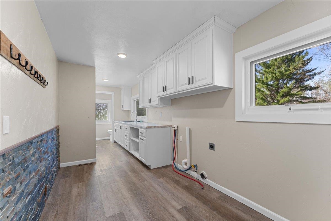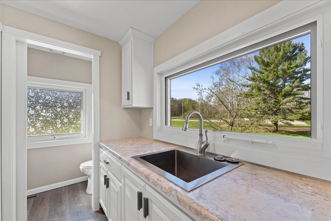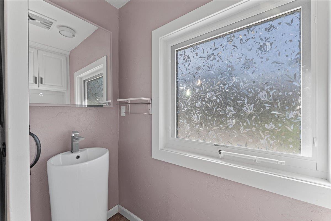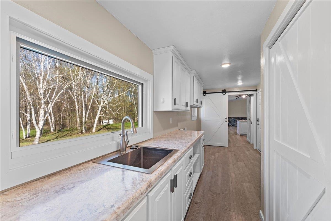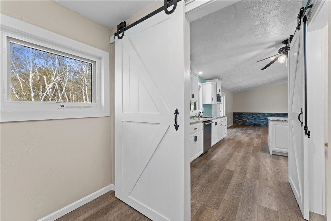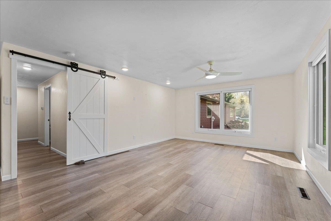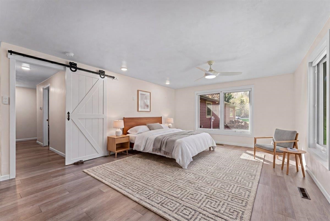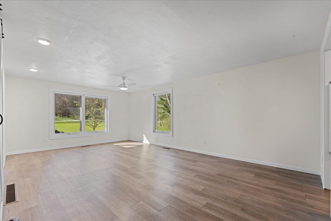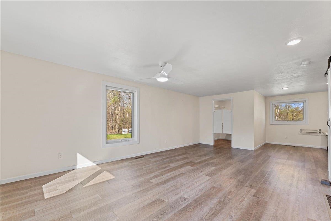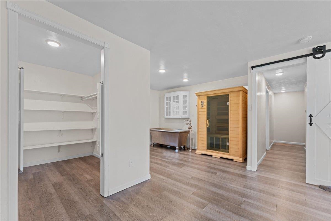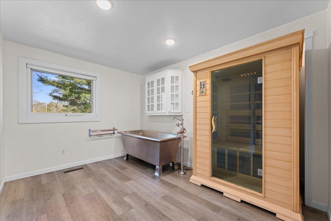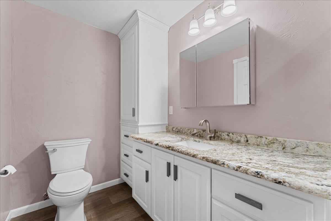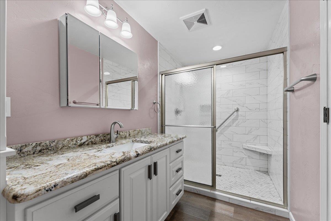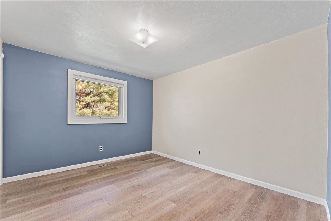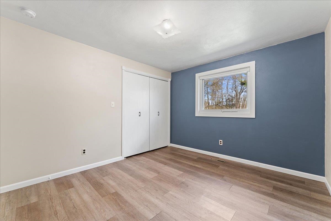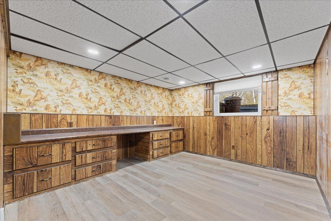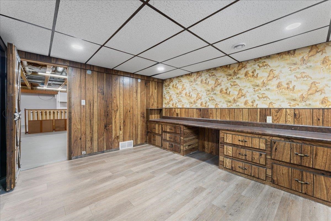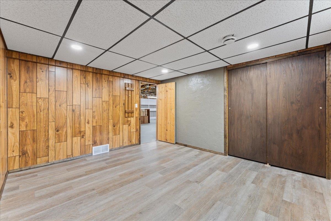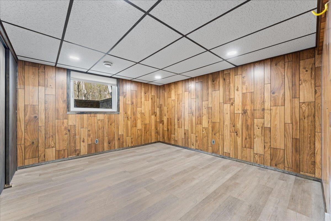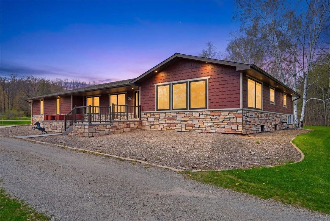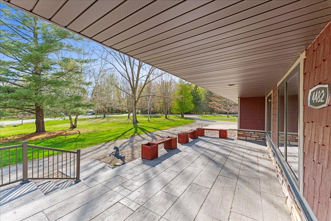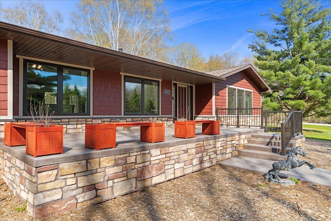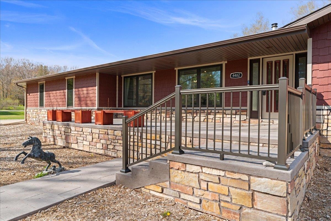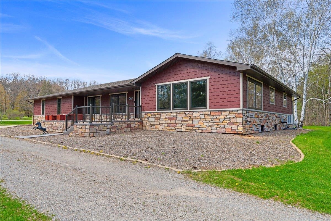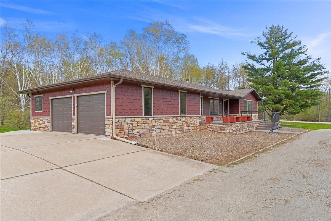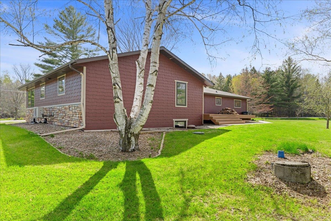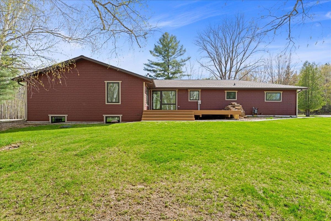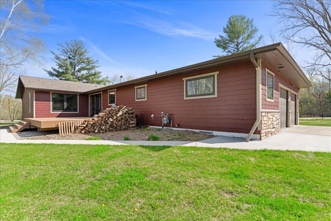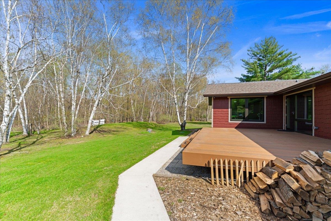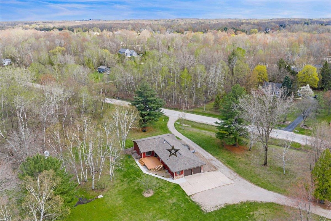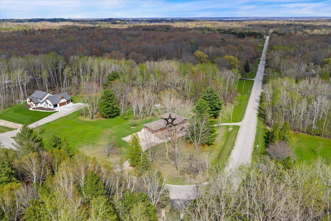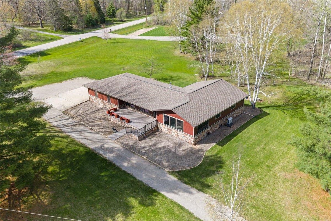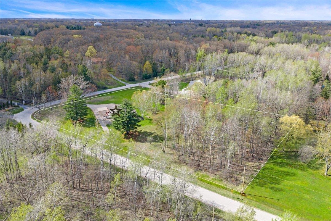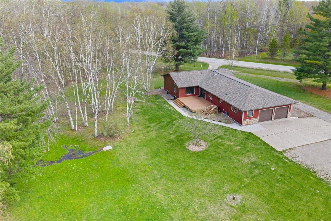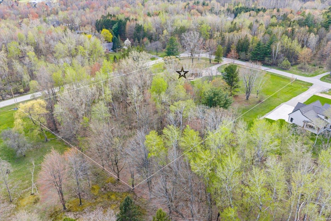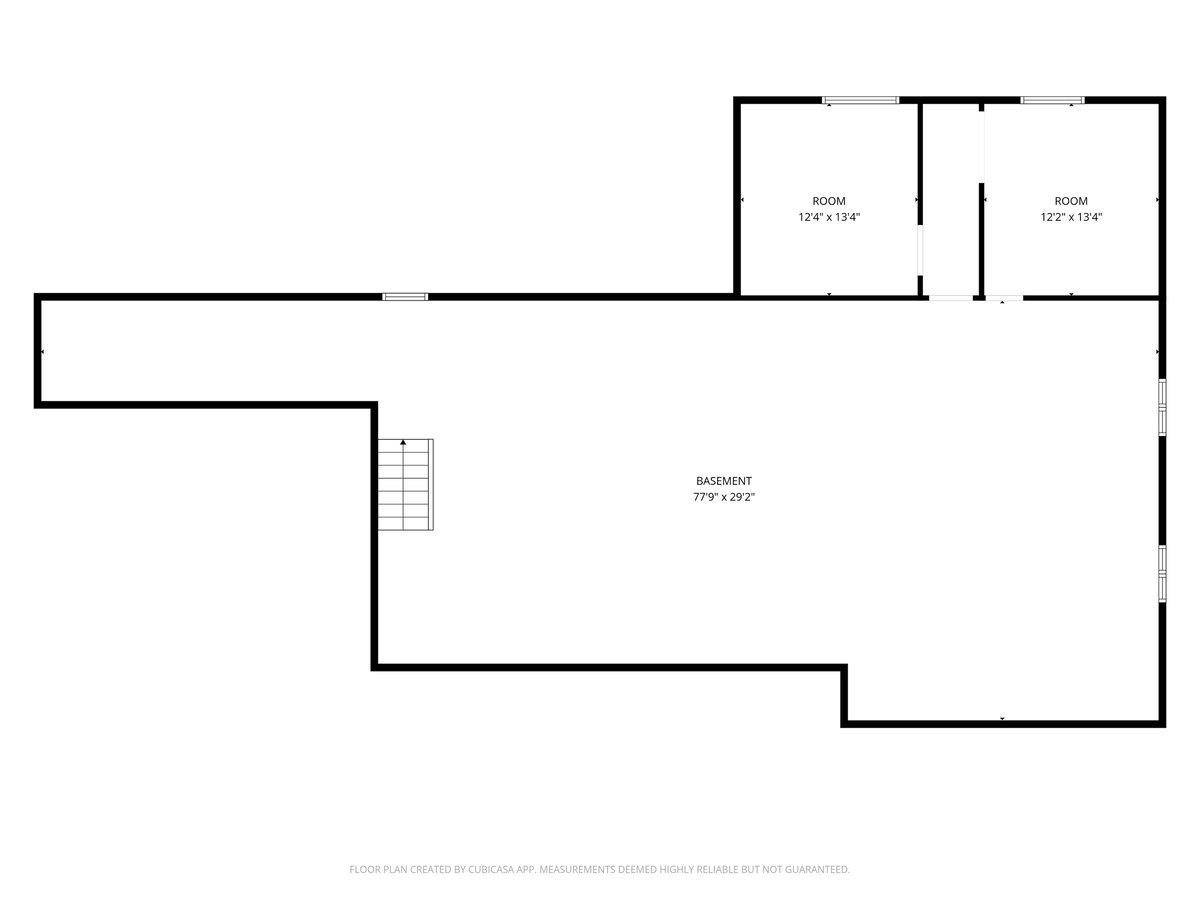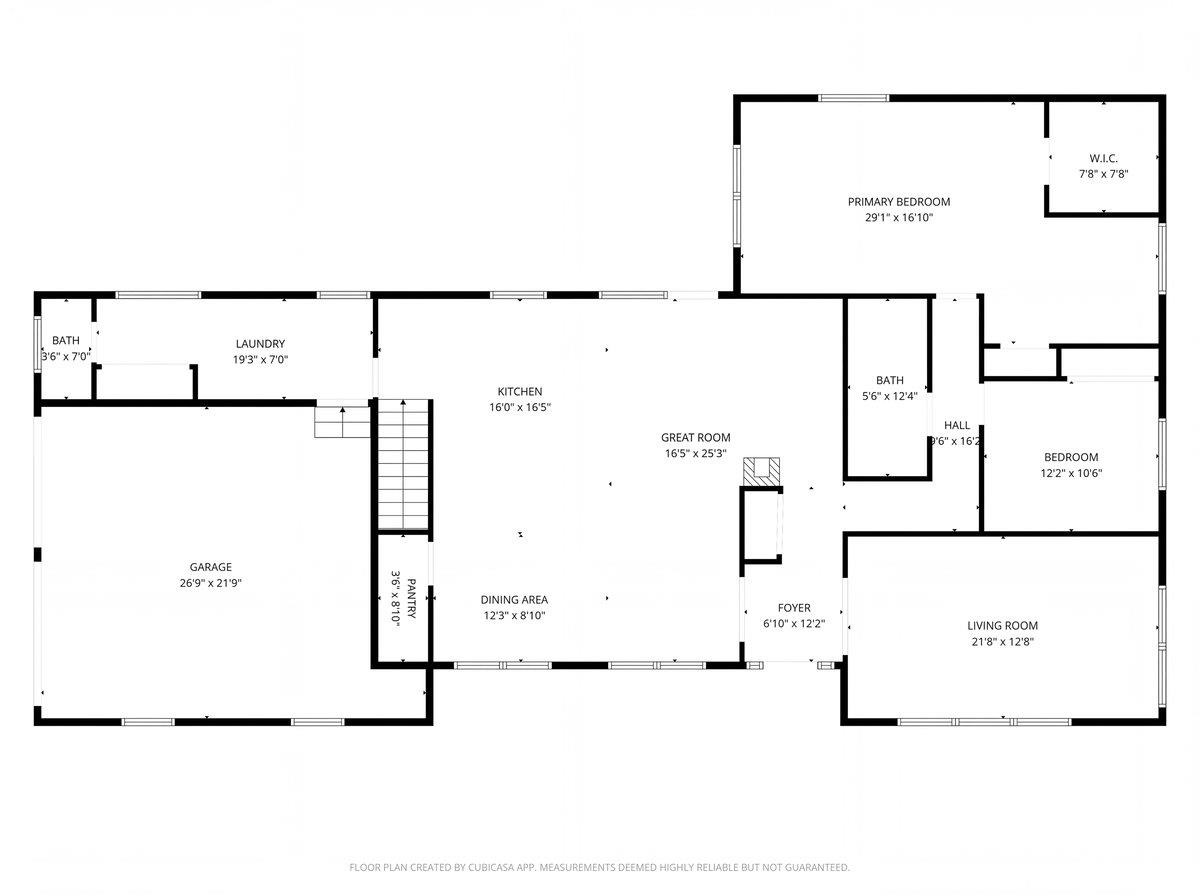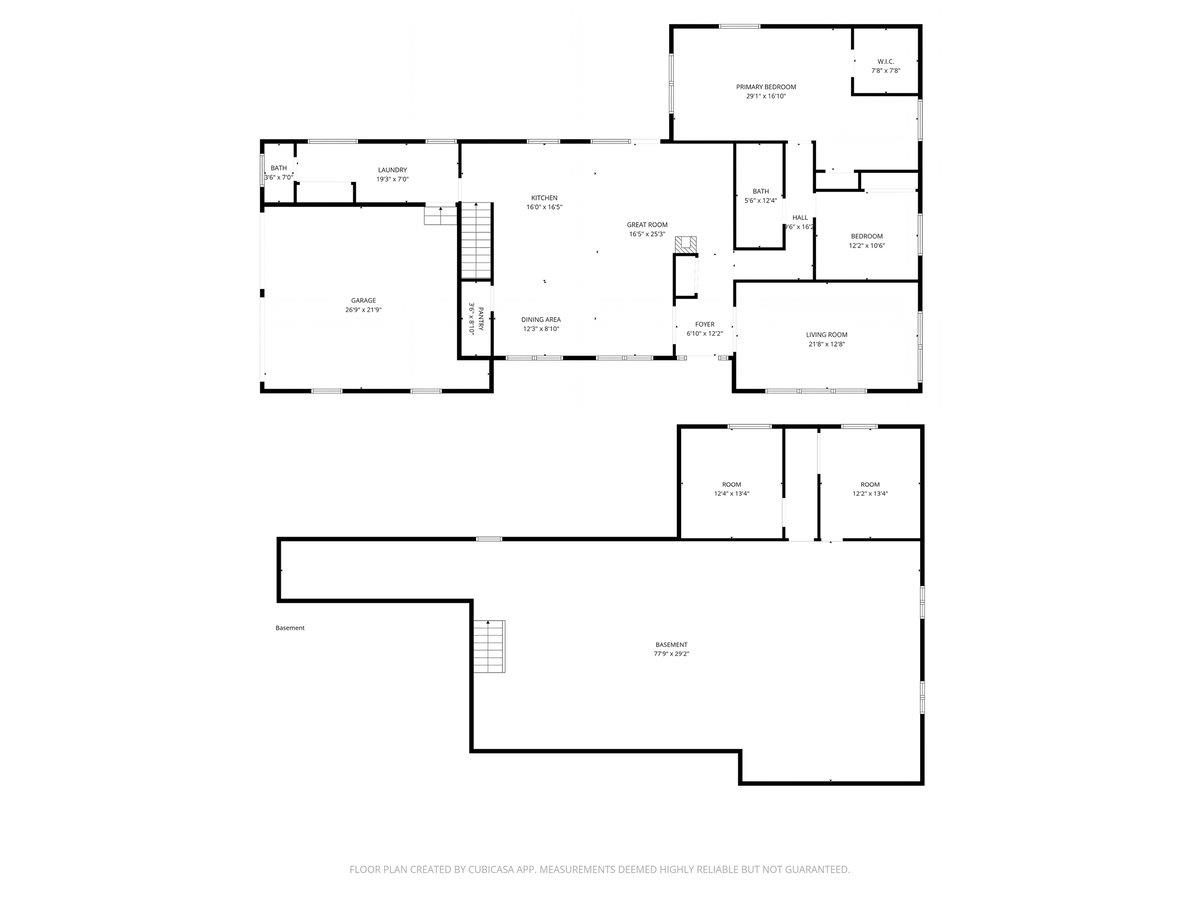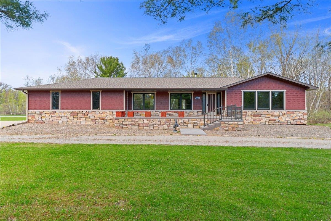
Enjoy modern comfort and peaceful country living on 3.24 scenic acres in the desirable Village of Hobart, just minutes from Thornberry Creek Golf Course. Extensively renovated in 2021-2022, this home offers custom cabinetry, granite countertops, premium appliances, triple-pane windows, a wood-burning stove, and infrared sauna. Major updates include the roof, siding, windows, furnace, A/C, flooring, plumbing, electrical, kitchen, bathrooms, decking, and more. Relax on the stamped concrete porch or spacious deck while enjoying a private backyard with frequent wildlife visitors. No HOA restrictions and room for a future outbuilding. Some photos virtually staged.
Bedrooms: 4
Bathrooms: 1 full / 1 half
Square Feet: 2,466
Tax Amount: $4,835
Architecture: Ranch
Style of Home: 1 Story
Property Type: Single Family Residence
County: Brown
Zoning: Residential
Total Square Feet: 2,466
Sq. Ft. Above Grade: 2,130
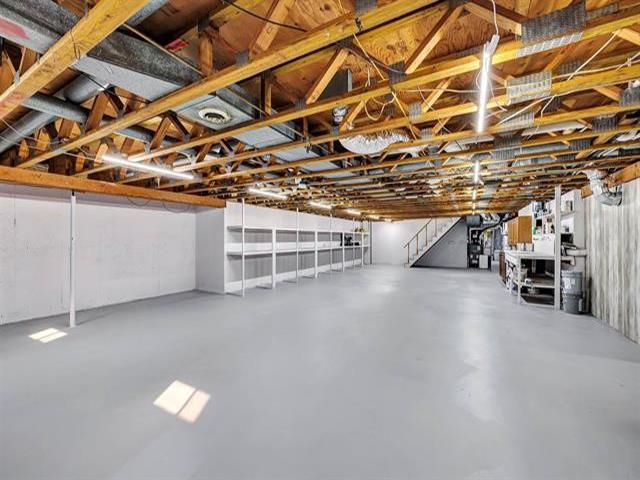
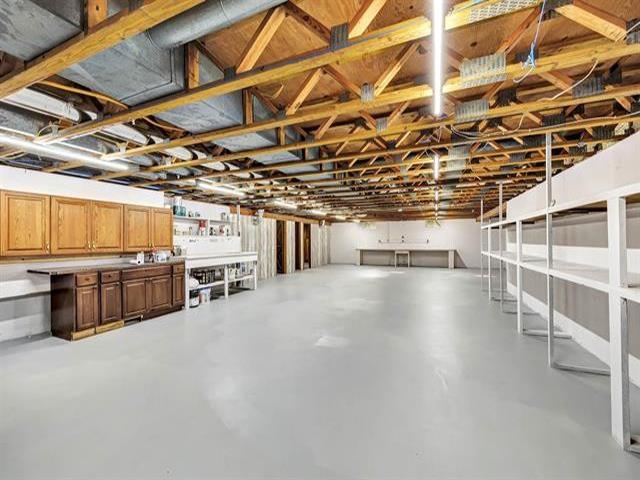
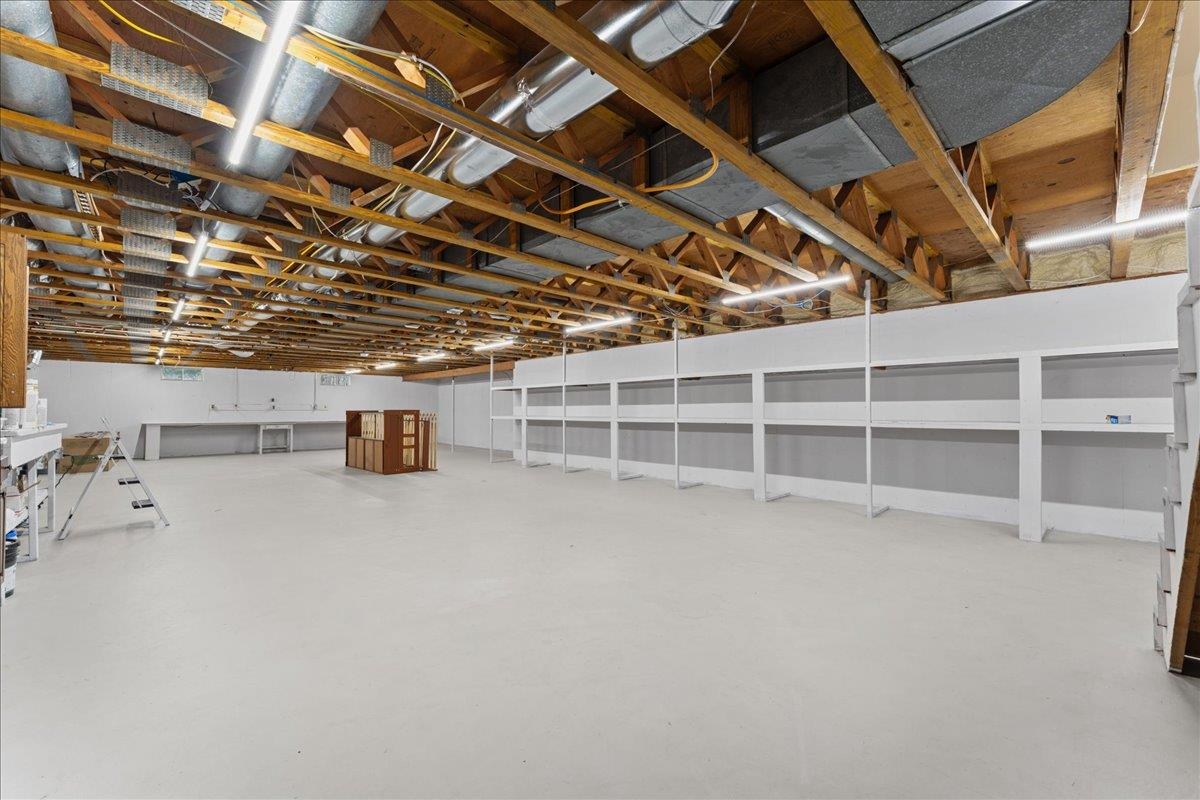
Sq. Ft. Below Grade: 336
Fireplaces:
Appliance Inclusions:
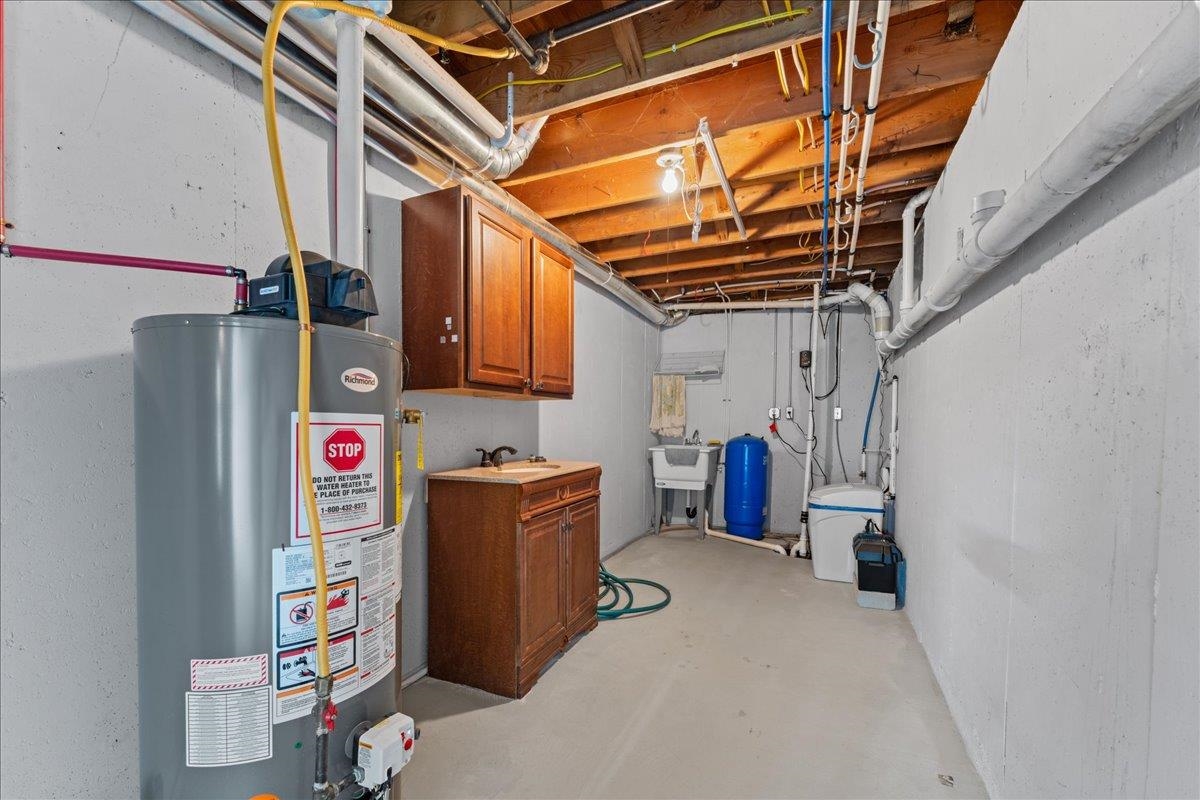
Basement / Lower Level:
Misc. Inclusions:
Water Source: Well
Waste: Septic Mound
Heating/Cooling: Forced Air
Heating Fuel: Natural Gas
Bedroom #3: 13 x 12
Bedroom #4: 13 x 12
# Full Baths: 1
# Half Baths: 1
Family Room: 22 x 13
Kitchen: 17 x 16
Dining Room: 12 x 9
Bedroom #1: 29 x 17
Bedroom #2: 12 x 11
Laundry: 19 x 7
Foyer: 12 x 7
Lot Description:
# Acres: 3.20
Foundation: Poured Concrete
Barrier Free Features:
Driveway:
Home Exterior:
Garage/Parking/Driveway:
Garage Size: 27x22
Garage #1: 2.5 Car (min width 24`) spaces
Garage #2: None spaces
School District: Pulaski Community
Coldwell Banker Real Estate Group
Hillcrest Dr/Hwy FF North, turn Left onto Hill Rd which becomes Forest Rd
Listed By: Coldwell Banker Real Estate Group
This listing was last updated by Coldwell Banker Real Estate Group on September 5, 2026, 5:01 am.
Listing has been on the market for 128 days, since May 7, 2026.
This information, provided by seller, listing broker, and other parties, may not have been verified.
Information received from other 3rd parties: All information deemed reliable but not guaranteed and should be independently verified. All properties are subject to prior sale, change, or withdrawal. Neither listing broker nor Paragon Real Estate Group nor RANW MLS shall be responsible for any typographical errors, misinformation, misprints, and shall be held totally harmless.
Copyright 2026 RANW MLS. All rights reserved. RANW MLS records were last updated on 09/12/2026 12:15 pm.