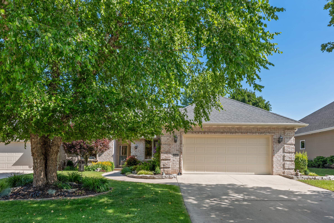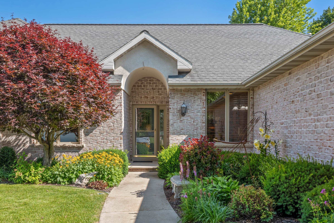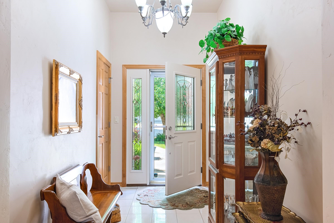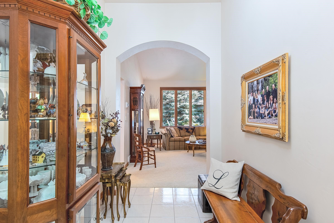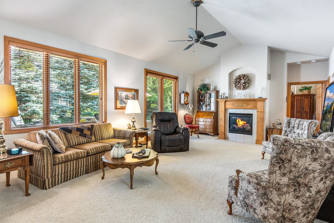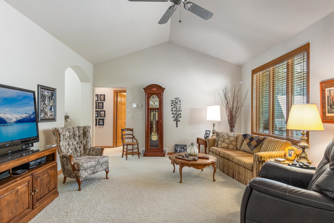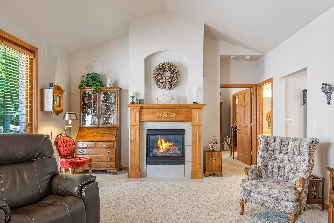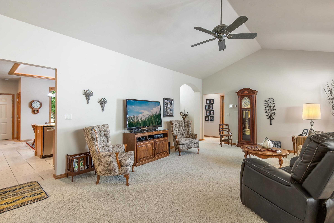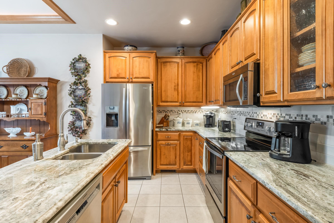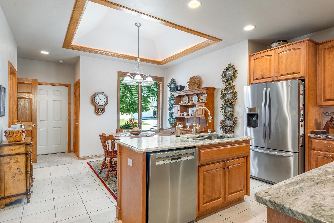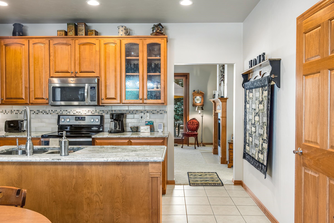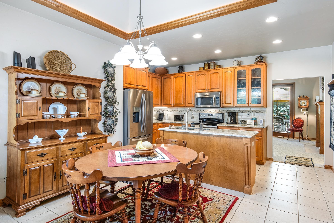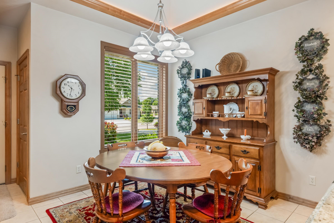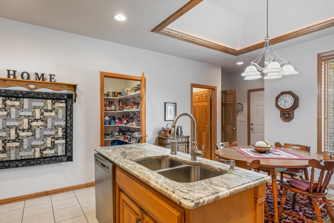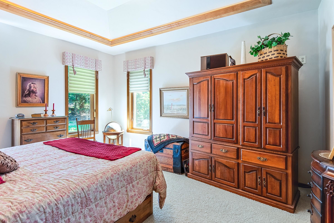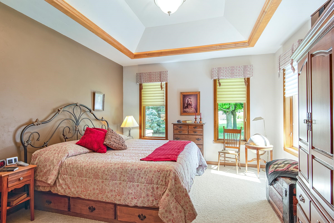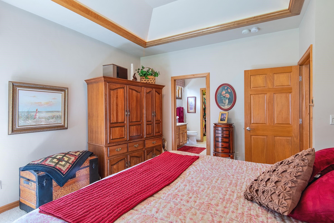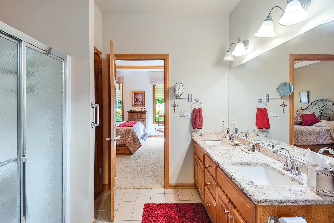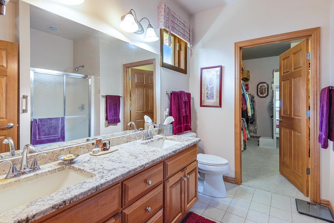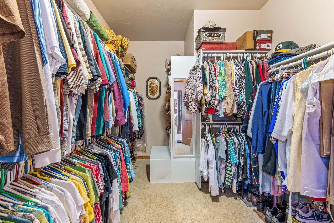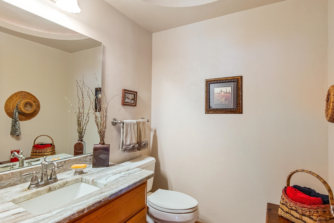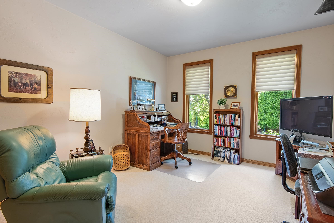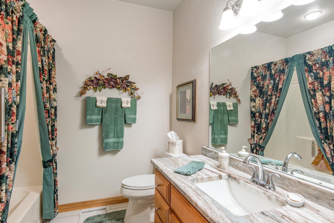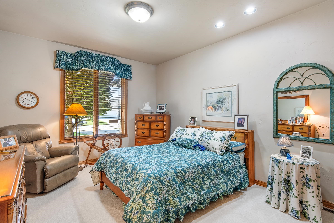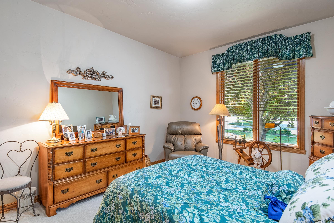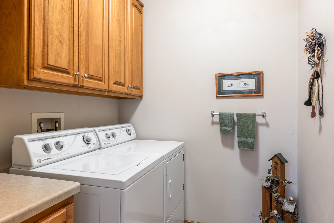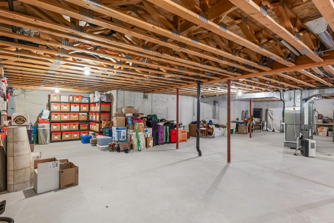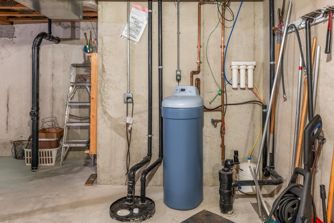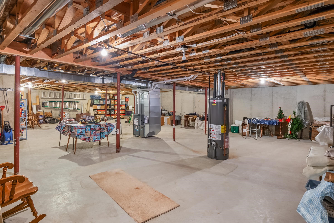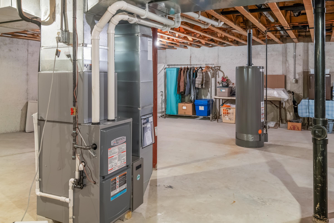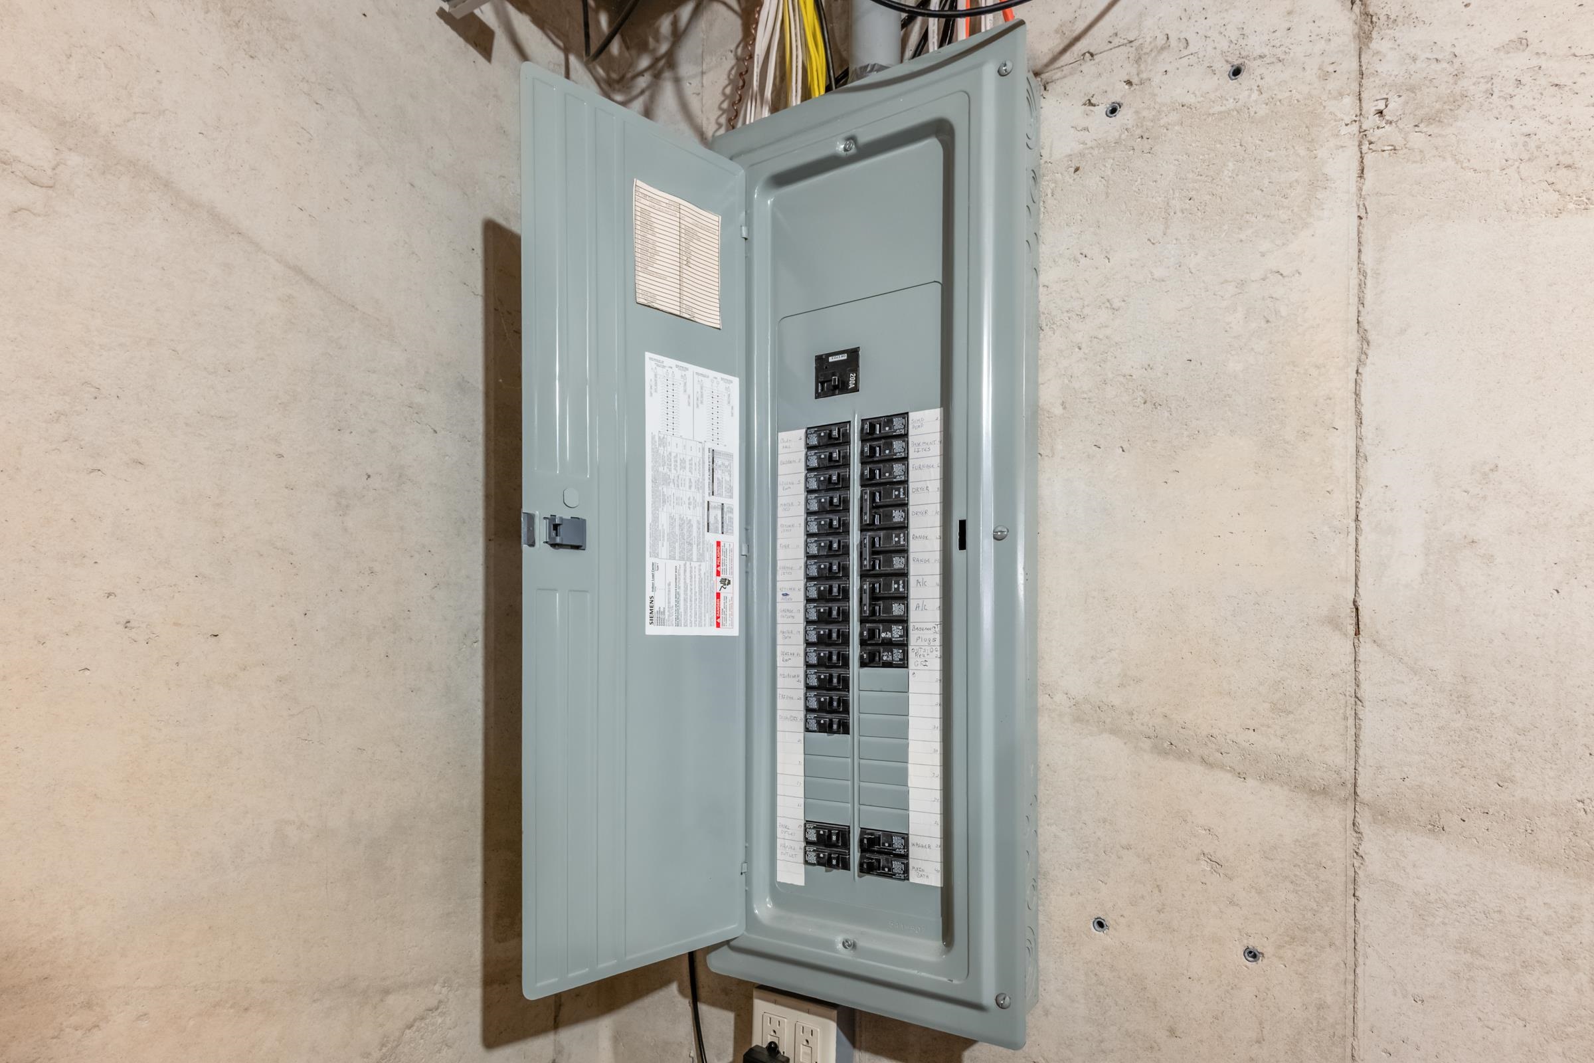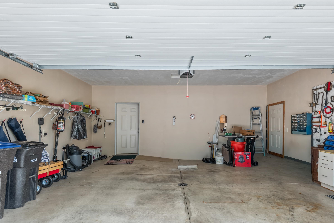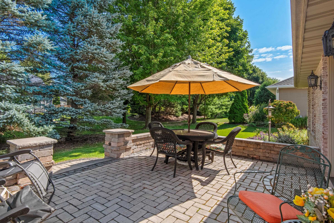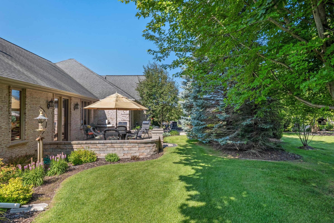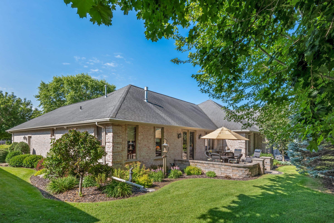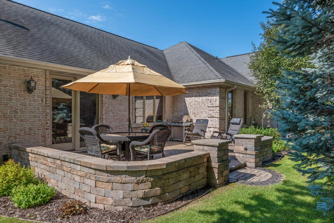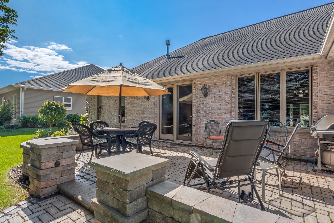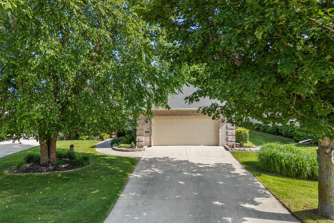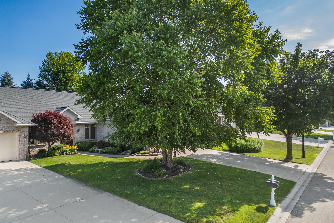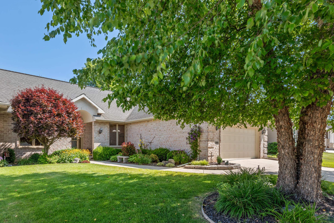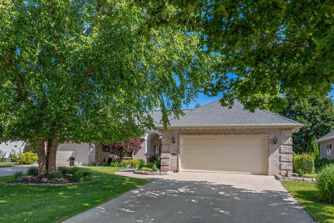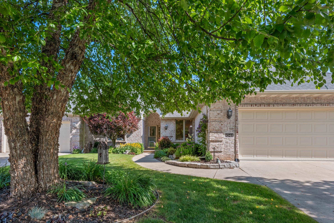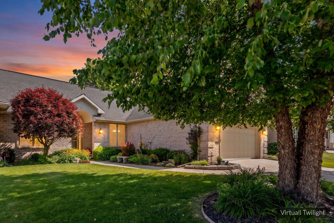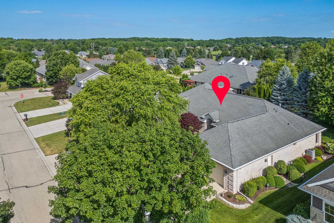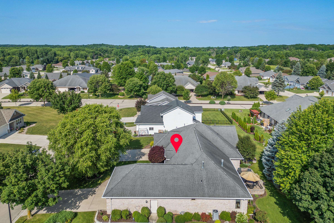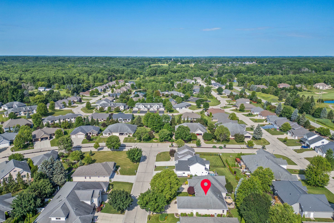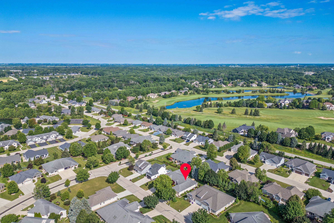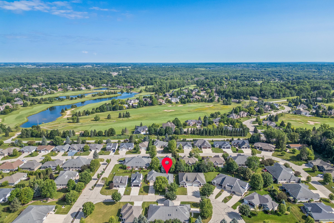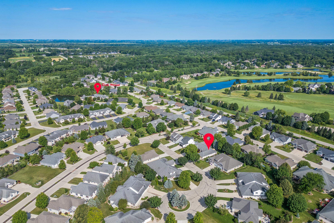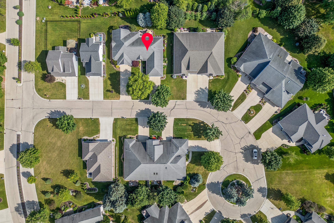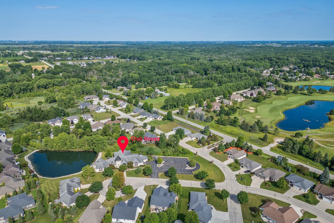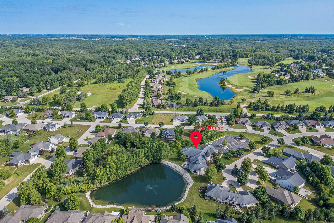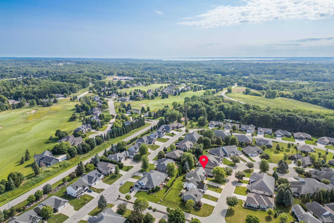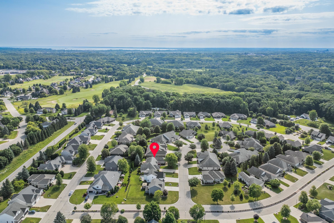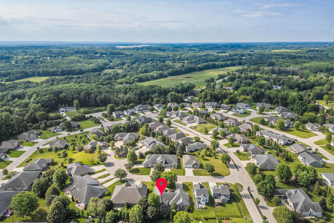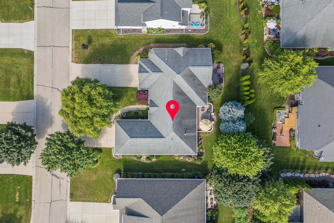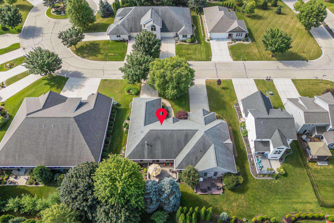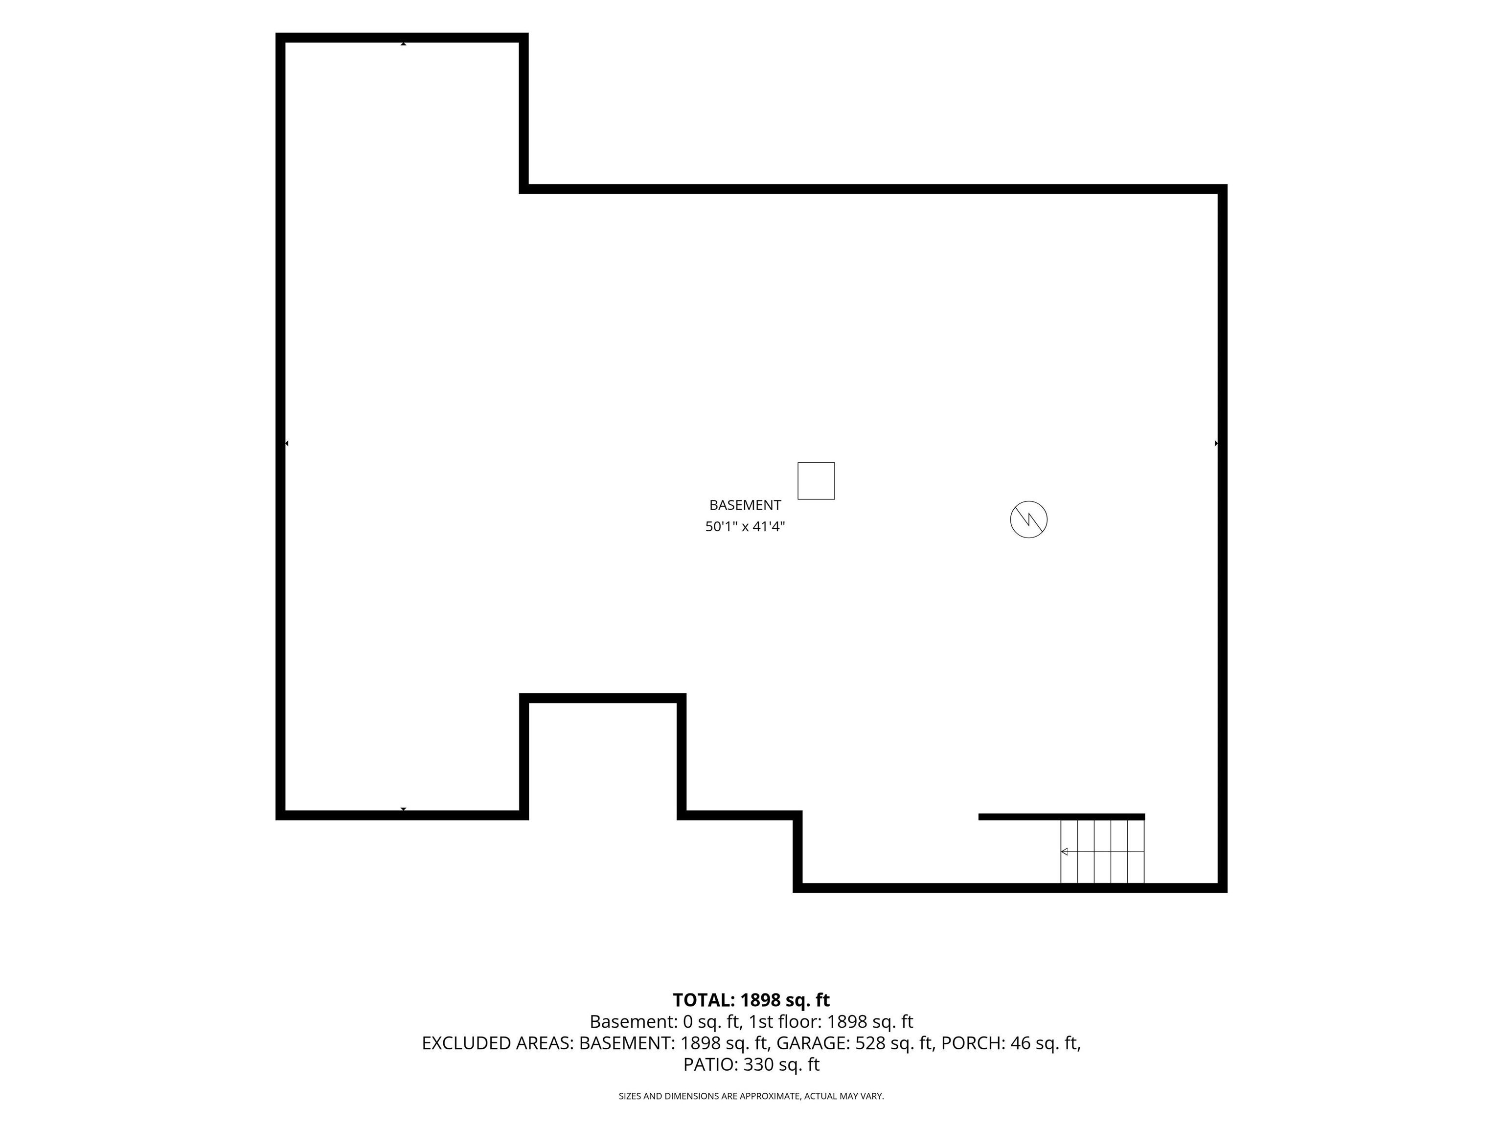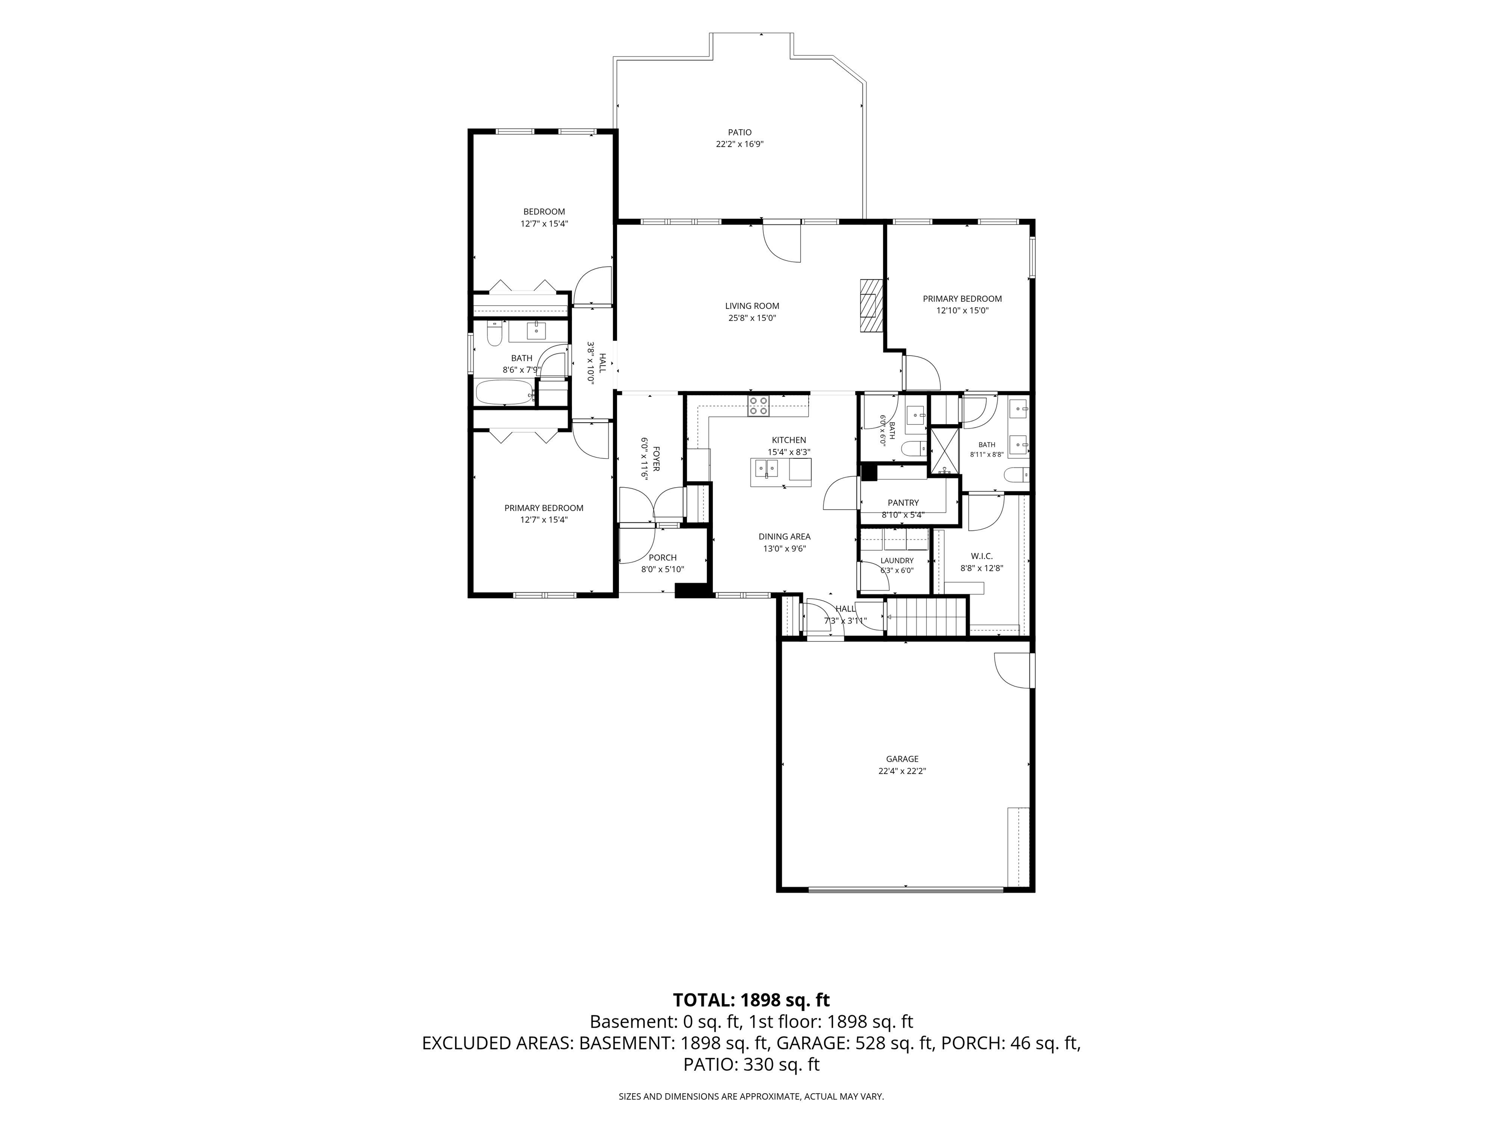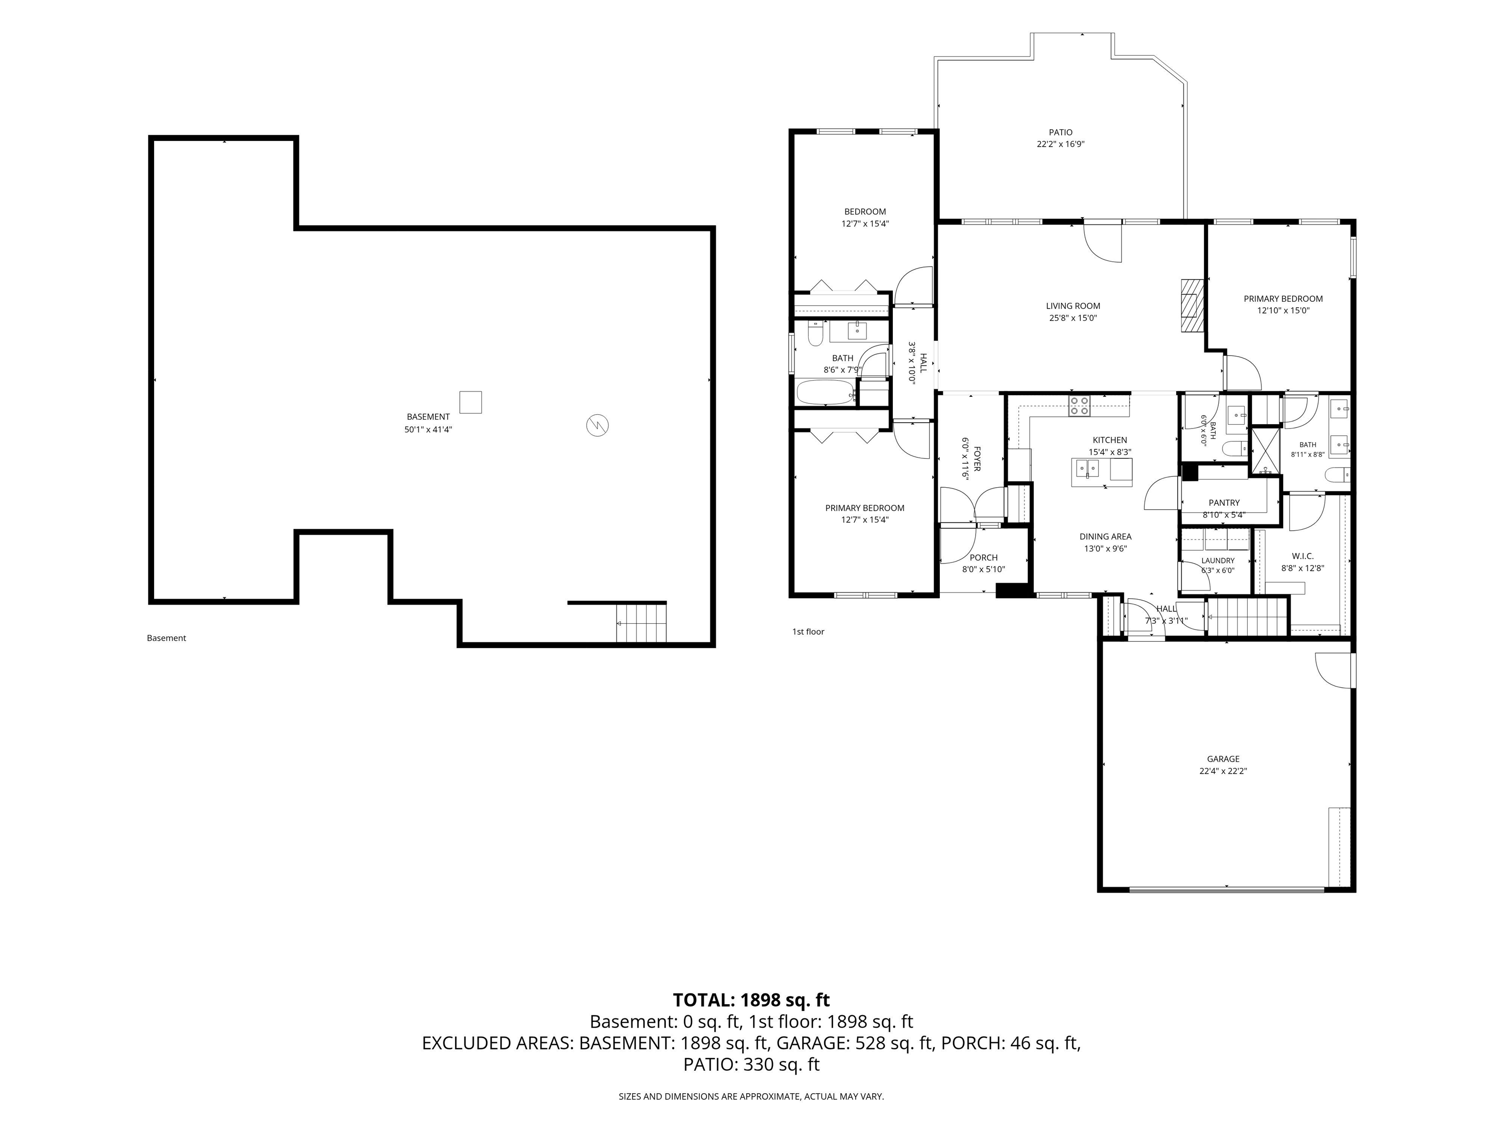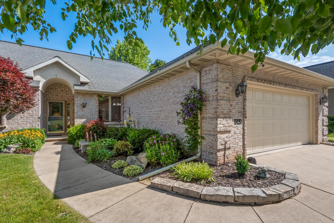
Located in the demanded Polo Point Subdivision on a quiet cul-de-sac you'll find this immaculate move-in-ready, full-brick, split-bedroom ranch. This floor plan rarely comes to market in this development and is very functional with appealing flow, towering ceilings, premium finishing work, natural light and extensive craftsmanship & character. This home has an impressive list of updates: a zero-step, maintenance-free back patio area, granite countertops, gutter guards, updated HVAC system, and remodeled sprinkler system. Finished garage has a floor drain while also offering valuable zero-step entry to the home. Capitalize on the optional Club House experience for a great list of amenities. Elect optional snow/yard/lawn care and get back time! 13 Month UHP Home warranty provided at close.
Bedrooms: 3
Bathrooms: 2 full / 1 half
Square Feet: 1,944
Tax Amount: $4,347
Style of Home: 1 Story
Property Type: Single Family Residence
County: Brown
Zoning: Residential
Total Square Feet: 1,944
Sq. Ft. Above Grade: 1,944
Sq. Ft. Below Grade: 0
Fireplaces:
Appliance Inclusions:
Basement / Lower Level:
Misc. Inclusions:
Water Source: Public
Waste: Public Sewer
Heating/Cooling: Forced Air
Heating Fuel: Natural Gas
# Full Baths: 2
# Half Baths: 1
Kitchen: 9 x 13
Dining Room: 9 x 13
Bedroom #1: 13 x 15
Bedroom #2: 12 x 14
Bedroom #3: 12 x 14
Laundry: 6 x 6
Foyer: 11 x 6
Has Zero-Lot Line: Yes
# Acres: 0.16
Foundation: Poured Concrete
Barrier Free Features:
Driveway:
Home Exterior: Brick
Garage/Parking/Driveway:
Garage #1: 2 Car spaces
Exterior Inclusions: Sprinkler System
School District: Pulaski Community
Elementary School: Hillcrest
Middle School: Pulaski
High School: Pulaski
Place Perfect Realty
Riverdale Drive (County J) to S Marco Polo Blvd. Left on Heyerdahl Heights to right on Ponce De Leon Blvd. Right on Coronado Court to property.
Listed By: Place Perfect Realty
This listing was last updated by Place Perfect Realty on July 28, 2026, 10:24 am.
Listing has been on the market for 2 days, since July 27, 2026.
This information, provided by seller, listing broker, and other parties, may not have been verified.
Information received from other 3rd parties: All information deemed reliable but not guaranteed and should be independently verified. All properties are subject to prior sale, change, or withdrawal. Neither listing broker nor Paragon Real Estate Group nor RANW MLS shall be responsible for any typographical errors, misinformation, misprints, and shall be held totally harmless.
Copyright 2026 RANW MLS. All rights reserved. RANW MLS records were last updated on 07/29/2026 10:15 am.