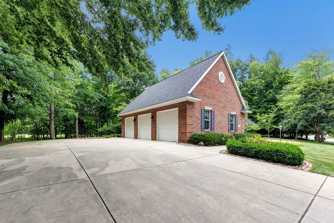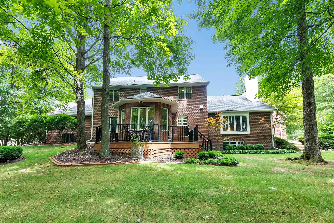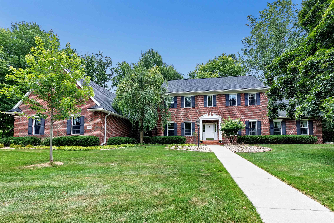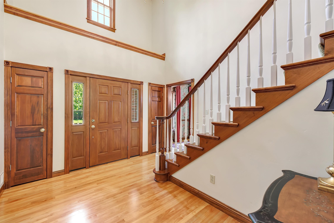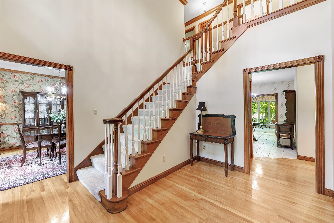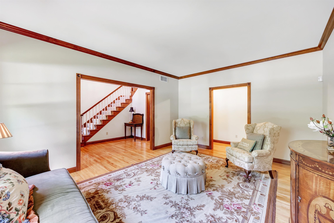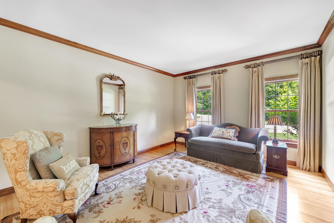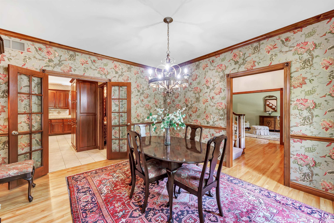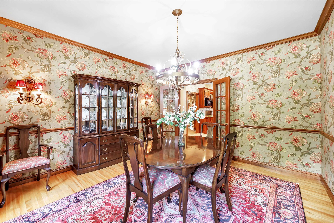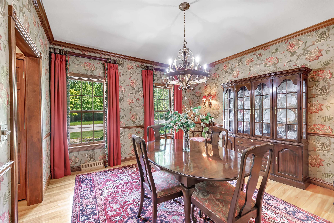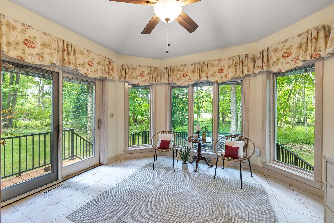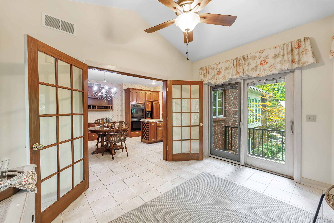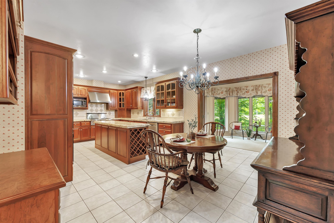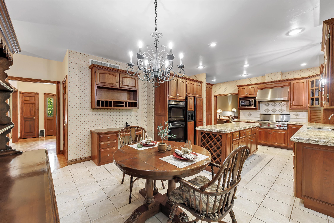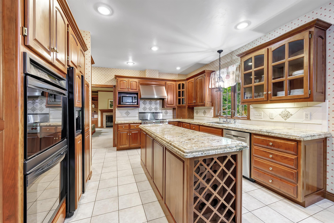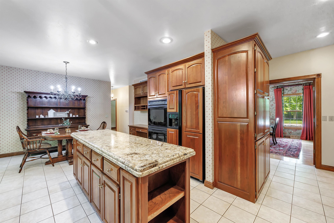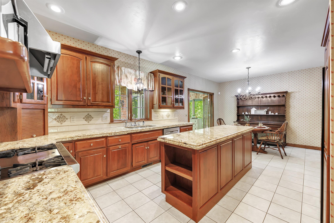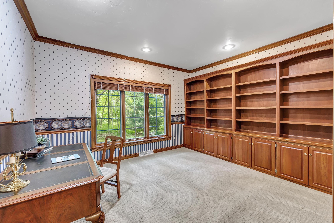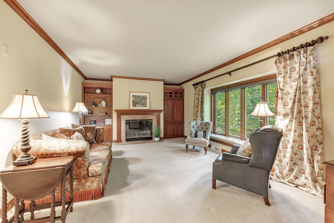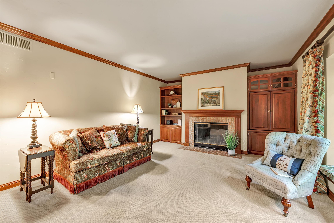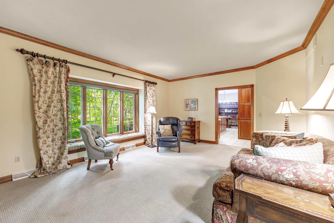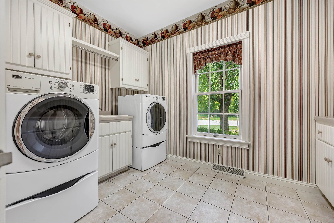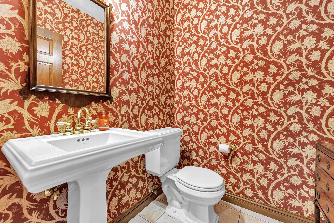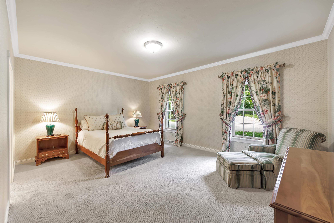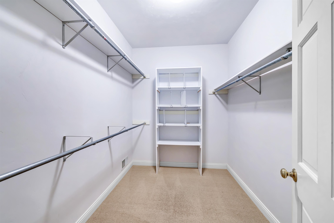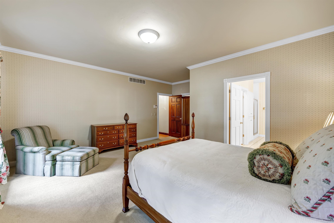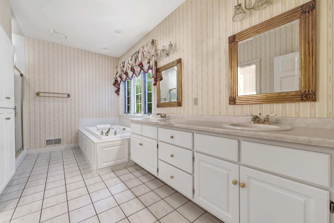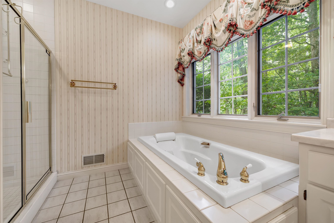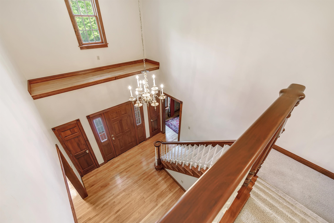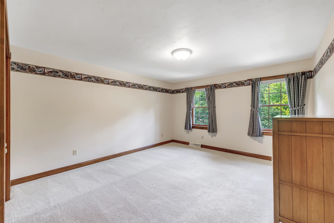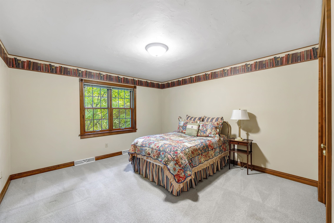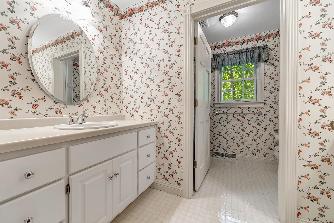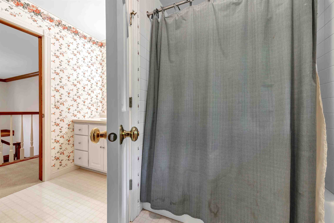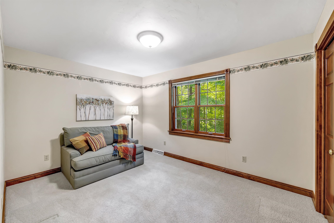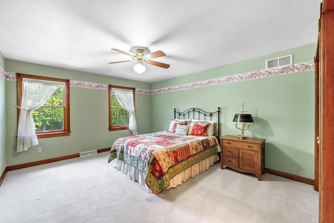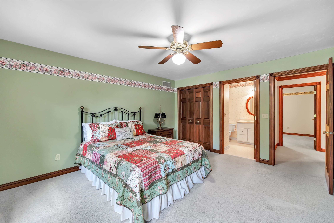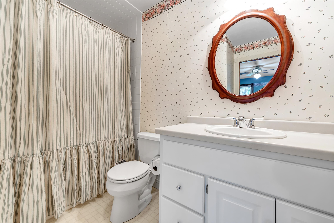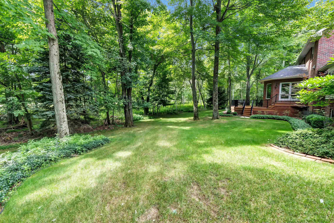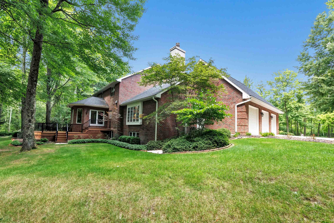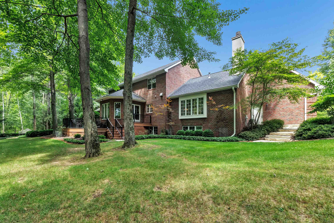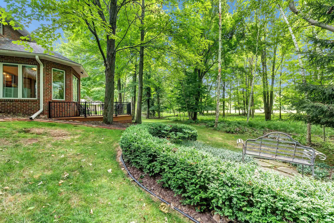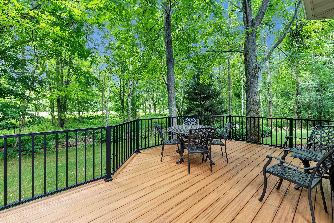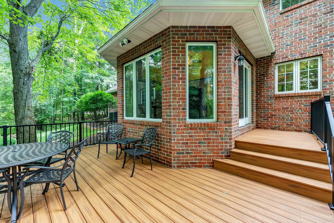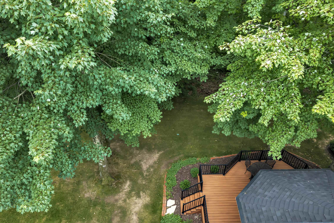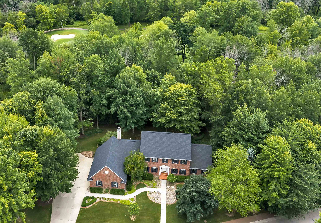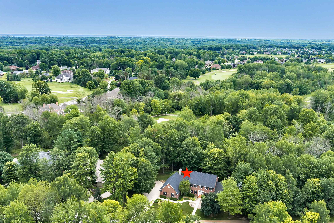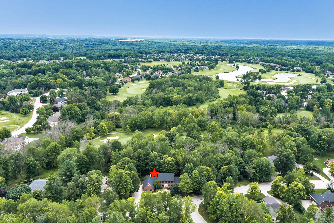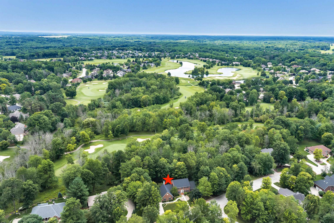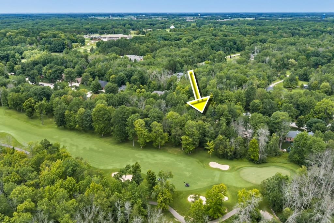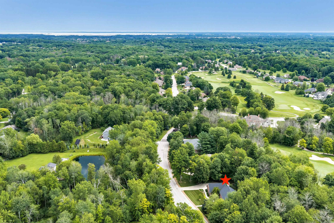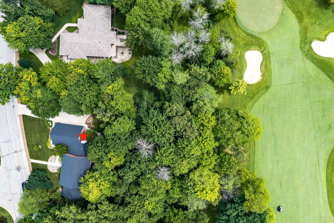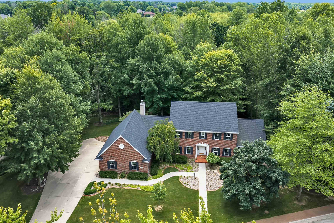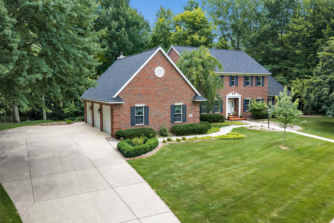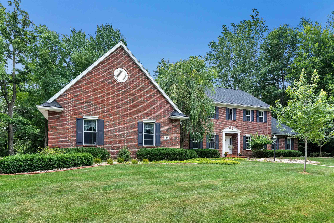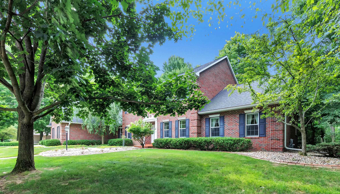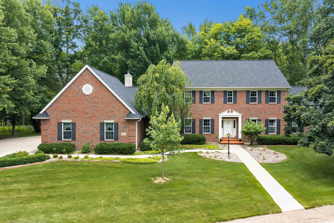
Exceptional custom-built home on Hole #3 of the Legends Course at Thornberry Creek at Oneida! Built in 1998 and offering 3,676 sq ft, this 5-bedroom, 3.5-bath home sits on a beautifully wooded .51-acre lot where wildlife is a daily treat. The main floor primary suite features a whirlpool tub and separate shower. Beautiful hardwood floors grace the foyer, front rooms and hallway, with tile throughout the kitchen, dining area, sunroom, laundry and back hall. The gourmet kitchen offers granite countertops, double ovens, wine rack and exceptional pantry storage. Custom cabinetry and built-ins throughout including bookcases and entertainment center. Enjoy the deck overlooking the course, underground sprinklers and an unbeatable location.
Bedrooms: 5
Bathrooms: 3 full / 1 half
Square Feet: 3,676
Tax Amount: $8,358
Architecture: Colonial
Style of Home: 2 Story
Property Type: Single Family Residence
County: Brown
Zoning: Residential
Total Square Feet: 3,676
Sq. Ft. Above Grade: 3,676
Sq. Ft. Below Grade: 0
Fireplaces:
Appliance Inclusions:
Basement / Lower Level:
Misc. Inclusions:
Water Source: Public
Waste: Public Sewer
Heating/Cooling: Forced Air
Heating Fuel: Natural Gas
# Full Baths: 1
# Half Baths: 1
Family Room: 16 x 12
Kitchen: 13 x 12
Dining Room: 14 x 10
Formal Dining Room: 13 x 12
Bedroom #1: 17 x 13
Den/Office: 13 x 11
Laundry: 11 x 09
4 Season Room: 12 x 11
# Full Baths: 2
Bedroom #2: 14 x 12
Bedroom #3: 13 x 12
Bedroom #4: 12 x 09
Bedroom #5: 14 x 12
Lot Description:
# Acres: 0.51
Foundation: Poured Concrete
Barrier Free Features:
Driveway:
Home Exterior: Brick
Garage/Parking/Driveway:
Garage Size: 35x25
Garage #1: 3 or 3.5 Cars spaces
Exterior Inclusions:
School District: Pulaski Community
Resource One Realty, LLC
WI-32 to exit 255. West on Hillcrest Dr, north on Pleasant Valley Dr, east on Thornberry Creek Dr to property
Listed By: Resource One Realty, LLC
This listing was last updated by Resource One Realty, LLC on July 27, 2026, 3:09 pm.
Listing has been on the market for 5 days, since July 24, 2026.
This information, provided by seller, listing broker, and other parties, may not have been verified.
Information received from other 3rd parties: All information deemed reliable but not guaranteed and should be independently verified. All properties are subject to prior sale, change, or withdrawal. Neither listing broker nor Paragon Real Estate Group nor RANW MLS shall be responsible for any typographical errors, misinformation, misprints, and shall be held totally harmless.
Copyright 2026 RANW MLS. All rights reserved. RANW MLS records were last updated on 07/28/2026 10:15 pm.