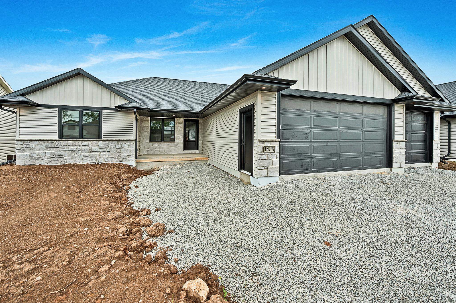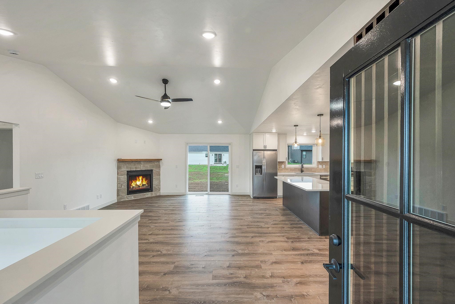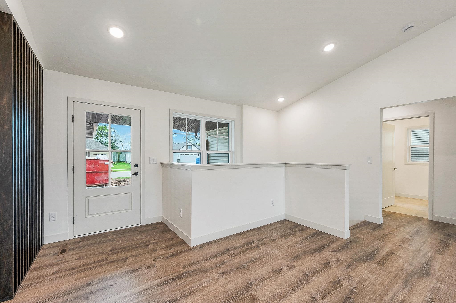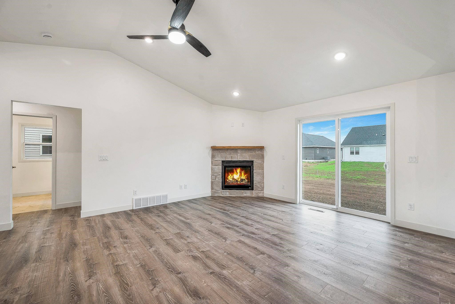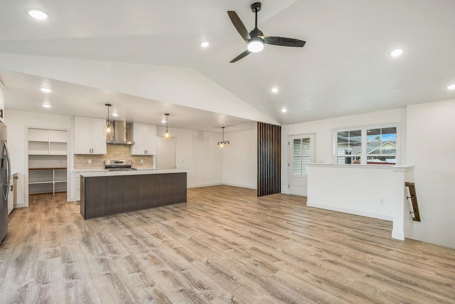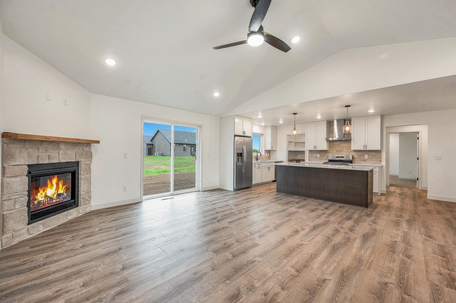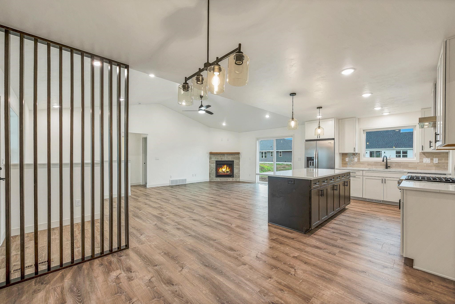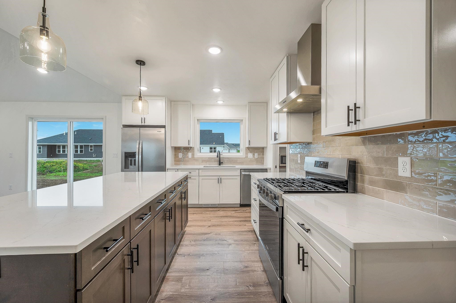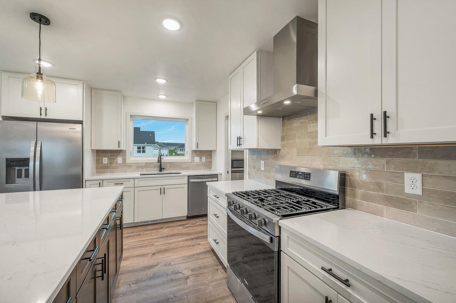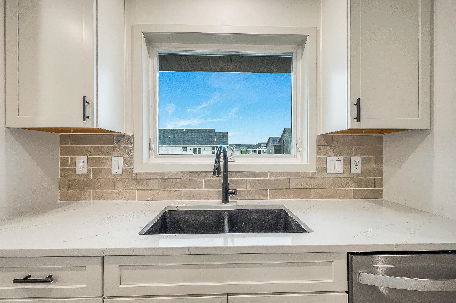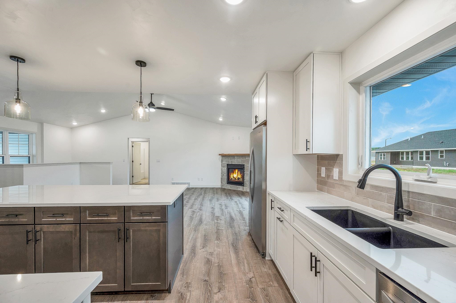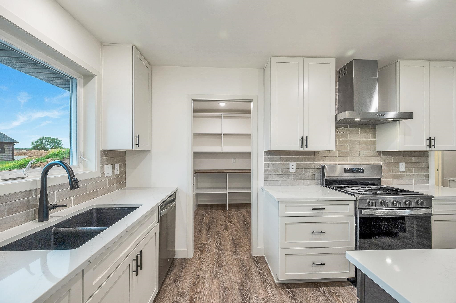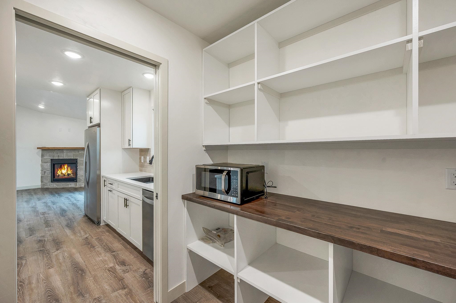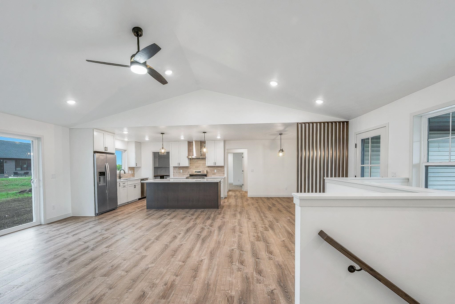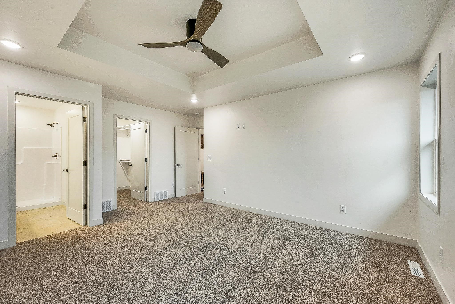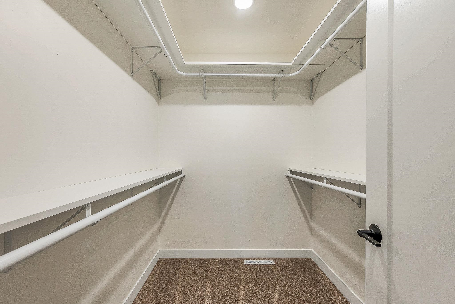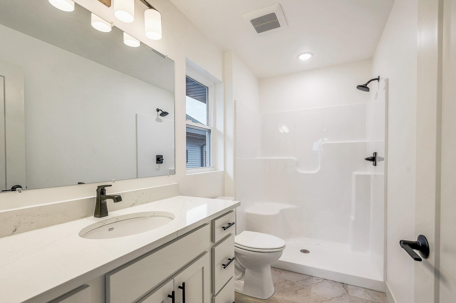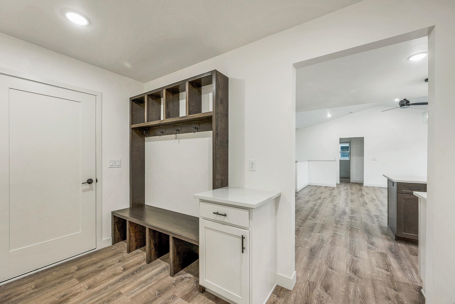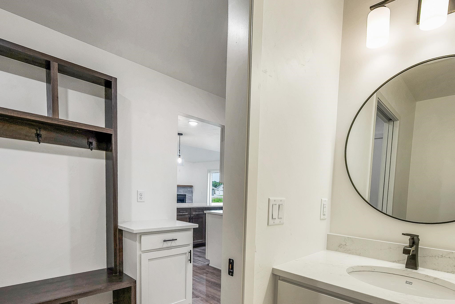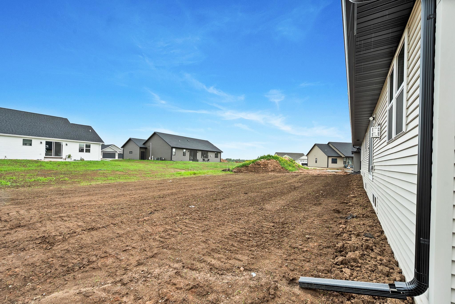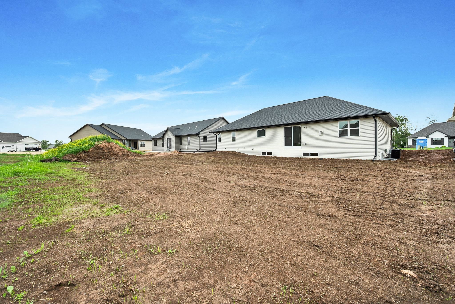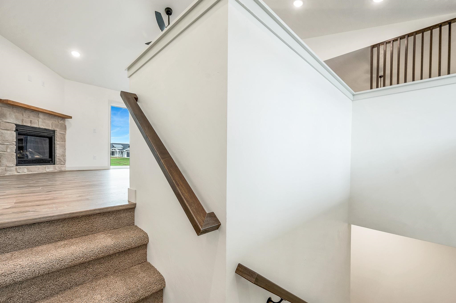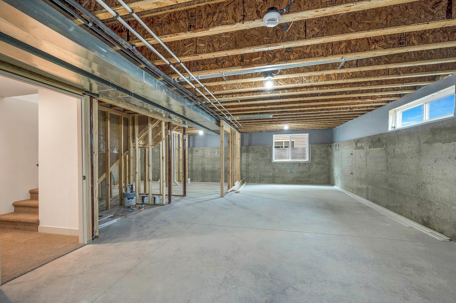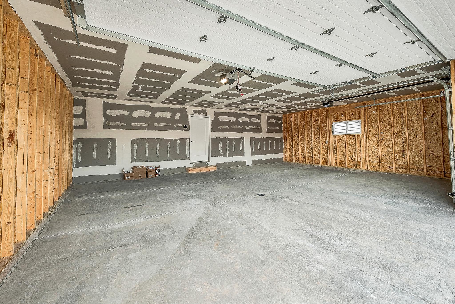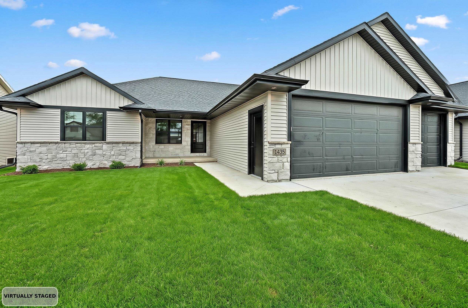
Step into this beautifully designed, brand-new construction home in. The open-concept layout creates an inviting, airy atmosphere for both daily living and entertaining guests. At the heart of the home is the kitchen equipped with gorgeous quartz countertops, upgraded soft-close cabinetry, and a generous walk-in pantry for all your storage needs. The smart split-floor-plan design ensures maximum privacy for the primary suite. Inside the primary bedroom, you will find a convenient ensuite bathroom designed for ultimate relaxation. Across the home, the additional bedrooms offer plenty of space and comfort for family or guests. Complete with a spacious 3-car garage and situated in an ideal location just minutes from premier shopping, excellent schools, and beautiful parks. *some photos staged
Bedrooms: 3
Bathrooms: 2 full / 1 half
Square Feet: 1,623
Lot Size: 75x135
Tax Amount: $242
Style of Home: 1 Story
Property Type: Single Family Residence
New Construction: Yes
Builder's Name: Bartolazzi Homes LLC
County: Brown
Zoning: Residential
Total Square Feet: 1,623
Sq. Ft. Above Grade: 1,623
Sq. Ft. Below Grade: 0
Fireplaces:
Basement / Lower Level: Full
Misc. Inclusions:
Water Source: Public
Waste: Public Sewer
Heating/Cooling: Forced Air
Heating Fuel: Natural Gas
# Full Baths: 2
# Half Baths: 1
Kitchen: 11 x 10
Dining Room: 11 x 10
Bedroom #1: 14 x 13
Bedroom #2: 10 x 11
Bedroom #3: 10 x 11
Foyer: 5 x 4
Mud Room: 5 x 11
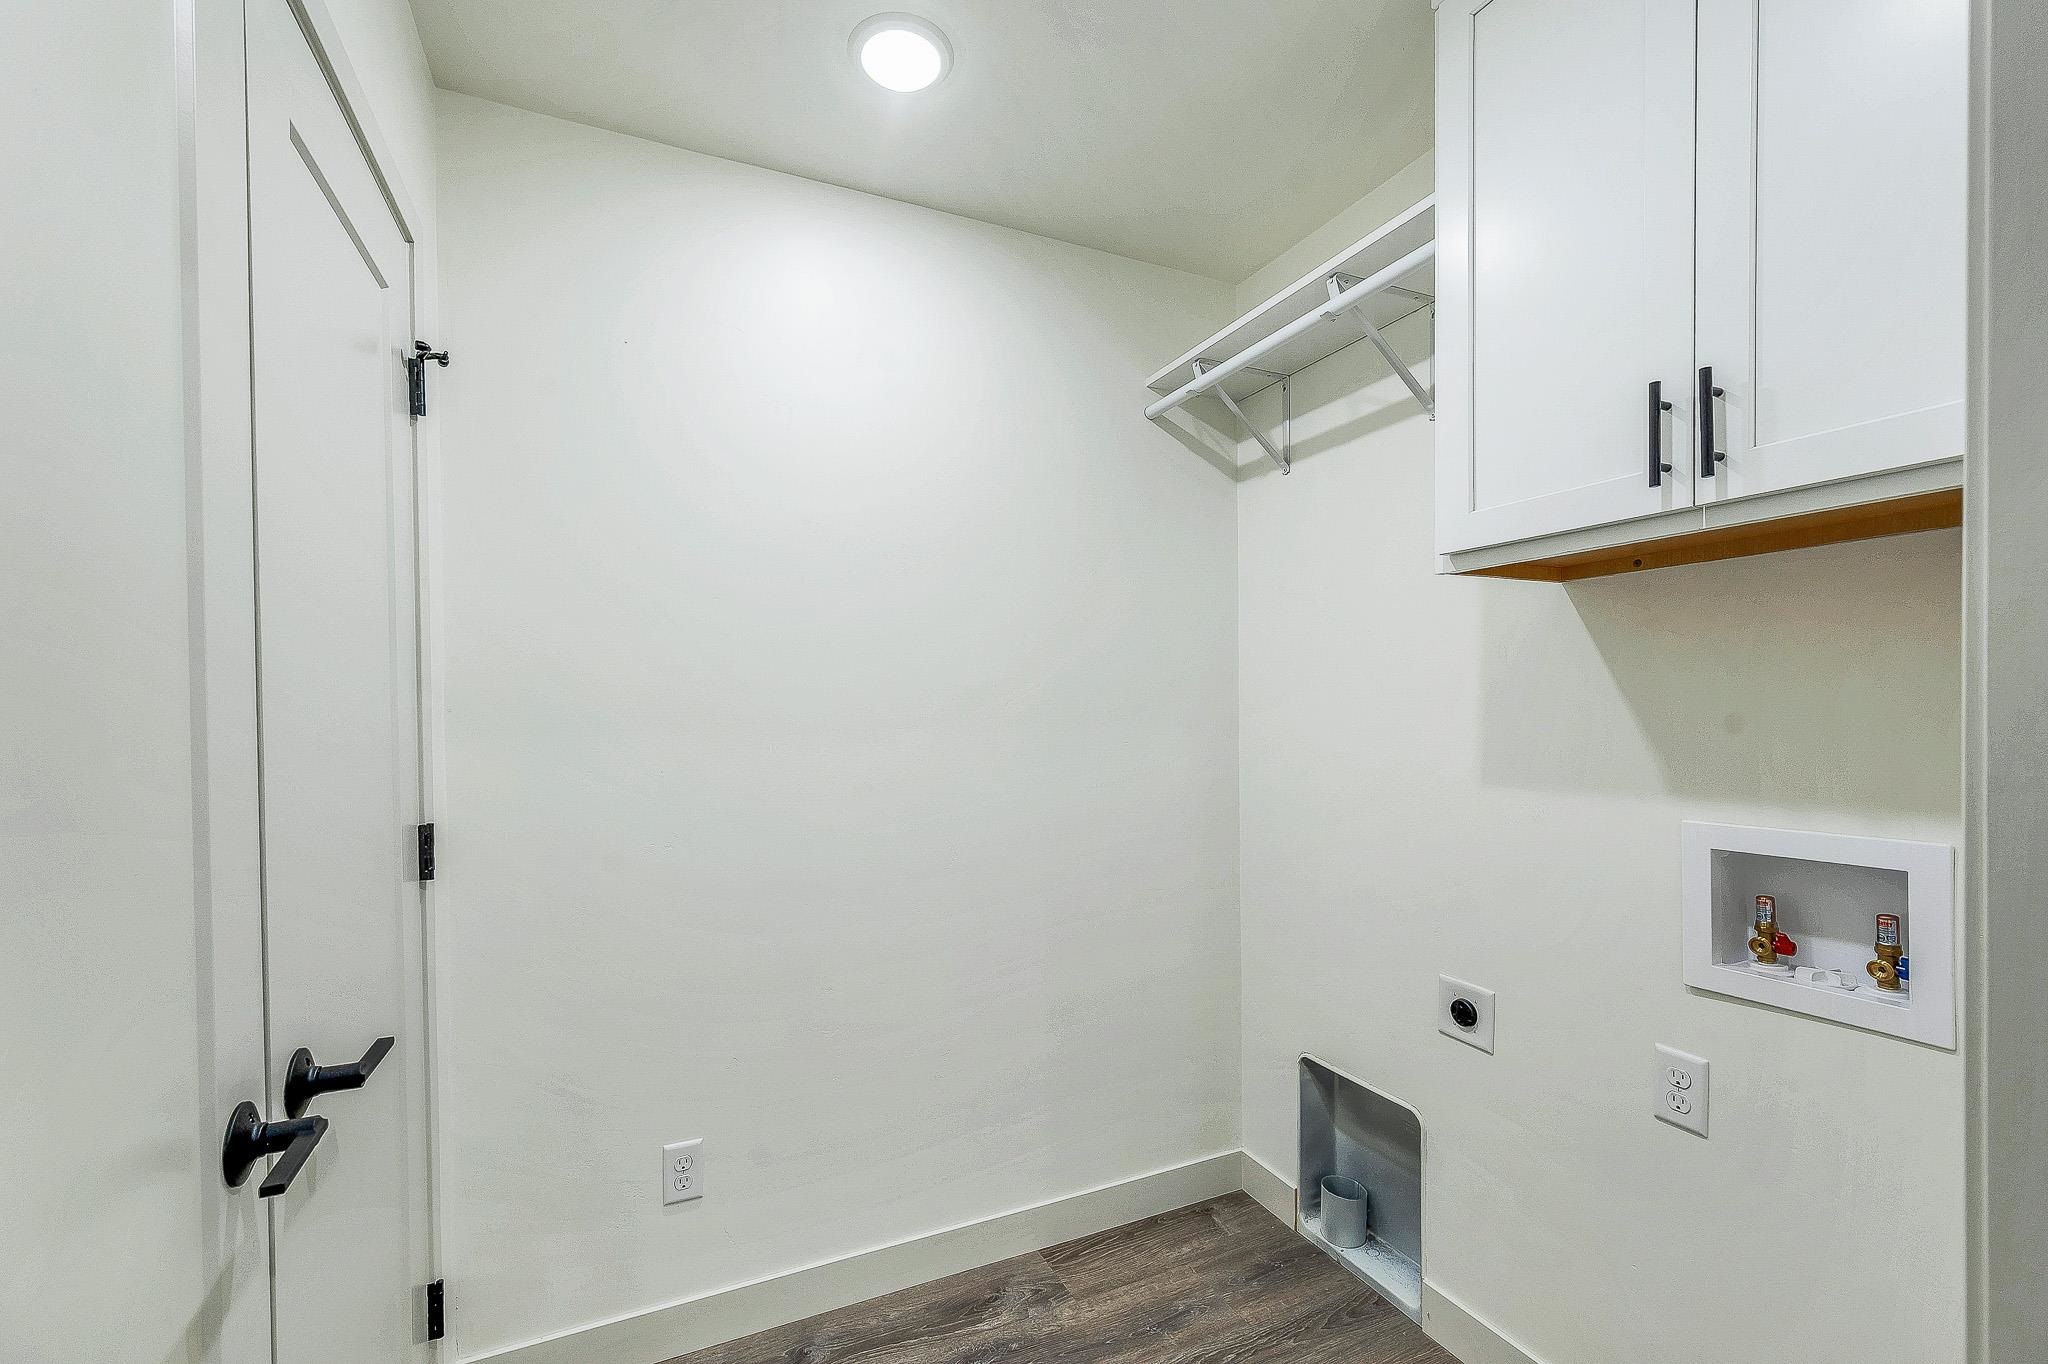
Laundry: 5 x 6
Other - See Remarks: 7 x 8
Lot Size: 75x135
Sq. Ft. of Lot: 10,125
# Acres: 0.23
Foundation: Poured Concrete
Barrier Free Features:
Driveway:
Home Exterior:
Garage/Parking/Driveway: Attached
Garage #1: 3 or 3.5 Cars spaces
School District: West De Pere
Keller Williams Green Bay
From 41 and Main in De Pere, head south on Mid Valley Dr. Go west on Grant St past Packerland Dr. Make a left onto Crossroads Dr.
Listed By: Keller Williams Green Bay
This listing was last updated by Keller Williams Green Bay on June 14, 2026, 3:03 pm.
Listing has been on the market for 46 days, since June 12, 2026.
This information, provided by seller, listing broker, and other parties, may not have been verified.
Information received from other 3rd parties: All information deemed reliable but not guaranteed and should be independently verified. All properties are subject to prior sale, change, or withdrawal. Neither listing broker nor Paragon Real Estate Group nor RANW MLS shall be responsible for any typographical errors, misinformation, misprints, and shall be held totally harmless.
Copyright 2026 RANW MLS. All rights reserved. RANW MLS records were last updated on 07/28/2026 8:15 pm.