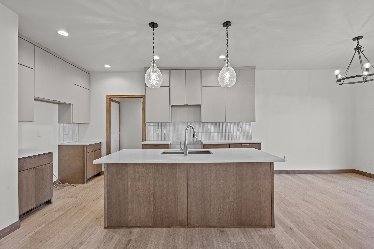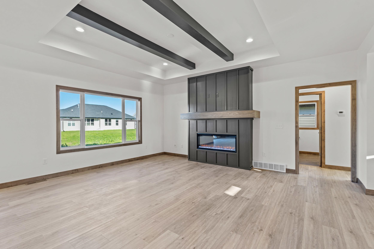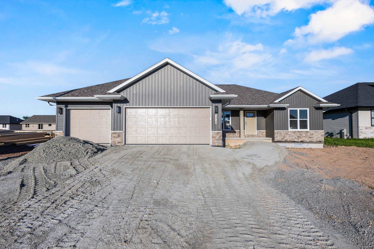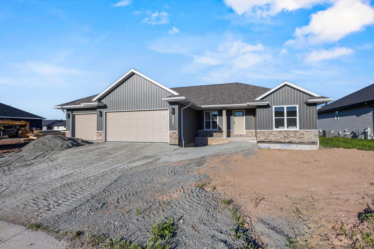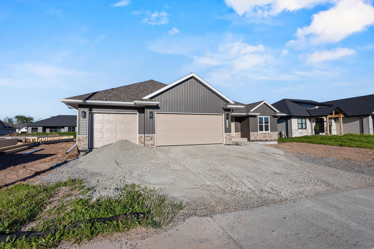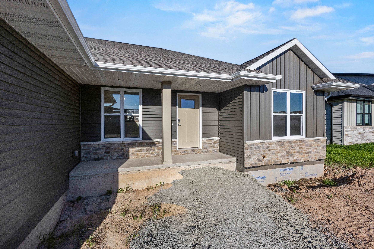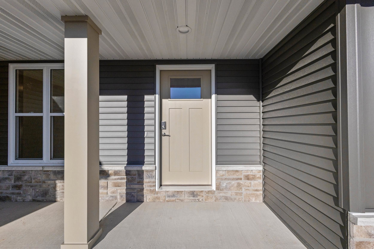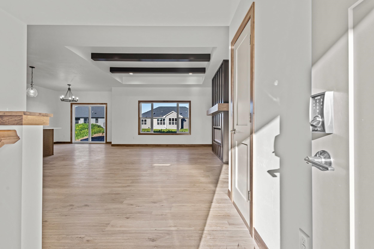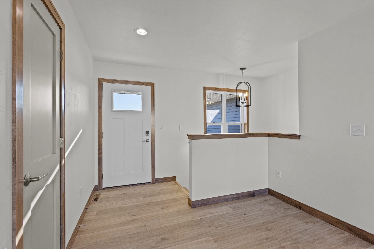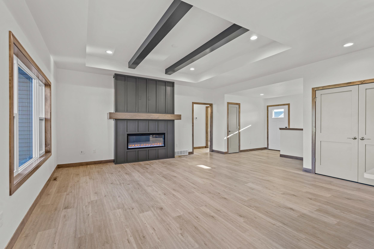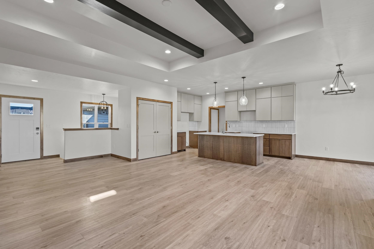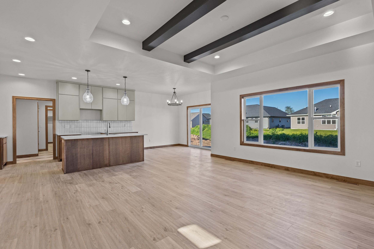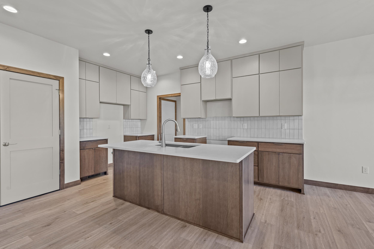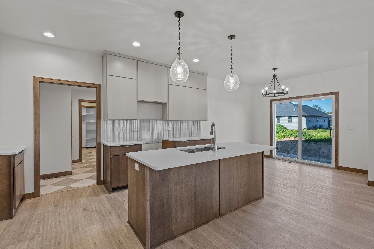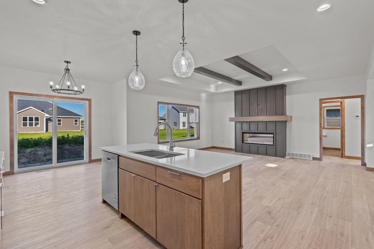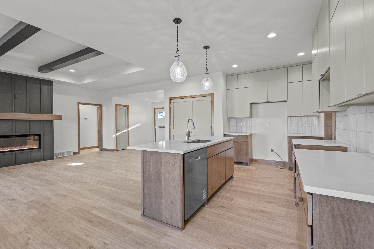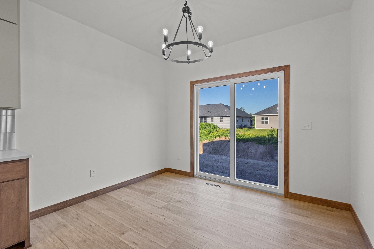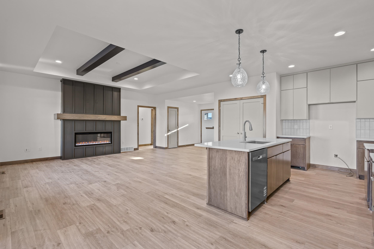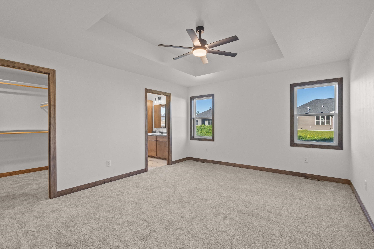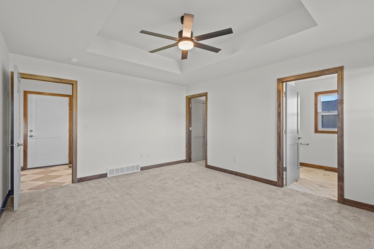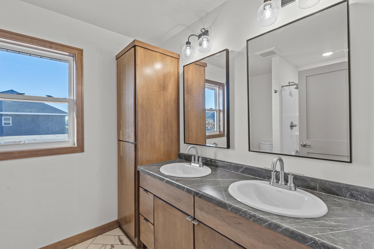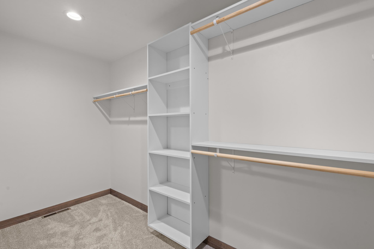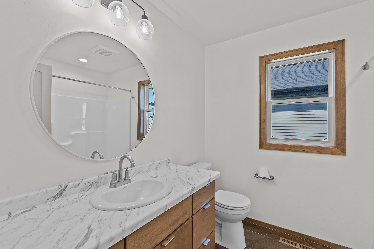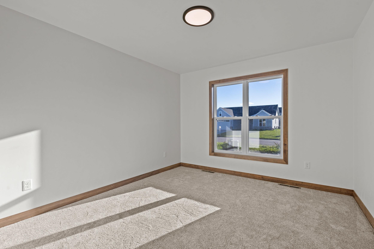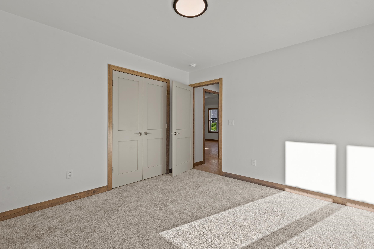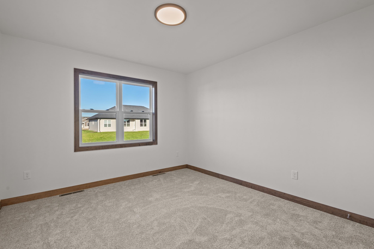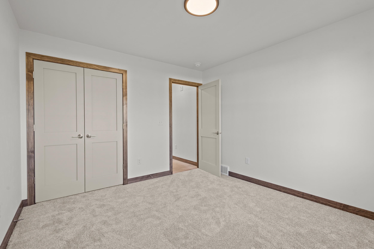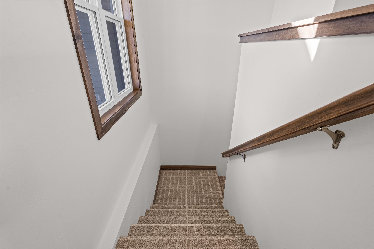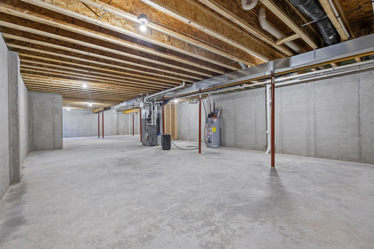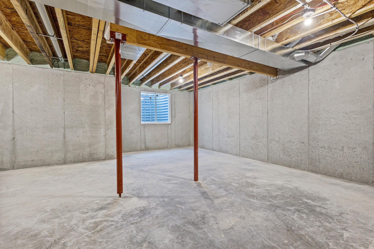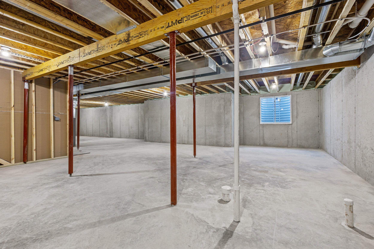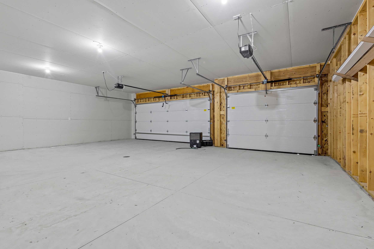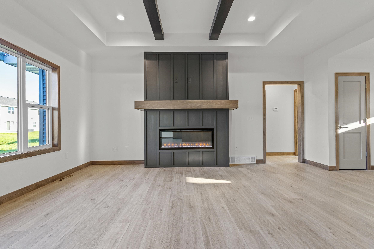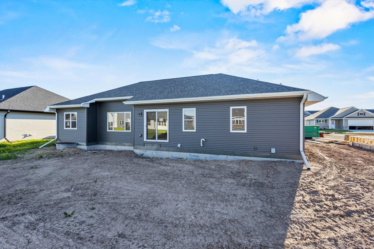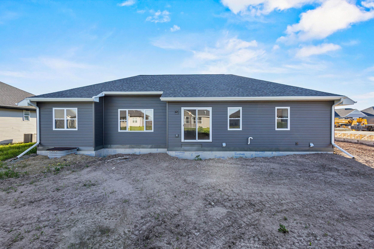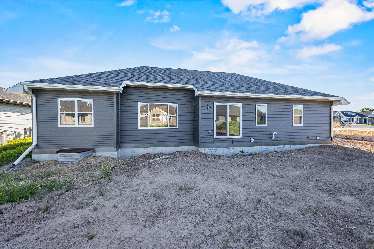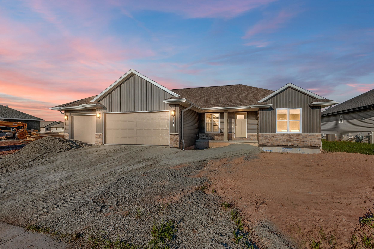
A FOCUS ON ENERGY CERTIFIED HOME! This inviting 3-bedroom, 2-bath home with a 3-stall garage blends comfort and modern style throughout. The living area is highlighted by an electric fireplace with painted moody shiplap surround, wood mantel, and decorative beams in the tray ceiling, creating a warm and inviting focal point. The kitchen features a Rice 3x8 Raked Bianco tile backsplash and beautiful two-tone cabinetry with Fawn-stained lower cabinets and Amazing Gray painted uppers. Paramount First Light LVP flooring flows throughout the main living areas. A 12' x 12' patio is included, providing the perfect outdoor space to relax or entertain. Located in the desirable West De Pere School District. The lower level is stubbed for a full bath and includes an egress window for future expansion
Bedrooms: 3
Bathrooms: 2 full / 0 half
Square Feet: 1,660
Tax Amount: $0
Architecture: Ranch
Style of Home: 1 Story
Property Type: Single Family Residence
Green Features: Wi Energy Star Certified
Builder's Name: Meacham Development, Inc.
County: Brown
Zoning: Residential
Total Square Feet: 1,660
Sq. Ft. Above Grade: 1,660
Sq. Ft. Below Grade: 0
Fireplaces:
Appliance Inclusions:
Basement / Lower Level:
Misc. Inclusions:
Water Source: Public
Waste: Public Sewer
Heating/Cooling: Forced Air
Heating Fuel: Natural Gas
# Full Baths: 2
Kitchen: 15 x 9
Dining Room: 9 x 11
Bedroom #1: 15 x 13
Bedroom #2: 12 x 11
Bedroom #3: 12 x 11
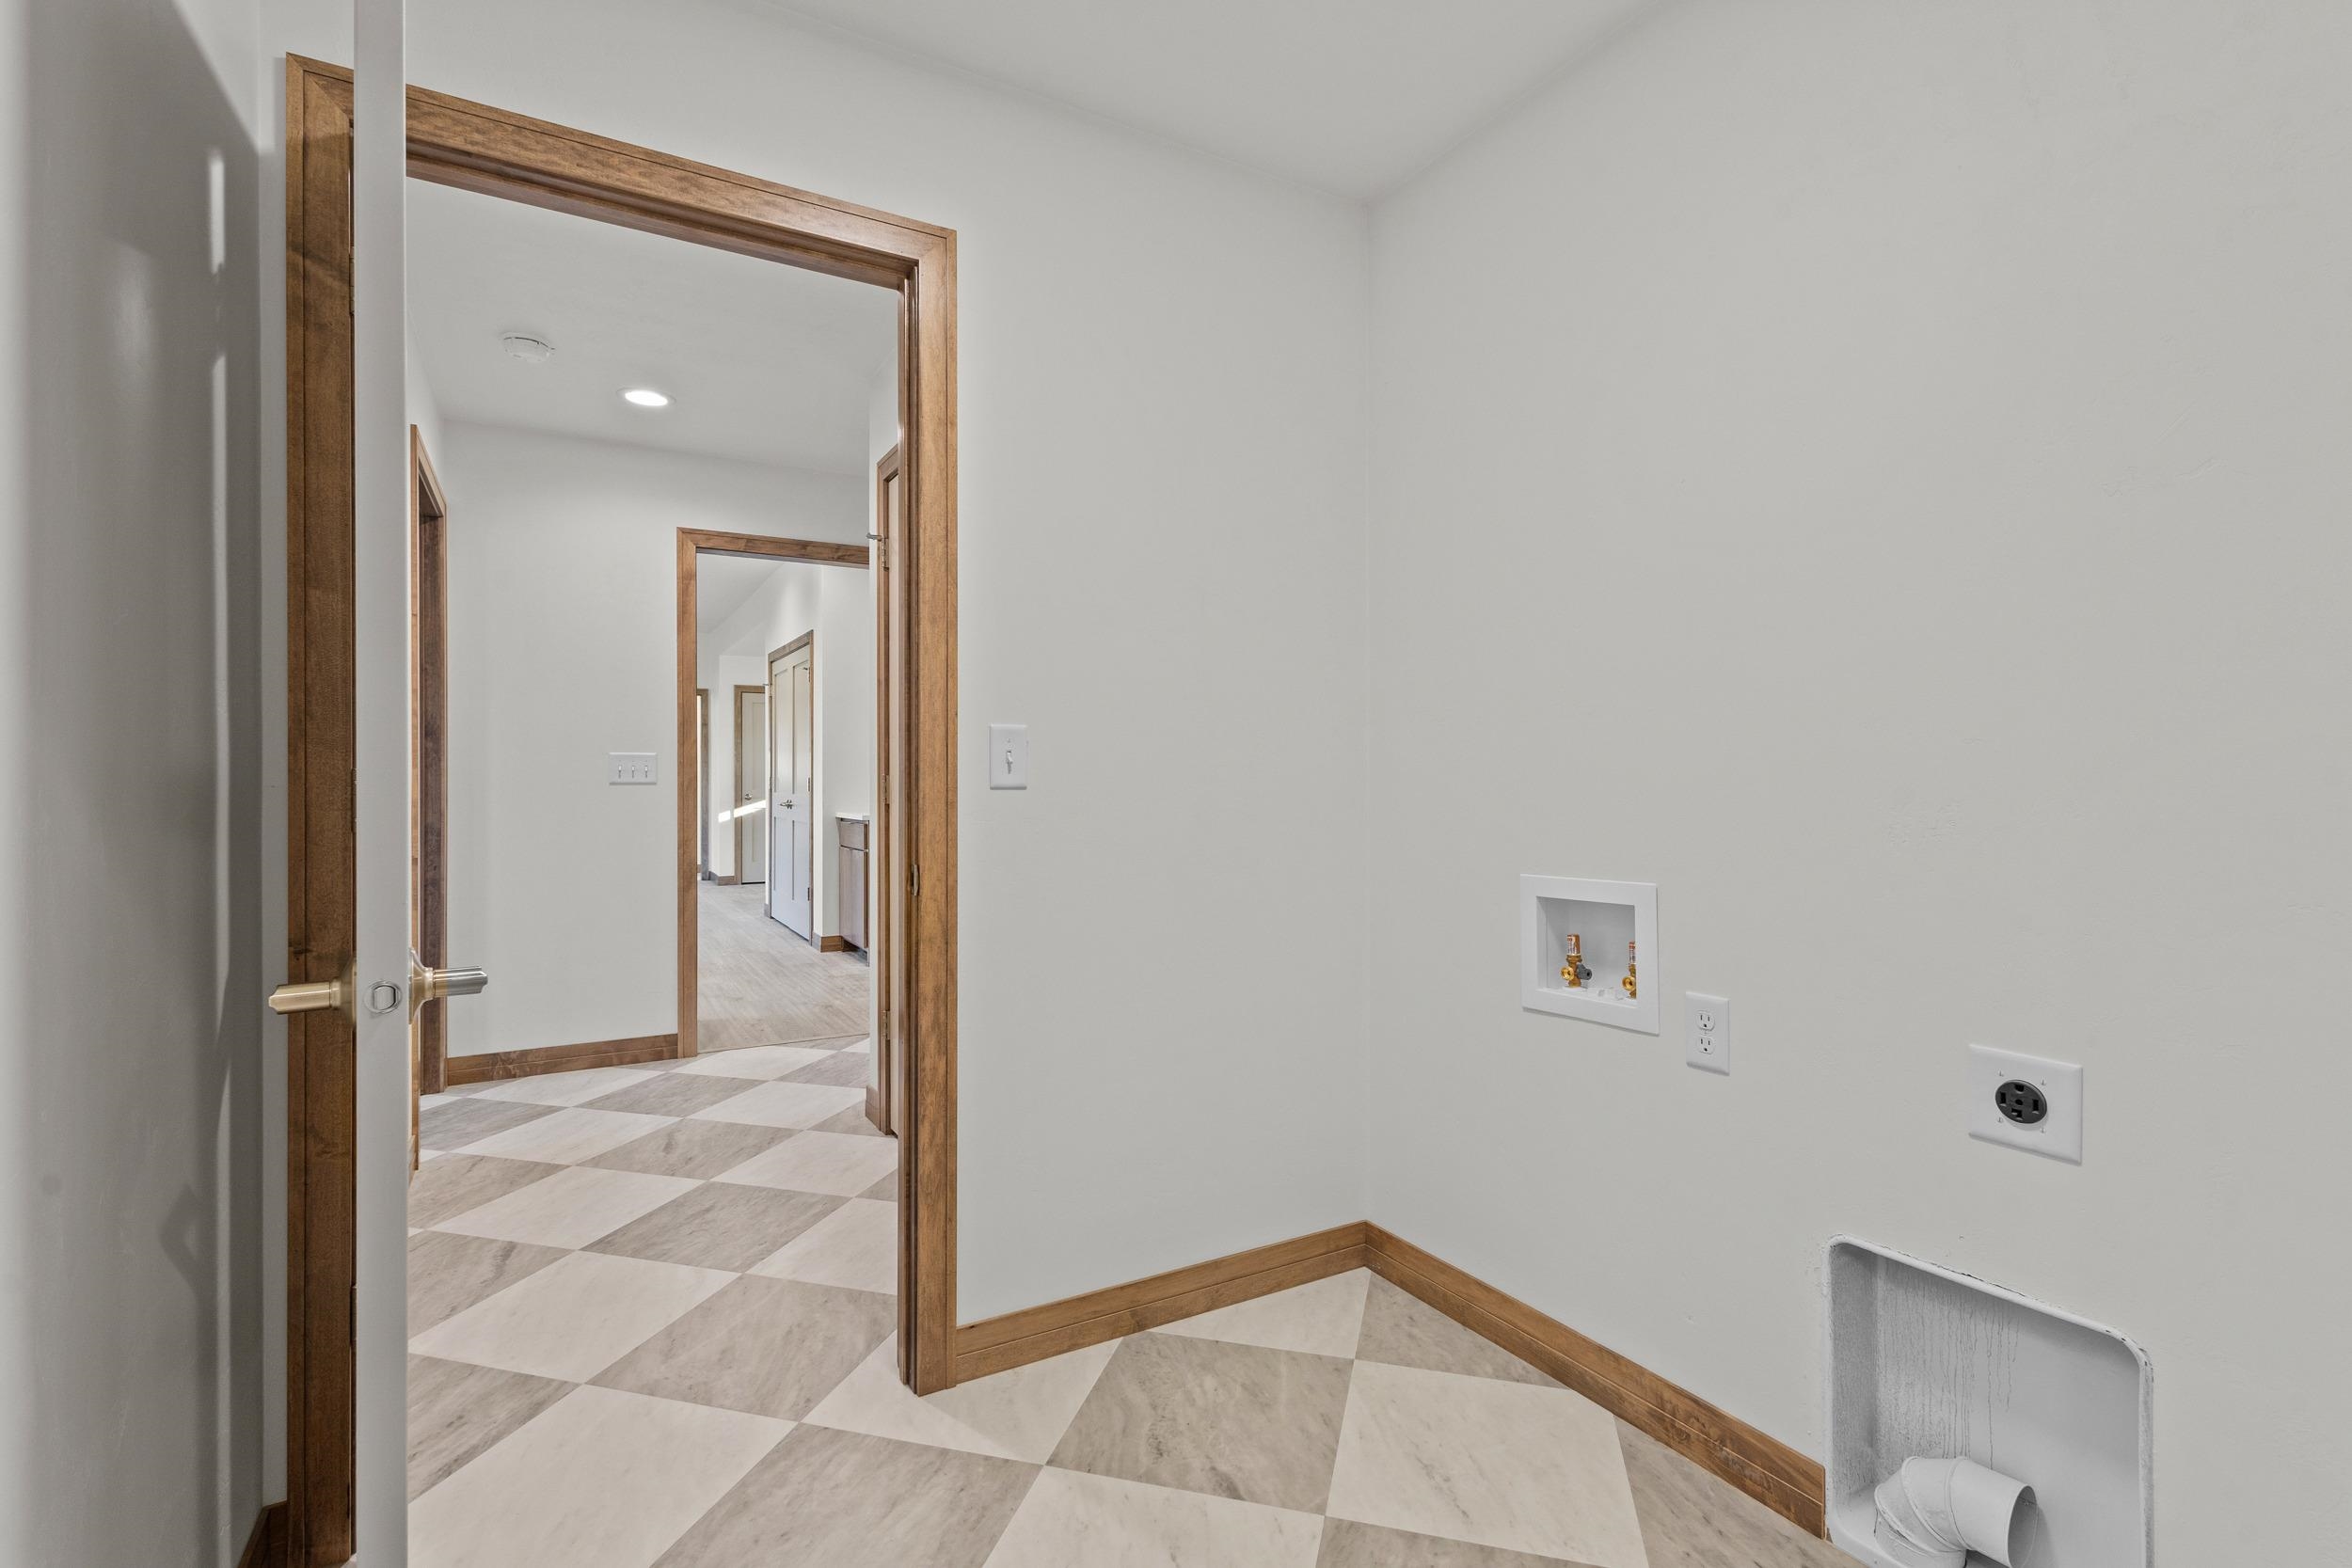
Laundry: 7 x 6
Mud Room: 7 x 9
# Acres: 0.23
Foundation: Poured Concrete
Barrier Free Features:
Driveway:
Home Exterior:
Garage/Parking/Driveway: Attached
Garage #1: 3 or 3.5 Cars spaces
School District: West De Pere
Meacham Realty, Inc.
Take I-41 S from Green Bay toward De Pere, exit Scheuring Rd, left on Scheuring Rd, right on S Ashland Ave, left on Lost Dauphin Rd, right on Divinity
Listed By: Meacham Realty, Inc.
This listing was last updated by Meacham Realty, Inc. on July 27, 2026, 10:14 am.
Listing has been on the market for 53 days, since June 5, 2026.
This information, provided by seller, listing broker, and other parties, may not have been verified.
Information received from other 3rd parties: All information deemed reliable but not guaranteed and should be independently verified. All properties are subject to prior sale, change, or withdrawal. Neither listing broker nor Paragon Real Estate Group nor RANW MLS shall be responsible for any typographical errors, misinformation, misprints, and shall be held totally harmless.
Copyright 2026 RANW MLS. All rights reserved. RANW MLS records were last updated on 07/28/2026 8:15 pm.