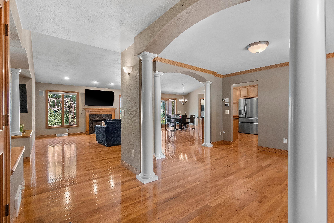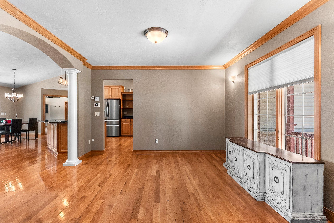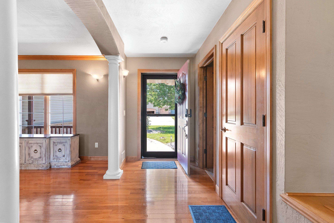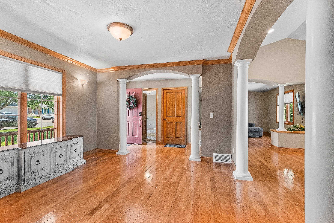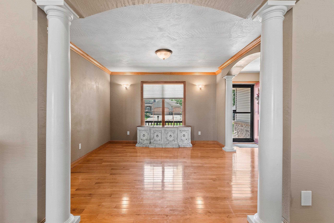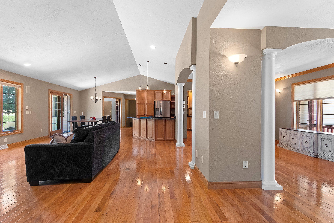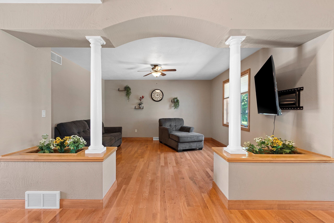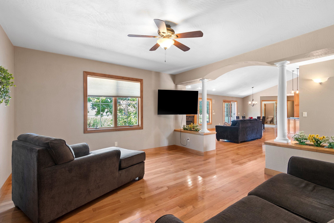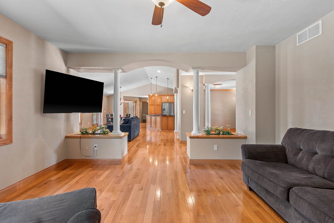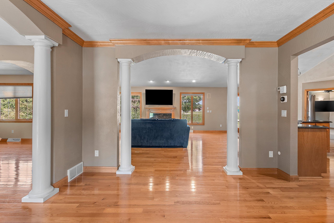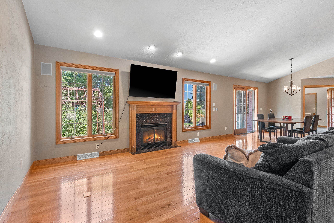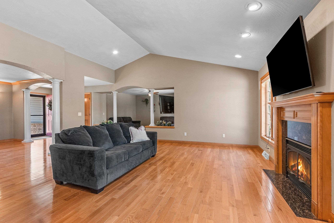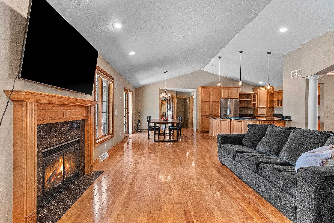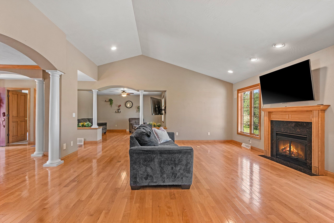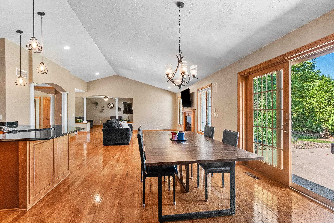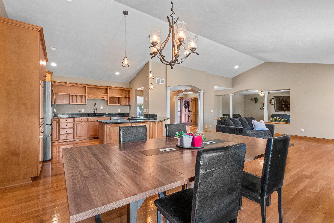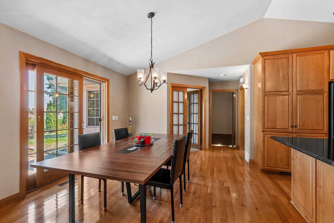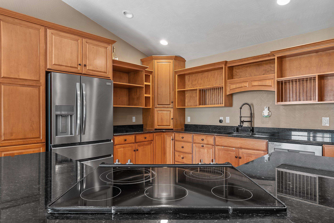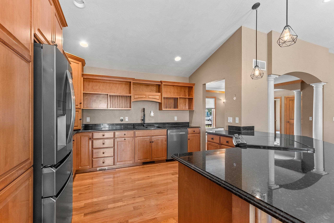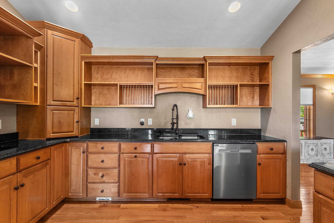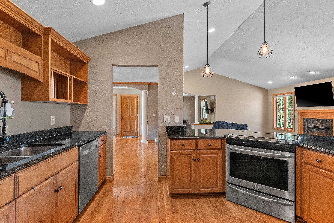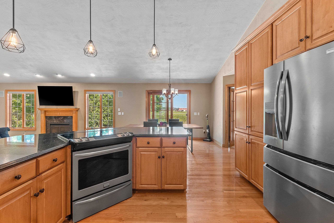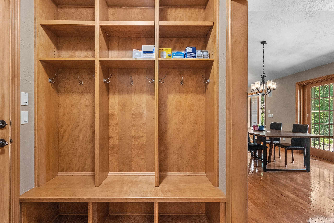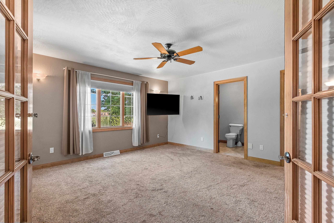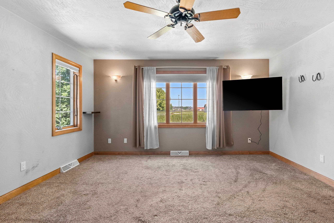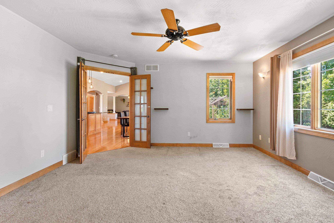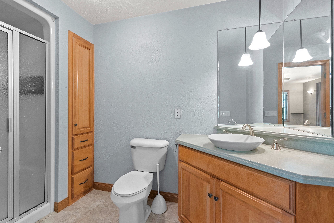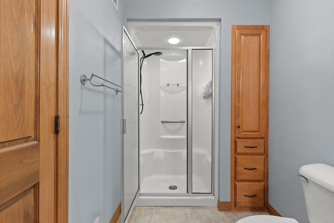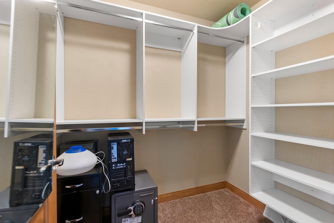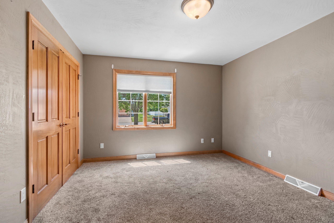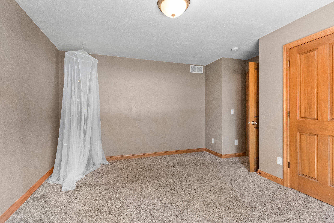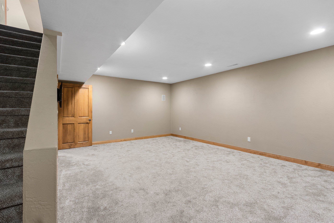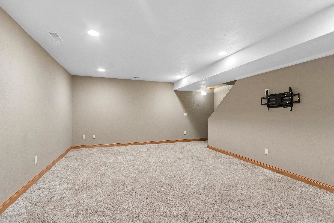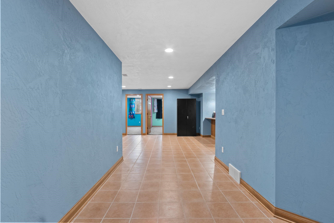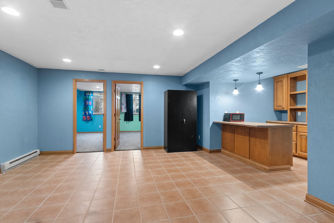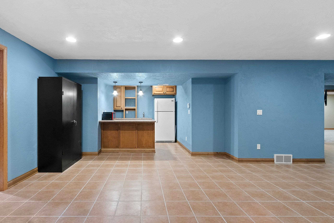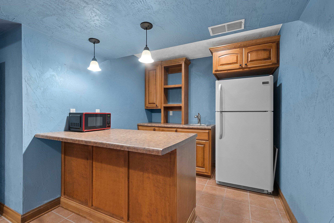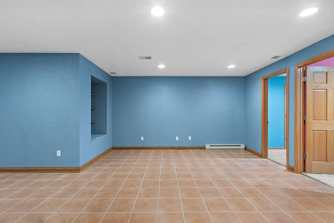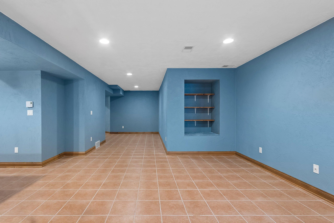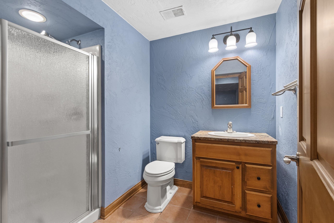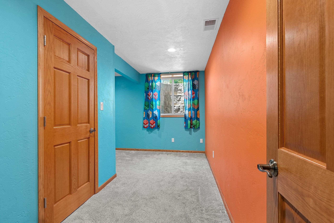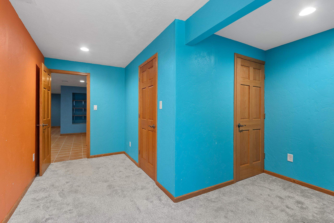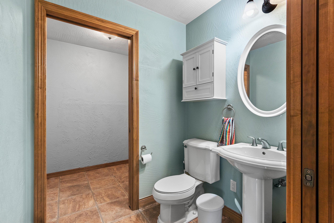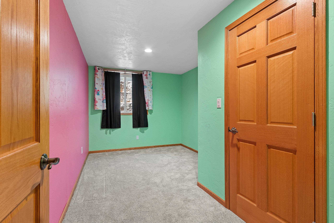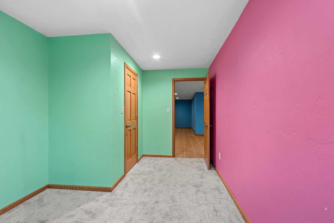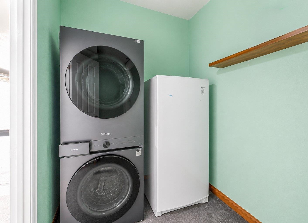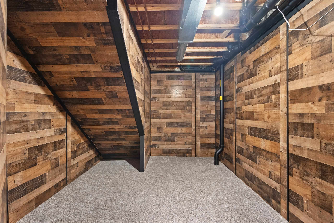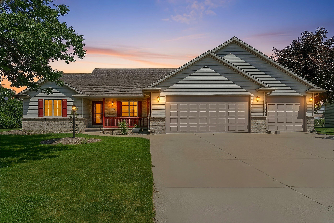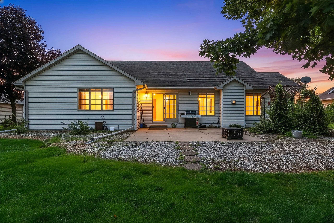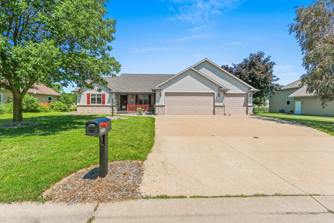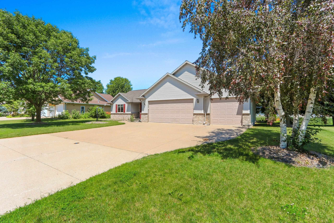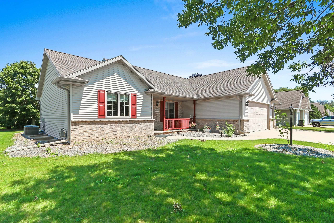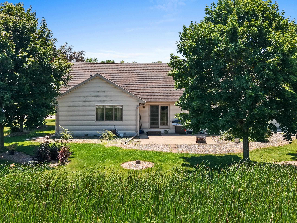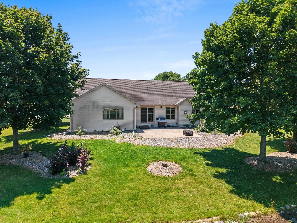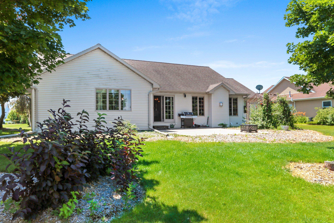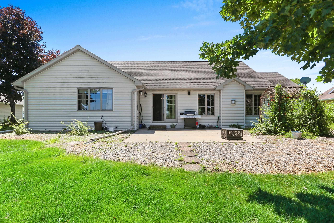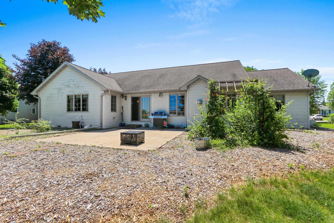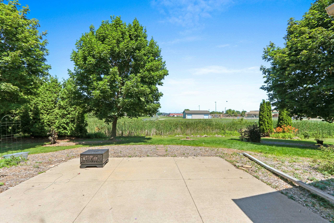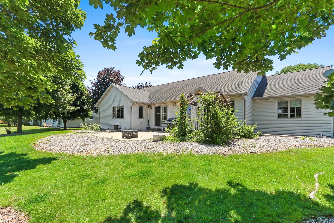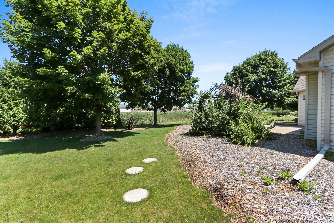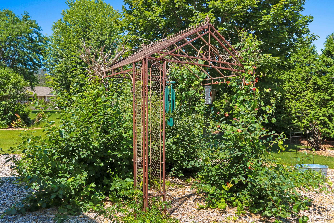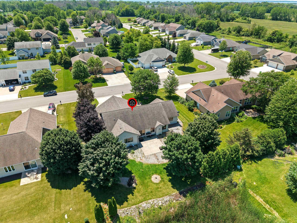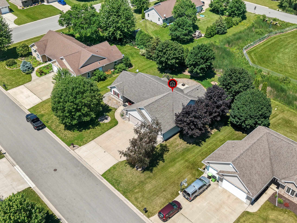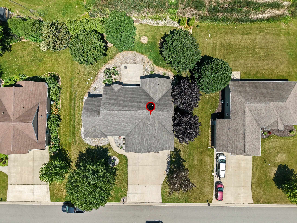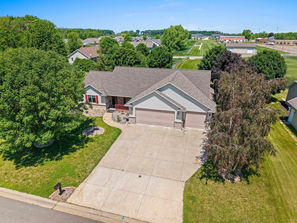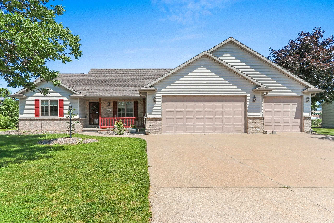
Welcome to this stunning ranch offering over 3,000 square feet of thoughtfully designed living space with many updates throughout. The main floor features an open concept split bedroom layout designed for both entertaining and effortless daily living, the main level boasts expansive living spaces, a den perfect for a home office or additional family space, a formal dining room for special occasions, and a casual informal dining area. The entertainment potential doubles in the massive lower level, which features a sprawling family room, a fully equipped wet bar, and a versatile flex space ideal for a home gym, hobby room, or guest area. Situated in a quiet neighborhood just minutes from schools and shopping, this home perfectly balances convenience and comfort with space to spread out!
Bedrooms: 4
Bathrooms: 2 full / 1 half
Square Feet: 3,154
Tax Amount: $4,676
Style of Home: 1 Story
Property Type: Single Family Residence
County: Calumet
Zoning: Residential
Total Square Feet: 3,154
Sq. Ft. Above Grade: 1,788
Sq. Ft. Below Grade: 1,366
Fireplaces:
Appliance Inclusions:
Basement / Lower Level:
Misc. Inclusions: Central Vacuum
Water Source: Public
Waste: Public Sewer
Heating/Cooling: Forced Air
Heating Fuel: Natural Gas
# Half Baths: 1
Family Room: 43 x 21
Bedroom #3: 14 x 9
Bedroom #4: 14 x 10
Rec Room: 14 x 19
# Full Baths: 2
Kitchen: 12 x 13
Dining Room: 11 x 13
Formal Dining Room: 17 x 17
Bedroom #1: 14 x 14
Bedroom #2: 14 x 13
Den/Office: 14 x 14
Sq. Ft. of Lot: 13,939
# Acres: 0.32
Foundation: Poured Concrete
Barrier Free Features: Laundry 1st Floor
Driveway:
Home Exterior:
Garage/Parking/Driveway:
Garage #1: 3 or 3.5 Cars spaces
Garage #2: None spaces
School District: Kimberly Area
LPT Realty
From Main St, turn onto Spring Valley Dr, then left on Shagbark Hickory Ln; property is on the right.
Listed By: LPT Realty
This listing was last updated by LPT Realty on September 4, 2026, 5:21 am.
Listing has been on the market for 66 days, since July 8, 2026.
This information, provided by seller, listing broker, and other parties, may not have been verified.
Information received from other 3rd parties: All information deemed reliable but not guaranteed and should be independently verified. All properties are subject to prior sale, change, or withdrawal. Neither listing broker nor Paragon Real Estate Group nor RANW MLS shall be responsible for any typographical errors, misinformation, misprints, and shall be held totally harmless.
Copyright 2026 RANW MLS. All rights reserved. RANW MLS records were last updated on 09/12/2026 10:15 am.