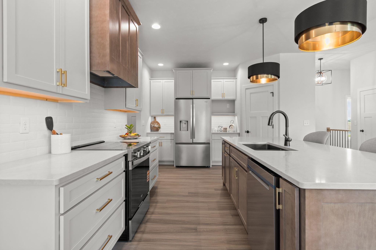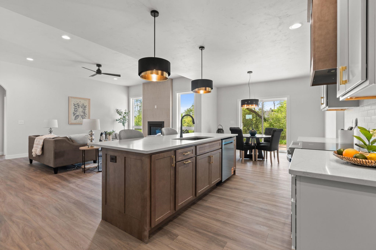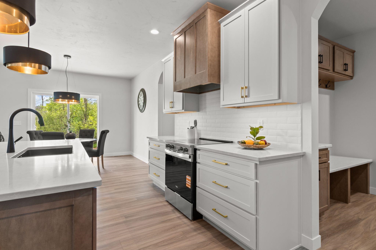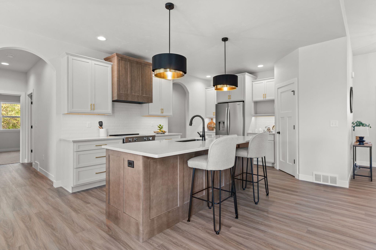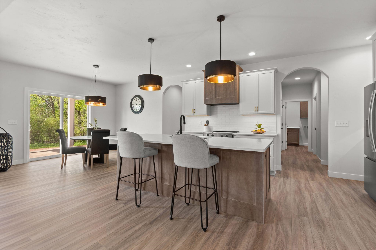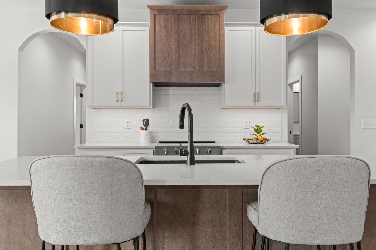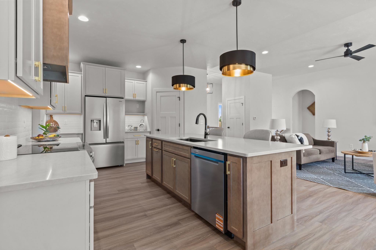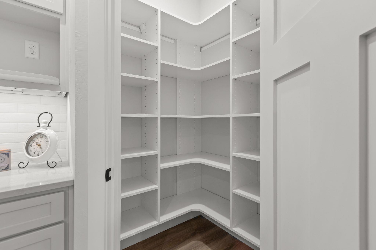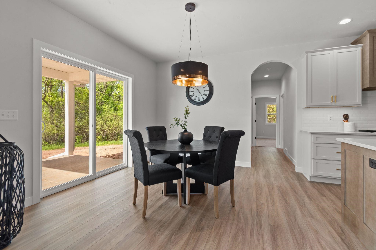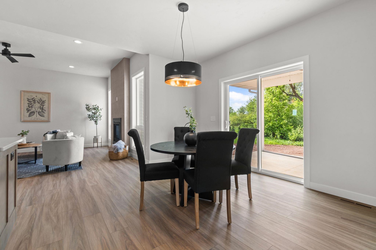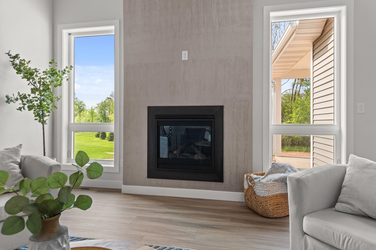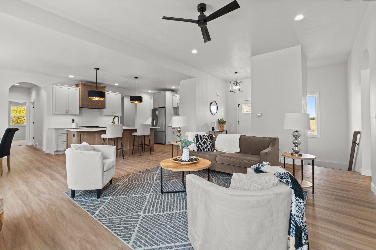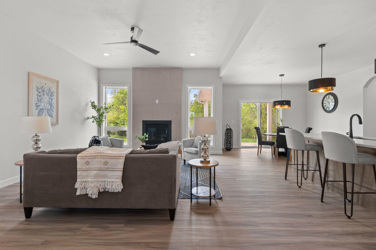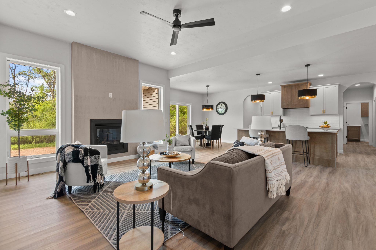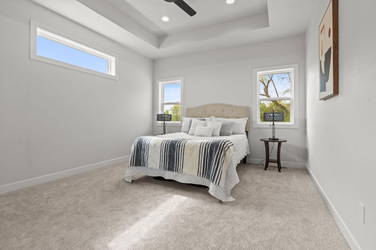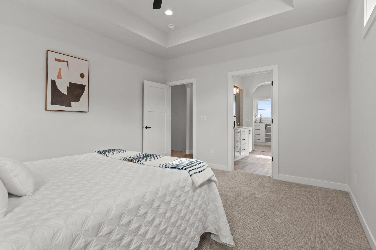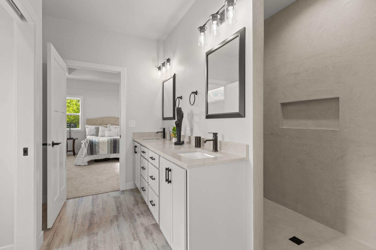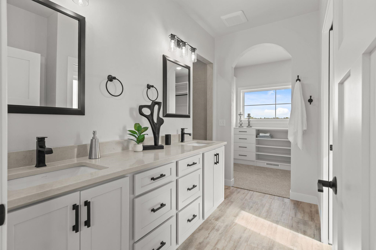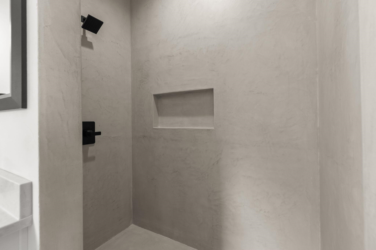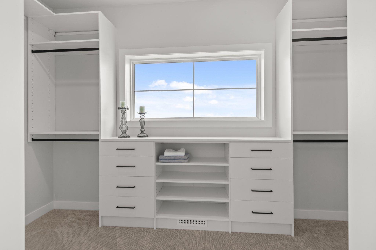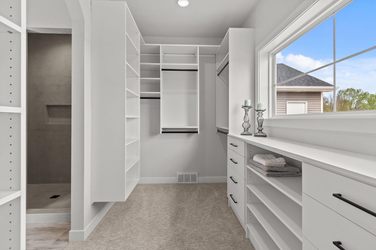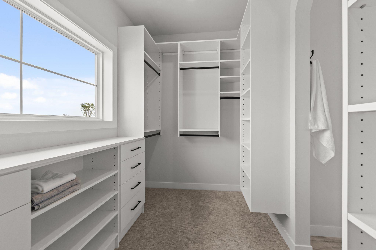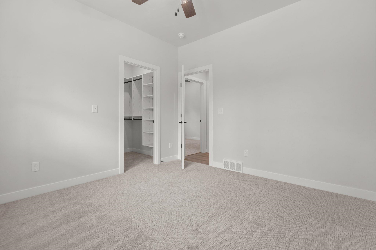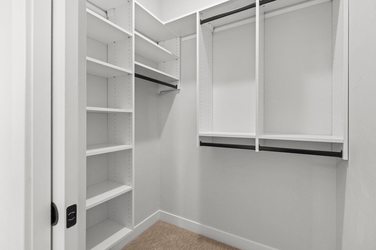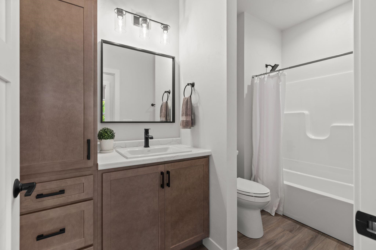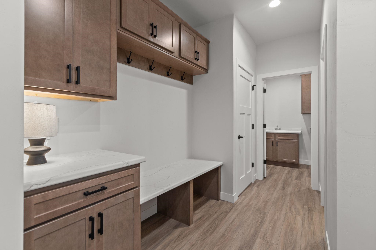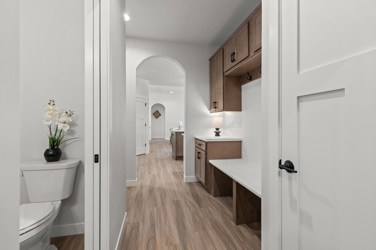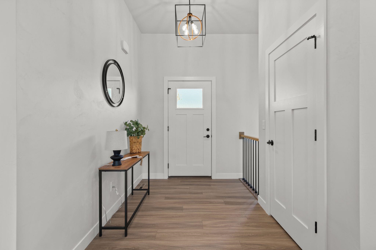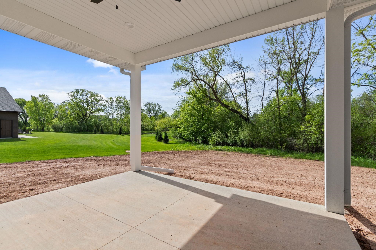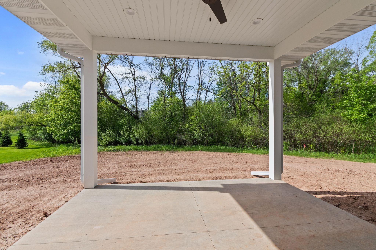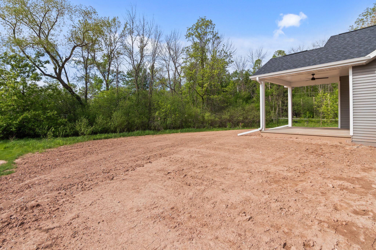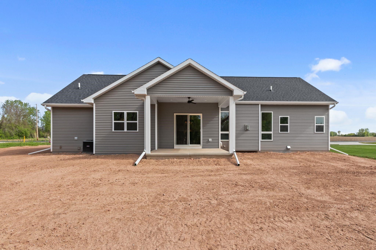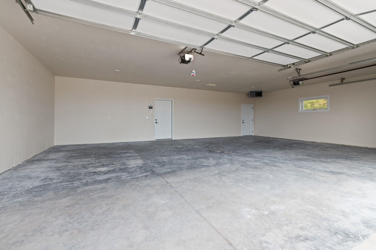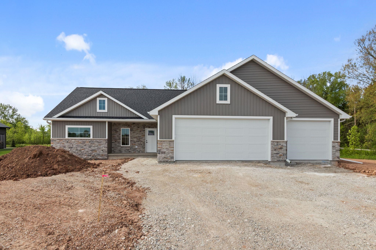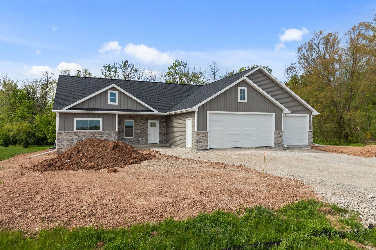
Absolutely gorgeous, not your typical, 3 bed 2.5 bath, zero barrier new construction home in Kimberly SD on over 1/2 acre lot. Thoughtfulness in design, layout, quality, amenities, & comfort are evident in this amazing representation of quality construction vs your typical spec home. Home offers beautiful kitchen w/ quality cabinetry, large w/i pantry, hard surface countertops, & huge island. Addl. features include split bed design, 10’ ceilings in great room w/ fireplace, incredible primary ste w/ expansive bath & closet, full closet organizer buildout, custom micro-cement shower, arched doorway, double vanity, & separate w/c. Fall in love w/ covered porch overlooking a private tree-lined backyard, well placed mud / powder / laundry rooms off the fully finished & HEATED 3+ car garage.
Bedrooms: 3
Bathrooms: 2 full / 1 half
Square Feet: 1,856
Tax Amount: $3,917
Architecture: Ranch
Style of Home: 1 Story
Property Type: Single Family Residence
New Construction: Yes
Builder's Name: Precision Cut Construction
County: Calumet
Zoning: Residential
Total Square Feet: 1,856
Sq. Ft. Above Grade: 1,856
Sq. Ft. Below Grade: 0
Fireplaces:
Appliance Inclusions:
Basement / Lower Level:
Misc. Inclusions:
Water Source: Public
Waste: Public Sewer
Heating/Cooling: Forced Air
Heating Fuel: Natural Gas
# Full Baths: 2
# Half Baths: 1
Kitchen: 13 x 16
Dining Room: 12 x 13
Bedroom #1: 13 x 14
Bedroom #2: 11 x 11
Bedroom #3: 11 x 11
# Acres: 0.55
Foundation: Poured Concrete
Barrier Free Features:
Driveway:
Home Exterior:
Garage/Parking/Driveway:
Garage Size: 35x26
Garage #1: 3 or 3.5 Cars spaces
School District: Kimberly Area
Elementary School: Woodland
Middle School: Gerritts
High School: Kimberly
Keller Williams Fox Cities
From County Road N, turn onto Woodland Road to home on Left
Listed By: Keller Williams Fox Cities
This listing was last updated by Keller Williams Fox Cities on June 19, 2026, 10:01 am.
Listing has been on the market for 63 days, since May 27, 2026.
This information, provided by seller, listing broker, and other parties, may not have been verified.
Information received from other 3rd parties: All information deemed reliable but not guaranteed and should be independently verified. All properties are subject to prior sale, change, or withdrawal. Neither listing broker nor Paragon Real Estate Group nor RANW MLS shall be responsible for any typographical errors, misinformation, misprints, and shall be held totally harmless.
Copyright 2026 RANW MLS. All rights reserved. RANW MLS records were last updated on 07/28/2026 10:15 pm.