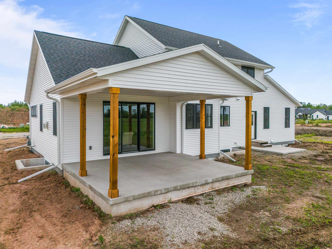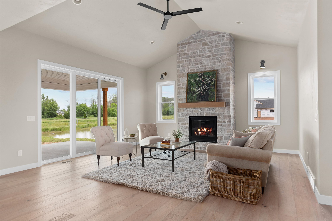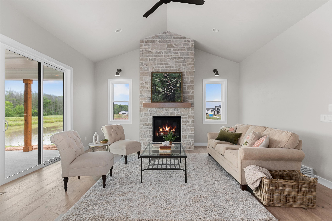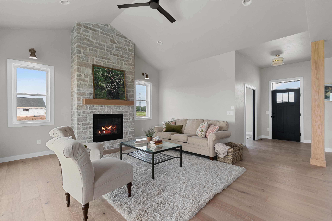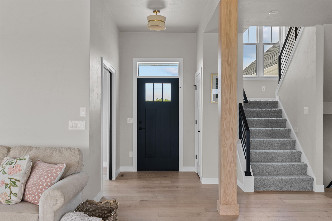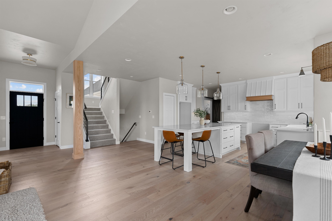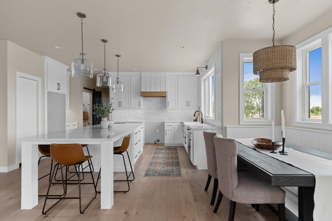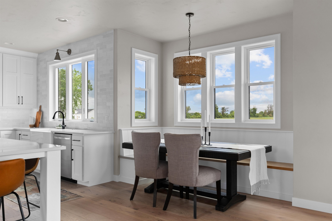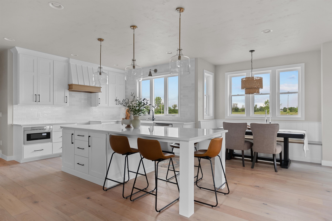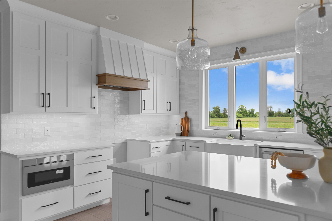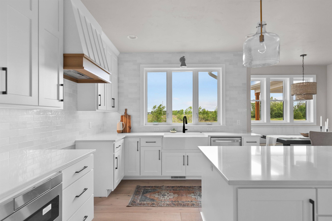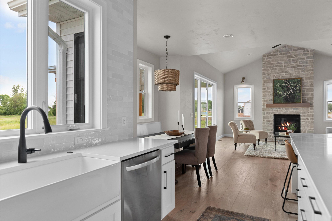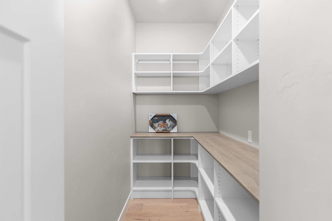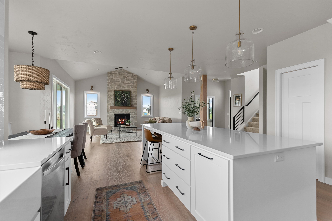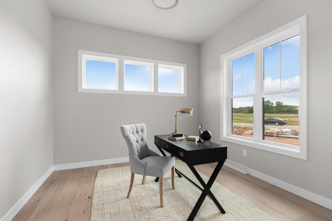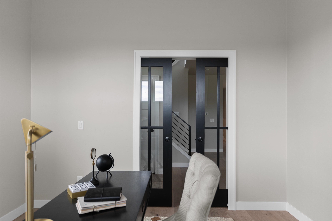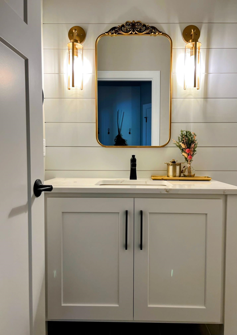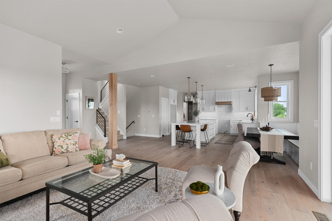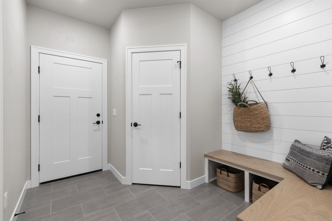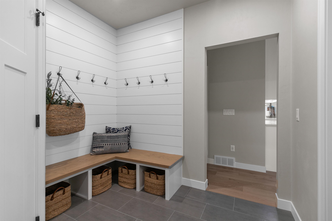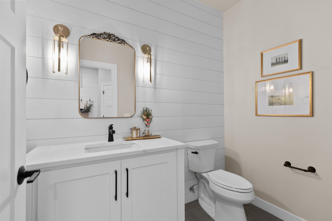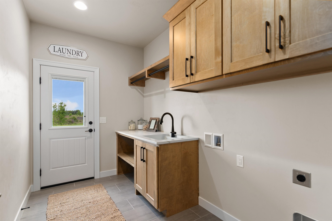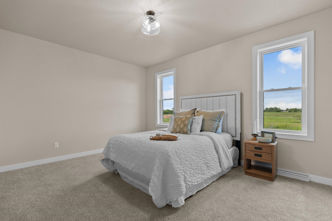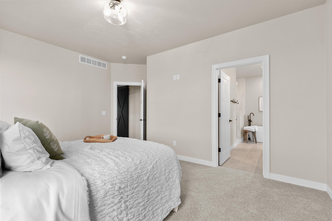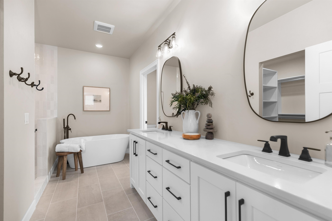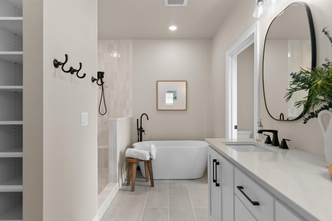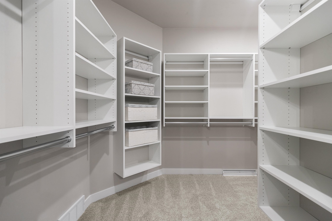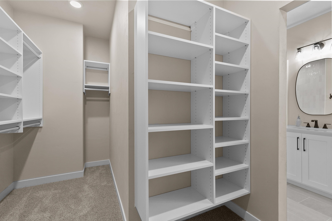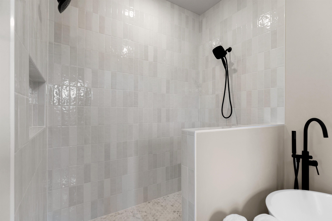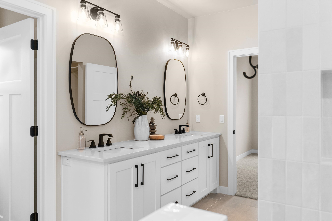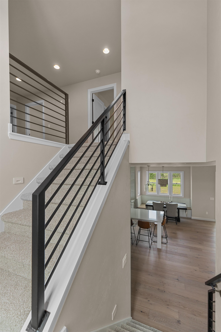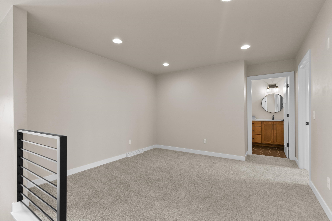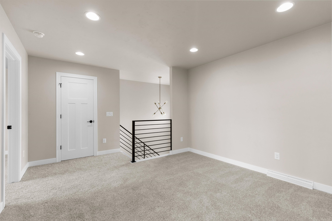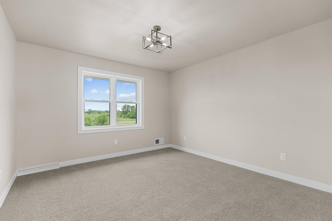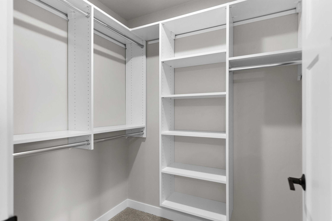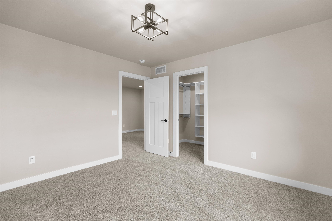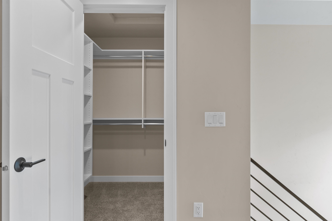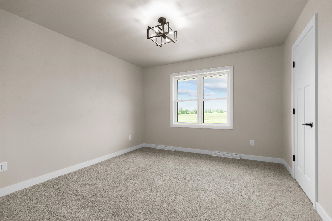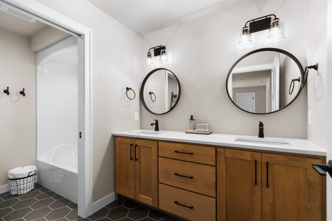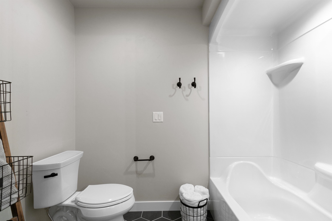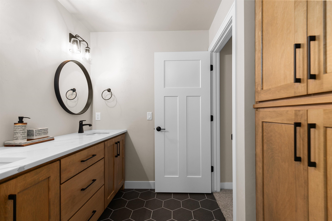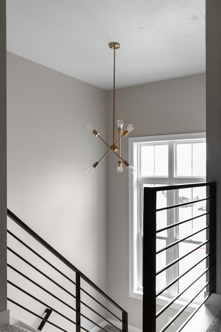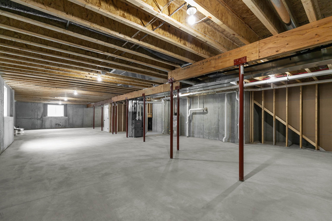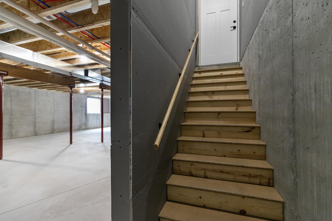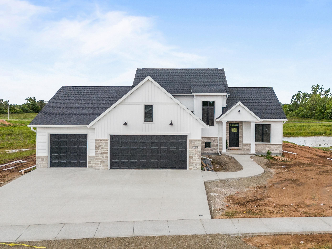
NEW 1.5 story RUCON floor plan. Kimberly Schools, street is included in cost of home. Expected completion date of end of October. Home includes an 18x18 covered porch off great room. Photos are of a similar home, actual products used will be at sole discretion of builder and may change without notice.
Bedrooms: 3
Bathrooms: 2 full / 1 half
Square Feet: 2,508
Lot Size: 94x150
Tax Amount: $270
Tax Year: 2025
Subdivision: Harrison Heights
Architecture: Farmhouse,Prairie,Transitional
Style of Home: 1.5 Story
Property Type: Single Family Residence
Builder's Name: RUCON Construction Management, Inc.
County: Calumet
Zoning: Residential
Total Square Feet: 2,508
Sq. Ft. Above Grade: 2,508
Sq. Ft. Below Grade: 0
Fireplaces:
Appliance Inclusions:
Basement / Lower Level:
Misc. Inclusions:
Water Source: Public
Waste: Public Sewer
Heating/Cooling: Forced Air
Heating Fuel: Natural Gas
# Full Baths: 1
# Half Baths: 1
Kitchen: 20 x 15
Dining Room: 10 x 8
Bedroom #1: 16 x 12
Laundry: 6 x 11
Den/Office: 11 x 11
# Full Baths: 1
Bedroom #2: 12 x 11
Bedroom #3: 12 x 11
Loft: 12 x 11
Lot Description: Sidewalk
Lot Size: 94x150
Sq. Ft. of Lot: 14,100
# Acres: 0.32
Foundation: Poured Concrete
Barrier Free Features:
Driveway:
Home Exterior:
Garage/Parking/Driveway:
Garage Size: 38x33
Garage #1: 3 or 3.5 Cars spaces
School District: Kimberly Area
Keller Williams Fox Cities
From 441/Calumet St. - South on Lake Park Rd, east on Woodland Rd, south on Dublin, Dublin turns into Delta at the curve.
Listed By: Keller Williams Fox Cities
This listing was last updated by Keller Williams Fox Cities on July 24, 2026, 10:26 am.
Listing has been on the market for 51 days, since July 23, 2026.
This information, provided by seller, listing broker, and other parties, may not have been verified.
Information received from other 3rd parties: All information deemed reliable but not guaranteed and should be independently verified. All properties are subject to prior sale, change, or withdrawal. Neither listing broker nor Paragon Real Estate Group nor RANW MLS shall be responsible for any typographical errors, misinformation, misprints, and shall be held totally harmless.
Copyright 2026 RANW MLS. All rights reserved. RANW MLS records were last updated on 09/12/2026 8:15 am.