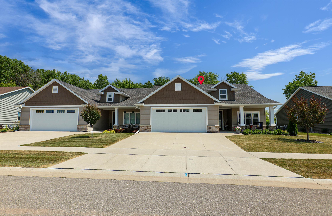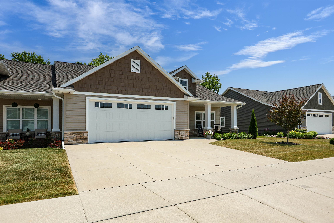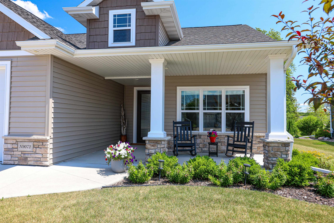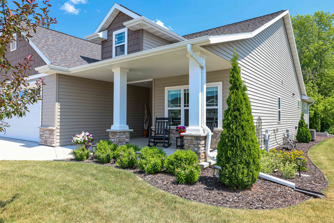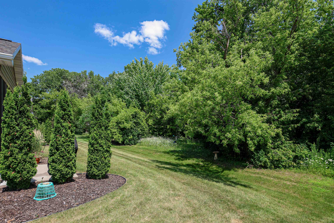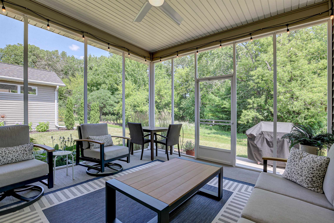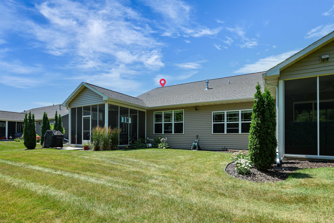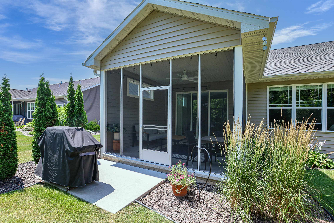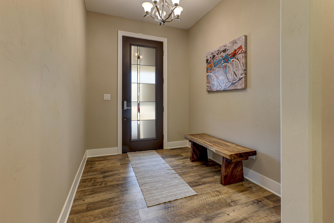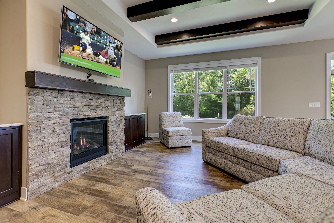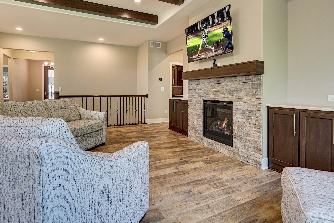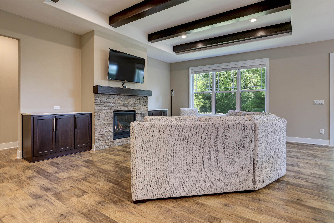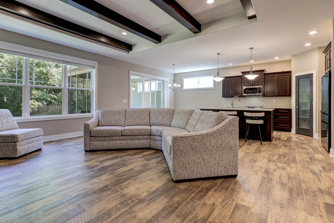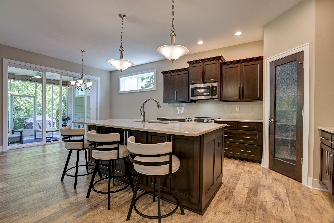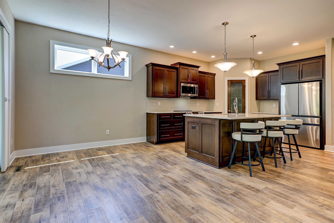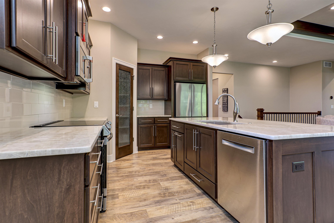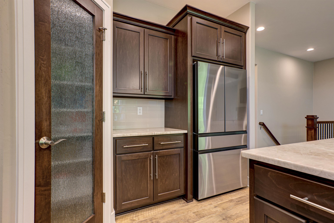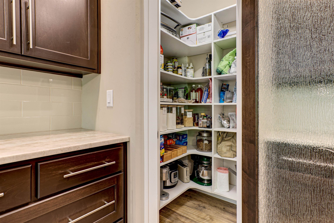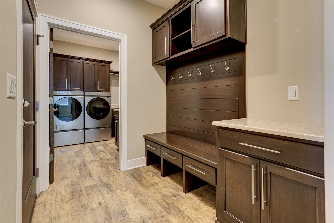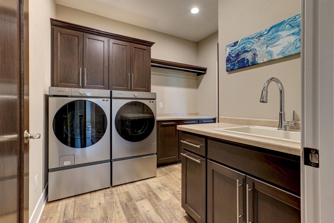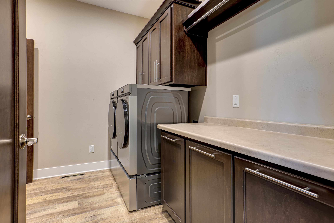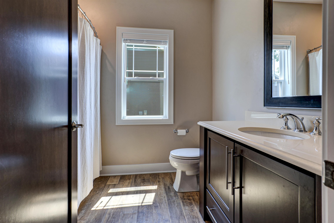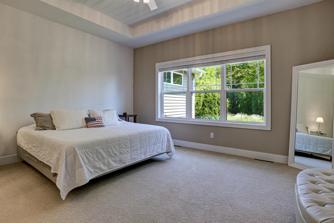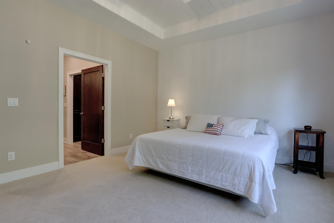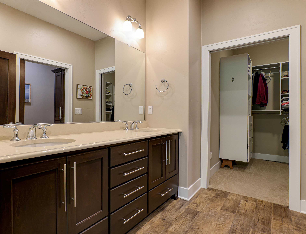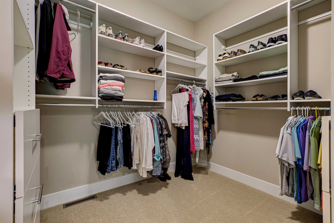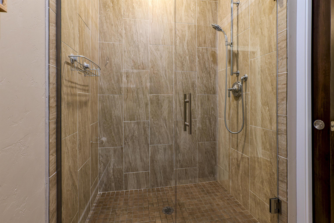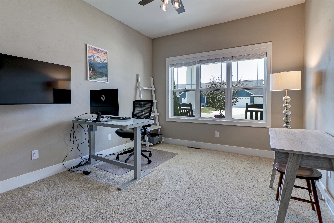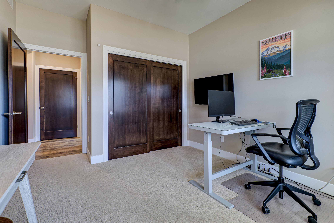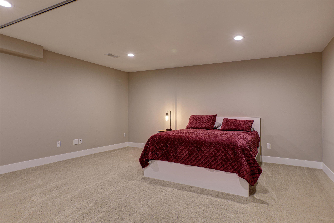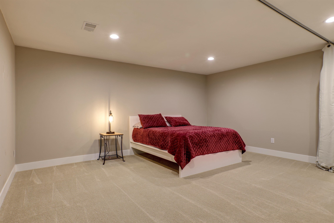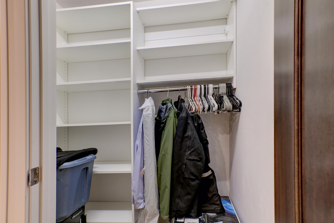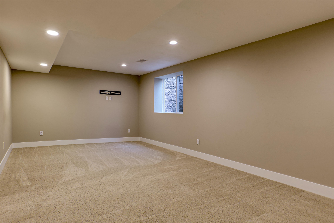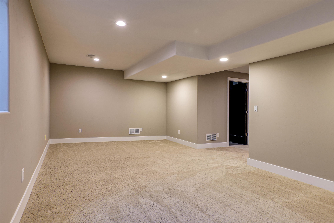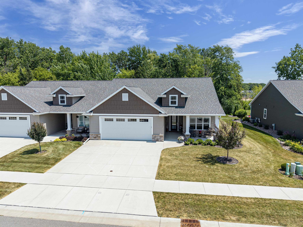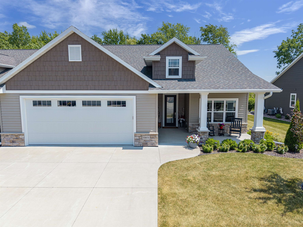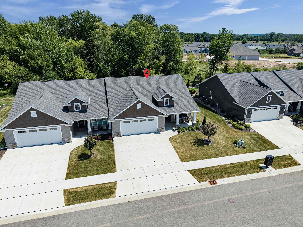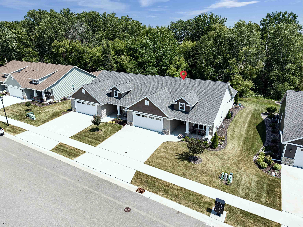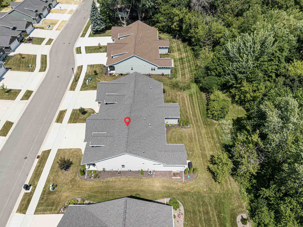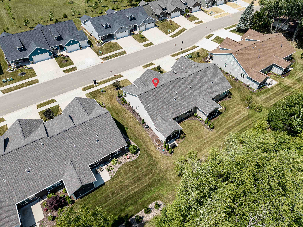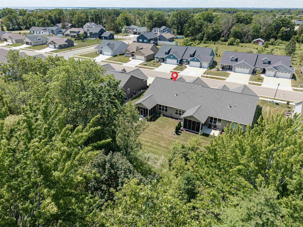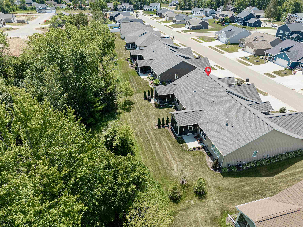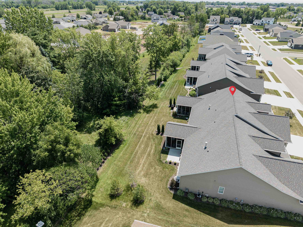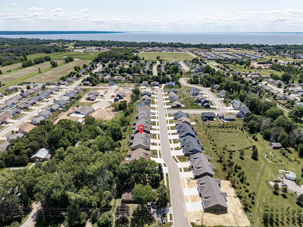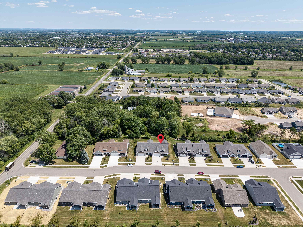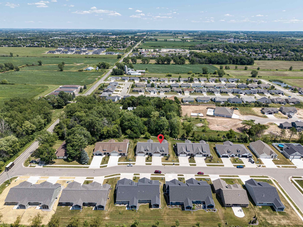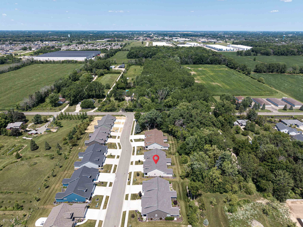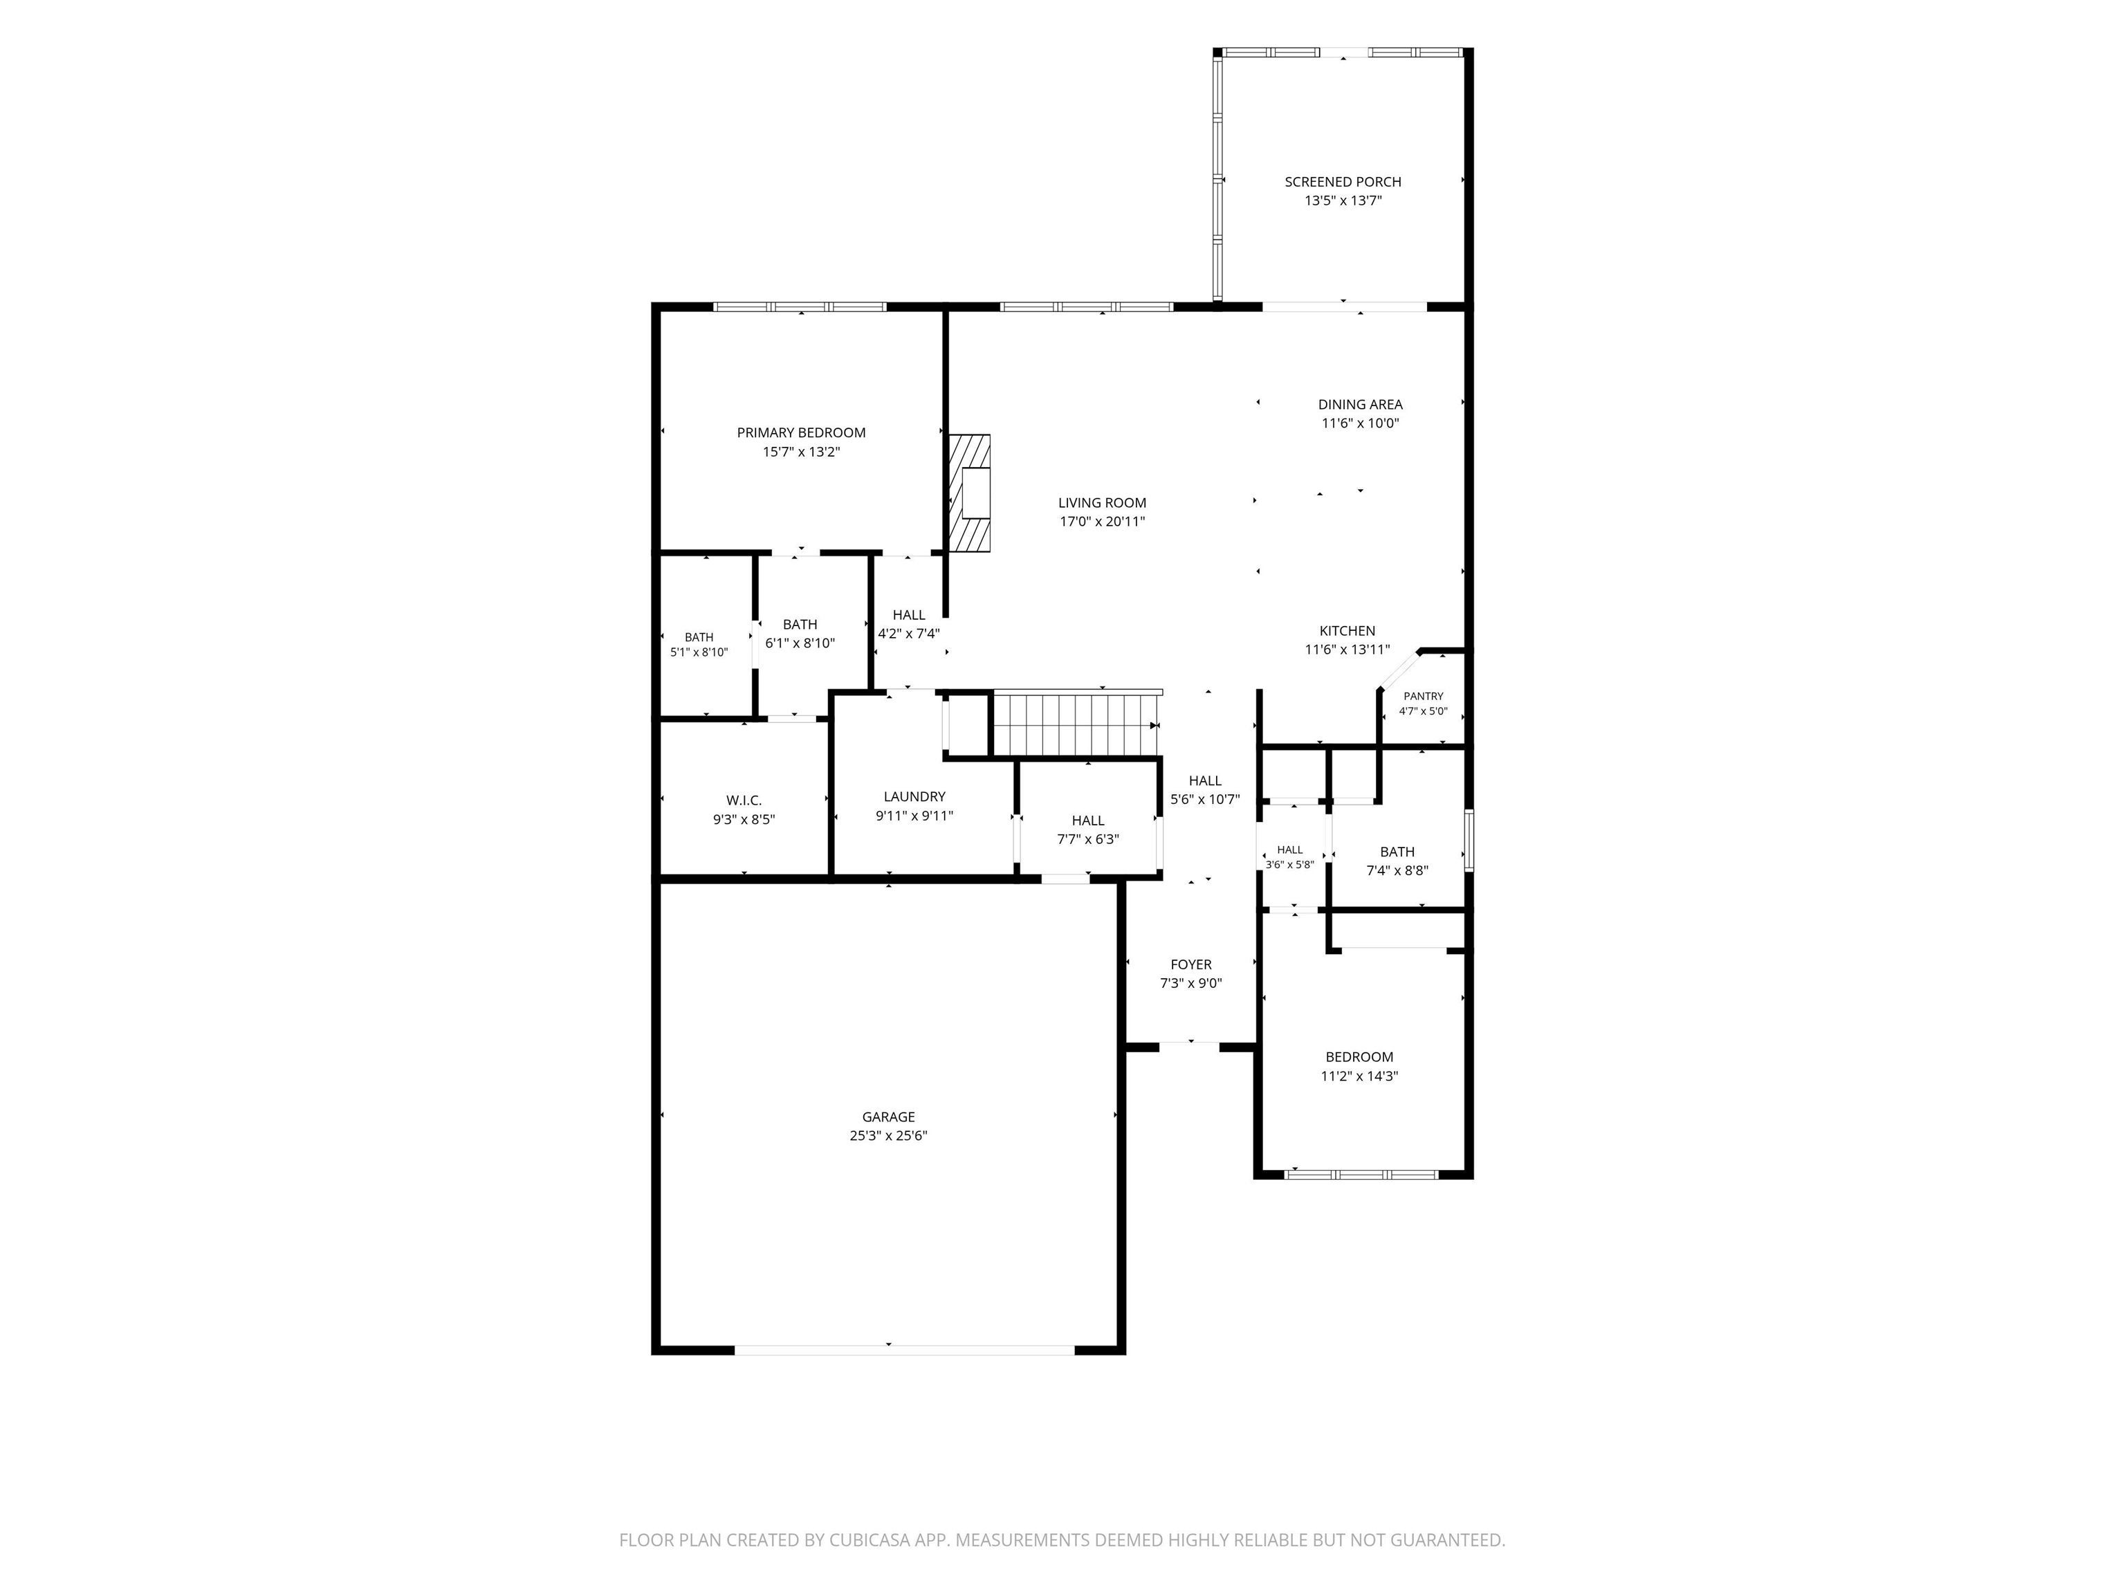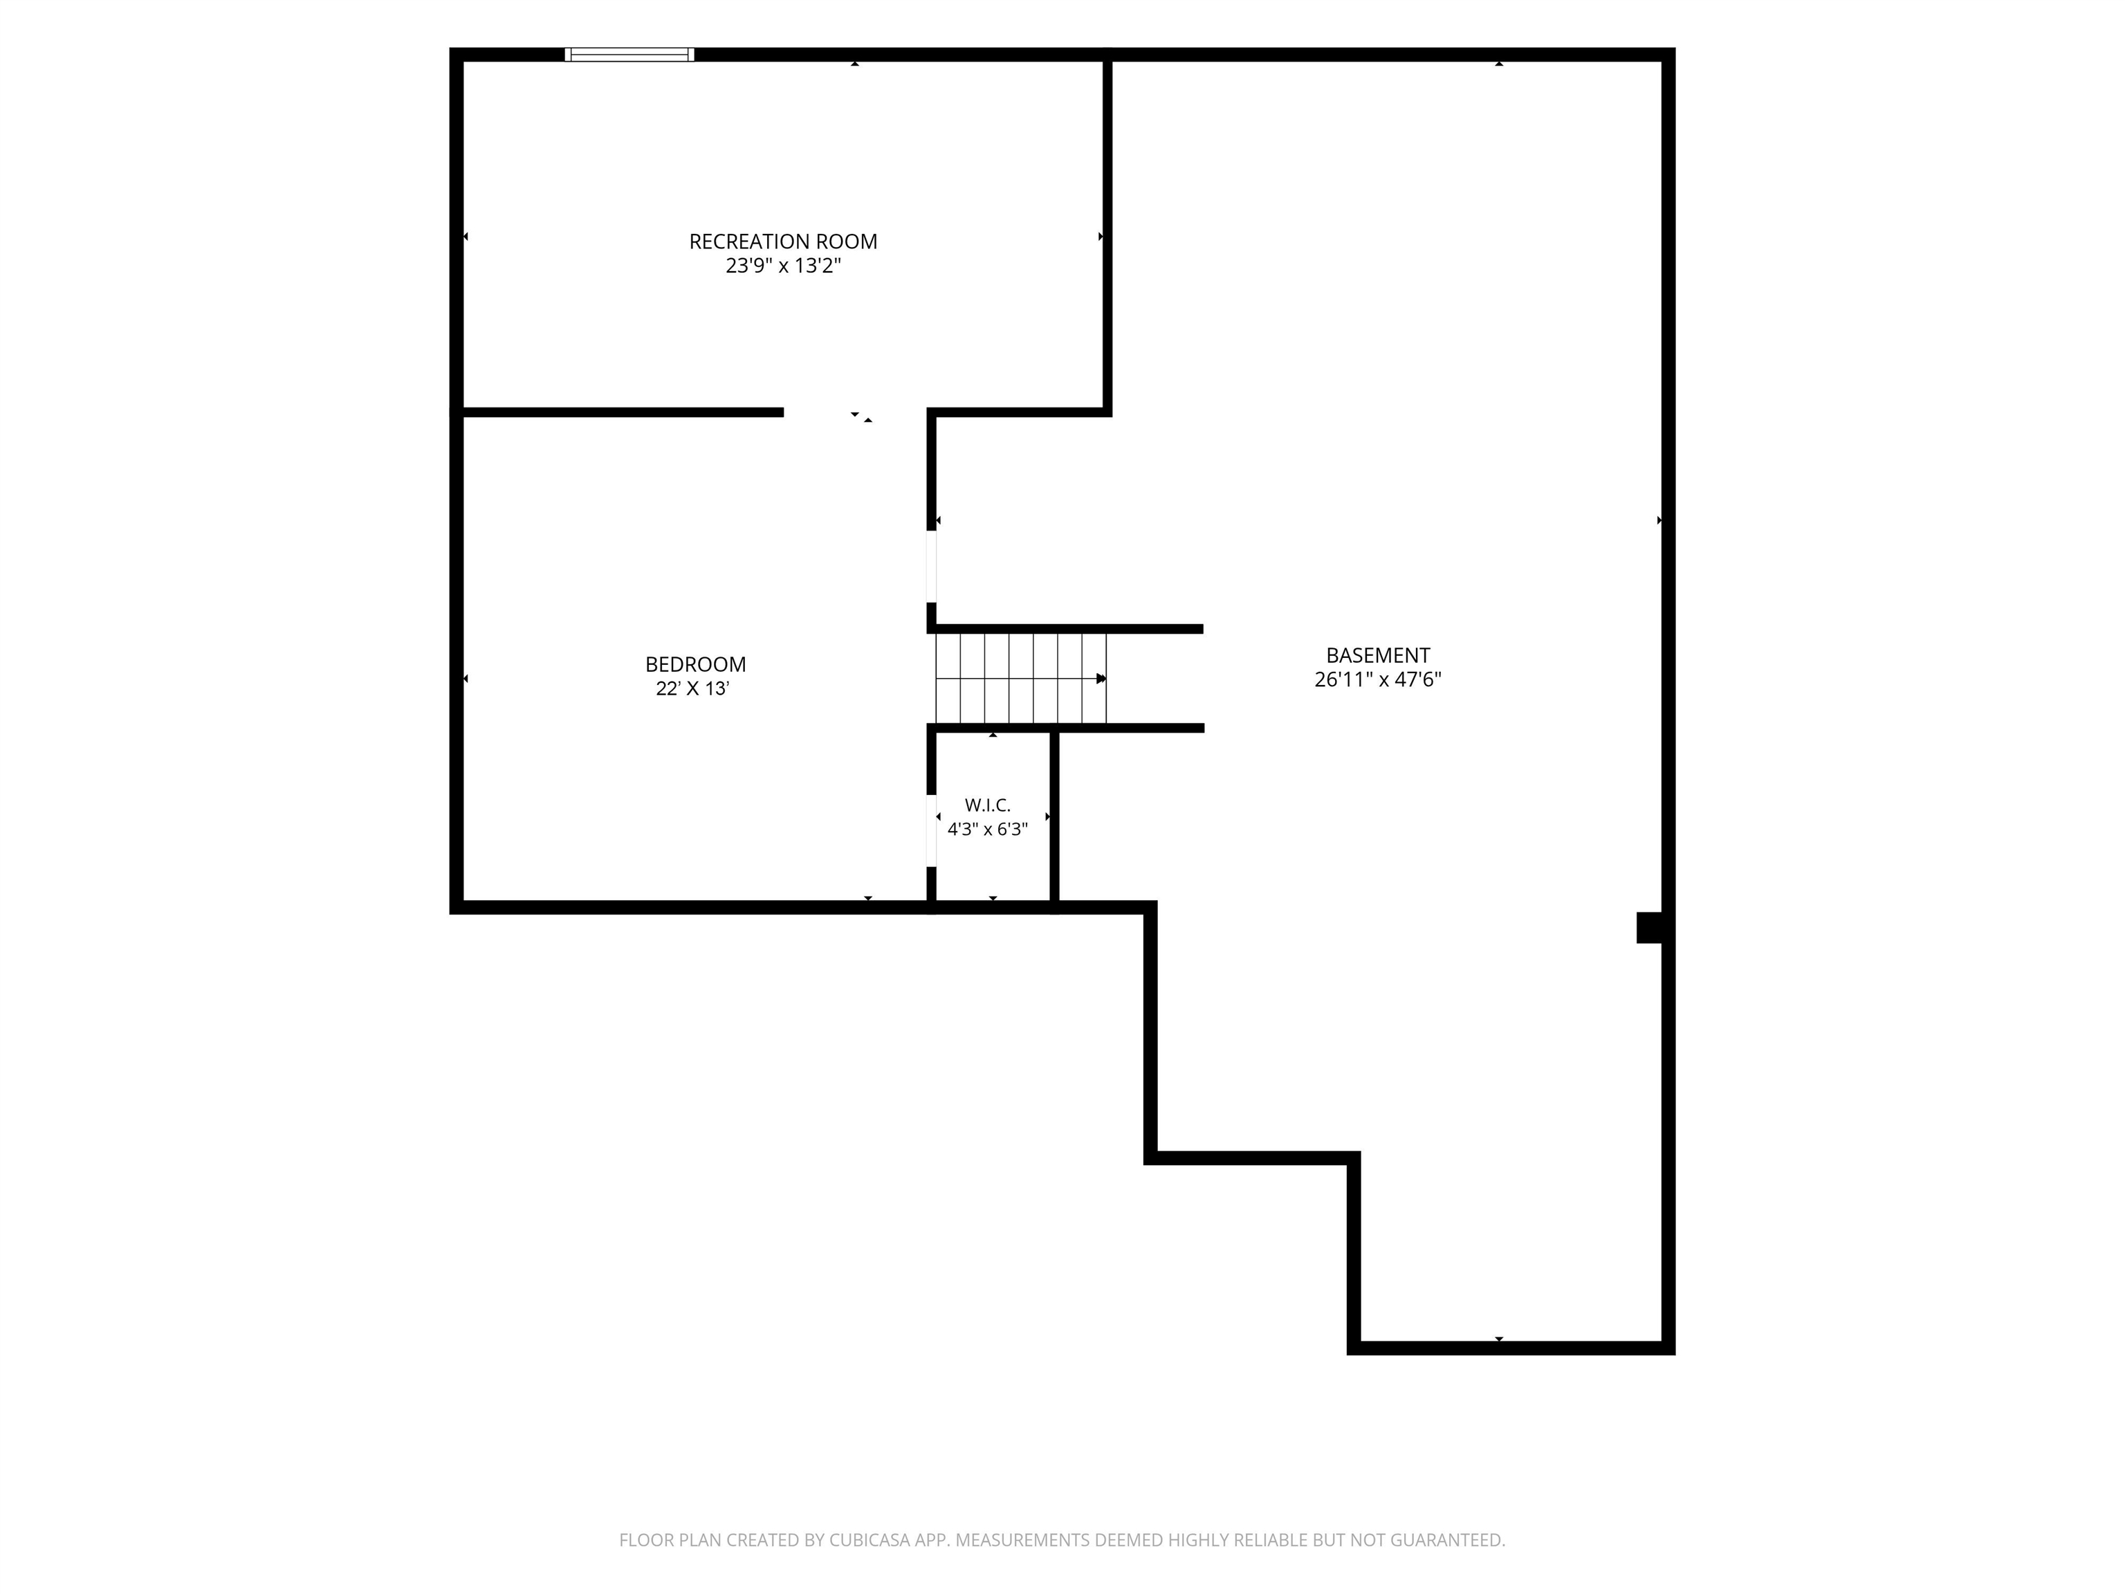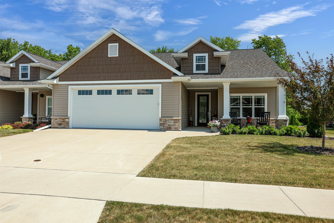
Welcome to this STUNNING 2BR, 2 BA, zero lot line, zero step entry home featuring thoughtful high end finishes. Nine-foot ceilings in the foyer create an inviting welcome before opening into the spacious living room with a cozy gas fireplace, dining area, and kitchen. The kitchen features a large island and a convenient corner pantry offering generous space for meal prep and storage. The mud room flows smoothly into the laundry room, and the attached 2.5 car garage. Enjoy the 3-seasons room where you can enjoy views of the surrounding trees and wildlife. The lower level includes a family room with an egress window and a separate rec room. Zero Lot Line with adjoining address N9074 Southtowne Drive.
Bedrooms: 2
Bathrooms: 2 full / 0 half
Square Feet: 2,354
Lot Size: 60x133
Tax Amount: $5,079
Tax Year: 2025
Architecture: Ranch
Style of Home: 1 Story
Property Type: Single Family Residence
County: Calumet
Zoning: Residential
Total Square Feet: 2,354
Sq. Ft. Above Grade: 1,700
Sq. Ft. Below Grade: 654
Fireplaces:
Appliance Inclusions:
Basement / Lower Level:
Misc. Inclusions:
Water Source: Public
Waste: Public Sewer
Heating/Cooling: Forced Air
Heating Fuel: Natural Gas
Family Room: 24 x 13
Rec Room: 17 x 17
# Full Baths: 2
Kitchen: 12 x 13
Dining Room: 12 x 10
Bedroom #1: 15 x 14
Bedroom #2: 11 x 12
Foyer: 7 x 15
Mud Room: 7 x 6
Laundry: 10 x 9
3 Season Rm: 13 x 13
Has Zero-Lot Line: Yes
Lot Size: 60x133
Sq. Ft. of Lot: 7,841
# Acres: 0.18
Foundation: Poured Concrete
Barrier Free Features:
Driveway:
Home Exterior:
Garage/Parking/Driveway:
Garage Size: 25x25
Garage #1: 2.5 Car (min width 24`) spaces
Garage #2: None spaces
School District: Kimberly Area
High School: Kimberly
Keller Williams Fox Cities
At Manitowoc Road, Turn South on Southtowne Drive, and the home is on the left.
Listed By: Keller Williams Fox Cities
This listing was last updated by Keller Williams Fox Cities on August 30, 2026, 5:19 am.
Listing has been on the market for 50 days, since July 24, 2026.
This information, provided by seller, listing broker, and other parties, may not have been verified.
Information received from other 3rd parties: All information deemed reliable but not guaranteed and should be independently verified. All properties are subject to prior sale, change, or withdrawal. Neither listing broker nor Paragon Real Estate Group nor RANW MLS shall be responsible for any typographical errors, misinformation, misprints, and shall be held totally harmless.
Copyright 2026 RANW MLS. All rights reserved. RANW MLS records were last updated on 09/12/2026 10:15 am.