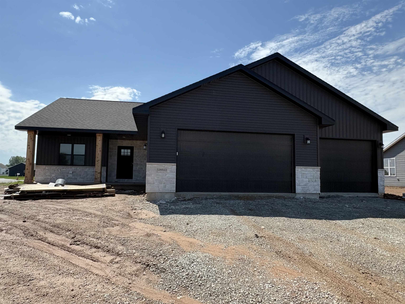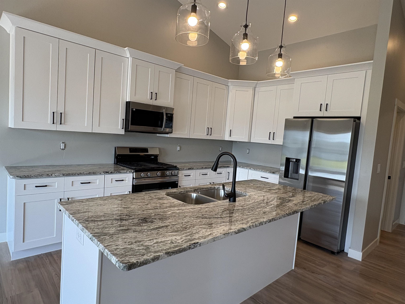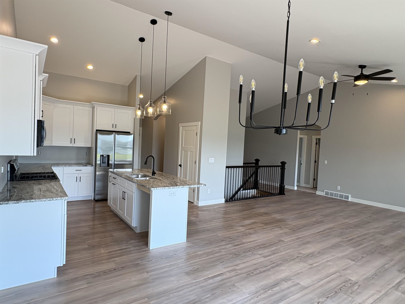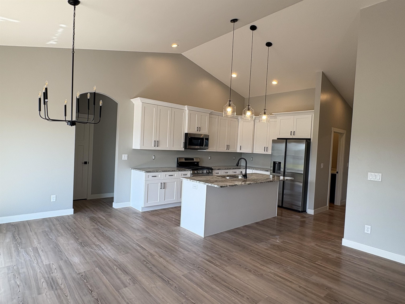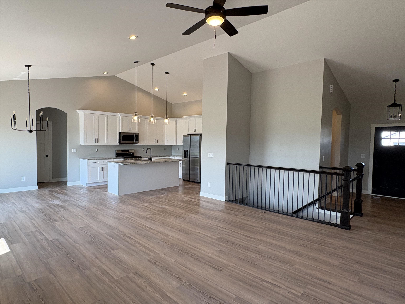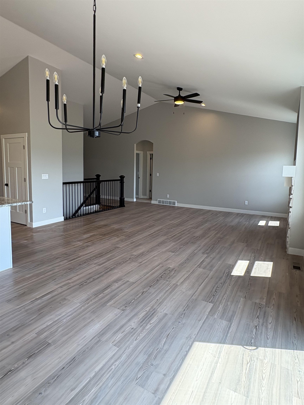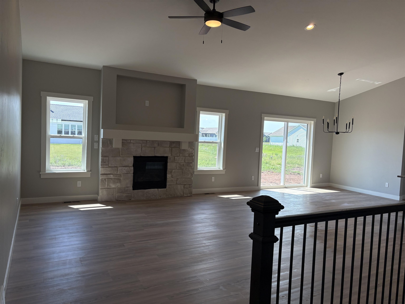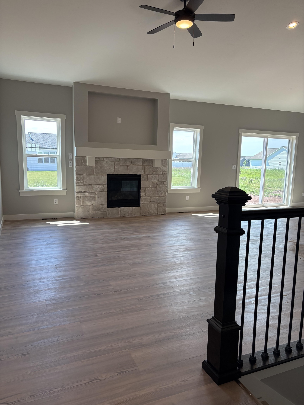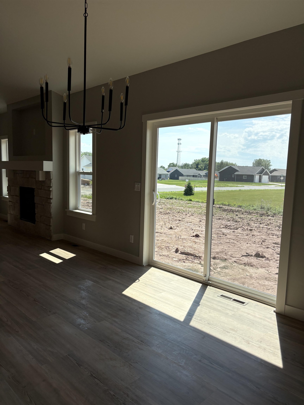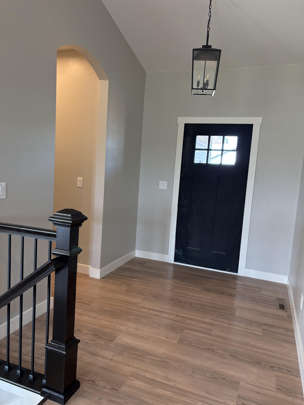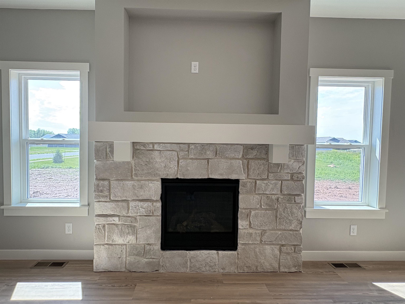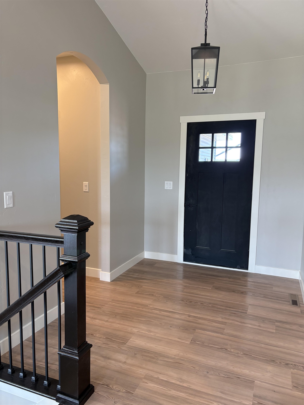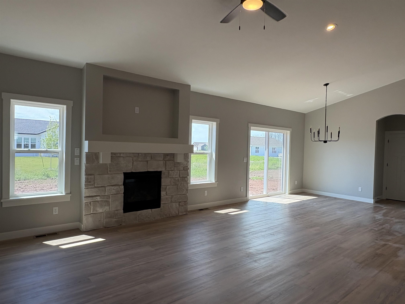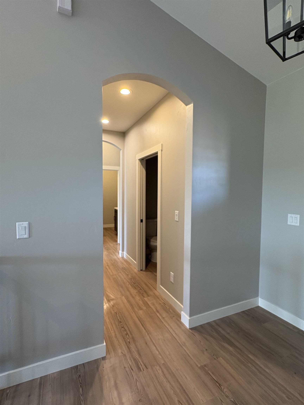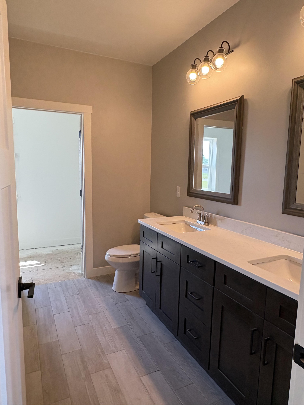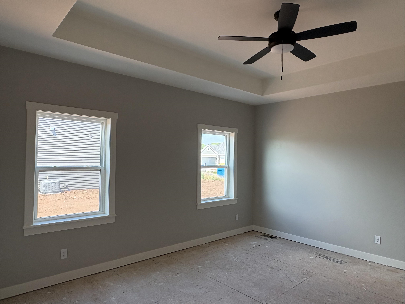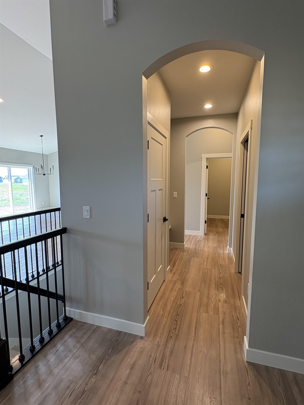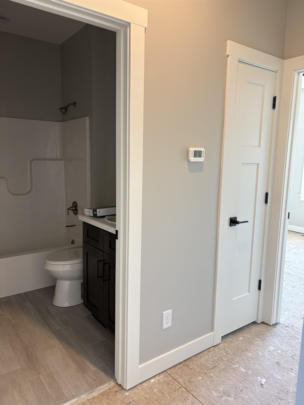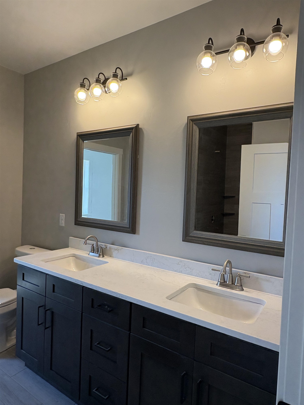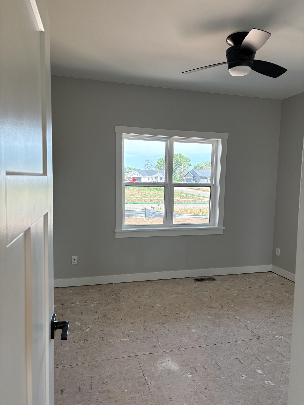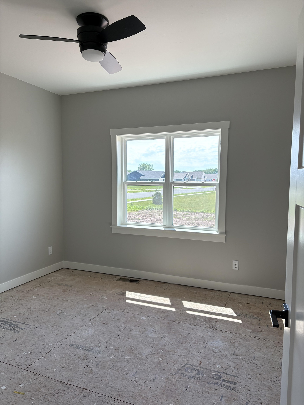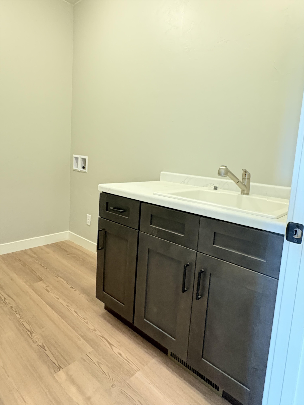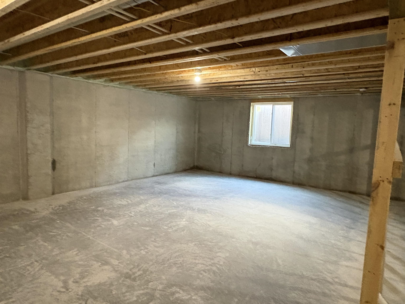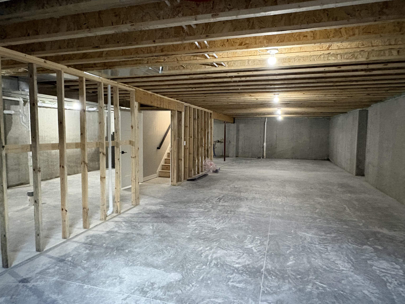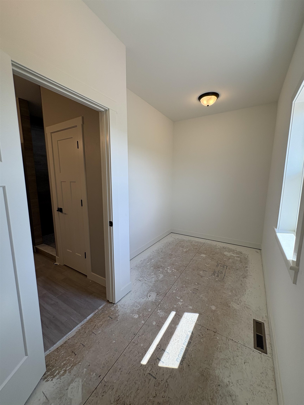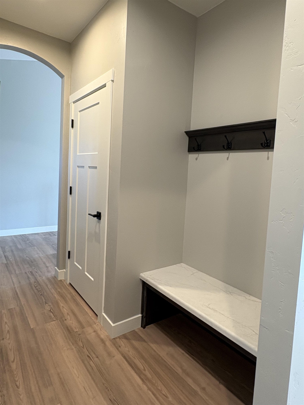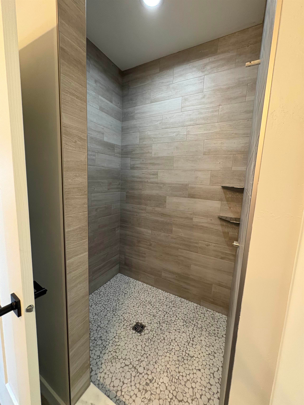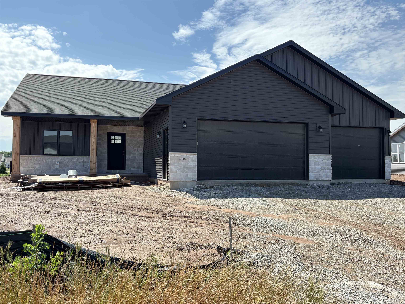
Custom Built 3 BR 2.5 bath Ranch on a large lot in Kimberly schools. 9 ft ceilings throughout & cathedral ceilings in the LR, Dining & Kitchen. Living rm is equipped w/ a gas FP and stone surround. Custom kitchen w/soft close doors & drawers, granite, upgraded flooring, SS appliances & large eat-in island. Dedicated laundry rm & separate mud rm w/lockers. Large master BR w/tray ceiling & master bath complete w/dbl vanity with quartz top, custom walk-in tile shower & walk-in closet. Price includes: concrete patio, central air, SS kitchen appliances, driveway to the lot line & final grade. Curb and gutter included, no future street assessments. Inquire about financing specials thru multiple lenders w/rates as low as 5.25% for a 30 yr fixed. Interior Photos of similar home
Bedrooms: 3
Bathrooms: 2 full / 1 half
Square Feet: 1,837
Tax Amount: $1
Architecture: Ranch
Style of Home: 1 Story
Property Type: Single Family Residence
Green Features:
Builder's Name: Jacobs Design Homes LLC
County: Calumet
Zoning: Residential
Total Square Feet: 1,837
Sq. Ft. Above Grade: 1,822
Sq. Ft. Below Grade: 15
Fireplaces:
Appliance Inclusions:
Basement / Lower Level:
Misc. Inclusions:
Water Source: Public
Waste: Public Sewer
Heating/Cooling: Forced Air
Heating Fuel: Natural Gas
Other - See Remarks: 11 x 3
# Full Baths: 2
# Half Baths: 1
Family Room: 16 x 16
Kitchen: 13 x 12
Dining Room: 12 x 12
Bedroom #1: 14 x 16
Bedroom #2: 11 x 12
Bedroom #3: 11 x 12
Lot Description: Sidewalk
Sq. Ft. of Lot: 18,538
# Acres: 0.43
Foundation: Poured Concrete
Barrier Free Features:
Driveway:
Home Exterior:
Garage/Parking/Driveway: Garage Door Opener
Garage #1: 3 or 3.5 Cars spaces
School District: Kimberly Area
Elementary School: Woodland
Middle School: Gerritts
High School: Kimberly
Coldwell Banker Real Estate Group
Hwy 441 to east on Calumet St, to south on county Hwy N, to west on woodland road, to south on Killarney
Listed By: Coldwell Banker Real Estate Group
This listing was last updated by Coldwell Banker Real Estate Group on July 11, 2026, 10:01 am.
Listing has been on the market for 43 days, since June 17, 2026.
This information, provided by seller, listing broker, and other parties, may not have been verified.
Information received from other 3rd parties: All information deemed reliable but not guaranteed and should be independently verified. All properties are subject to prior sale, change, or withdrawal. Neither listing broker nor Paragon Real Estate Group nor RANW MLS shall be responsible for any typographical errors, misinformation, misprints, and shall be held totally harmless.
Copyright 2026 RANW MLS. All rights reserved. RANW MLS records were last updated on 07/29/2026 10:15 pm.