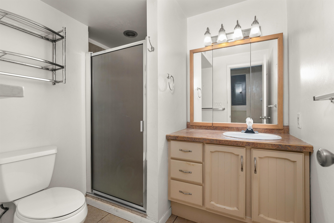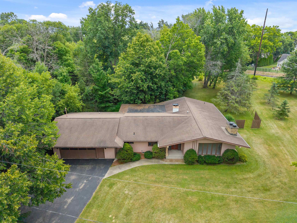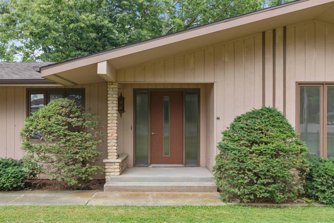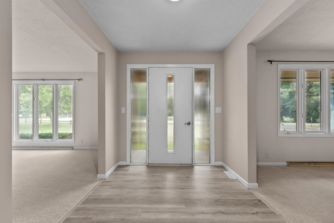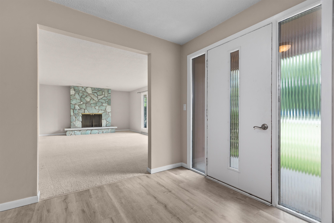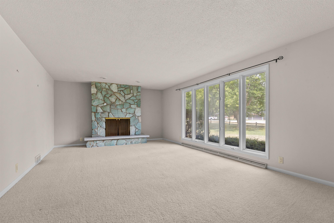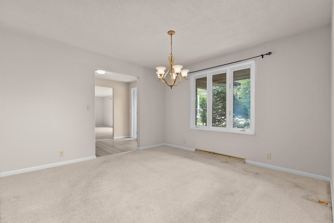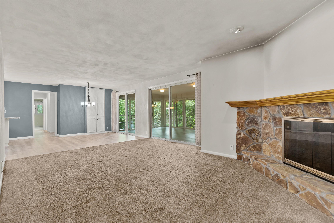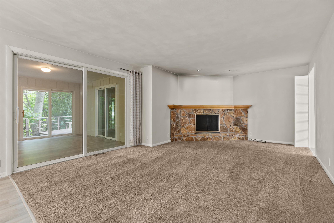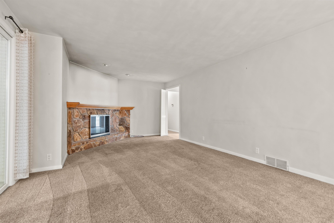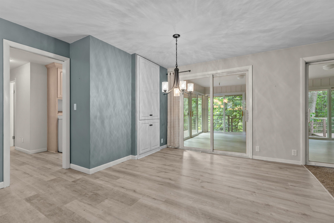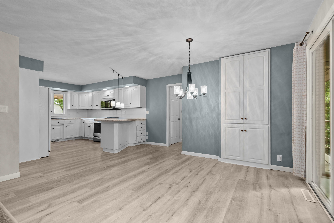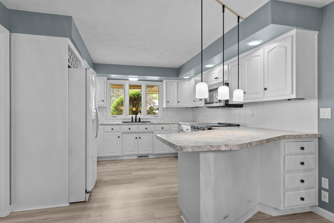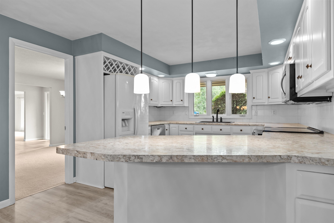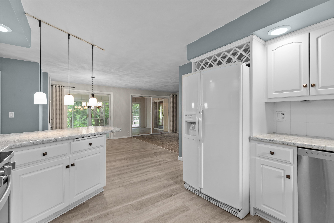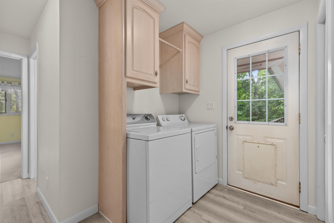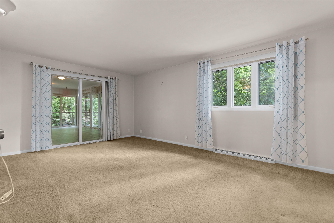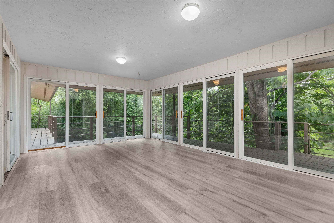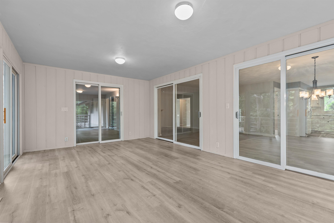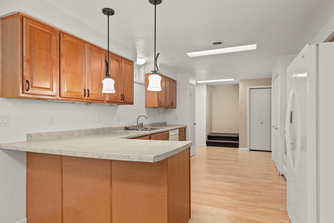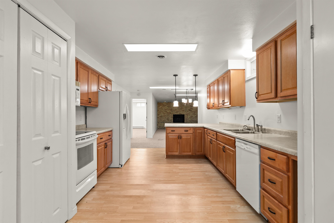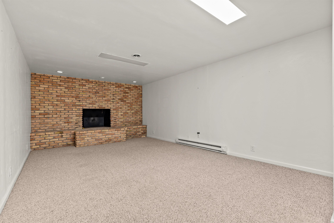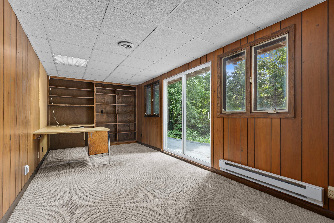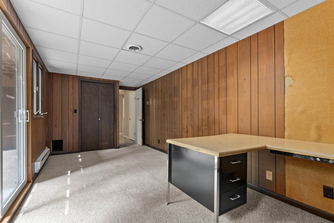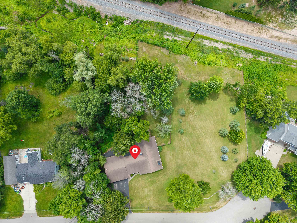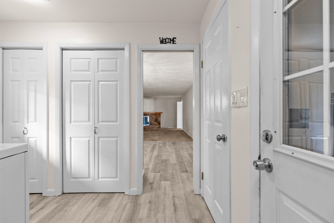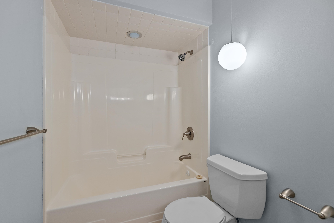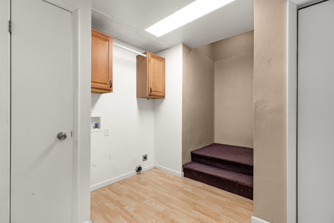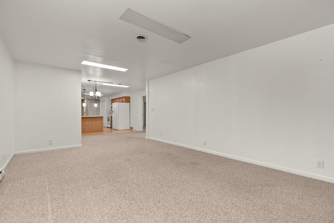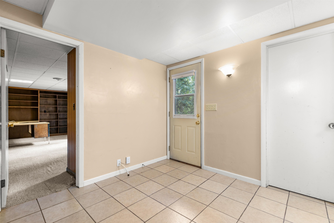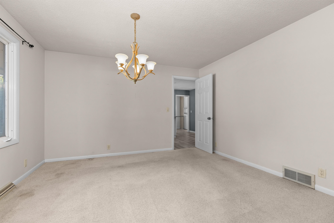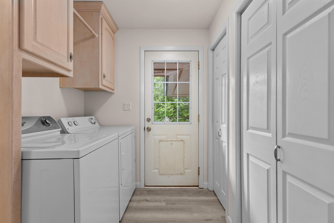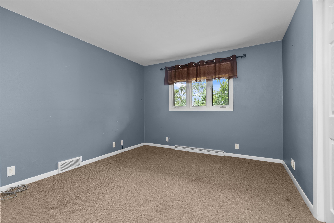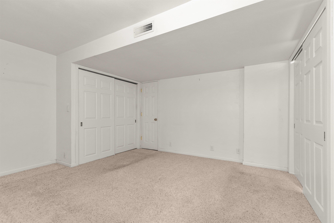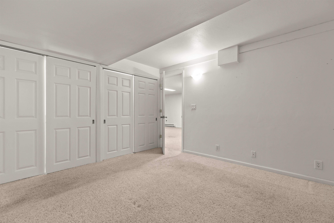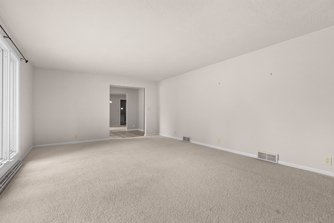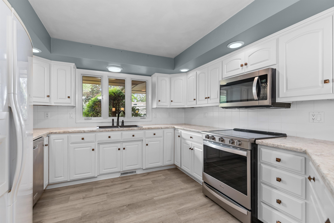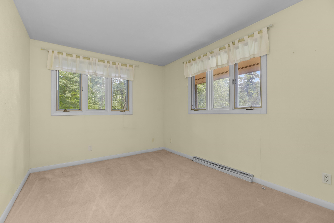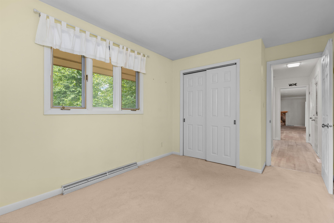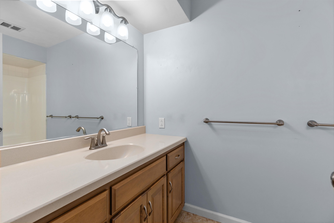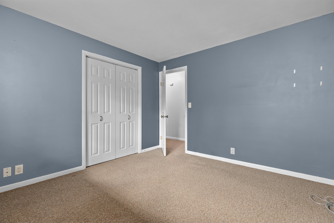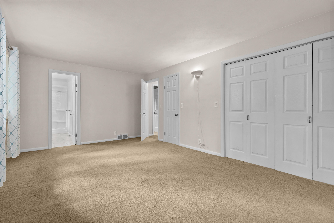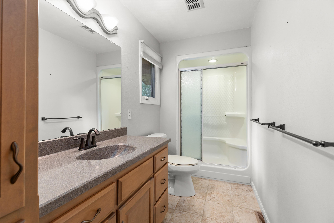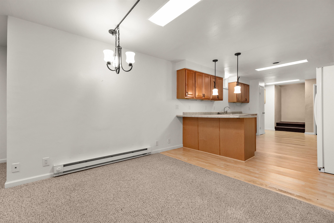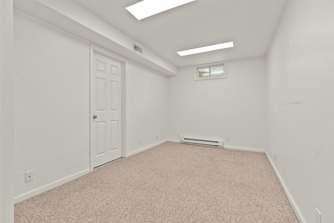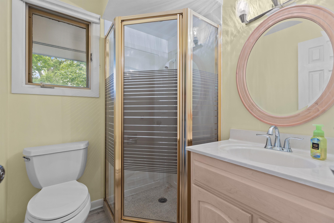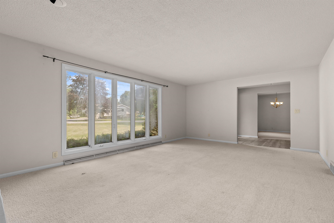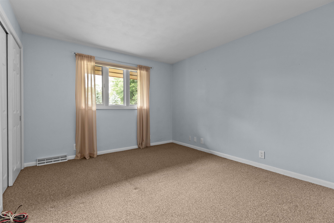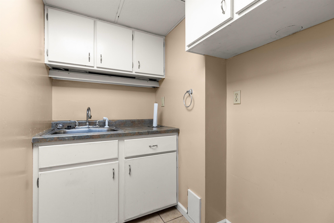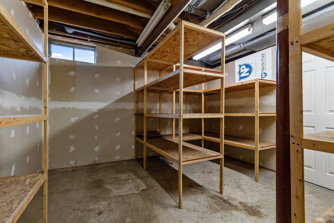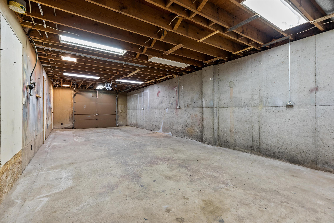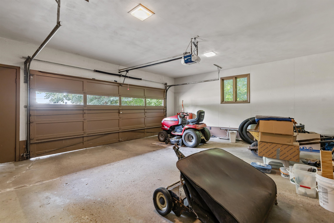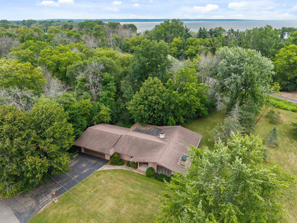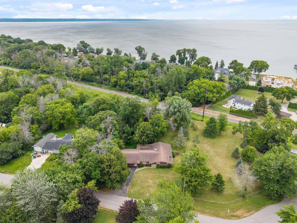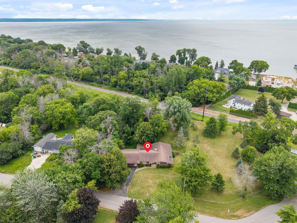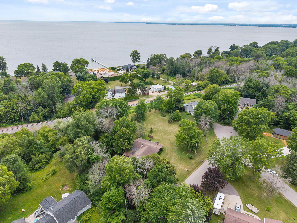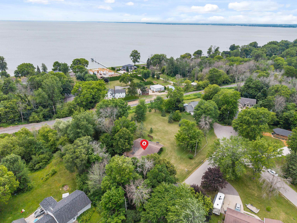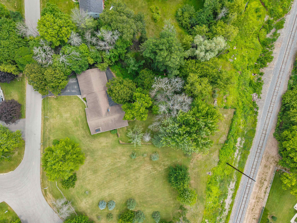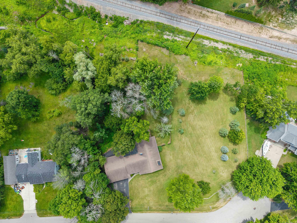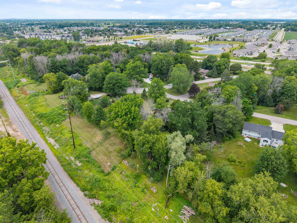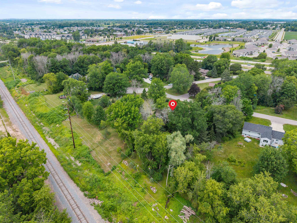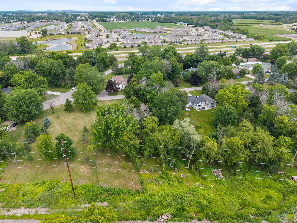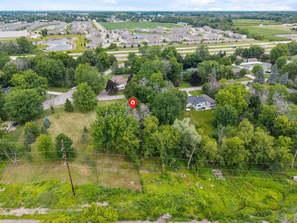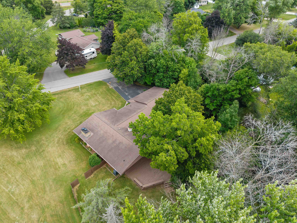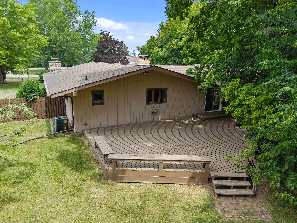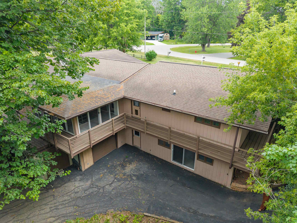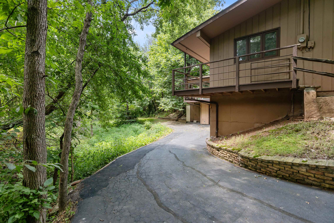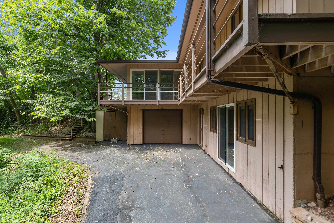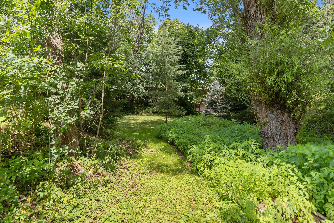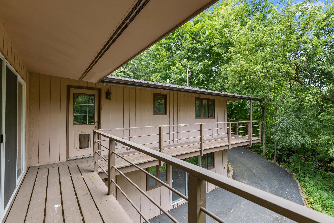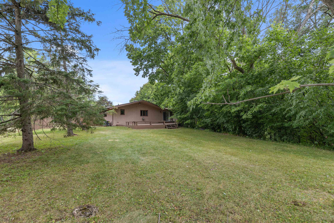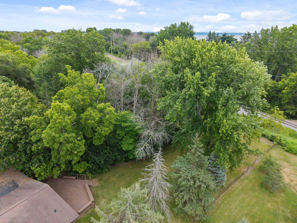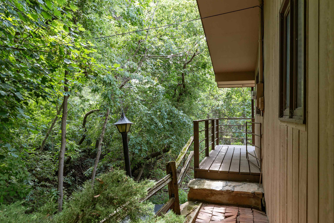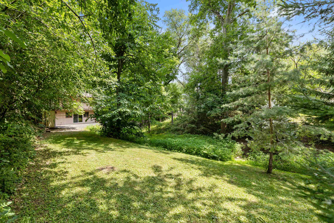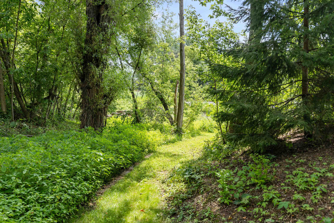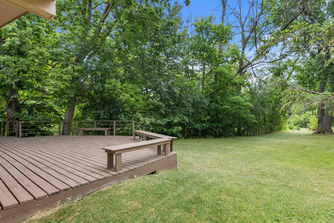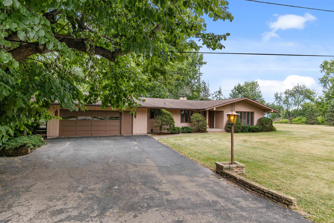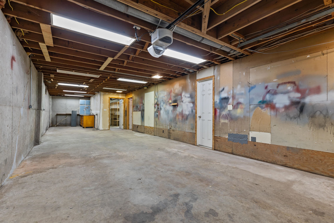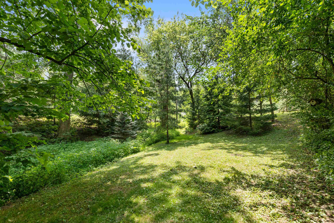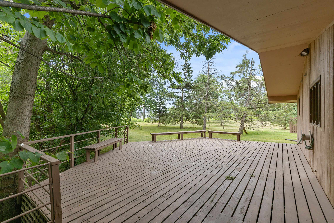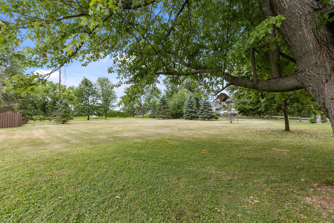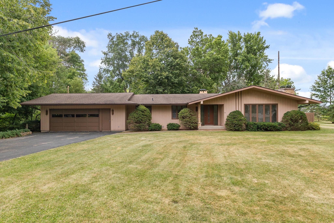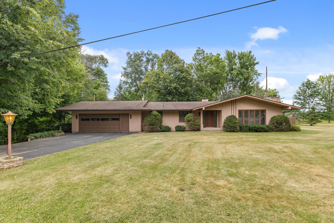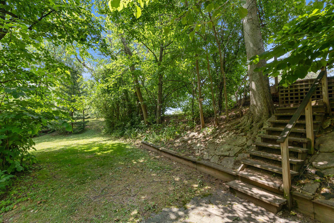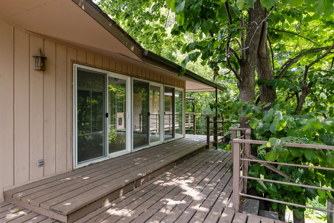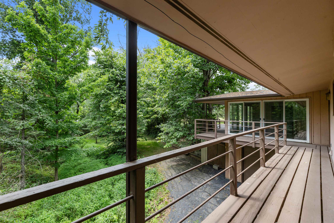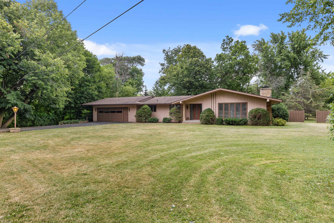
There is so much more to this property than meets the eye. 6 bedrooms, 4 full baths, 3 fireplaces (2 gas and 1 wood). Other room 2 is a LL dining area. Other room 3 is a LL Kitchen. There are also additional office spaces, dens, etc. The 2nd, attached garage, has a workshop area in the back, along with a closet set up for canned goods. The lower level can be used as a second, stand-alone, living area. Not even included in the room details are the 19X12 four season deck and the 32X20 porch. The deck has access from the master bedroom, the family room, and the dining area, and is completely surrounded by sliding glass doors to the outside and the porch. To purchase home and adjacent lot, please see MLS 50329599. That will total 1.99 total acres.
Bedrooms: 6
Bathrooms: 4 full / 0 half
Square Feet: 4,240
Tax Amount: $5,112
Style of Home: 2 Story
Property Type: Single Family Residence
County: Calumet
Zoning: Residential
Total Square Feet: 4,240
Sq. Ft. Above Grade: 2,740
Sq. Ft. Below Grade: 1,500
Fireplaces:
Appliance Inclusions:
Basement / Lower Level:
Water Source: Public
Waste: Public Sewer
Heating/Cooling: Forced Air
Heating Fuel: Electric,natural Gas
# Full Baths: 1
Bedroom #5: 14 x 12
Bedroom: 20 x 8
Other - See Remarks: 11 x 13
Other - See Remarks: 13 x 11
Mud Room: 6 x 5
# Full Baths: 3
Family Room: 19 x 13
Kitchen: 11 x 14
Dining Room: 11 x 13
Bedroom #1: 18 x 12
Bedroom #2: 13 x 9
Bedroom #3: 11 x 10
Bedroom #4: 11 x 10
Sq. Ft. of Lot: 55,320
# Acres: 1.27
Foundation: Other
Barrier Free Features:
Driveway:
Water Features:
Home Exterior: Shake Siding
Garage/Parking/Driveway:
Garage Size: 22x20
Garage #1: 2 Car spaces
School District: Kimberly Area
Berkshire Hathaway HS Water City Realty
From US 10/WI 114 east, exit at Firelane 8. Immediately turn left onto Old Highway Road. Turn right onto Lakeview Court to address and sign.
Listed By: Berkshire Hathaway HS Water City Realty
This listing was last updated by Berkshire Hathaway HS Water City Realty on July 26, 2026, 10:01 am.
Listing has been on the market for 13 days, since July 15, 2026.
This information, provided by seller, listing broker, and other parties, may not have been verified.
Information received from other 3rd parties: All information deemed reliable but not guaranteed and should be independently verified. All properties are subject to prior sale, change, or withdrawal. Neither listing broker nor Paragon Real Estate Group nor RANW MLS shall be responsible for any typographical errors, misinformation, misprints, and shall be held totally harmless.
Copyright 2026 RANW MLS. All rights reserved. RANW MLS records were last updated on 07/28/2026 6:15 pm.