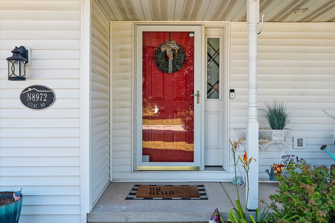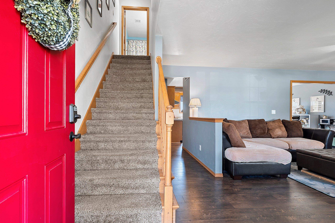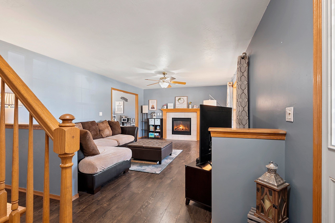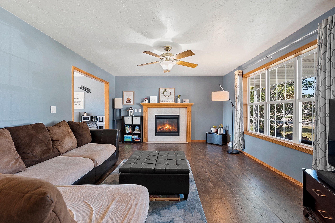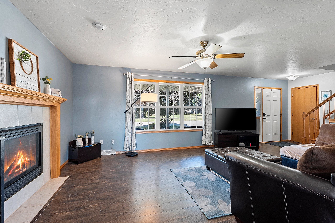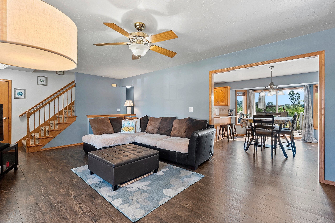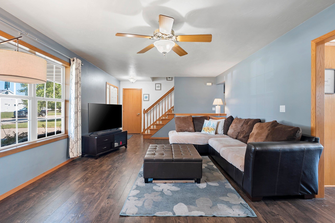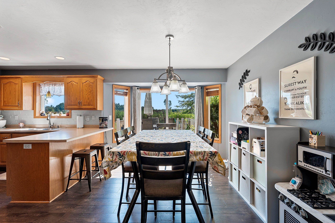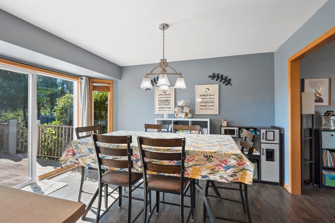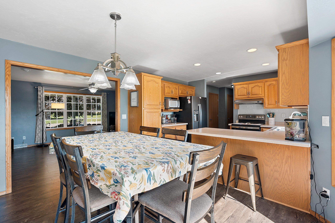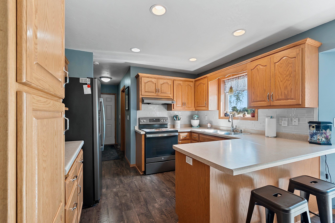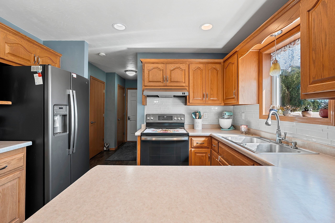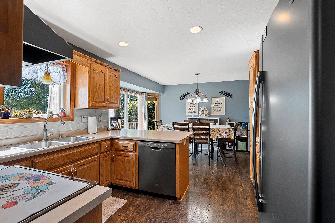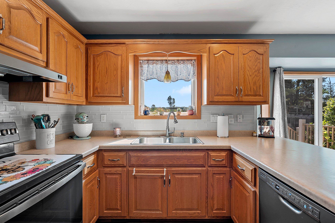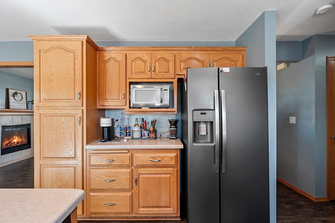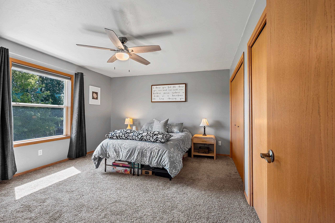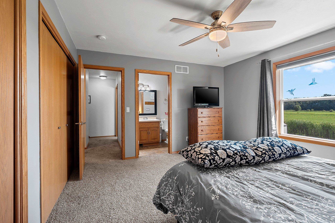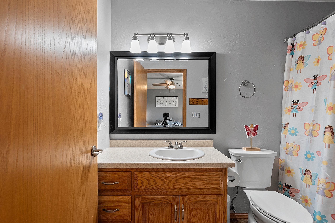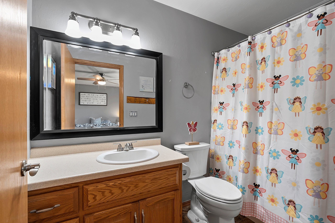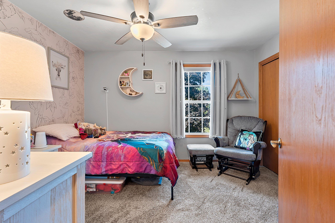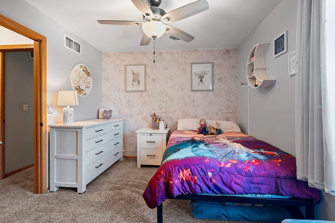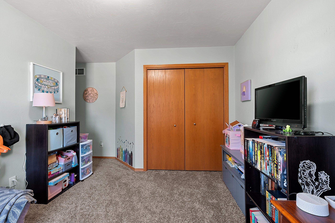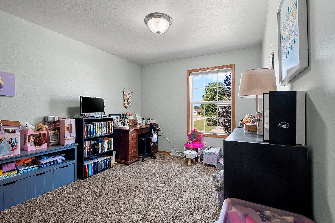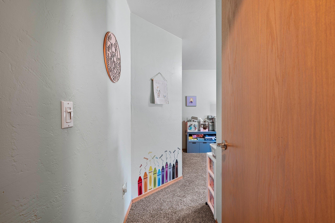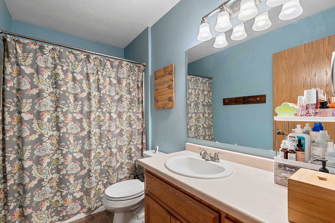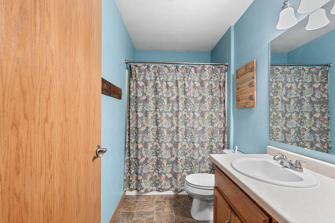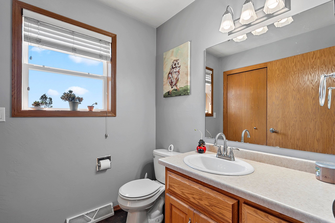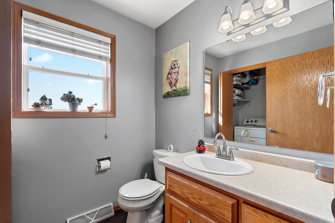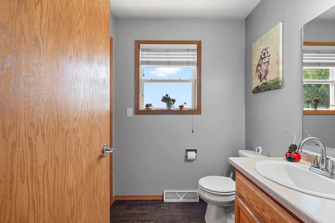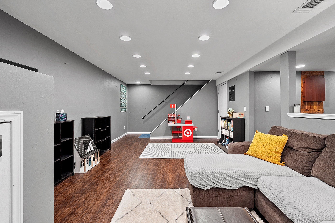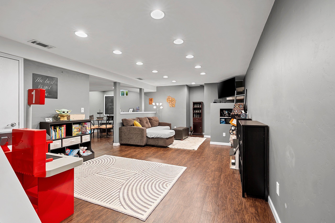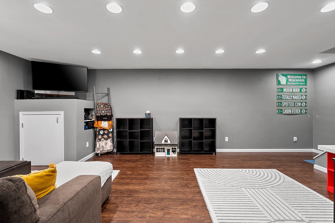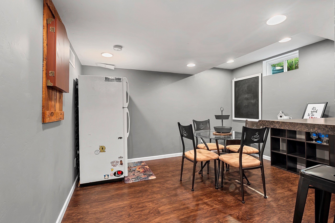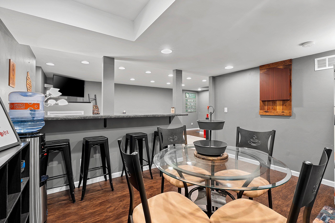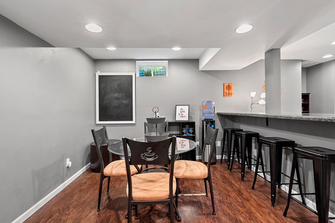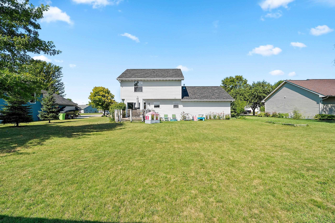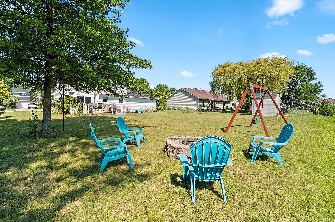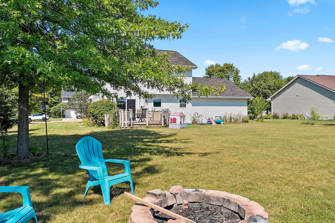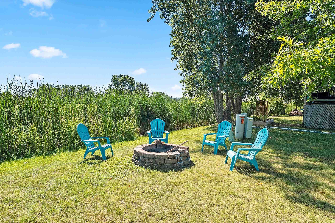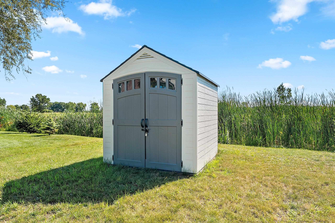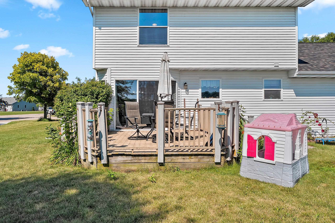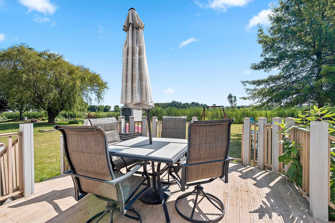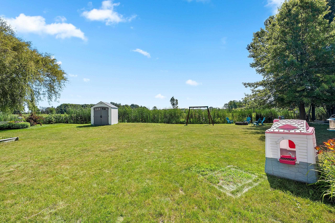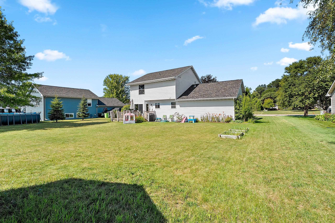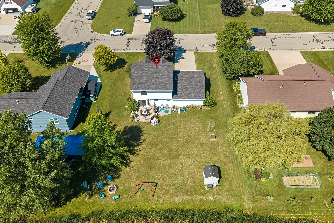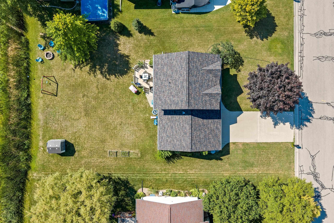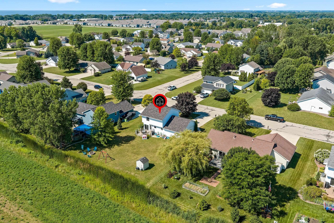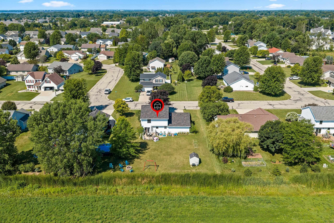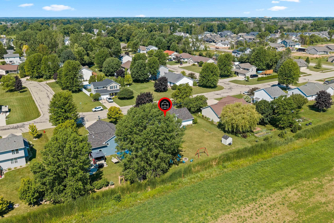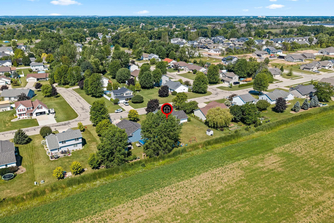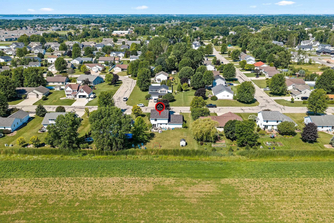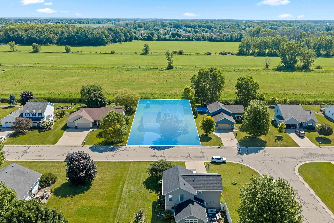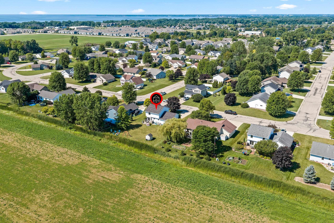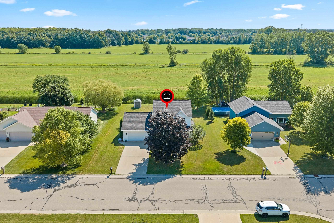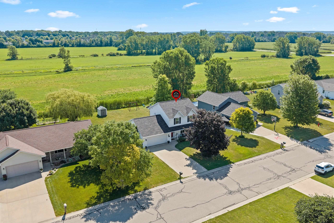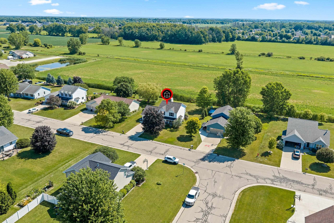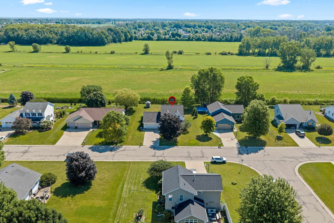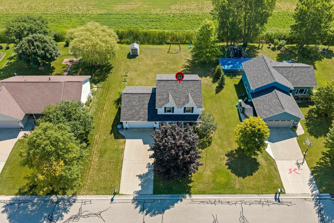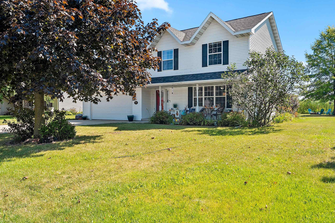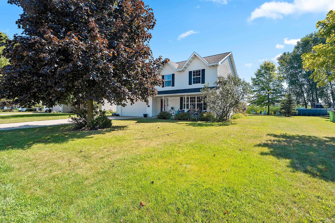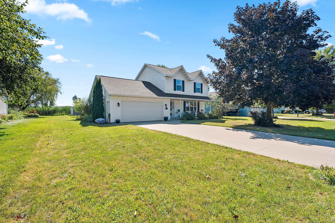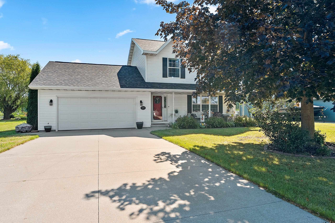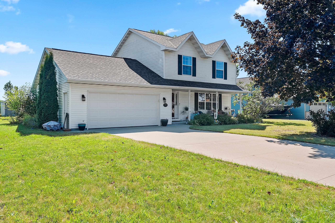
Welcome home to this well-maintained 2-story home in the Village of Harrison, located in desirable Kimberly School District! This 3-bedroom, 2.5-bath home offers an inviting layout featuring cozy gas fireplace, abundant natural light & a kitchen w/snack bar, pantry & patio door leading to the backyard. Convenient 1st floor laundry is combined with/half bath. Finished LL provides addt'l living space w/spacious Family Room/rec room—perfect for entertaining or relaxing. Enjoy the attached extra deep 2 car garage & the privacy of no rear neighbors as the backyard overlooks peaceful farm fields. A wonderful place to call home! New roof in 2022, new A/C in 2021. Seller requests 8/10/26 for binding acceptance. Seller requests all offers be submitted by 9am, 8/7/26. 48 hrs binding acceptance.
Bedrooms: 3
Bathrooms: 2 full / 1 half
Square Feet: 2,151
Lot Size: 85x150
Tax Amount: $4,017
Architecture: Contemporary
Style of Home: 2 Story
Property Type: Single Family Residence
County: Calumet
Zoning: Residential
Total Square Feet: 2,151
Sq. Ft. Above Grade: 1,483
Sq. Ft. Below Grade: 668
Fireplaces: Gas
Appliance Inclusions:
Basement / Lower Level:
Misc. Inclusions:
Water Source: Public
Waste: Public Sewer
Heating/Cooling: Forced Air
Heating Fuel: Natural Gas
Family Room: 20 x 12
Game Room: 12 x 10
# Half Baths: 1
Kitchen: 11 x 9
Dining Room: 13 x 9
Foyer: 9 x 4
Laundry: 9 x 6
# Full Baths: 2
Bedroom #1: 14 x 12
Bedroom #2: 11 x 10
Bedroom #3: 12 x 10
Lot Size: 85x150
Sq. Ft. of Lot: 12,750
# Acres: 0.29
Foundation: Poured Concrete
Barrier Free Features:
Driveway:
Home Exterior: Vinyl Siding
Garage/Parking/Driveway: Attached
Garage #1: 2 Car spaces
Garage #2: None spaces
School District: Kimberly Area
Resource One Realty, LLC
Hwy 441 to South on Lake Park Rd to East on Woodland Rd to North on Willow Ln to East on Lilac Rd to property.
Listed By: Resource One Realty, LLC
This listing was last updated by Resource One Realty, LLC on September 11, 2026, 5:16 am.
Listing has been on the market for 40 days, since August 3, 2026.
This information, provided by seller, listing broker, and other parties, may not have been verified.
Information received from other 3rd parties: All information deemed reliable but not guaranteed and should be independently verified. All properties are subject to prior sale, change, or withdrawal. Neither listing broker nor Paragon Real Estate Group nor RANW MLS shall be responsible for any typographical errors, misinformation, misprints, and shall be held totally harmless.
Copyright 2026 RANW MLS. All rights reserved. RANW MLS records were last updated on 09/12/2026 6:15 am.