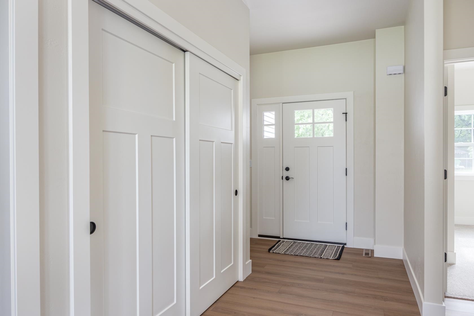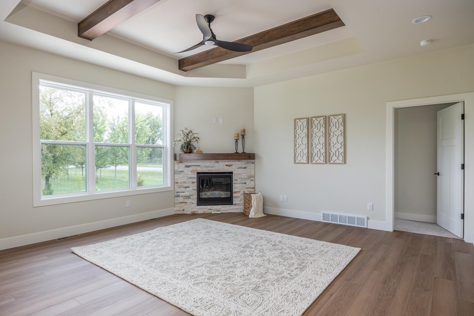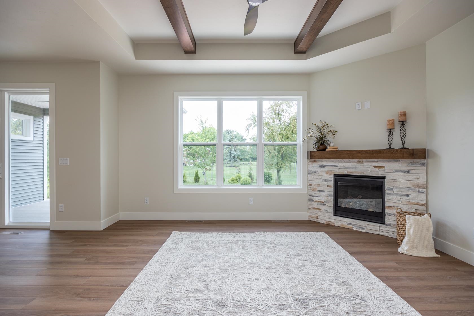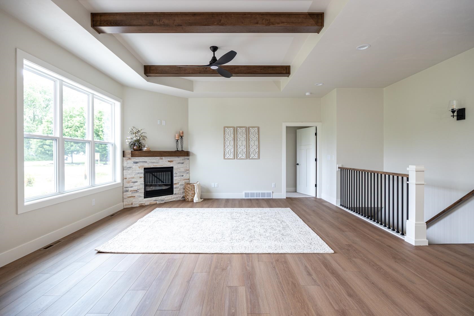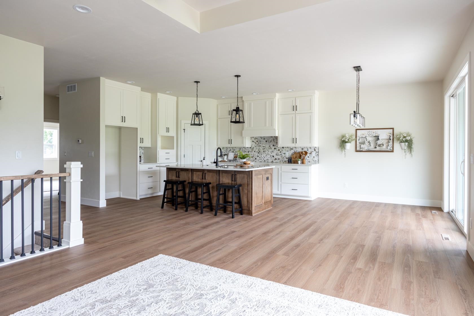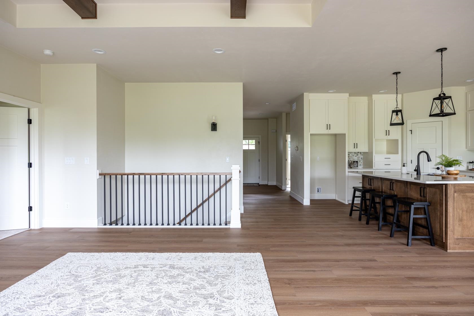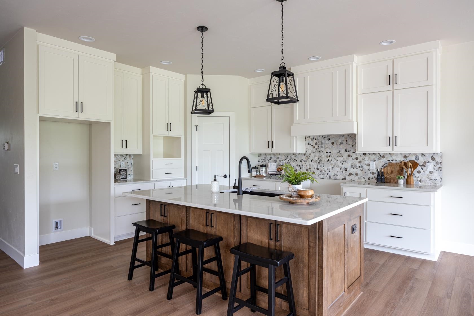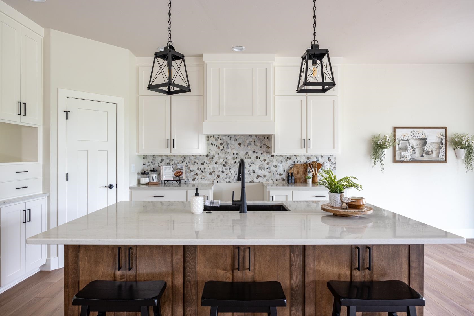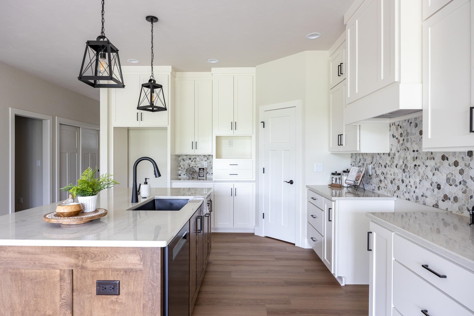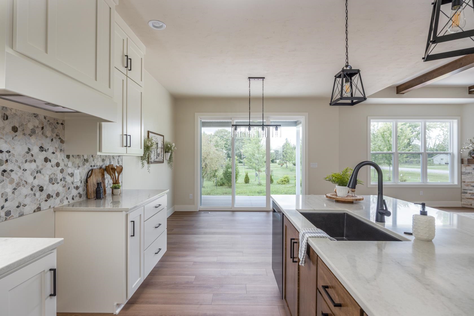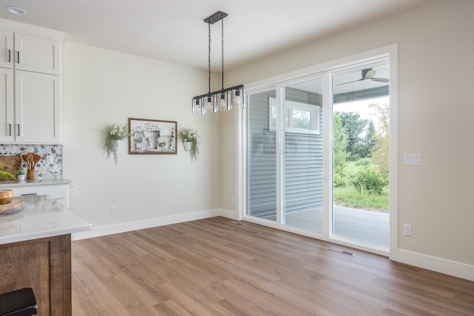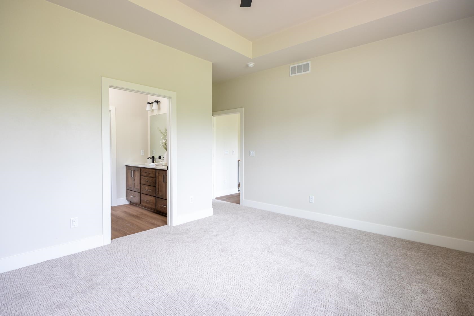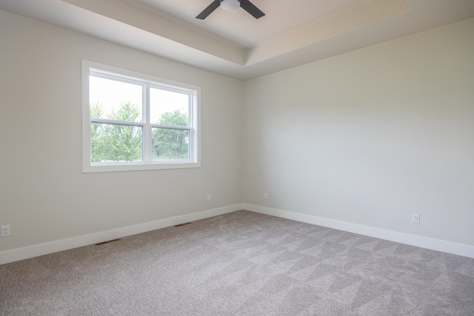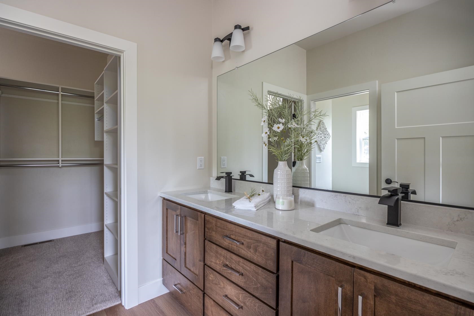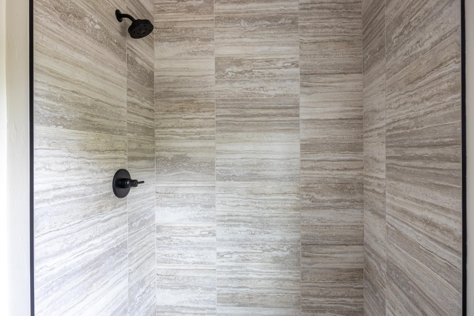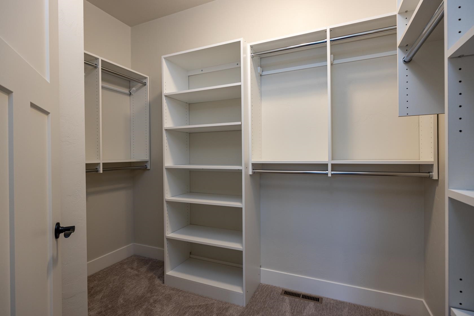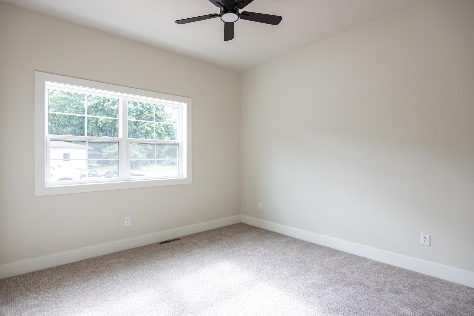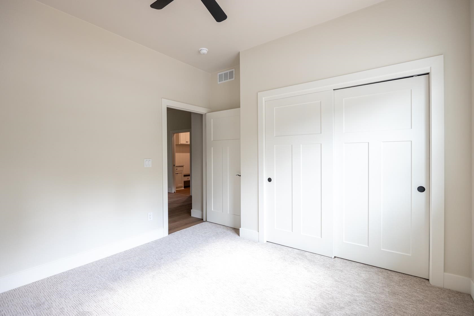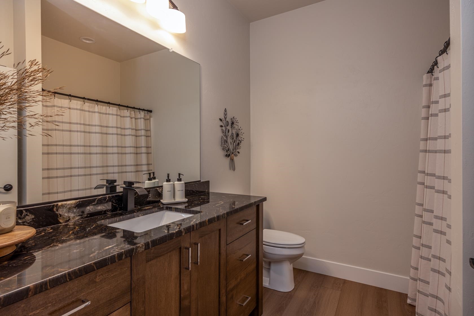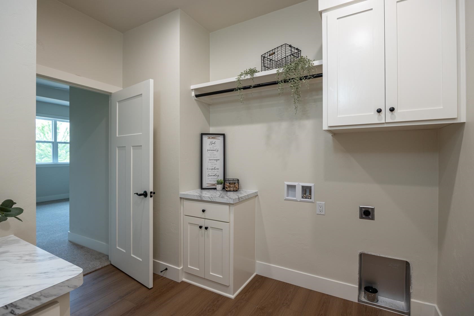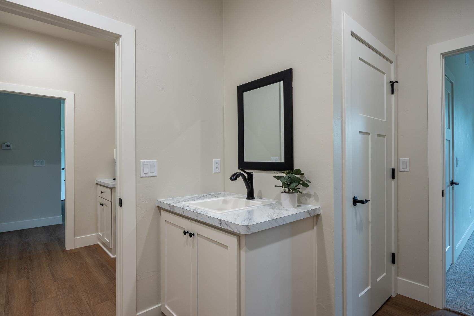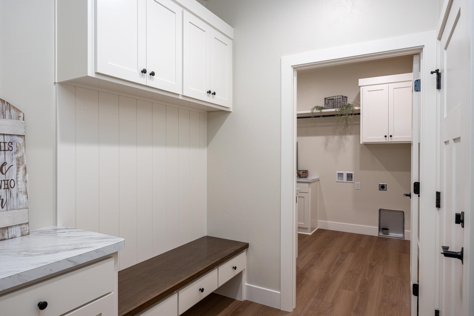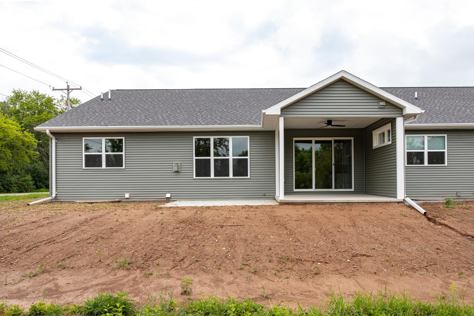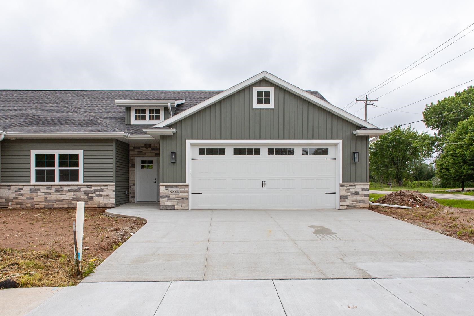
Welcome to Southtowne Homes, the Fox Valley's premier upscale zero lot line community offering carefree living at its finest. This thoughtfully designed 1,616 sq. ft. home features an open-concept floor plan with 2 bedrooms, 2 full baths, zero-step entry, solid surface countertops, 9' ceilings, tray ceilings in the great room and primary suite, a covered rear patio, convenient dual-entry laundry, rear entry lockers, and a finished garage. The lower level is ready for future expansion. HOA dues of approximately $130+/- per month for 2026 include lawn care and snow removal. Taxes are TBD.
Bedrooms: 2
Bathrooms: 2 full / 0 half
Square Feet: 1,616
Tax Amount: $579
Subdivision: Southtowne Place
Architecture: Ranch
Style of Home: 1 Story
Property Type: Single Family Residence
New Construction: Yes
Builder's Name: Evers Construction
County: Calumet
Zoning: Residential
Total Square Feet: 1,616
Sq. Ft. Above Grade: 1,616
Sq. Ft. Below Grade: 0
Fireplaces:
Appliance Inclusions: Dishwasher
Basement / Lower Level:
Misc. Inclusions:
Water Source: Public
Waste: Public Sewer
Heating/Cooling: Forced Air
Heating Fuel: Natural Gas
# Full Baths: 2
Kitchen: 9 x 13
Dining Room: 10 x 13
Bedroom #1: 13 x 15
Bedroom #2: 11 x 11
Laundry: 8 x 10
Lot Description:
Has Zero-Lot Line: Yes
# Acres: 0.19
Foundation: Poured Concrete
Barrier Free Features:
Driveway:
Home Exterior:
Garage/Parking/Driveway:
Garage #1: 2.5 Car (min width 24`) spaces
School District: Kimberly Area
Lamers Realty, Inc.
Manitowoc Rd to Southtowne Dr. Home will be on your right.
Listed By: Lamers Realty, Inc.
This listing was last updated by Lamers Realty, Inc. on July 27, 2026, 7:05 am.
Listing has been on the market for 21 days, since July 8, 2026.
This information, provided by seller, listing broker, and other parties, may not have been verified.
Information received from other 3rd parties: All information deemed reliable but not guaranteed and should be independently verified. All properties are subject to prior sale, change, or withdrawal. Neither listing broker nor Paragon Real Estate Group nor RANW MLS shall be responsible for any typographical errors, misinformation, misprints, and shall be held totally harmless.
Copyright 2026 RANW MLS. All rights reserved. RANW MLS records were last updated on 07/29/2026 10:15 am.