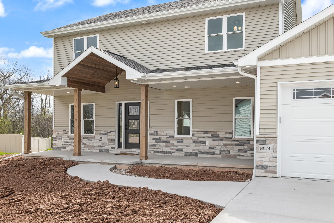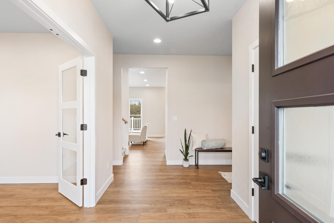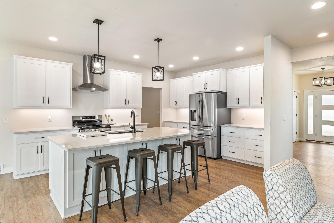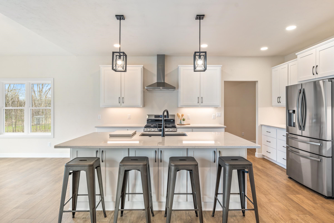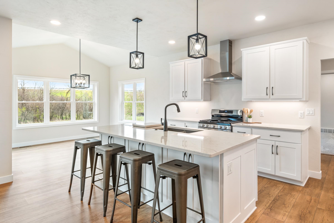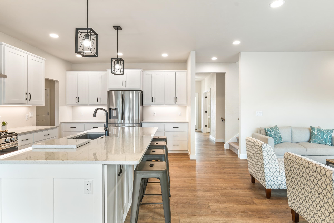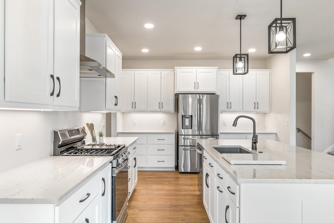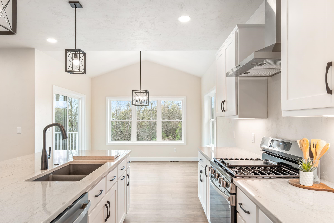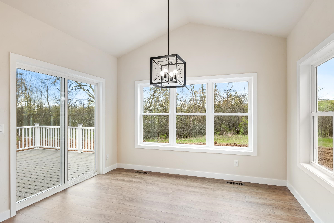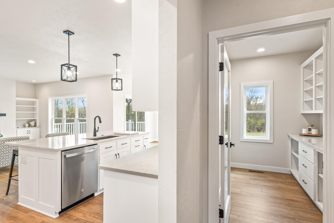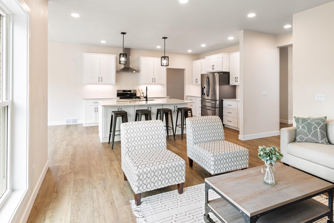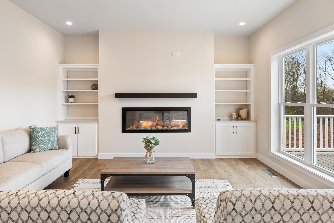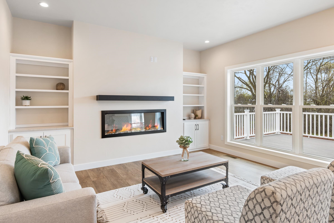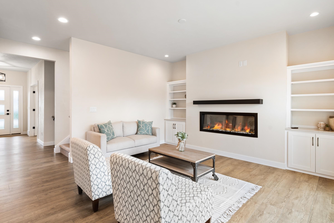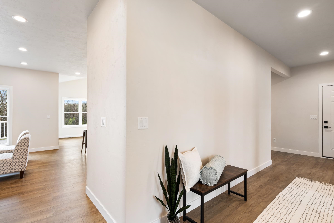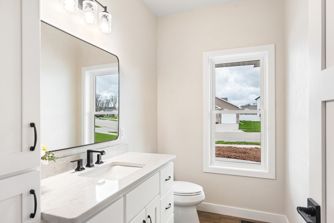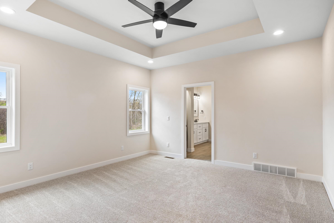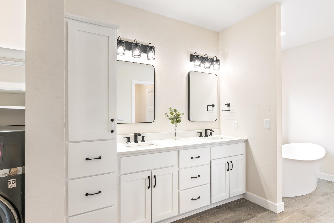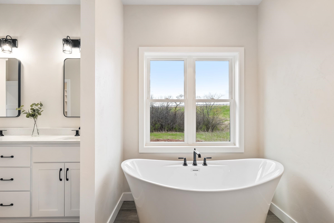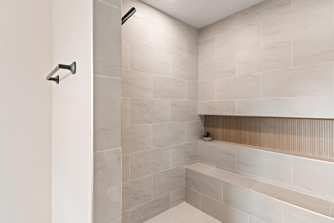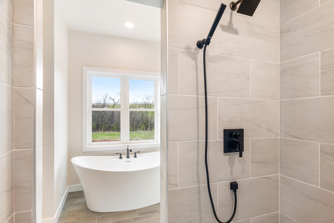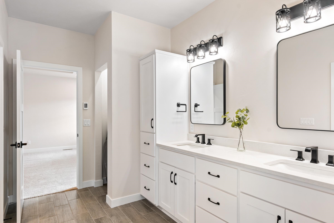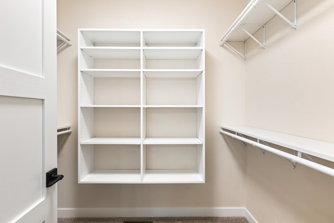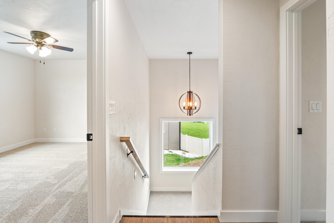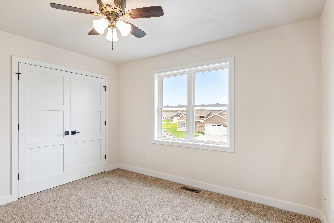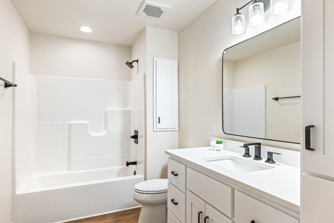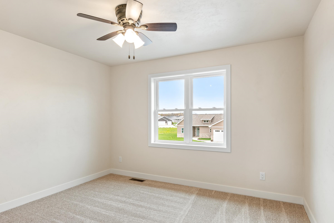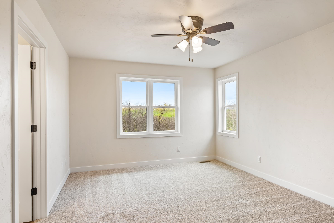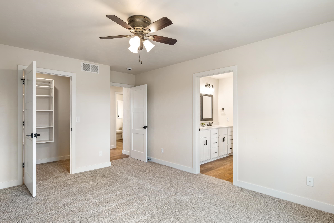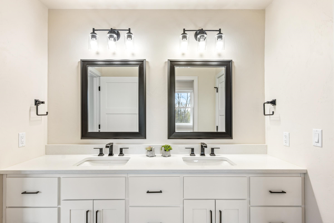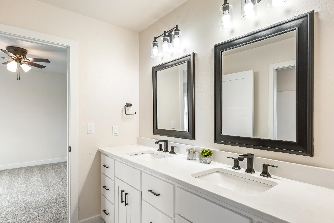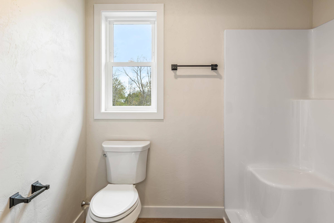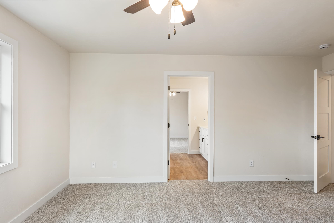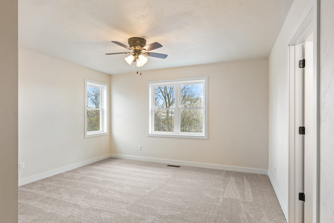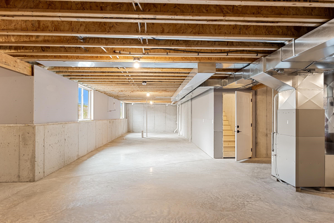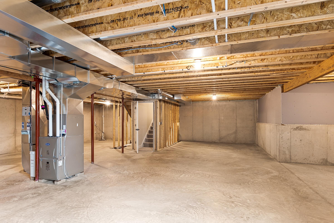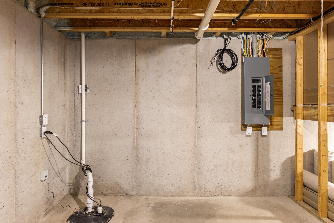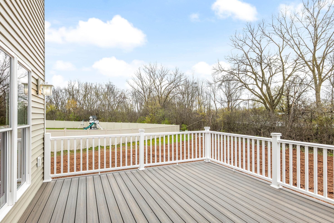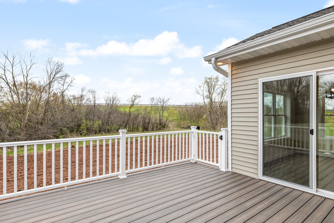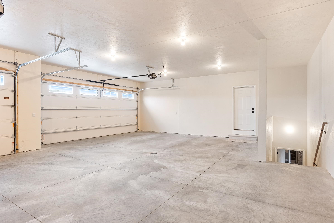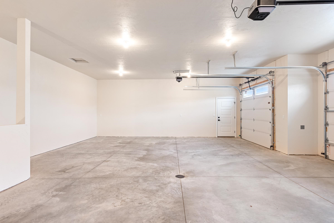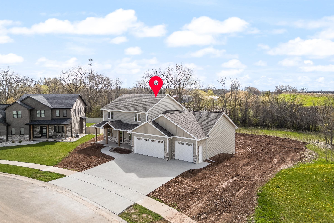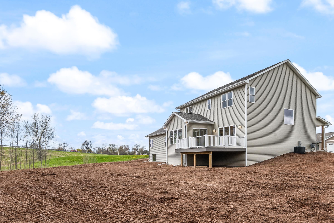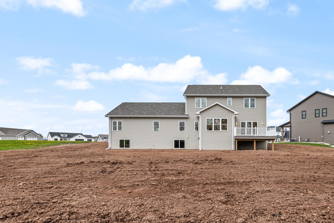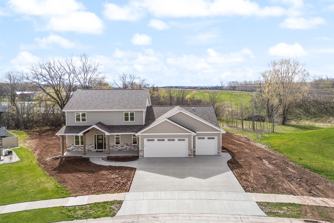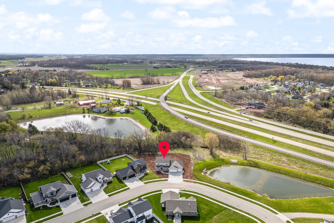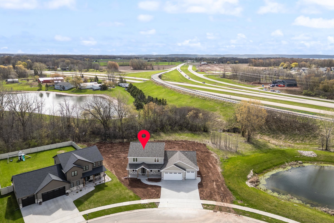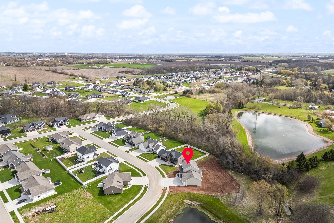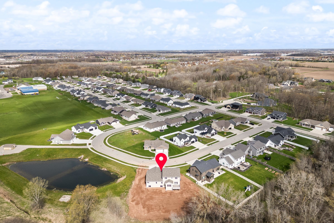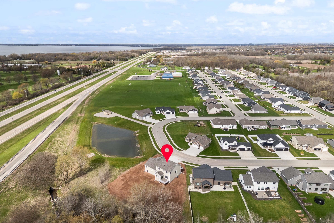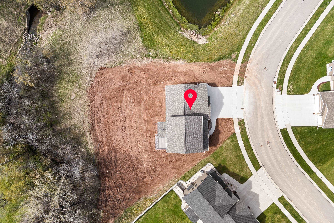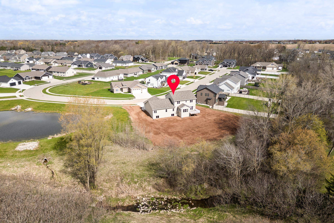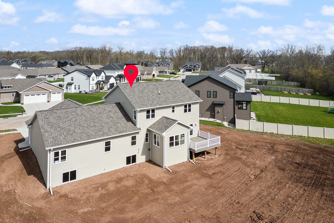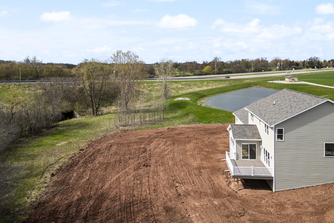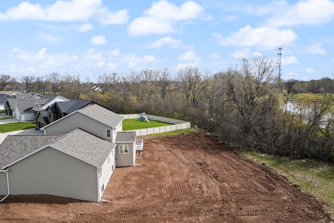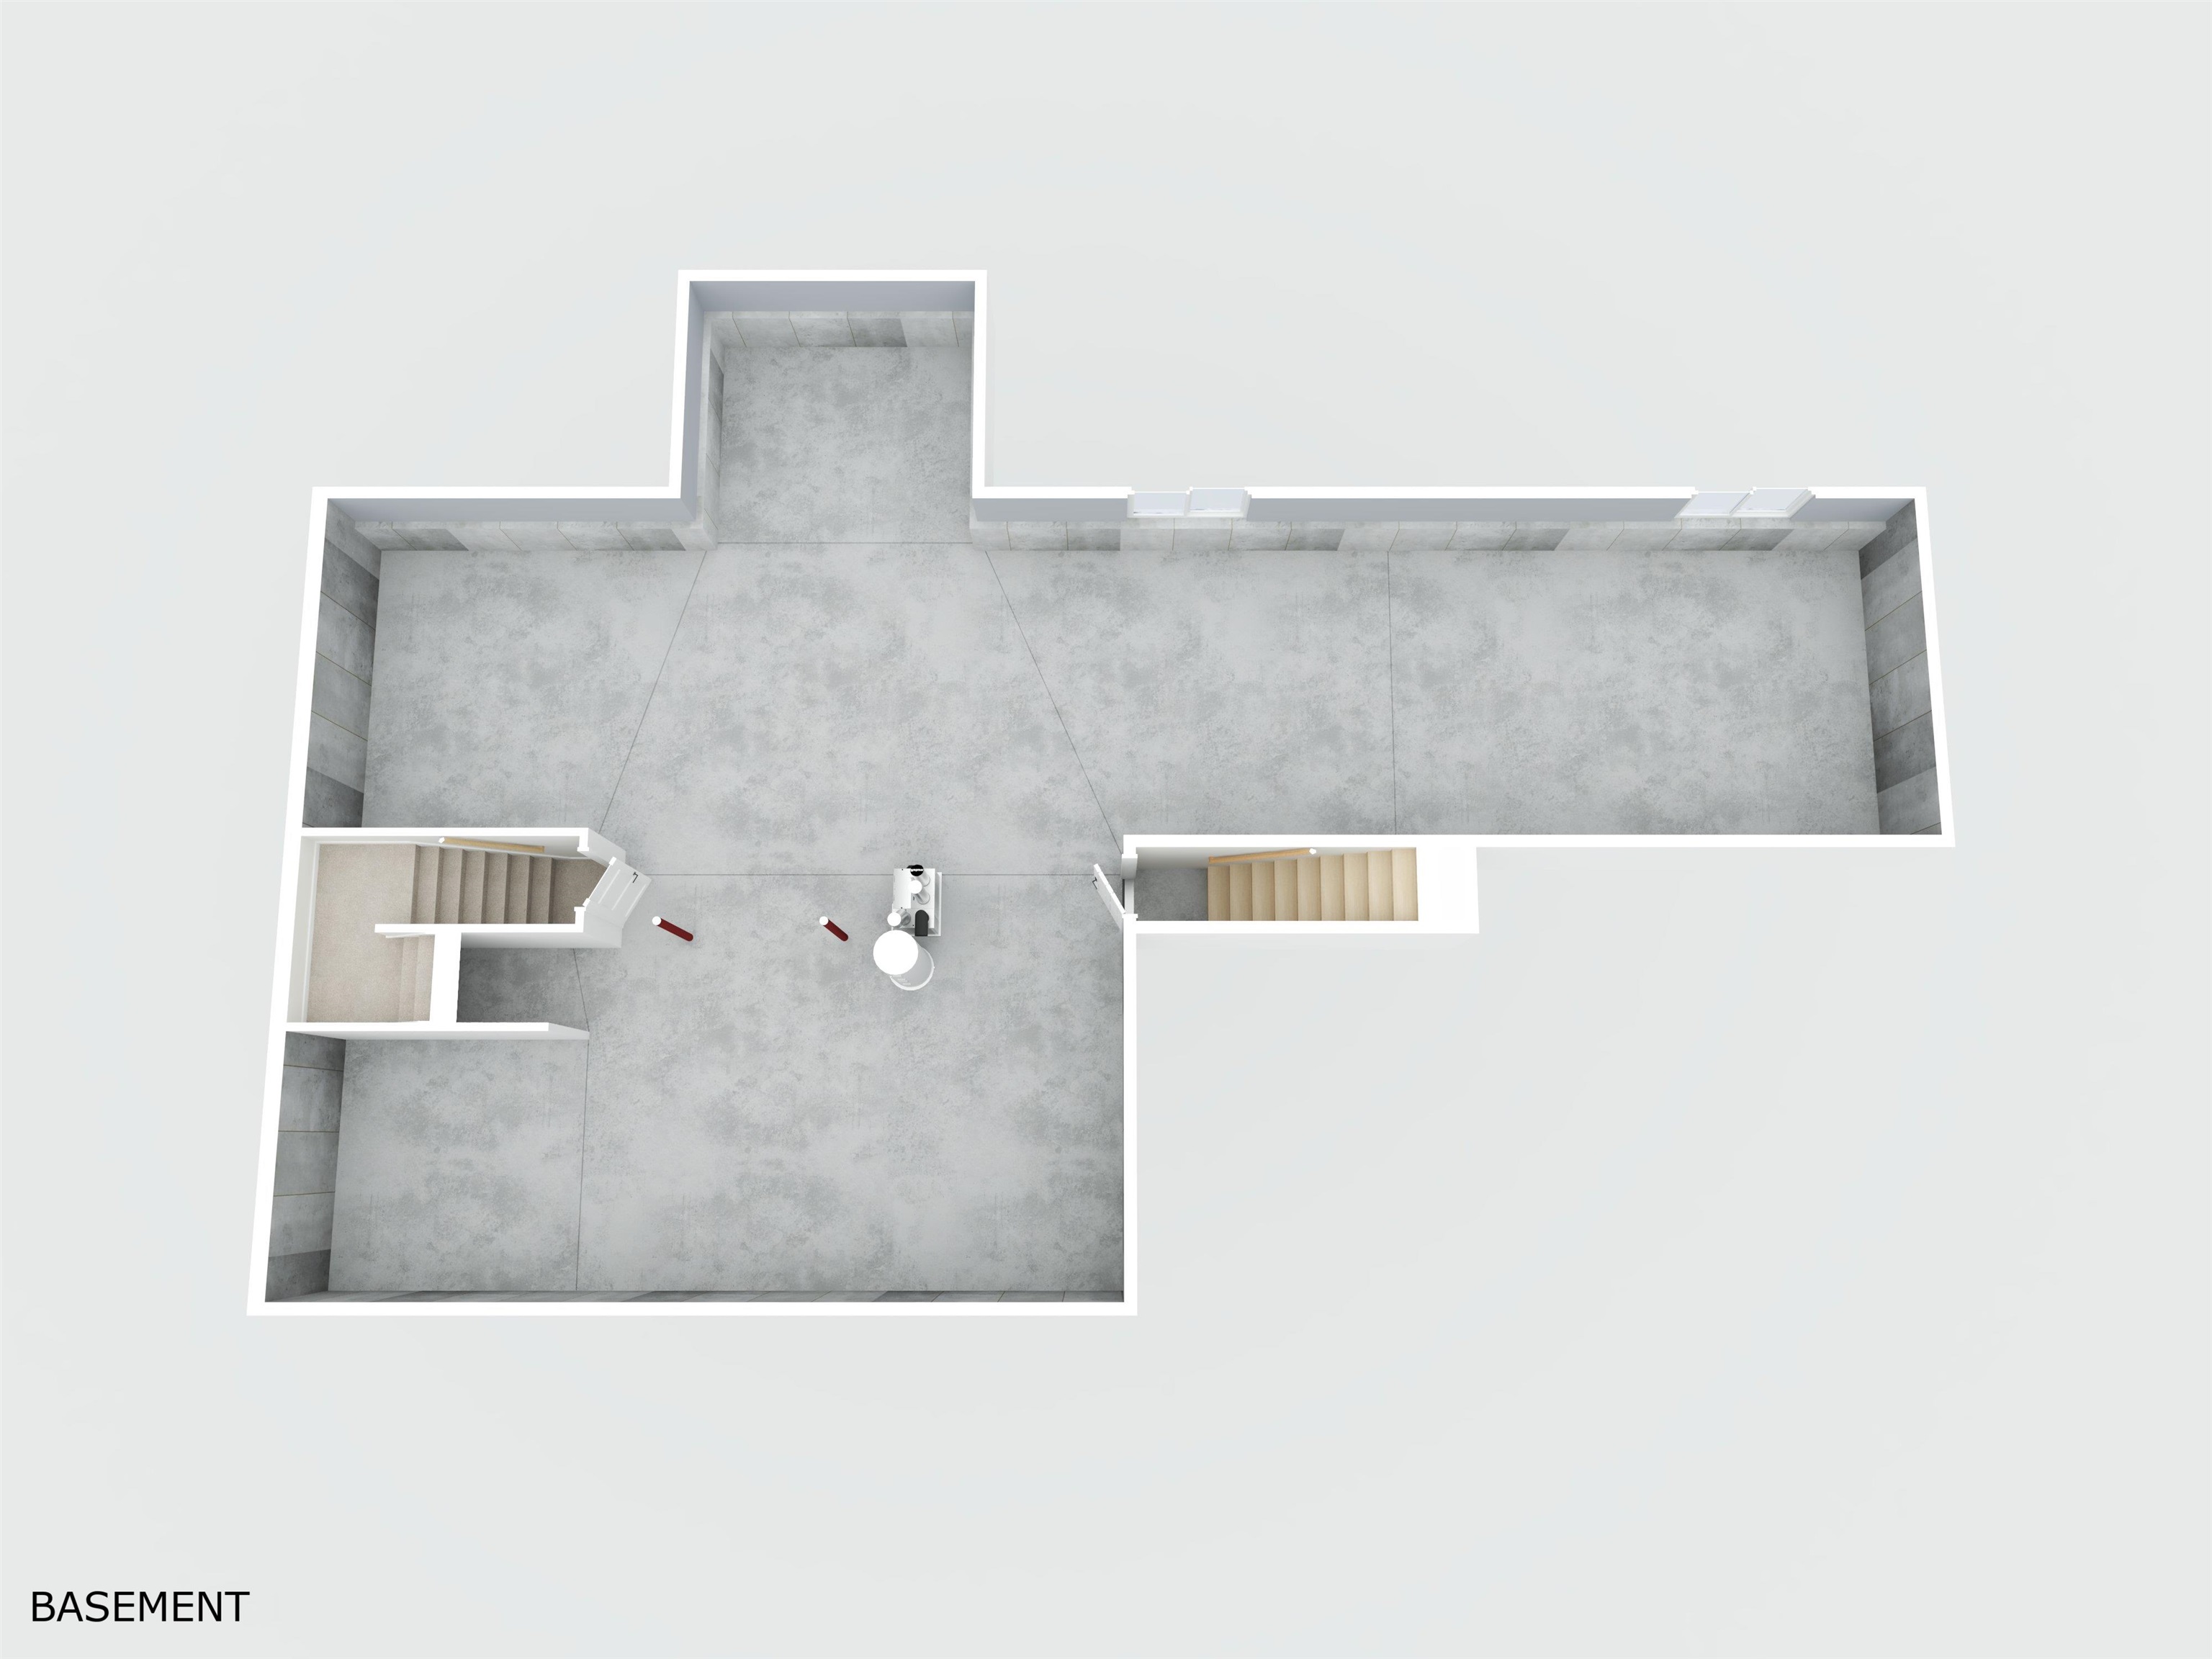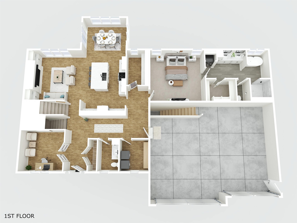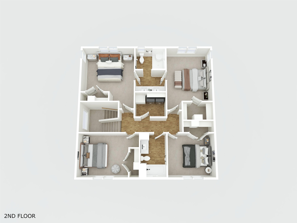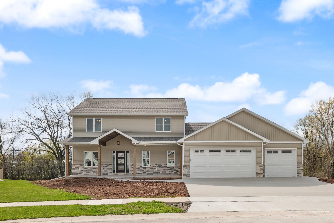
Privacy and functionality meet on this efficiently designed free flowing 2 Story Home. House sits on a quiet street with lot bordering a preserve area in the back and no future building to the south which is very hard to find! Home is set on a Large .87 acre lot and is set on an angle for maximum privacy. Inside the home you'll find 5 bedrooms and areas throughout the house that maximize use of space. Privacy in the backyard and great natural light in the house highlight the beauty of the large usable lot. The basement has garage access and is also plumbed for a bathroom as well as offers egress windows for further finishing potential. Looking for a finished masterpiece? Look at this home before making a building decision- great amenities at a great price/sqft value with this lot/location!
Bedrooms: 5
Bathrooms: 3 full / 1 half
Square Feet: 2,921
Tax Amount: $465
Subdivision: Kambura Acres
Style of Home: 2 Story
Property Type: Single Family Residence
Green Features: Windows
New Construction: Yes
Builder's Name: Harwell Homes
County: Calumet
Zoning: Residential
Total Square Feet: 2,921
Sq. Ft. Above Grade: 2,921
Sq. Ft. Below Grade: 0
Fireplaces:
Appliance Inclusions:
Basement / Lower Level:
Misc. Inclusions:
Water Source: Public
Waste: Public Sewer
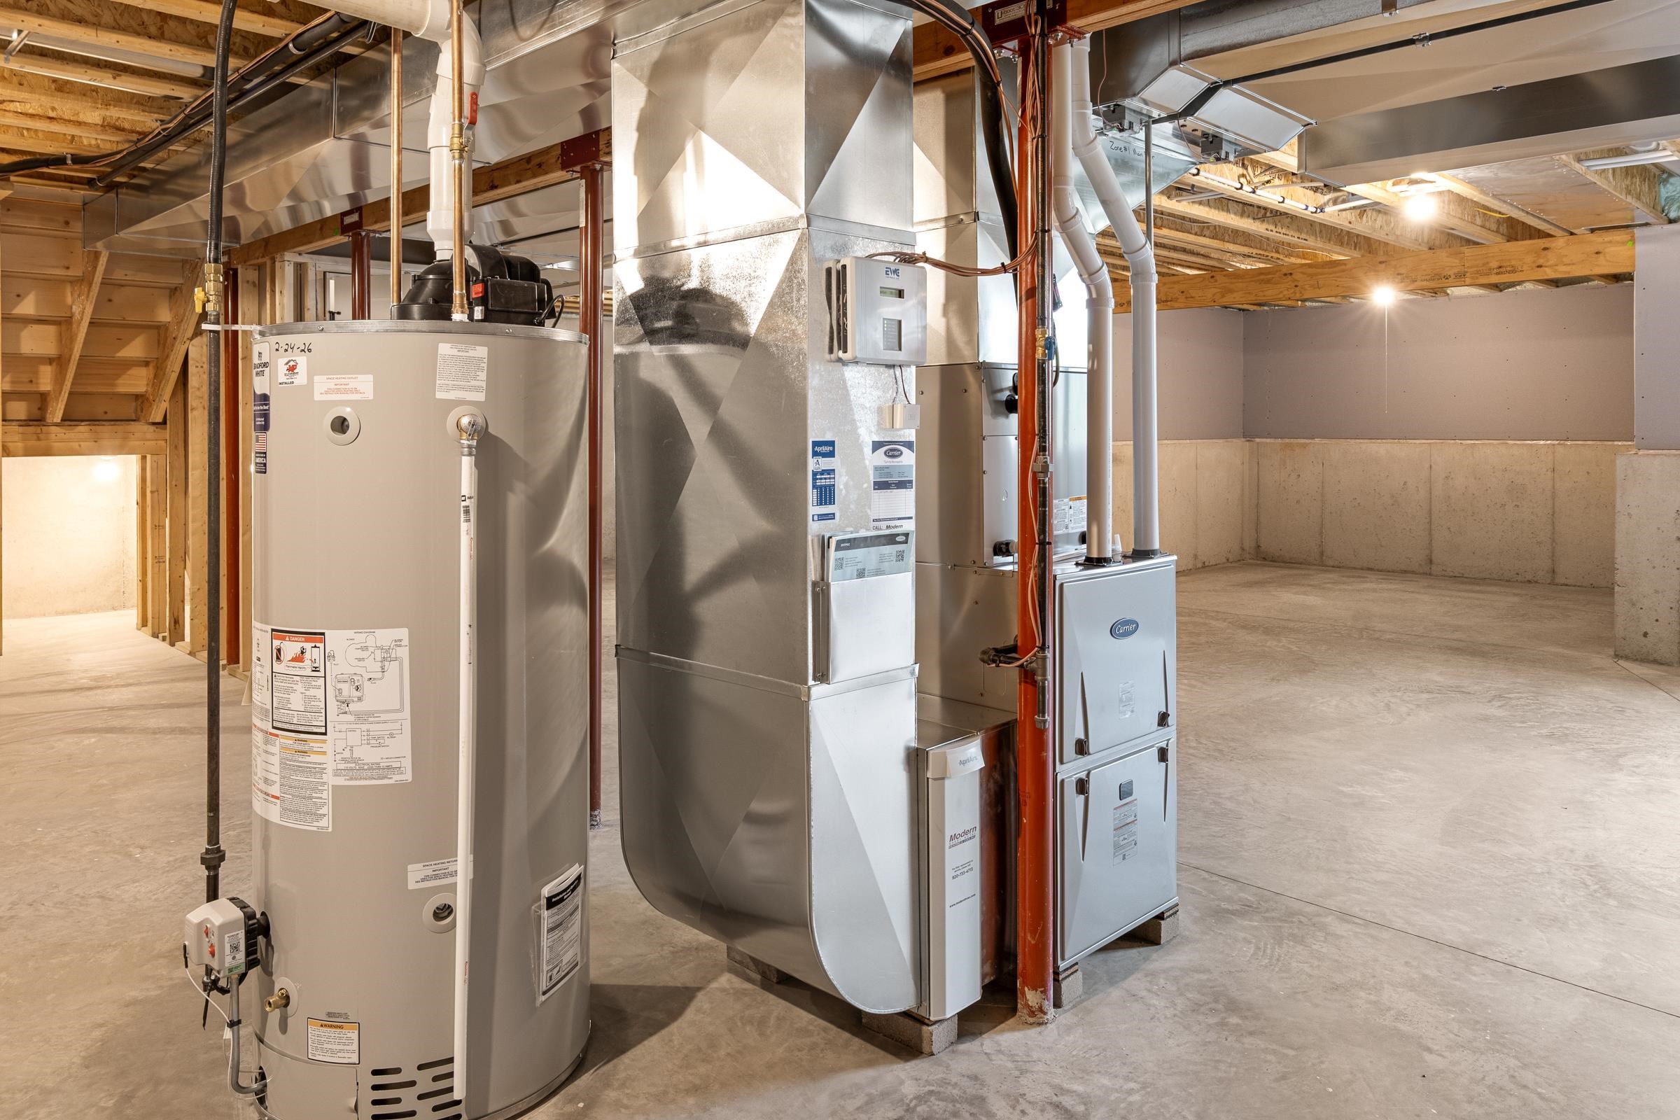
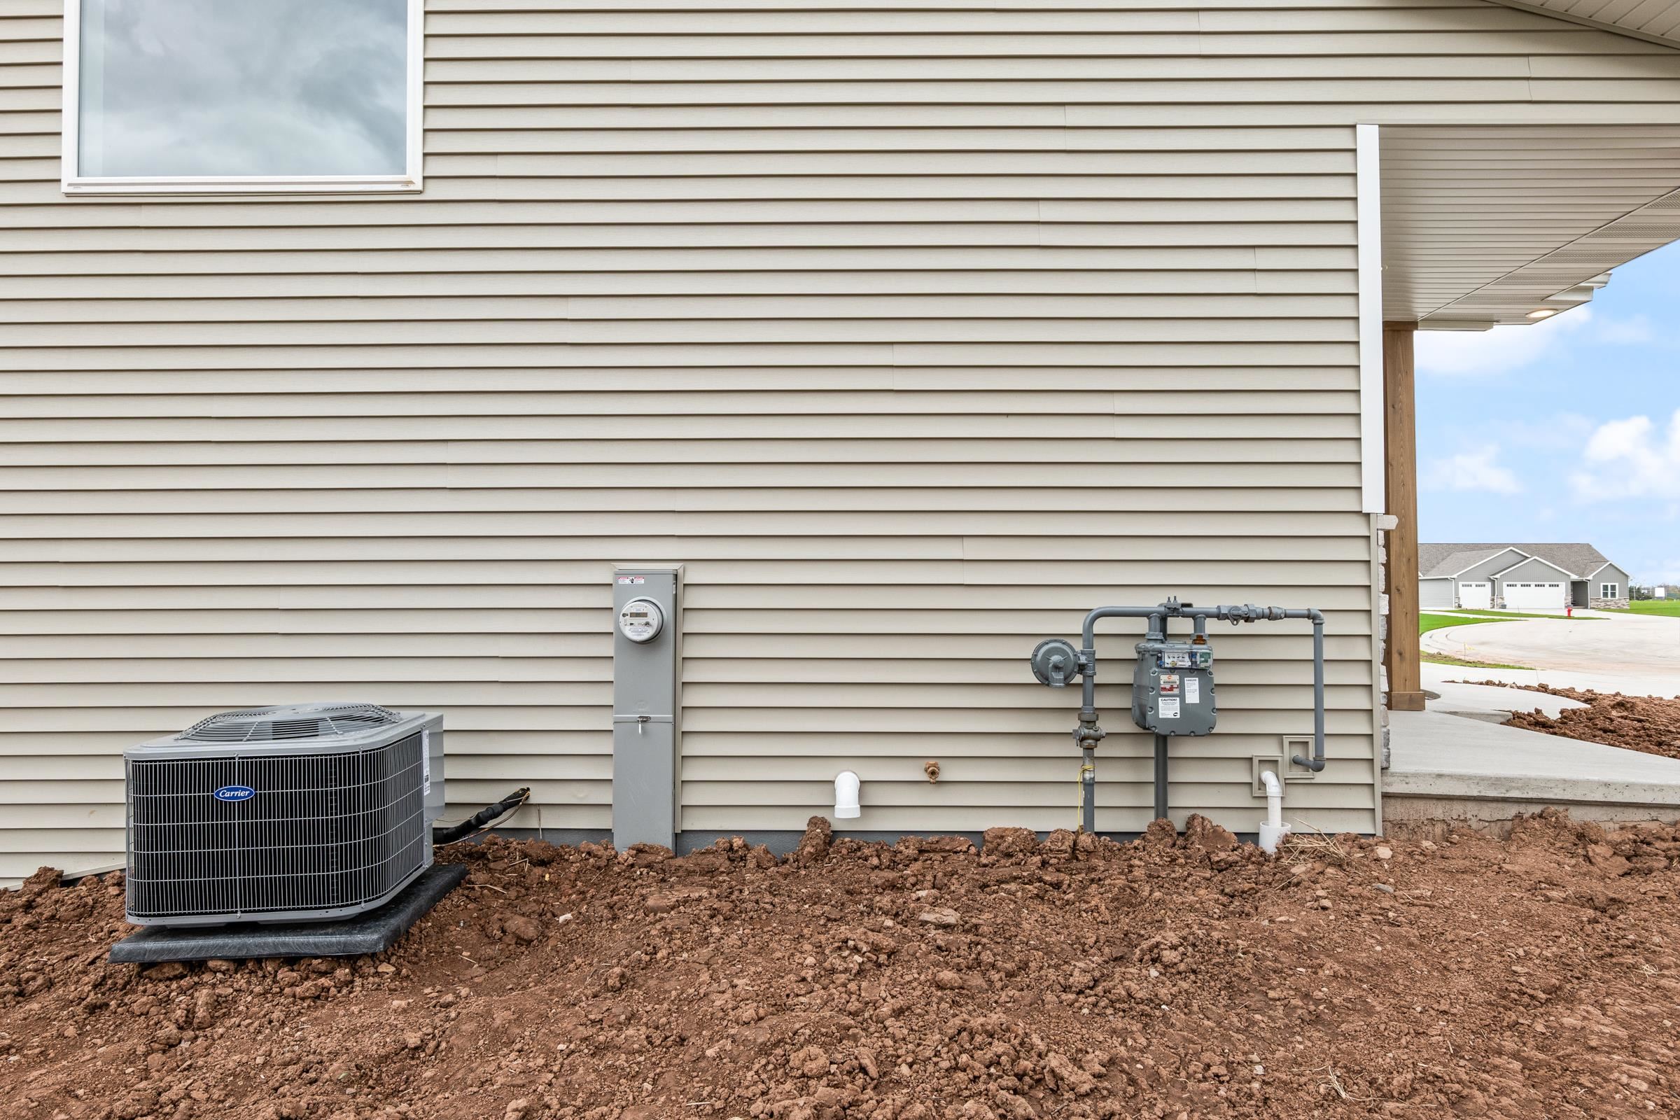
Heating/Cooling:
Heating Fuel: Natural Gas
# Full Baths: 1
# Half Baths: 1
Kitchen: 12 x 17
Dining Room: 10 x 12
Bedroom #1: 14 x 15
Mud Room: 8 x 7
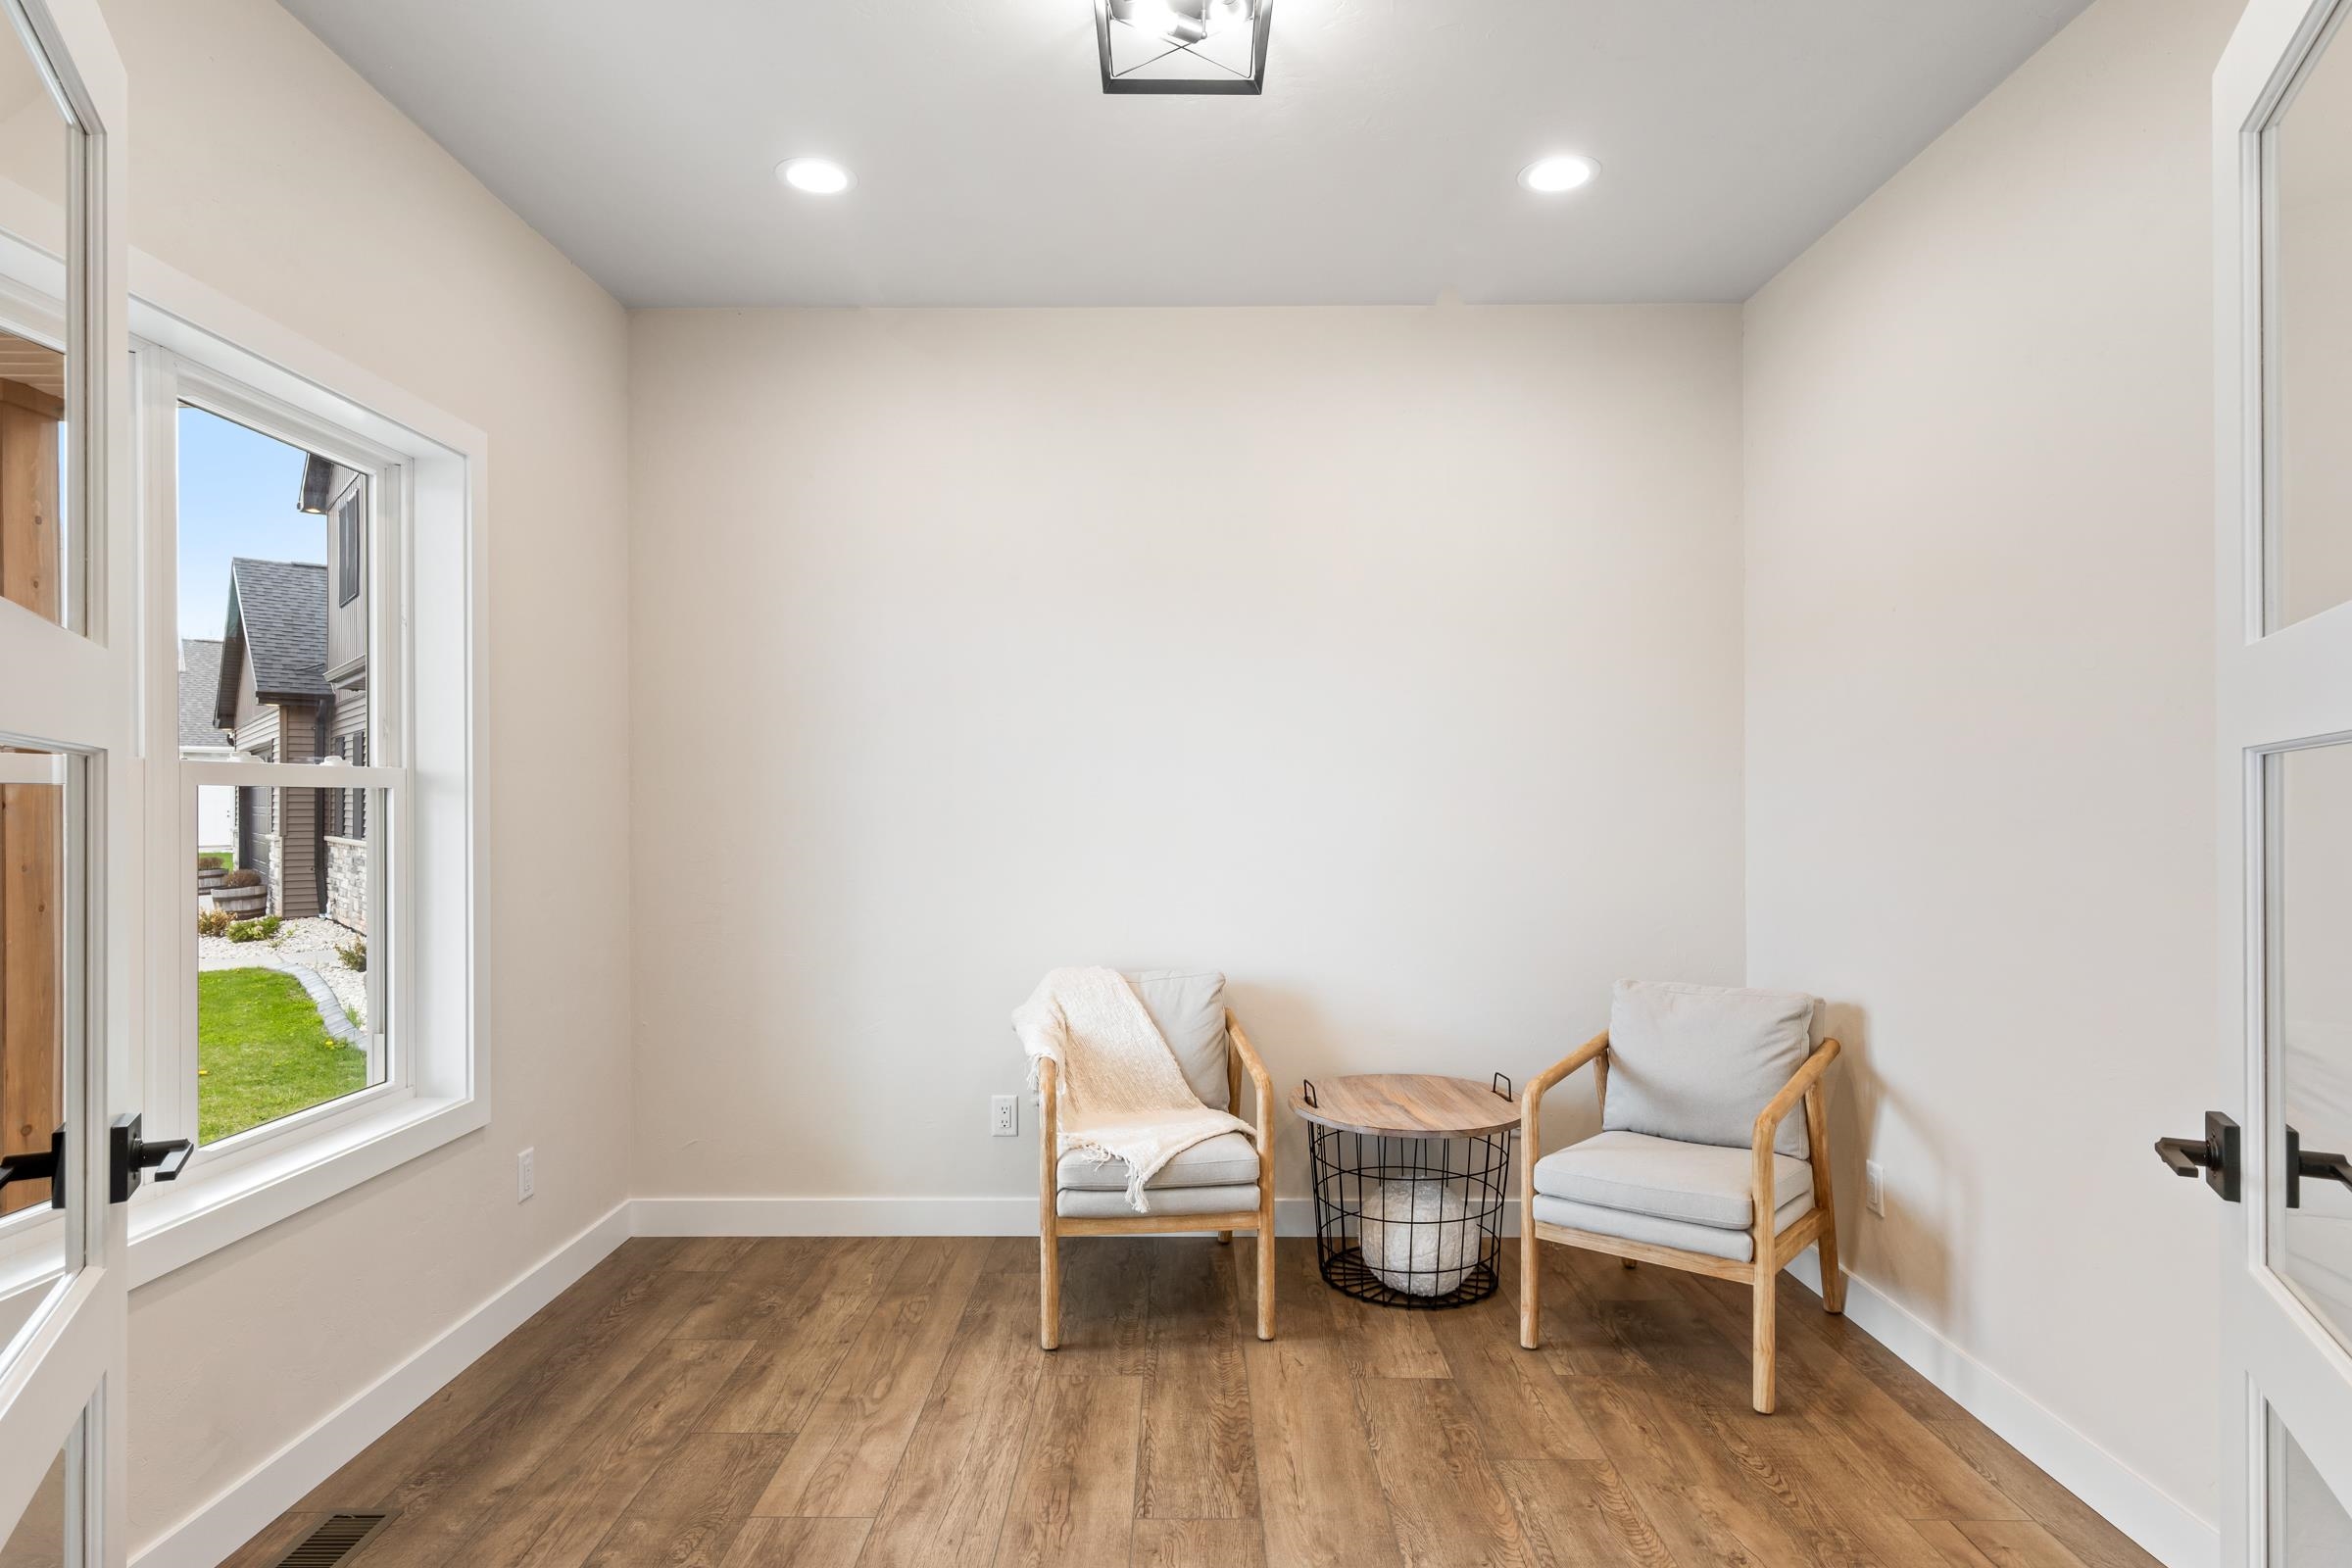
Den/Office: 11 x 10
Other - See Remarks: 9 x 6
# Full Baths: 2
Bedroom #2: 12 x 13
Bedroom #3: 14 x 12
Bedroom #4: 11 x 12
Bedroom #5: 11 x 12
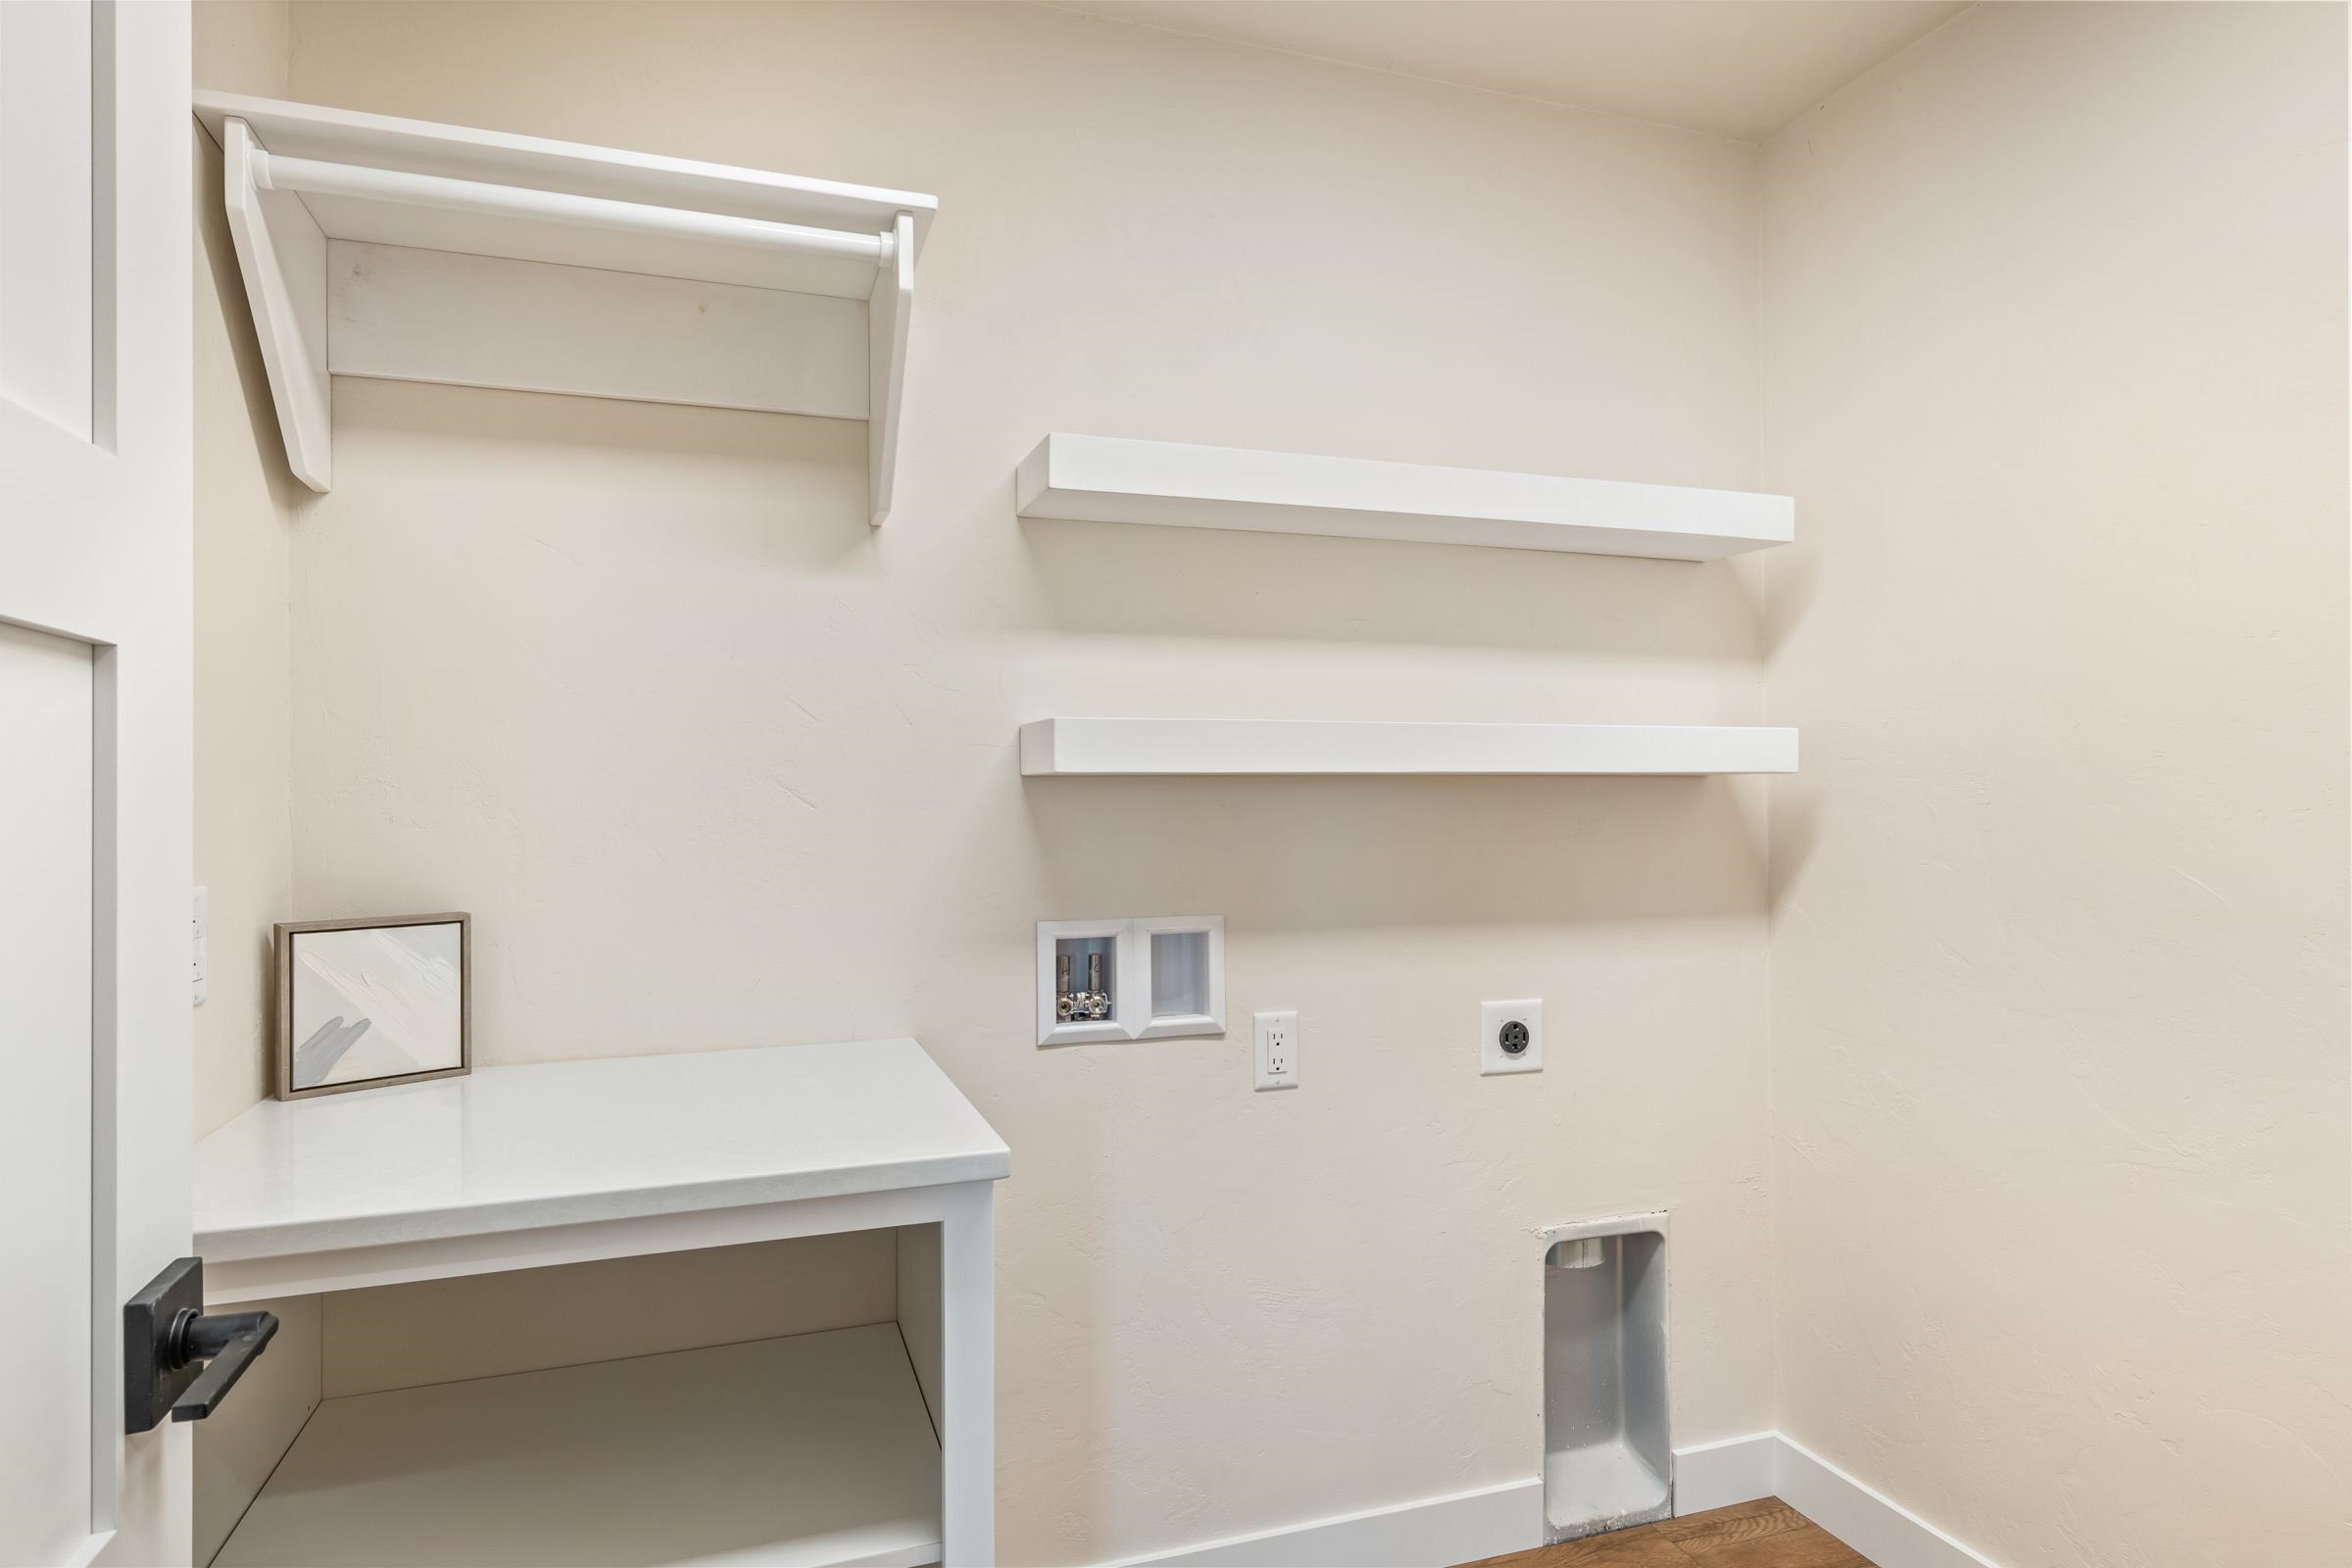
Laundry: 6 x 7
Lot Description: Sidewalk
# Acres: 0.87
Foundation: Poured Concrete
Barrier Free Features:
Driveway:
Home Exterior:
Garage/Parking/Driveway:
Garage #1: 3 or 3.5 Cars spaces
Garage #2: None spaces
School District: Kimberly Area
Elementary School: Woodland
Middle School: Gerritts
High School: Kimberly
Place Perfect Realty
Woodland Road to Noe Road. Noe Road changes to Ryford Street. Ryford Street to Connor Circle. Connor Circle to property. Sign on Property.
Listed By: Place Perfect Realty
This listing was last updated by Place Perfect Realty on August 10, 2026, 5:11 am.
Listing has been on the market for 134 days, since May 1, 2026.
This information, provided by seller, listing broker, and other parties, may not have been verified.
Information received from other 3rd parties: All information deemed reliable but not guaranteed and should be independently verified. All properties are subject to prior sale, change, or withdrawal. Neither listing broker nor Paragon Real Estate Group nor RANW MLS shall be responsible for any typographical errors, misinformation, misprints, and shall be held totally harmless.
Copyright 2026 RANW MLS. All rights reserved. RANW MLS records were last updated on 09/12/2026 10:15 am.