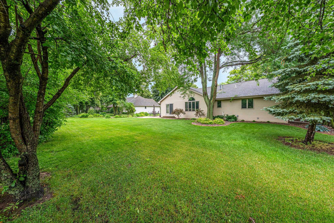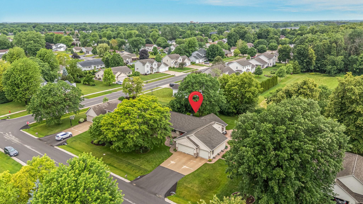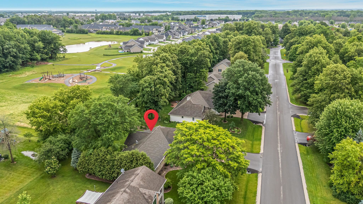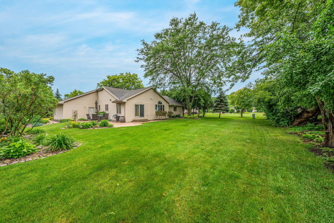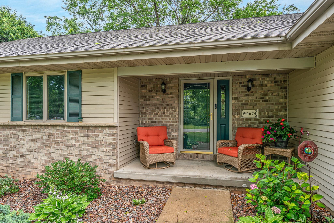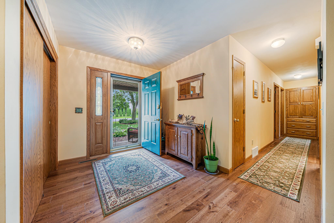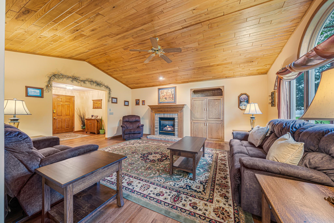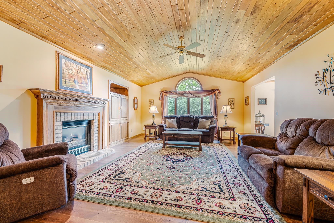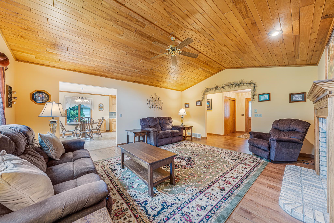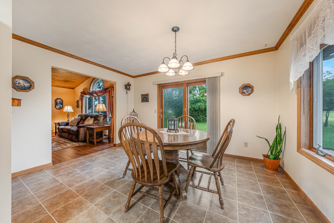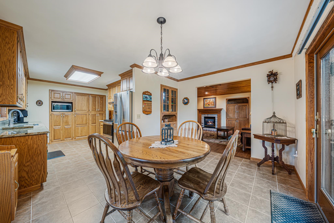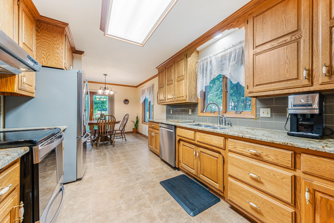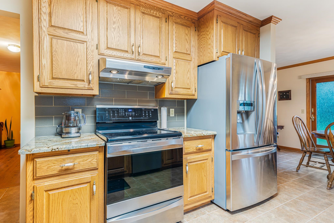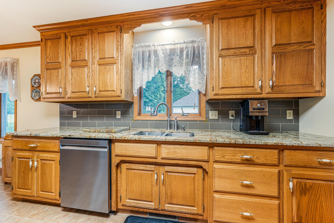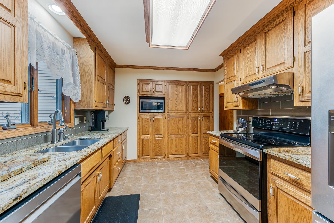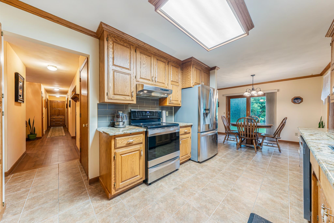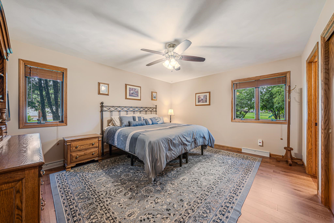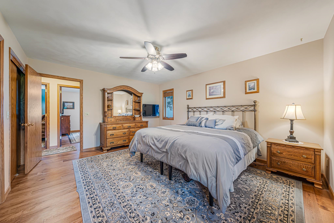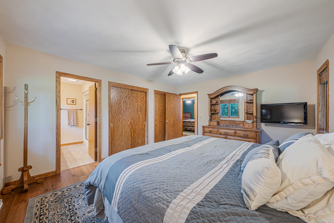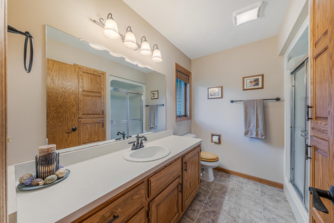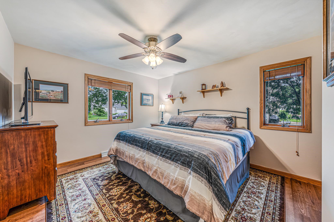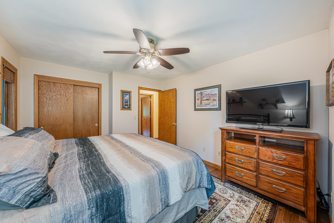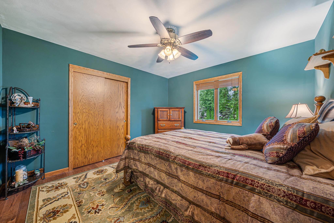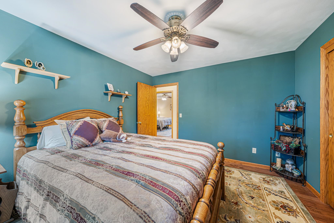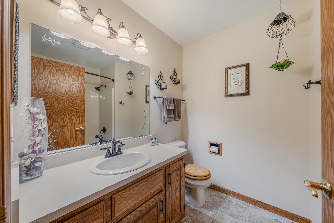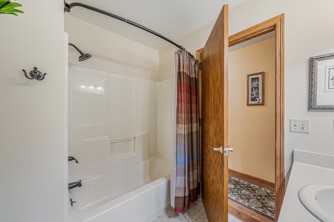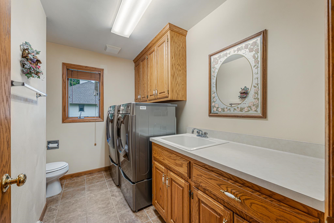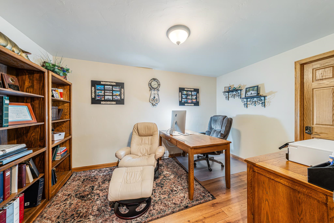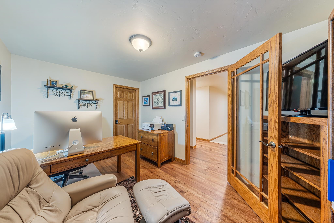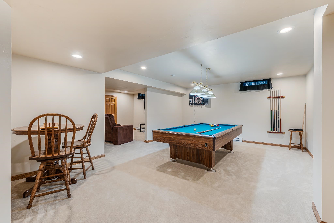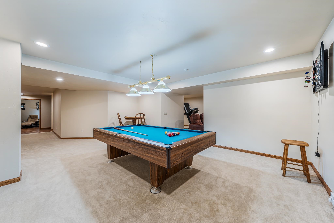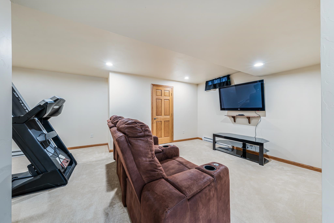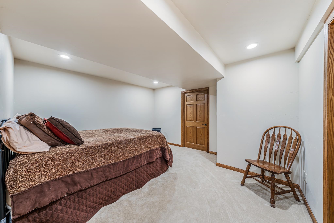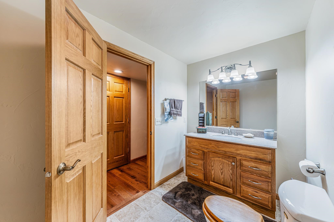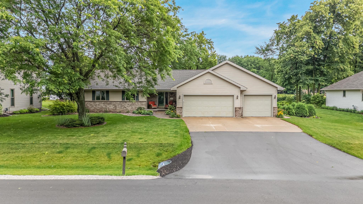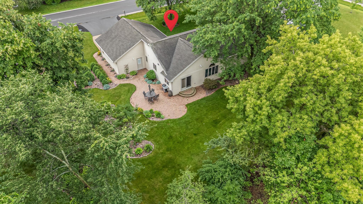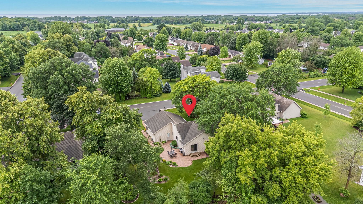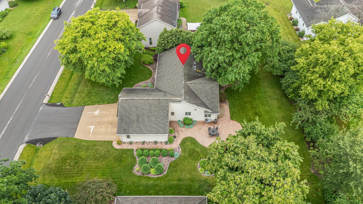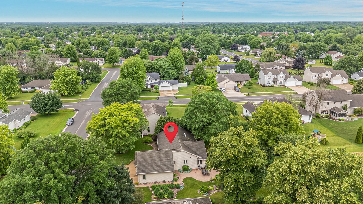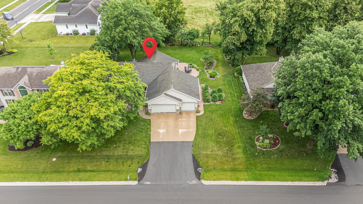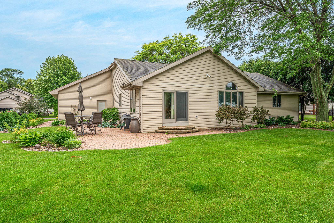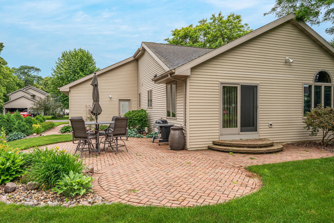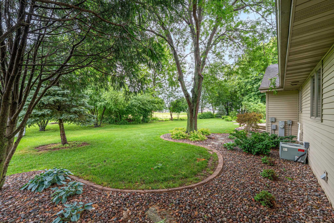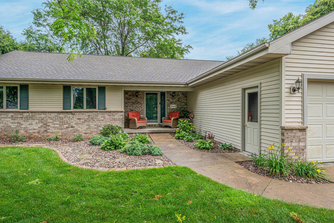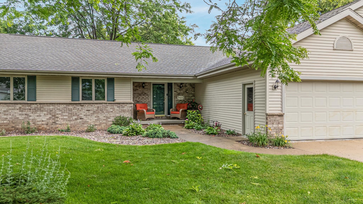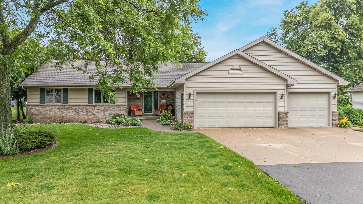
Nestled in a park-like setting on a .34-acre wooded lot adjacent to Rennwood Park, this Cedar Ridge Estates home is within walking distance to Janet Berry Elementary. Features include hardwood floors in the foyer, living room and main-floor bedrooms, a spacious kitchen with granite countertops, tile backsplash, abundant cabinetry and counter space, plus a vaulted living room with a gas fireplace. The finished lower level offers a rec room, game room, office and a versatile bonus room currently used as a bedroom. Relax in the beautifully landscaped backyard with mature shade trees and decorative curb edging. Please allow 48 hours for binding acceptance; no binding acceptance on weekends.
Bedrooms: 3
Bathrooms: 2 full / 2 half
Square Feet: 2,839
Tax Amount: $4,238
Architecture: Ranch
Style of Home: 1 Story
Property Type: Single Family Residence
County: Calumet
Zoning: Residential
Total Square Feet: 2,839
Sq. Ft. Above Grade: 1,539
Sq. Ft. Below Grade: 1,300
Fireplaces:
Appliance Inclusions:
Basement / Lower Level:
Misc. Inclusions: Water Softener-own
Water Source: Public
Waste: Public Sewer
Heating/Cooling: Forced Air
Heating Fuel: Natural Gas
# Half Baths: 1
Family Room: 23 x 15
Other - See Remarks: 14 x 12
Den/Office: 13 x 9
Game Room: 24 x 14
# Full Baths: 2
# Half Baths: 1
Kitchen: 13 x 10
Dining Room: 13 x 10
Bedroom #1: 15 x 13
Bedroom #2: 13 x 11
Bedroom #3: 12 x 11
Foyer: 10 x 8
Lot Description: Adjacent To Public Land
# Acres: 0.34
Foundation: Poured Concrete
Barrier Free Features:
Driveway:
Home Exterior:
Garage/Parking/Driveway:
Garage Size: 30x25
Garage #1: 3 or 3.5 Cars spaces
School District: Appleton Area
Coldwell Banker Real Estate Group
Manitowoc Road to North onto Christopher to East onto Cedar Ridge
Listed By: Coldwell Banker Real Estate Group
This listing was last updated by Coldwell Banker Real Estate Group on July 12, 2026, 10:02 am.
Listing has been on the market for 28 days, since July 1, 2026.
This information, provided by seller, listing broker, and other parties, may not have been verified.
Information received from other 3rd parties: All information deemed reliable but not guaranteed and should be independently verified. All properties are subject to prior sale, change, or withdrawal. Neither listing broker nor Paragon Real Estate Group nor RANW MLS shall be responsible for any typographical errors, misinformation, misprints, and shall be held totally harmless.
Copyright 2026 RANW MLS. All rights reserved. RANW MLS records were last updated on 07/28/2026 10:15 pm.