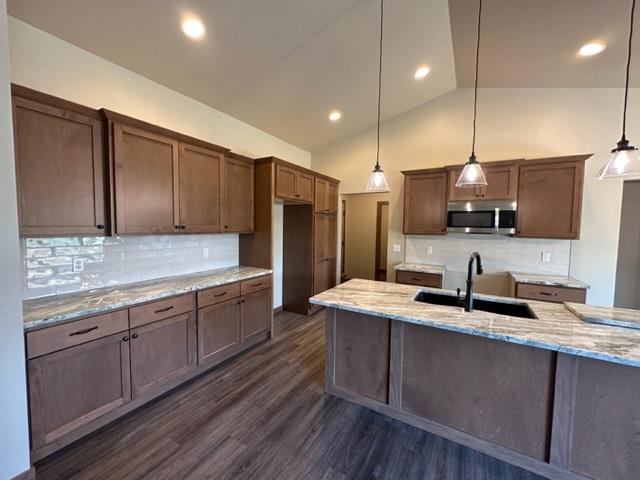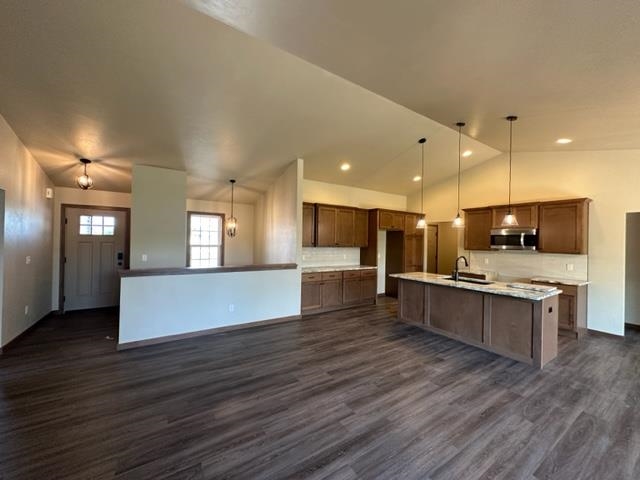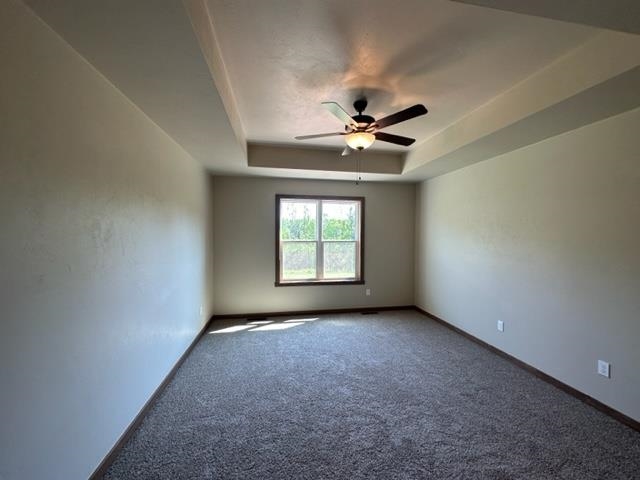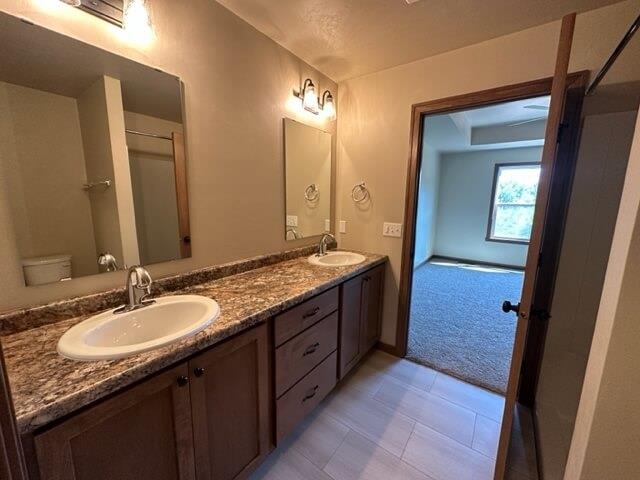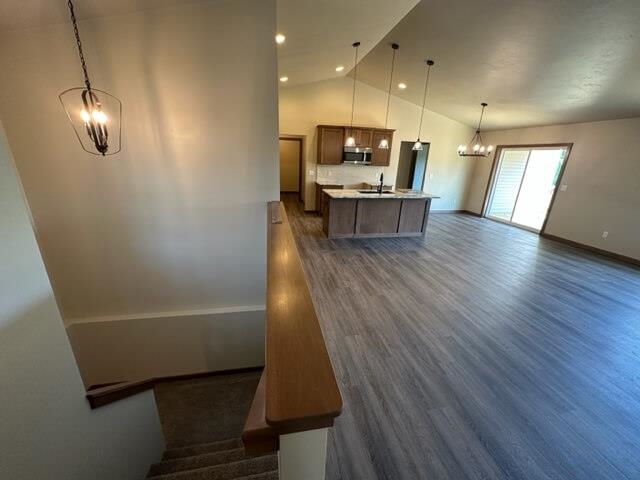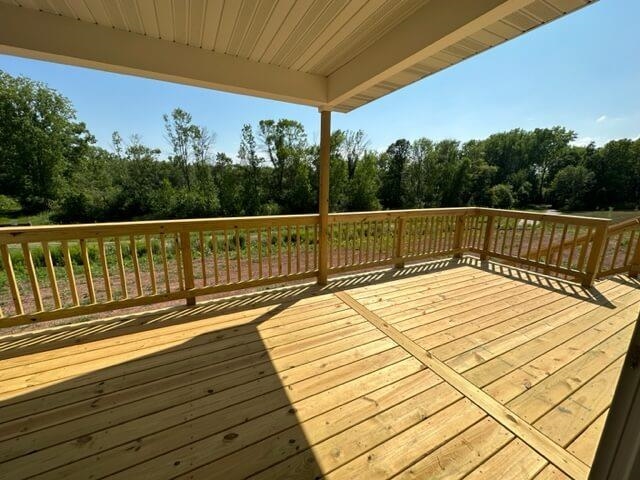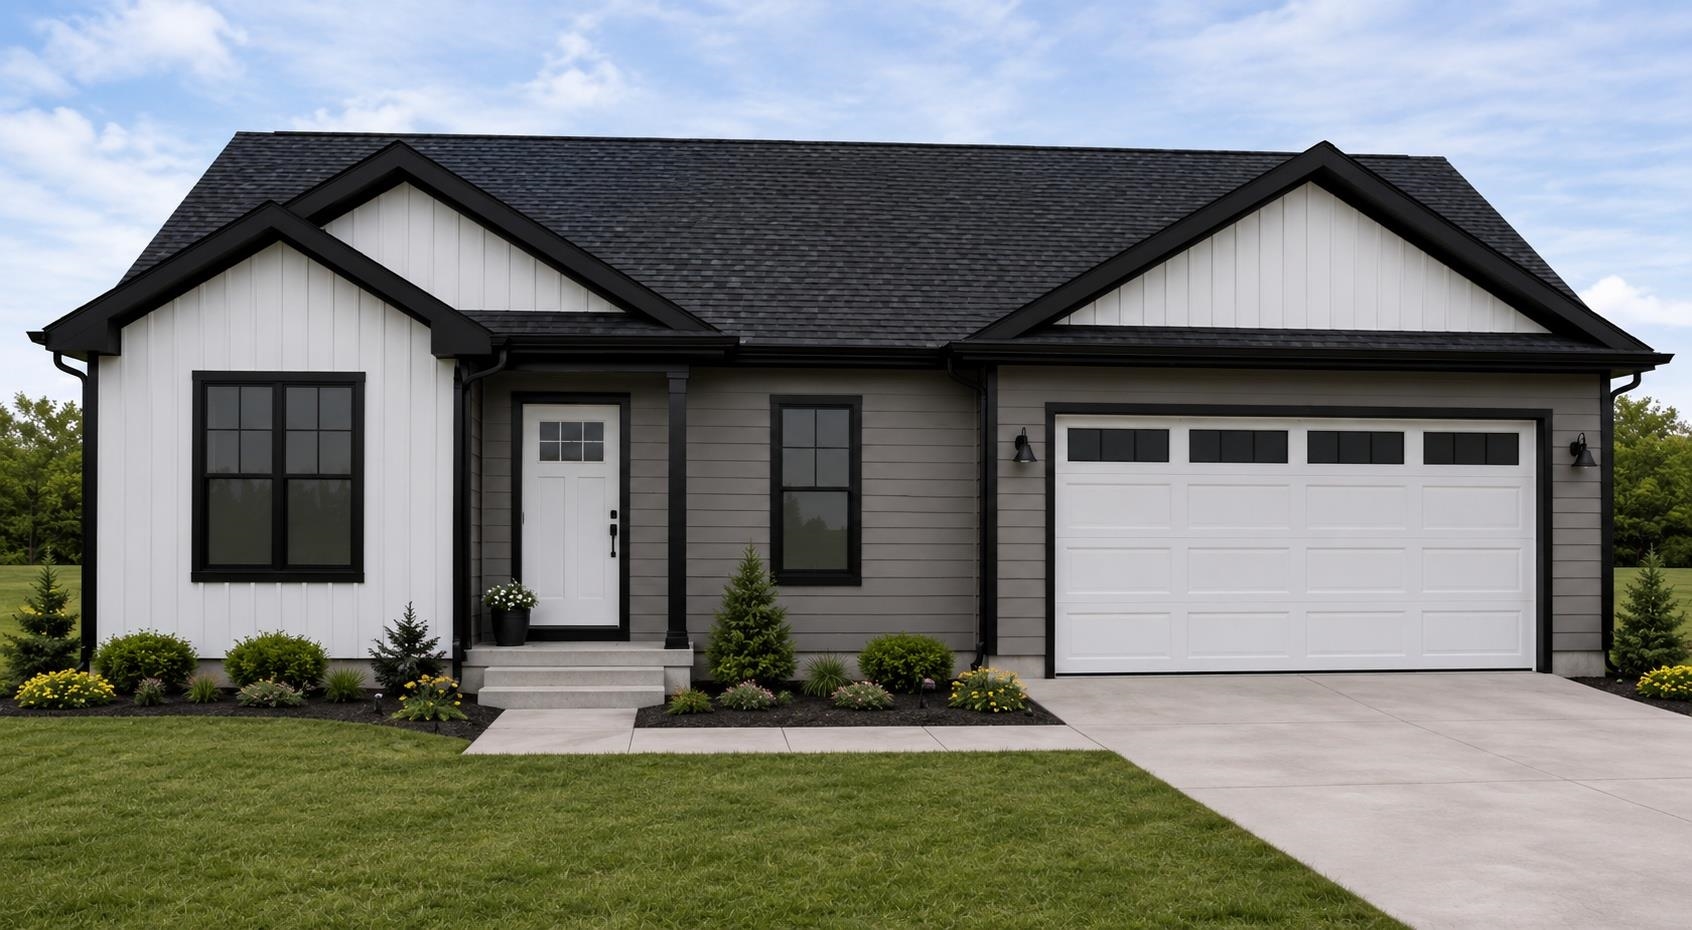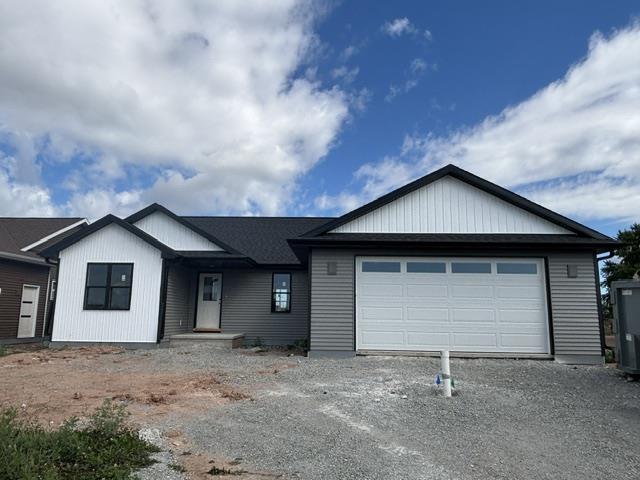
This Vans Construction JACKSON design is brand new and chic & taking the Fox Cities by storm! Fantastic Village of Harrison location (APPLETON SCHOOLS)! Striking 3 BR, 2 bath ranch has tons of pizazz and 11 x 10 covered back porch as the crowning touch! Incredible kitchen center with Quartz counters and tile backsplash. Bedrooms are neatly separated at each wing of the home. Central air and 'soft close drawers' are additional amenities that are sure-to-be-appreciated. Exterior photo is a simulated model of this home. Other pictures are not of this property, but a similar model. Estimated completion date October 2026.
Bedrooms: 3
Bathrooms: 2 full / 0 half
Square Feet: 1,542
Tax Amount: $500
Architecture: Ranch
Style of Home: 1 Story
Property Type: Single Family Residence
Builder's Name: Vans Realty & Construction of Appleton, Inc
County: Calumet
Zoning: Residential
Total Square Feet: 1,542
Sq. Ft. Above Grade: 1,542
Sq. Ft. Below Grade: 0
Fireplaces:
Appliance Inclusions:
Basement / Lower Level: Full
Misc. Inclusions:
Water Source: Public
Waste: Public Sewer
Heating/Cooling: Forced Air
Heating Fuel: Natural Gas
# Full Baths: 2
Kitchen: 22 x 10
Bedroom #1: 14 x 12
Bedroom #2: 13 x 12
Bedroom #3: 12 x 11
Laundry: 08 x 06
Sq. Ft. of Lot: 10,339
# Acres: 0.23
Foundation: Poured Concrete
Barrier Free Features:
Driveway:
Home Exterior: Vinyl Siding
Garage/Parking/Driveway:
Garage Size: 22x22
Garage #1: 2 Car spaces
Garage #2: None spaces
School District: Appleton Area
Acre Realty, Ltd.
From Lake Park Rd take Breezy Way to subject
Listed By: Acre Realty, Ltd.
This listing was last updated by Acre Realty, Ltd. on August 18, 2026, 5:16 am.
Listing has been on the market for 101 days, since June 3, 2026.
This information, provided by seller, listing broker, and other parties, may not have been verified.
Information received from other 3rd parties: All information deemed reliable but not guaranteed and should be independently verified. All properties are subject to prior sale, change, or withdrawal. Neither listing broker nor Paragon Real Estate Group nor RANW MLS shall be responsible for any typographical errors, misinformation, misprints, and shall be held totally harmless.
Copyright 2026 RANW MLS. All rights reserved. RANW MLS records were last updated on 09/12/2026 10:15 am.