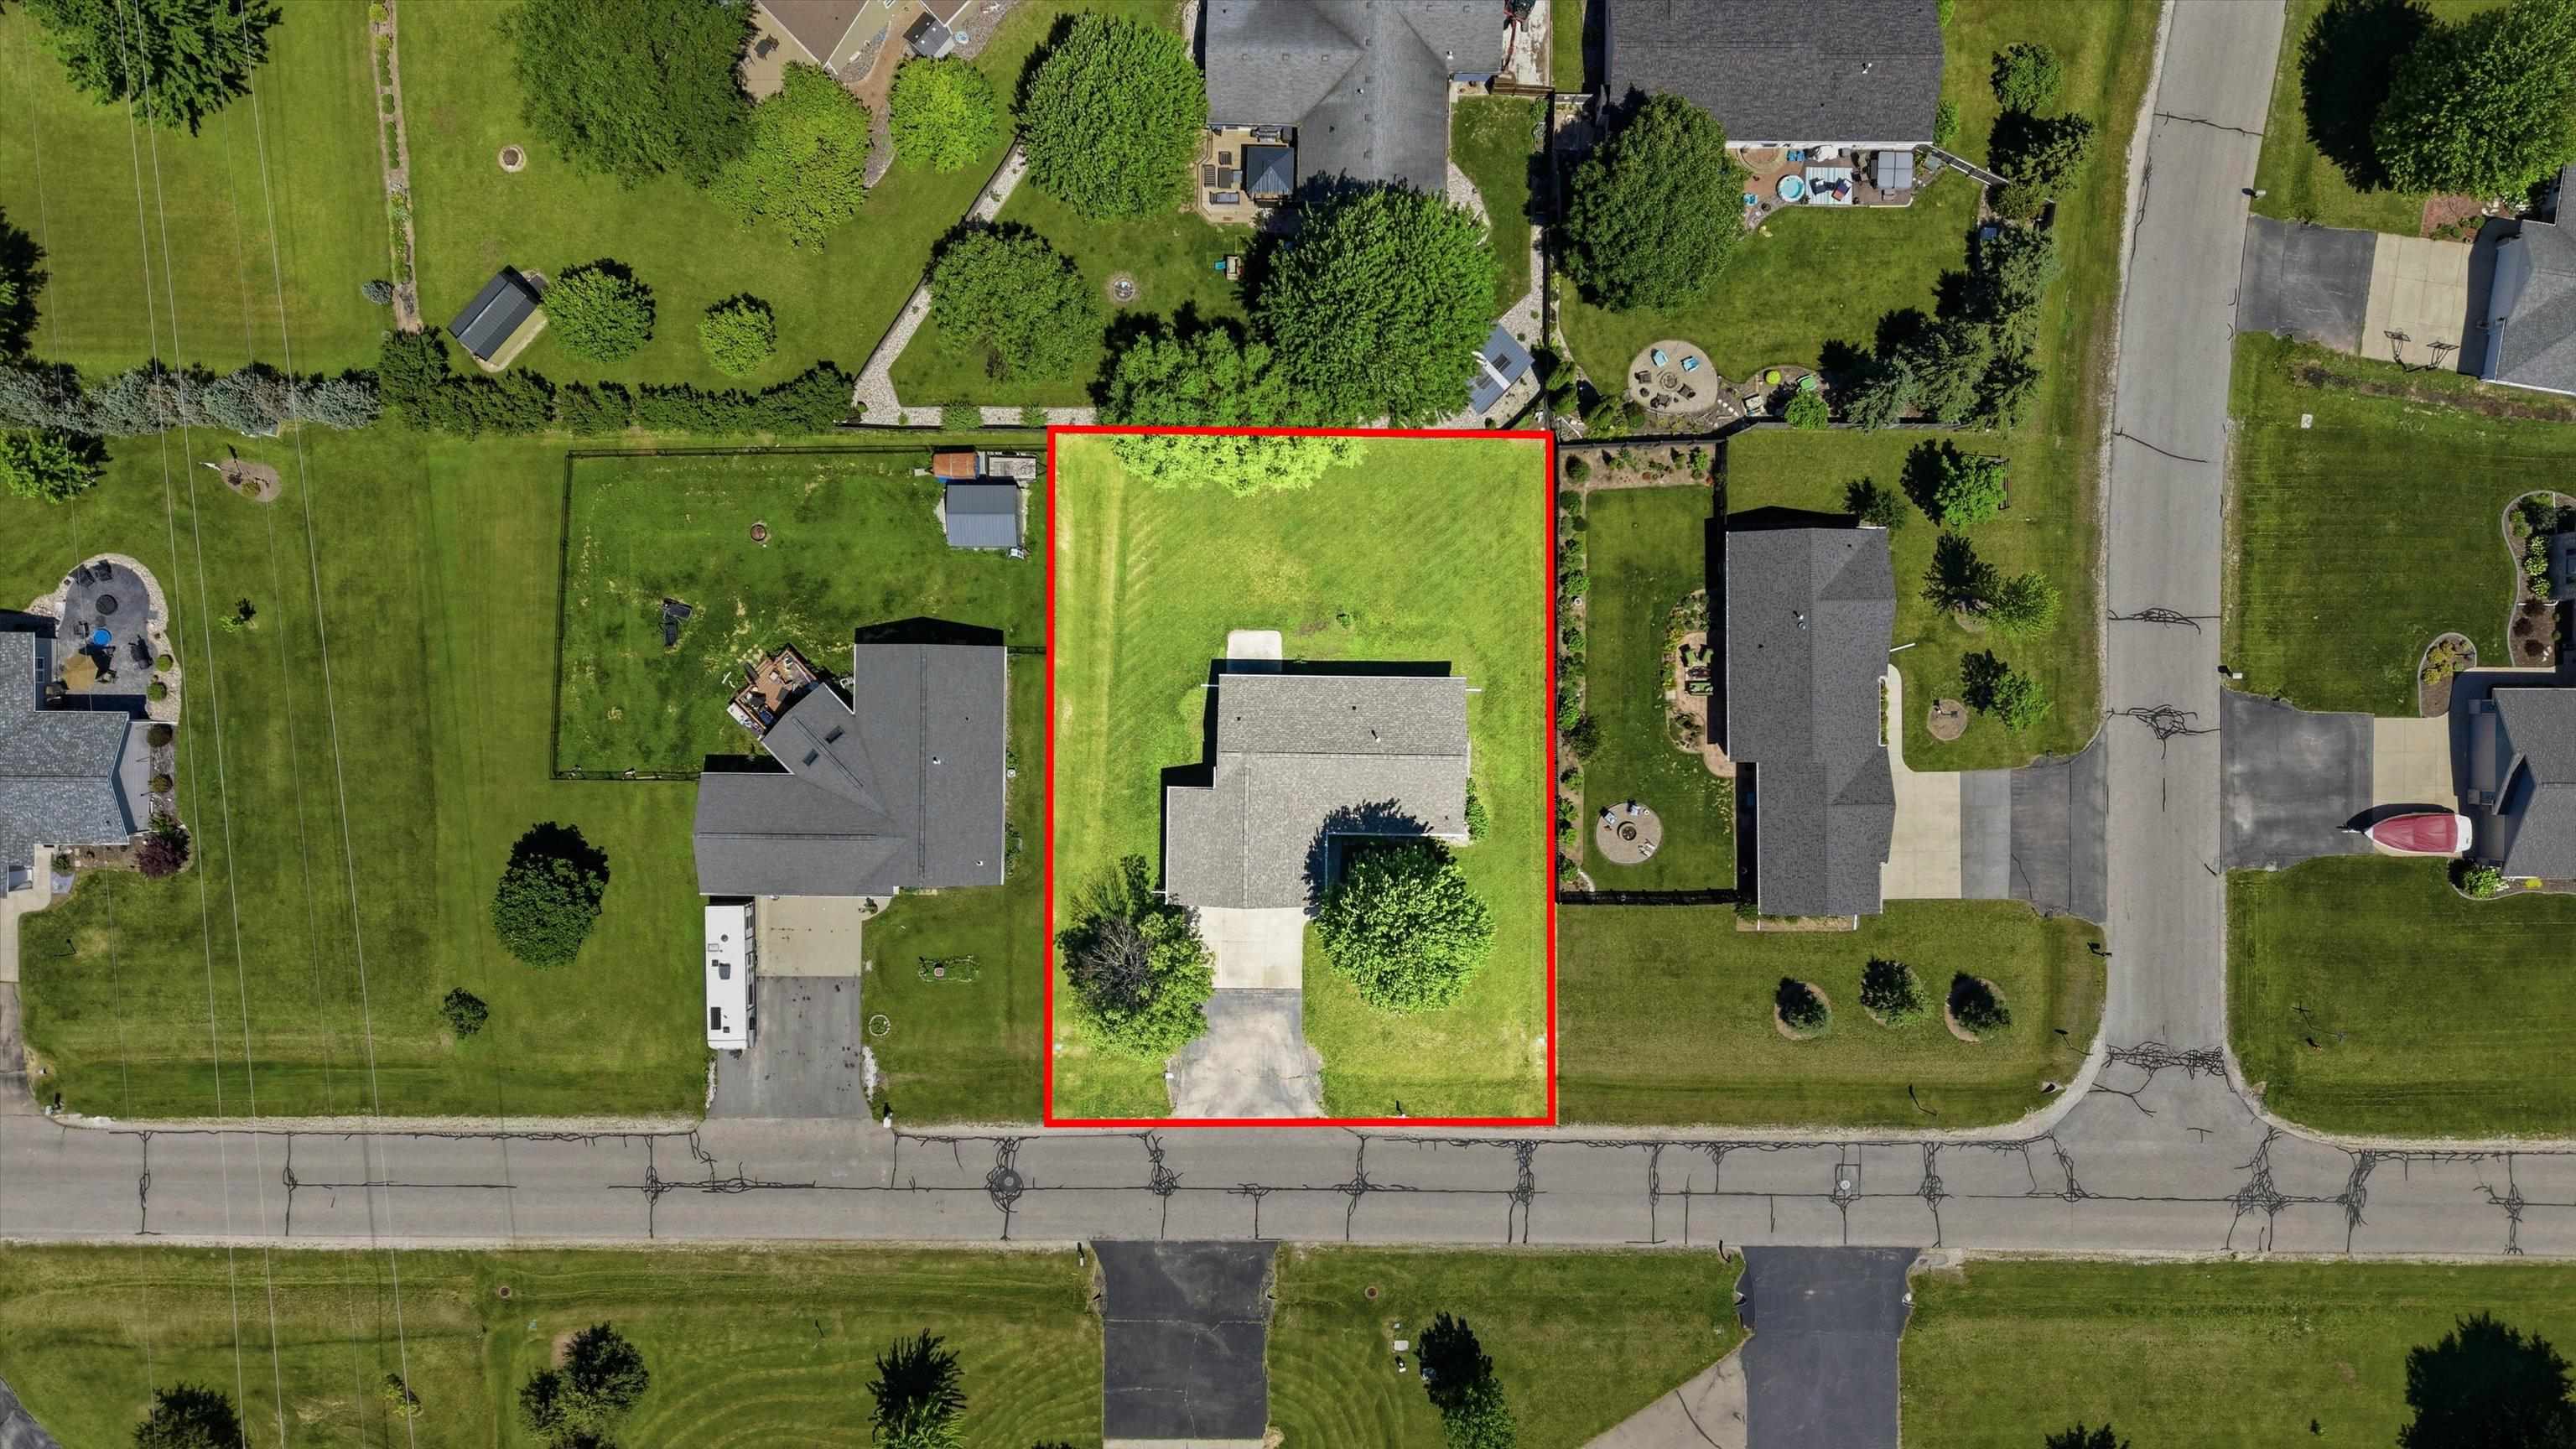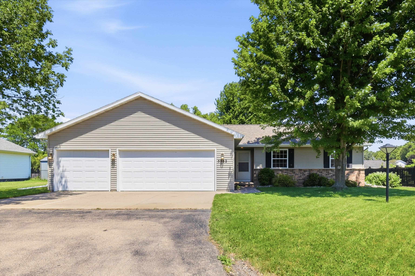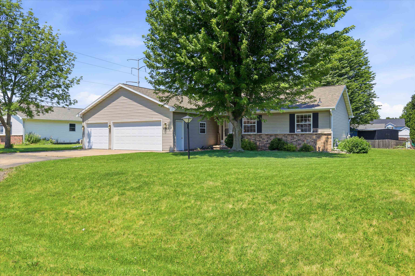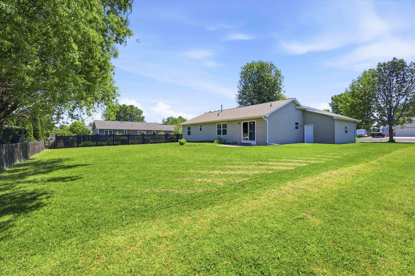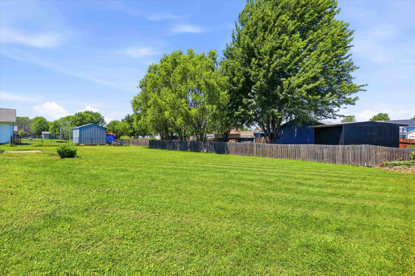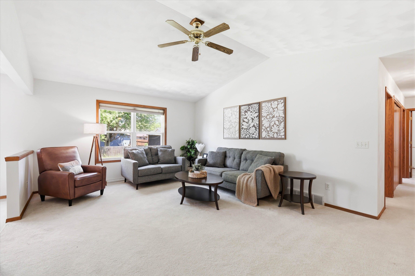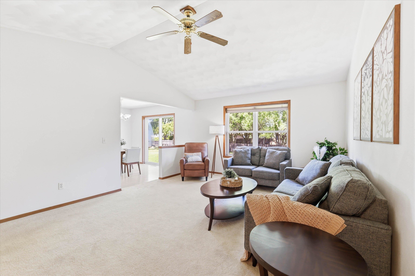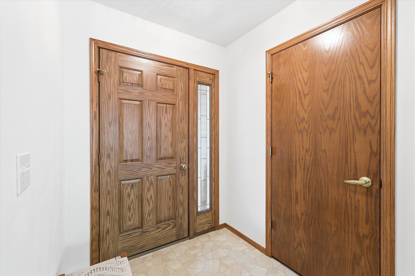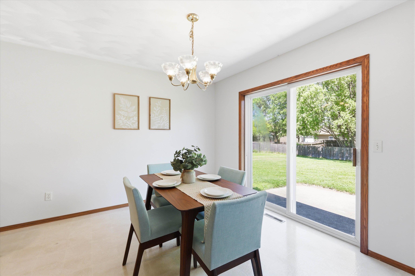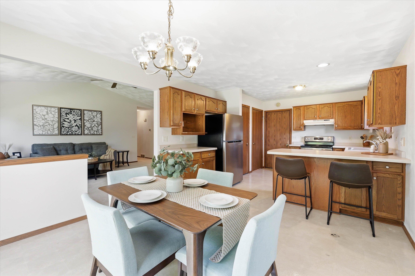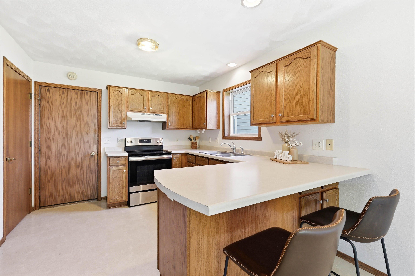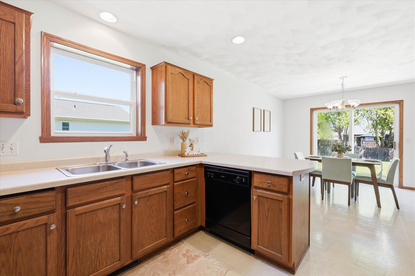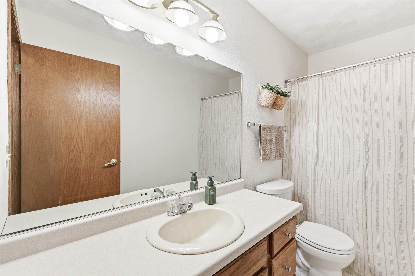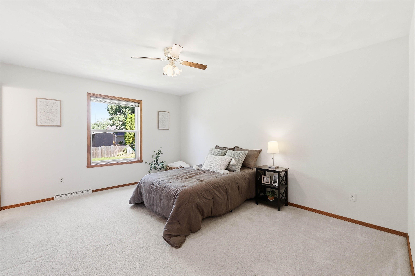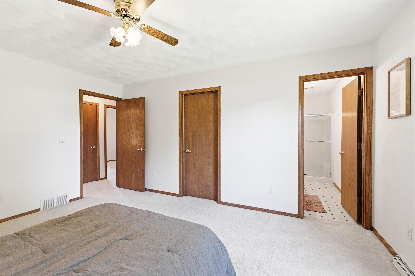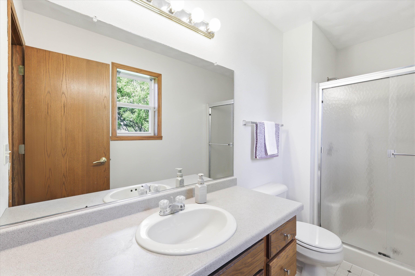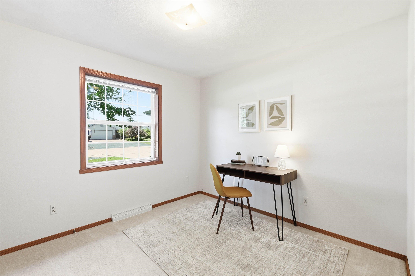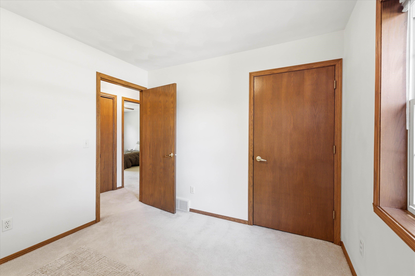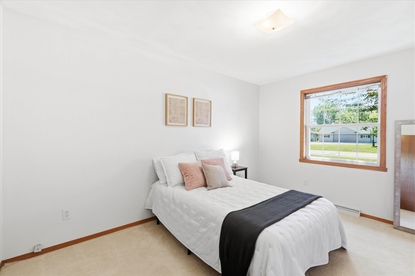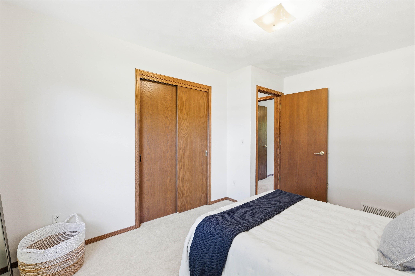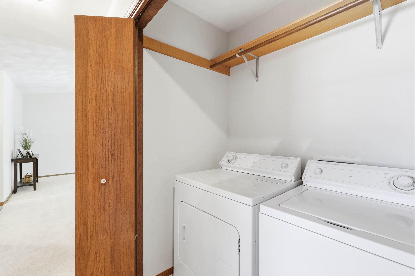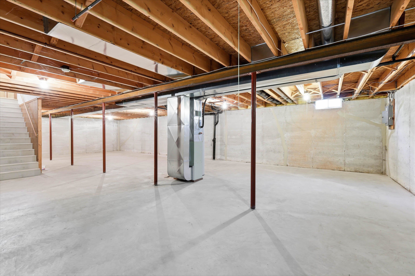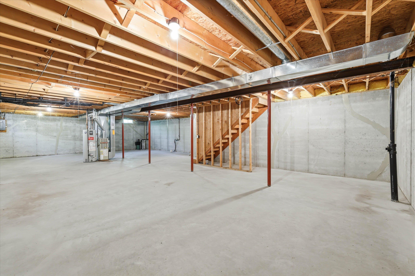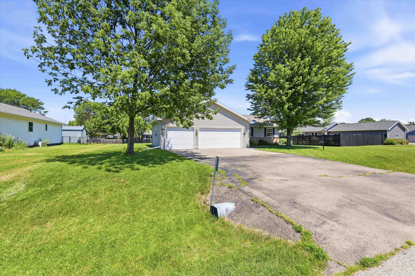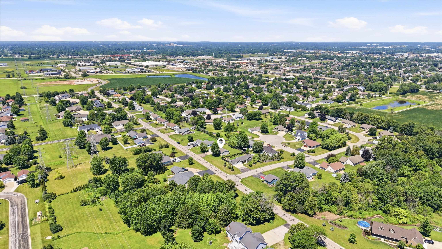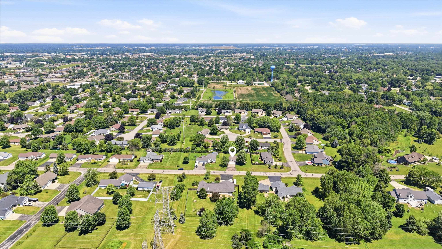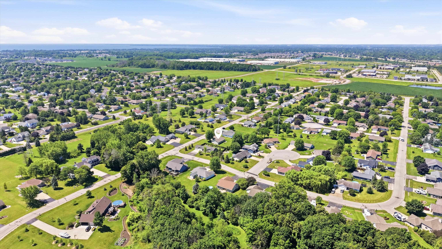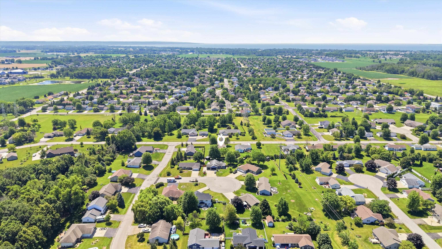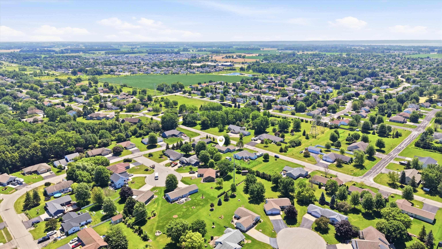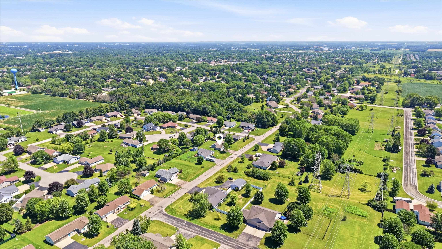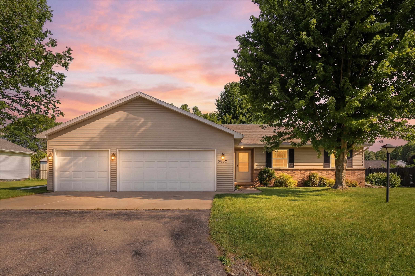
Move-in ready 3-bedroom, 2-bathroom ranch in the Village of Harrison, Wisconsin, offering a 3-car attached garage on a 1/3-acre lot. The home features a brand-new roof and gutters, eliminating one of the biggest deferred-maintenance costs for buyers in this price range. Located within the Kimberly Area School District, this property carries the benefit of low Village of Harrison property taxes. The unfinished LL is a blank canvas to finish to your own specifications and build equity faster than in comparable homes where that work is already priced in. Grocery stores, shopping, and dining are all within minutes of the property, keeping daily errands close without sacrificing the quiet feel of Harrison living. Please allow 48 hours for Binding Acceptance as docs need to be signed in person.
Bedrooms: 3
Bathrooms: 2 full / 0 half
Square Feet: 1,275
Tax Amount: $3,301
Subdivision: Woodsedge
Architecture: Ranch
Style of Home: 1 Story
Property Type: Single Family Residence
County: Calumet
Zoning: Residential
Total Square Feet: 1,275
Sq. Ft. Above Grade: 1,275
Sq. Ft. Below Grade: 0
Fireplaces:
Appliance Inclusions:
Basement / Lower Level:
Misc. Inclusions:
Water Source: Public
Waste: Public Sewer
Heating Fuel: Natural Gas
# Full Baths: 2
Kitchen: 15 x 12
Dining Room: 12 x 9
Bedroom #1: 16 x 12
Bedroom #2: 13 x 10
Bedroom #3: 10 x 10
# Acres: 0.30
Foundation: Poured Concrete
Barrier Free Features:
Driveway:
Home Exterior:
Garage/Parking/Driveway:
Garage Size: 30x21
Garage #1: 3 or 3.5 Cars spaces
School District: Kimberly Area
Elementary School: Sunrise
Middle School: Mapleview
High School: Kimberly
Real Broker LLC
E on E Calumet St, S on N Coop Rd, E on Hearthstone, House on Left
Listed By: Real Broker LLC
This listing was last updated by Real Broker LLC on July 23, 2026, 10:01 am.
Listing has been on the market for 13 days, since July 16, 2026.
This information, provided by seller, listing broker, and other parties, may not have been verified.
Information received from other 3rd parties: All information deemed reliable but not guaranteed and should be independently verified. All properties are subject to prior sale, change, or withdrawal. Neither listing broker nor Paragon Real Estate Group nor RANW MLS shall be responsible for any typographical errors, misinformation, misprints, and shall be held totally harmless.
Copyright 2026 RANW MLS. All rights reserved. RANW MLS records were last updated on 07/28/2026 10:15 pm.