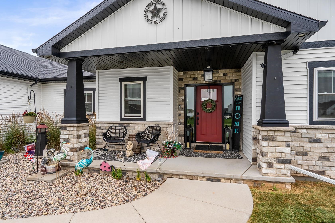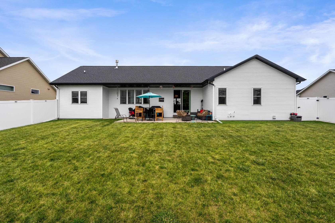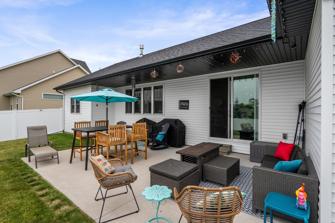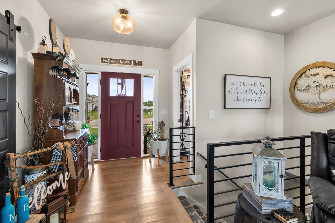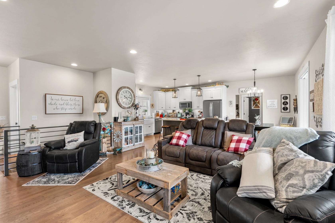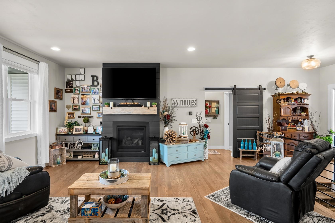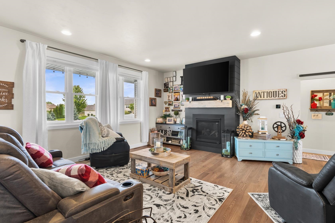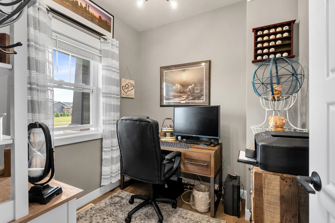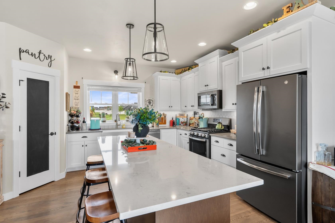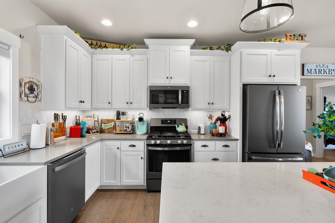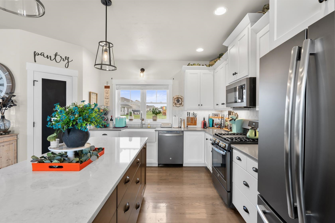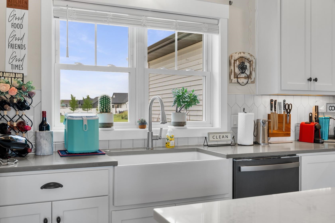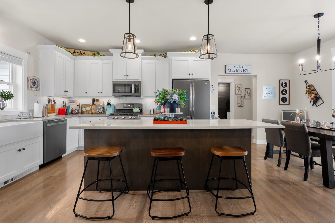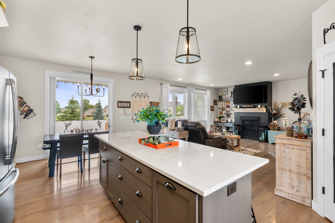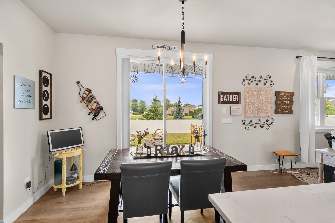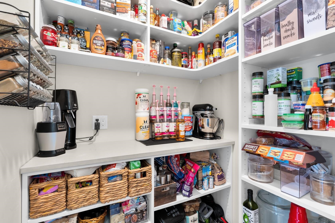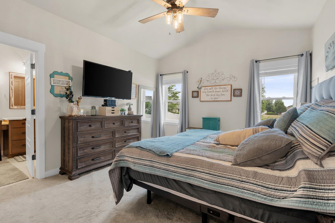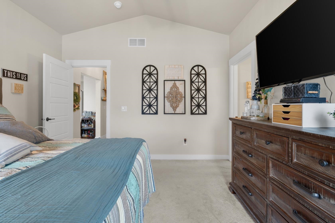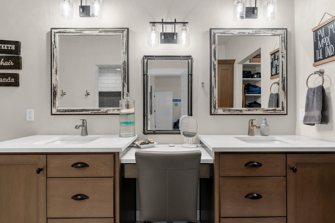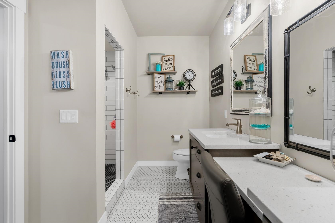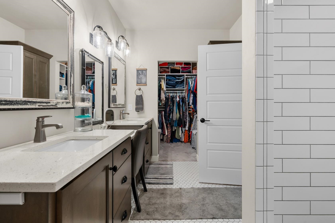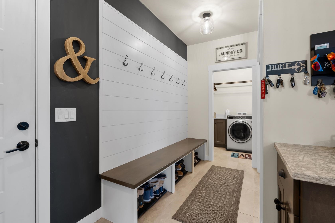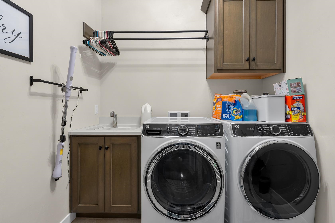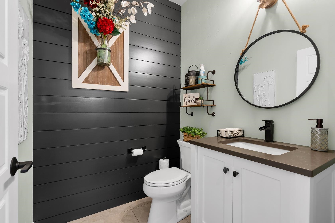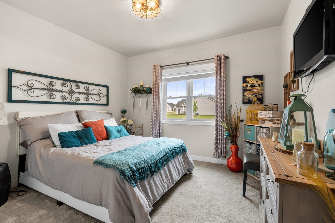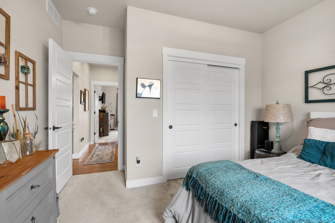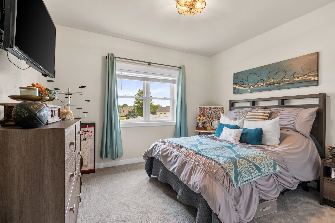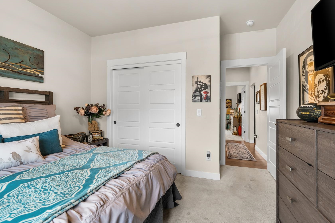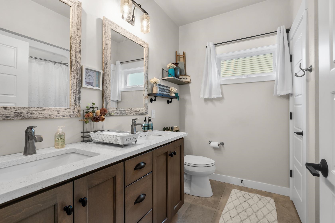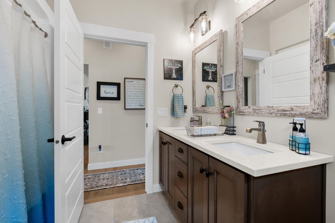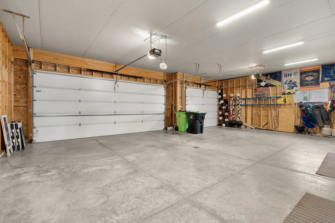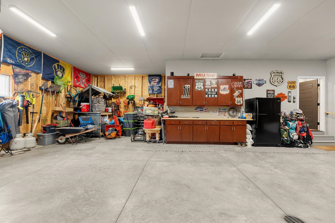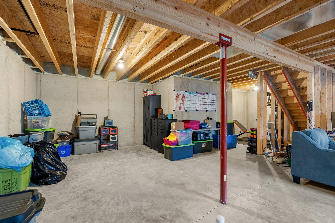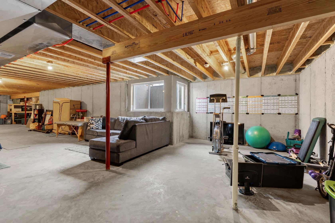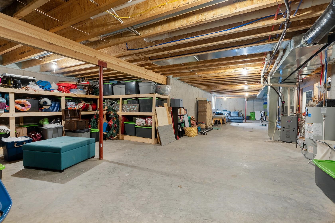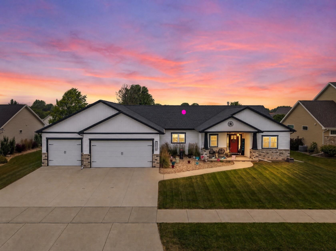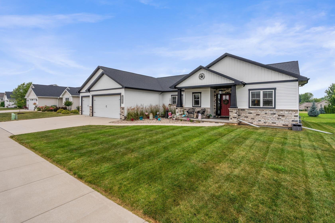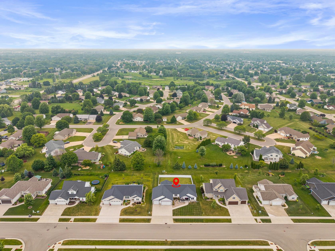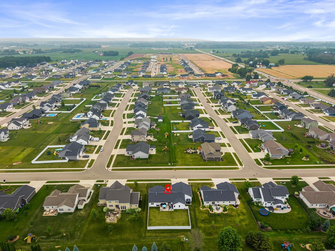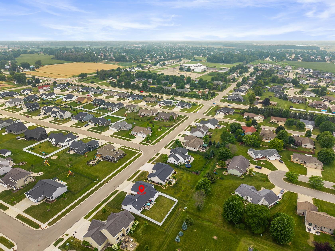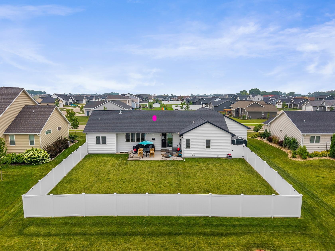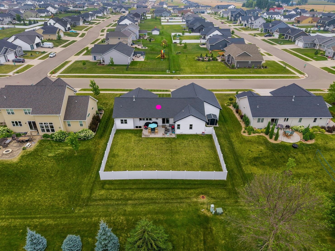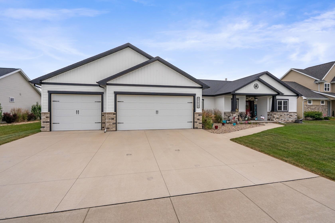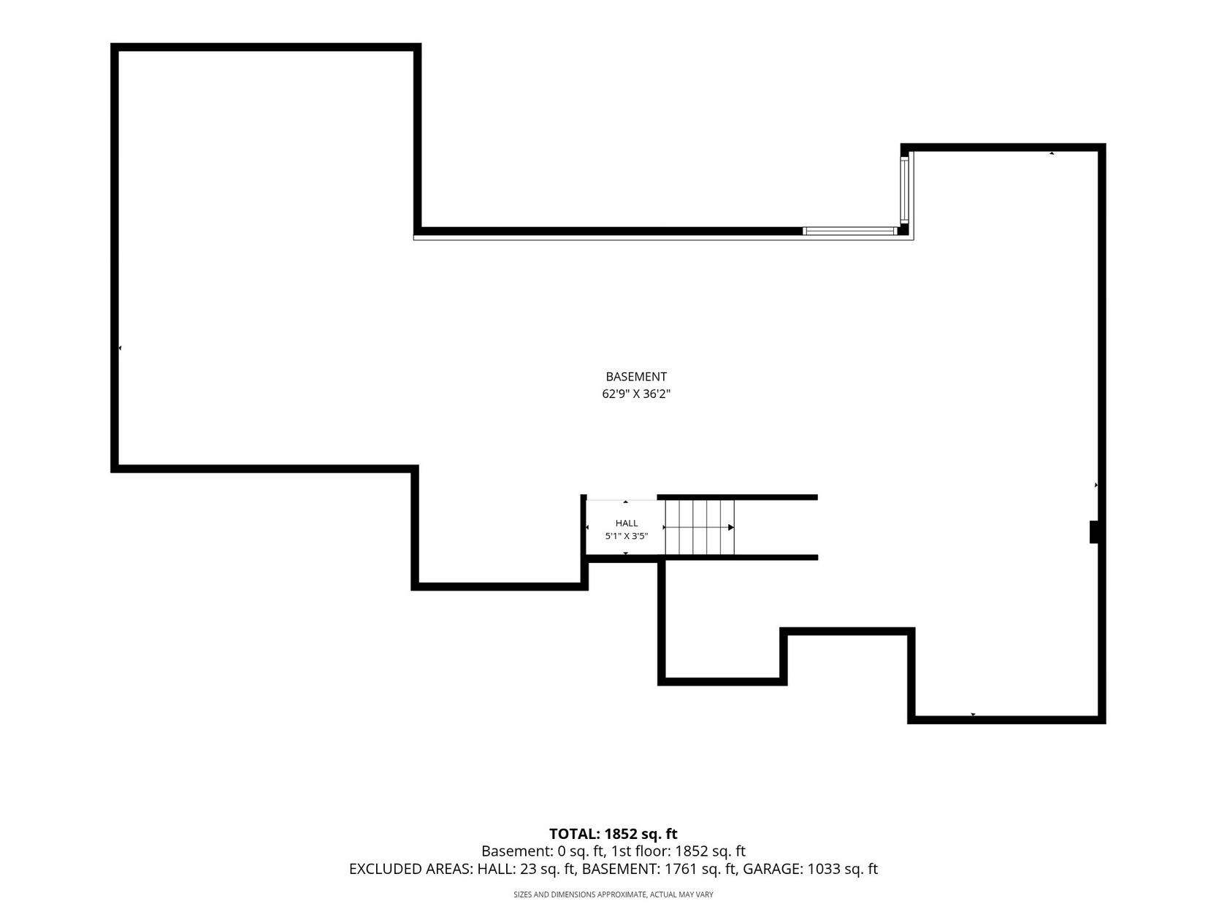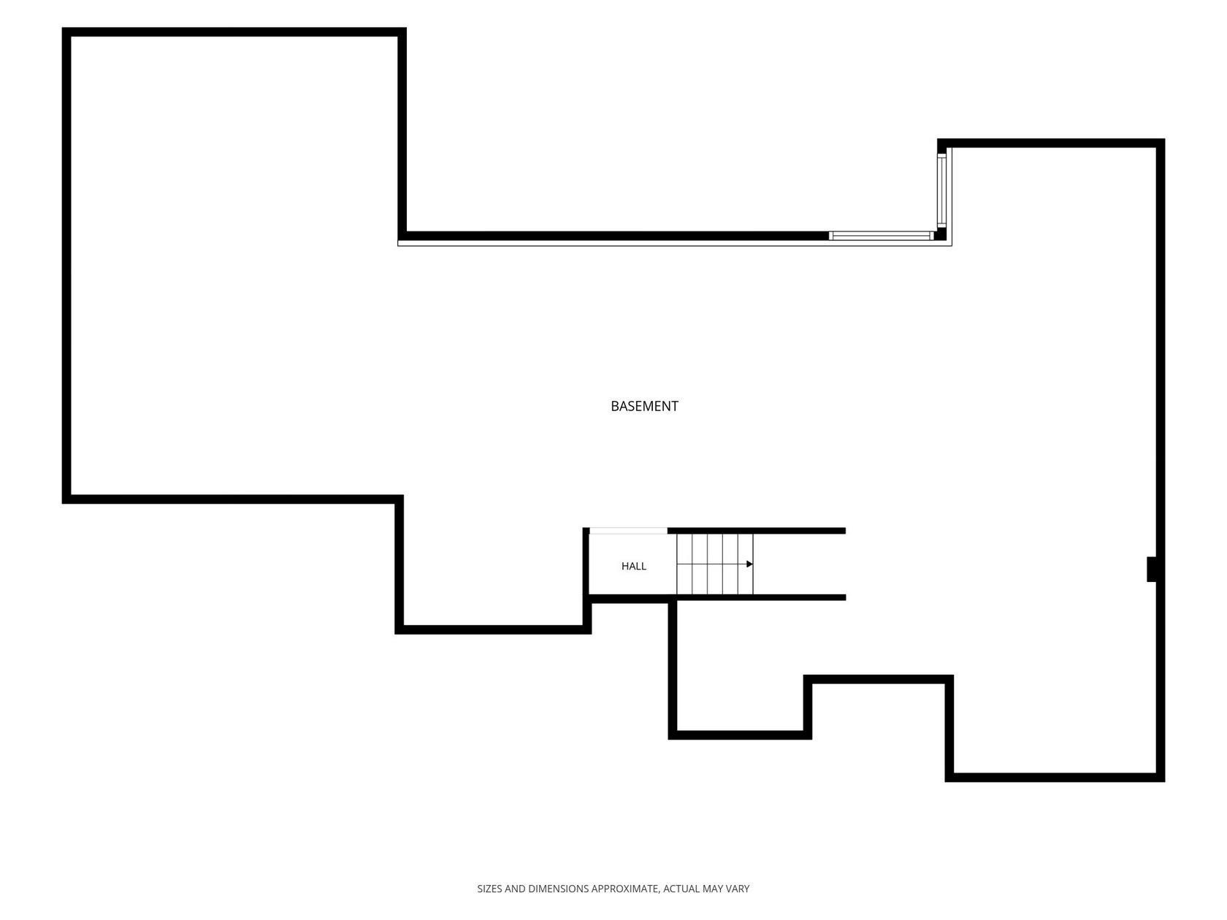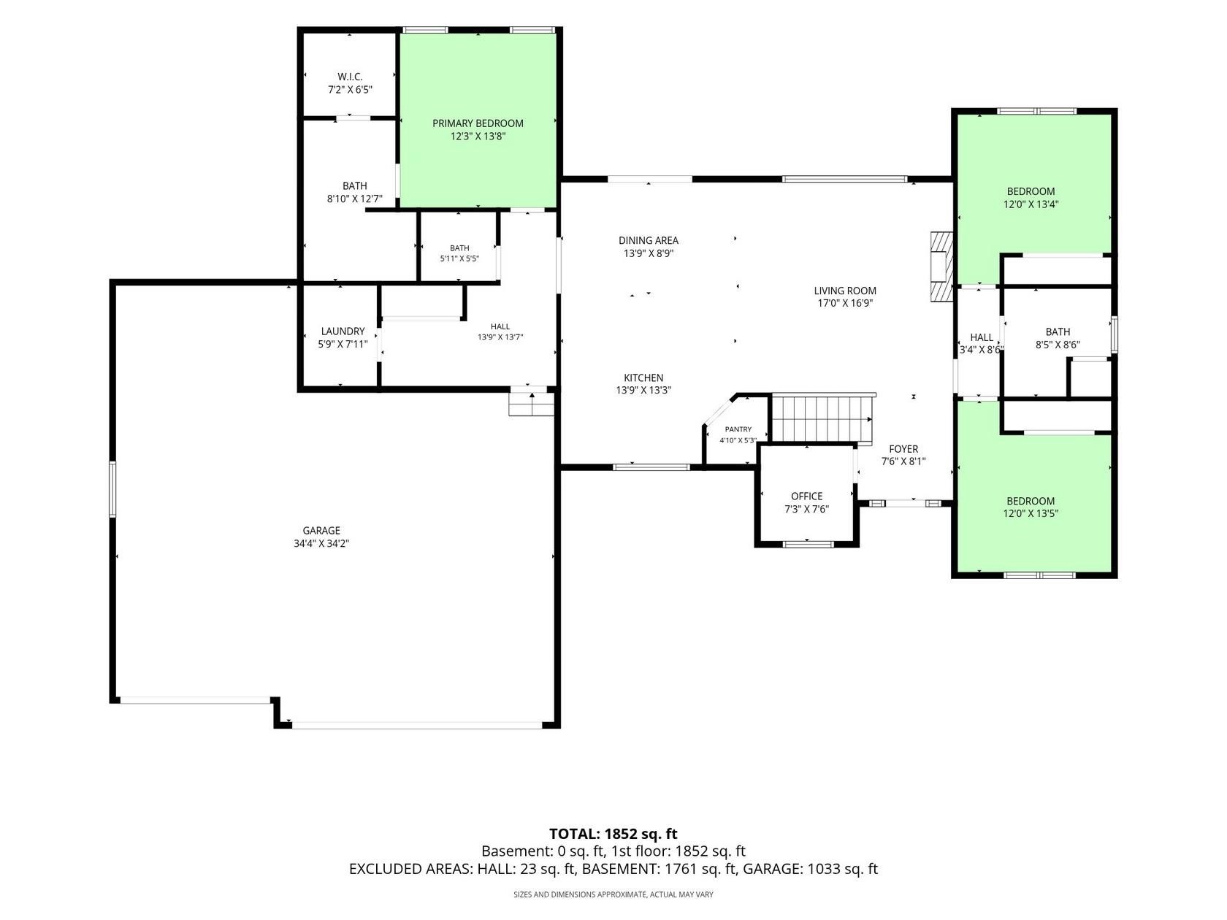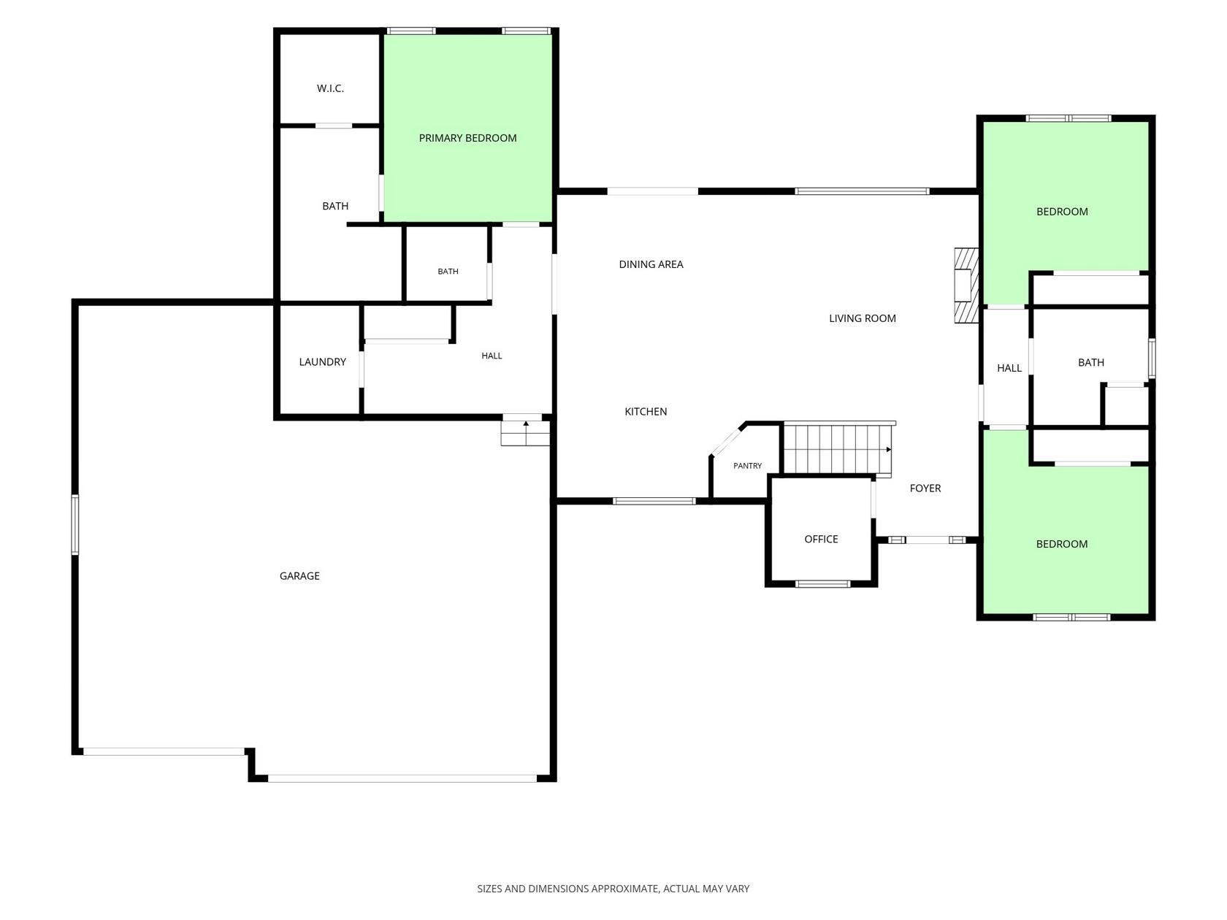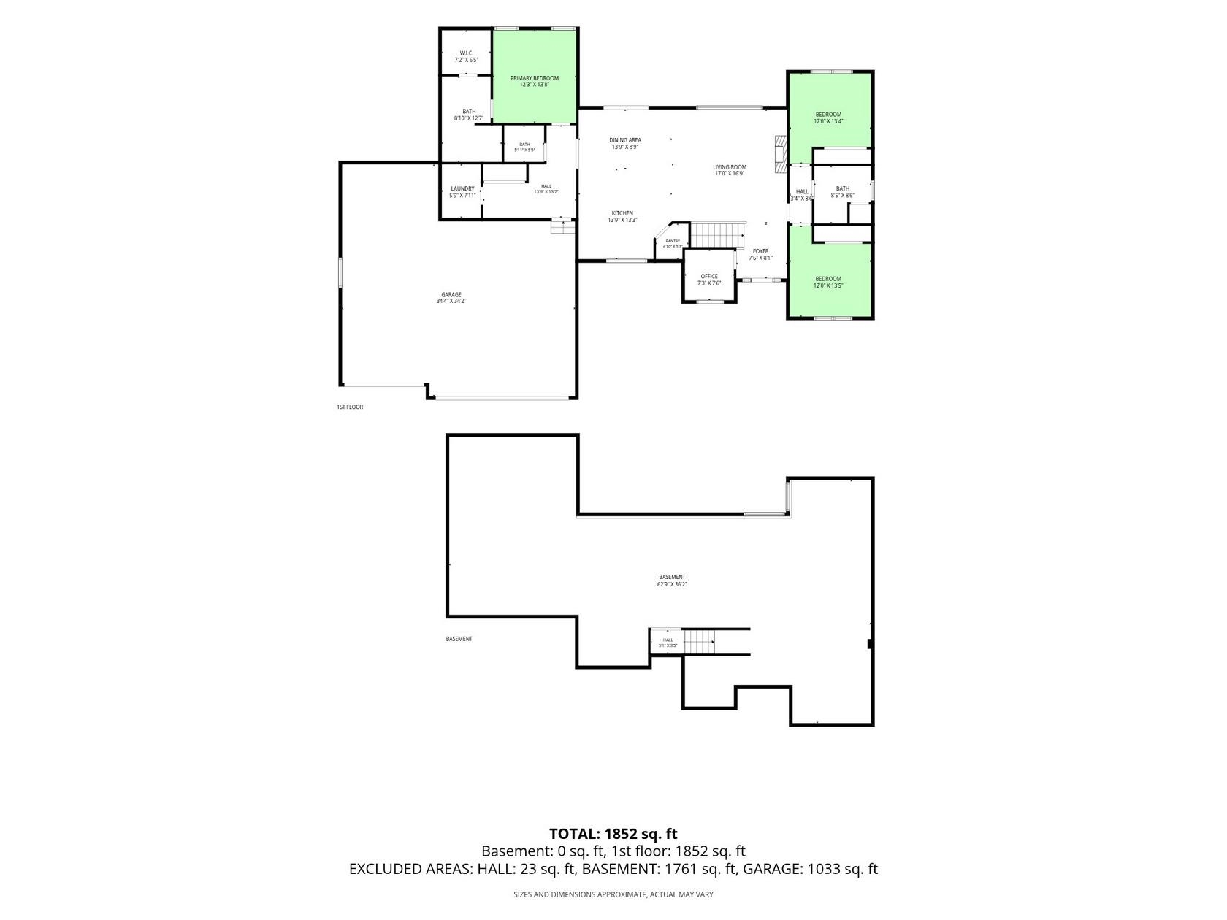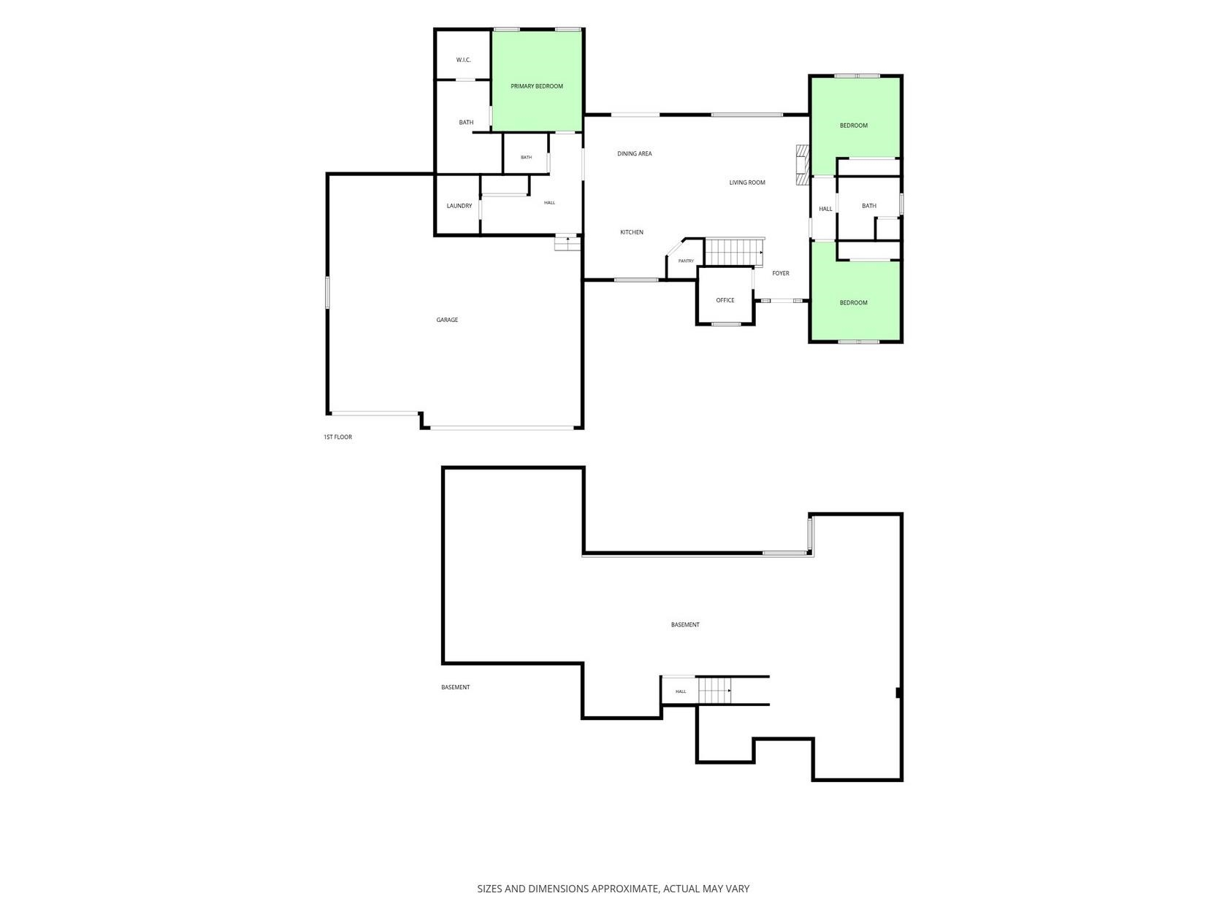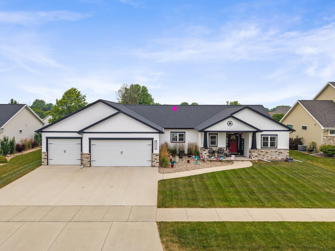
Experience modern luxury in this 6 yr old, custom-built ranch, located in sought-after Harrison. This 3-bdrm, 2.5-bath home boasts an expansive open-concept design, perfect for entertaining & family gatherings. The gourmet kitchen shines w/a large island, walk-in pantry, and beautiful quartz countertops that extend thru the entire residence. The luxurious master suite offers a spacious walk-in closet, dual sinks & spa-like tiled walk-in shower. A dedicated home office provides convenience for remote work. Outside, enjoy a 3-stall att garage, partially covered patio, & a vinyl-fenced backyard. The lower level is primed for future expansion with egress windows already in place for a rec room & additional bedroom. Upscale finishes like wood & tile main-floor laundry room. LL plumbed for bdrm.
Bedrooms: 3
Bathrooms: 2 full / 1 half
Square Feet: 1,875
Tax Amount: $7,363
Architecture: Ranch
Style of Home: 1 Story
Property Type: Single Family Residence
County: Calumet
Zoning: Residential
Total Square Feet: 1,875
Sq. Ft. Above Grade: 1,875
Sq. Ft. Below Grade: 0
Fireplaces:
Appliance Inclusions:
Basement / Lower Level:
Misc. Inclusions:
Water Source: Public
Waste: Public Sewer
Heating/Cooling: Forced Air
Heating Fuel: Natural Gas
# Full Baths: 2
# Half Baths: 1
Kitchen: 13 x 13
Dining Room: 13 x 8
Bedroom #1: 12 x 13
Bedroom #2: 12 x 13
Bedroom #3: 12 x 13
Foyer: 7 x 8
Other - See Remarks: 4 x 5
Mud Room: 13 x 13
Den/Office: 7 x 7
Lot Description: Sidewalk
Sq. Ft. of Lot: 13,504
# Acres: 0.31
Foundation: Poured Concrete
Barrier Free Features:
Driveway:
Home Exterior: Vinyl Siding
Garage/Parking/Driveway:
Garage Size: 34x34
Garage #1: 3 or 3.5 Cars spaces
School District: Kimberly Area
Elementary School: Sunrise
Middle School: Gerritts
High School: Kimberly
Mark D Olejniczak Realty, Inc.
CTH-N to Hoelzel Way to home.
Listed By: Mark D Olejniczak Realty, Inc.
This listing was last updated by Mark D Olejniczak Realty, Inc. on July 28, 2026, 10:01 am.
Listing has been on the market for 9 days, since July 19, 2026.
This information, provided by seller, listing broker, and other parties, may not have been verified.
Information received from other 3rd parties: All information deemed reliable but not guaranteed and should be independently verified. All properties are subject to prior sale, change, or withdrawal. Neither listing broker nor Paragon Real Estate Group nor RANW MLS shall be responsible for any typographical errors, misinformation, misprints, and shall be held totally harmless.
Copyright 2026 RANW MLS. All rights reserved. RANW MLS records were last updated on 07/28/2026 8:15 pm.