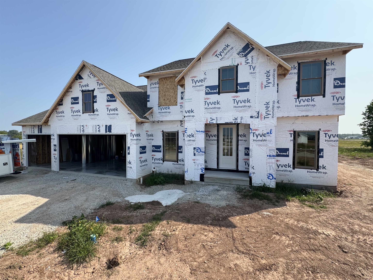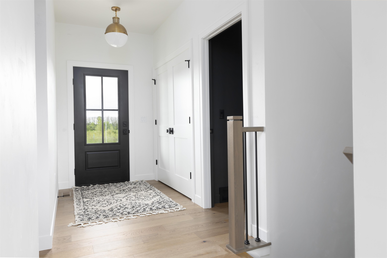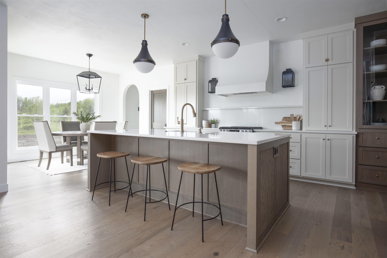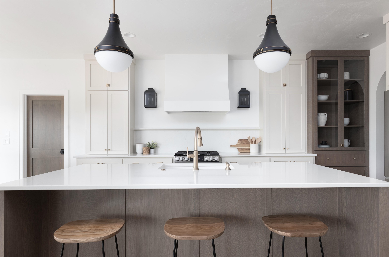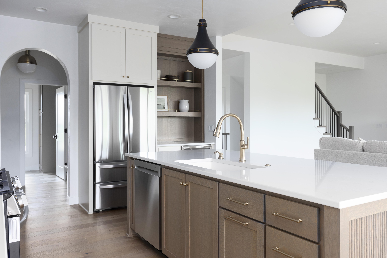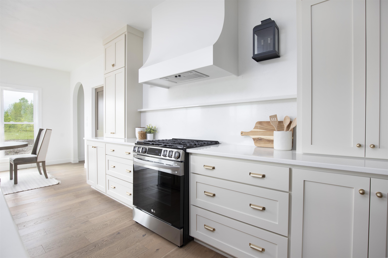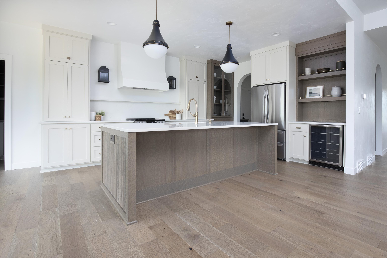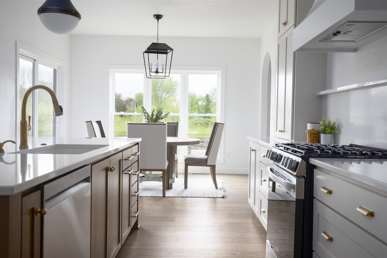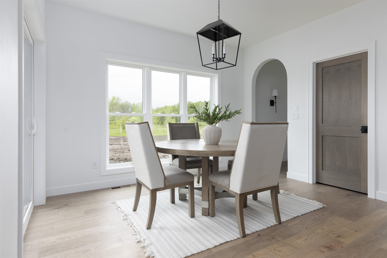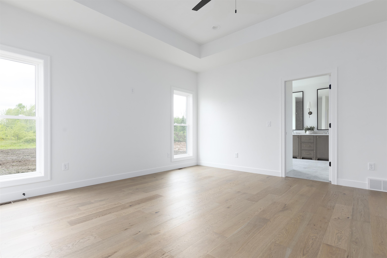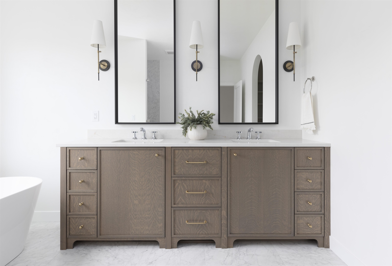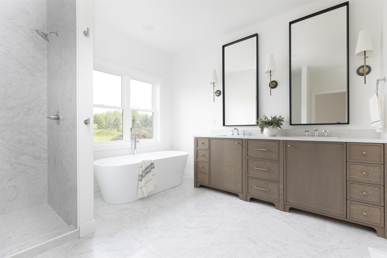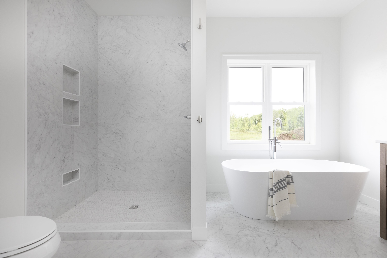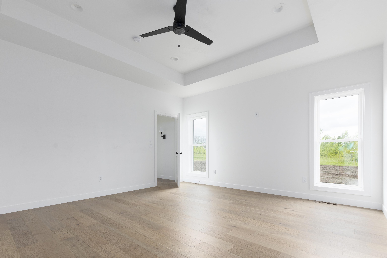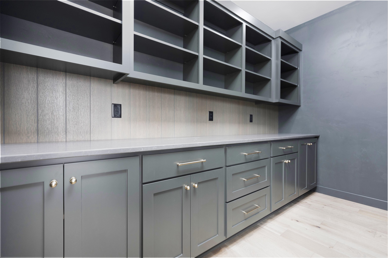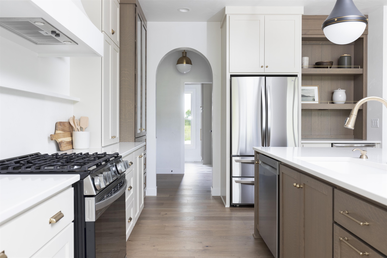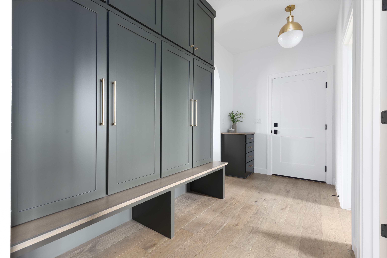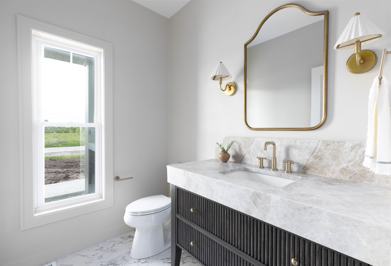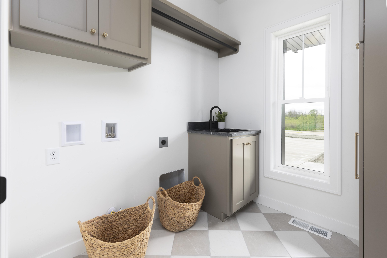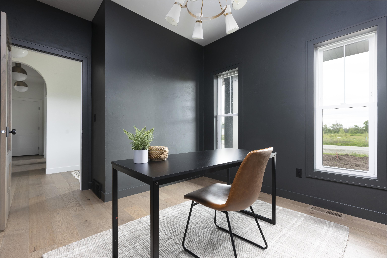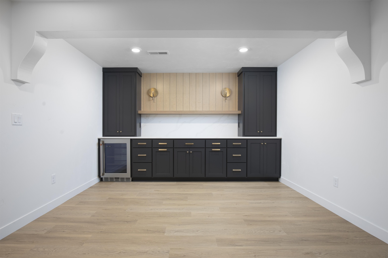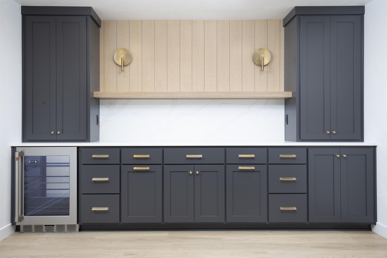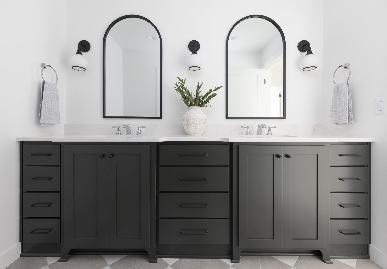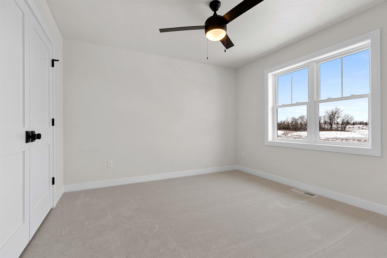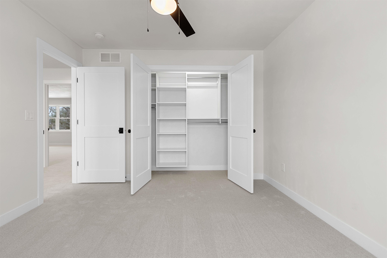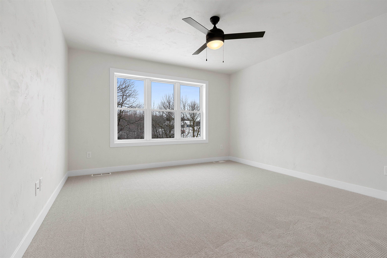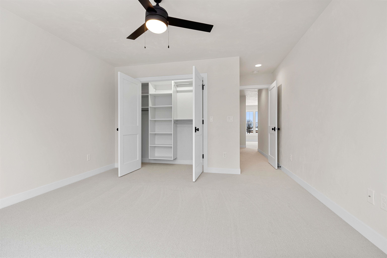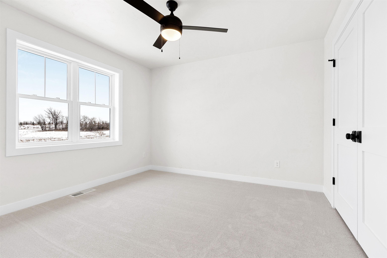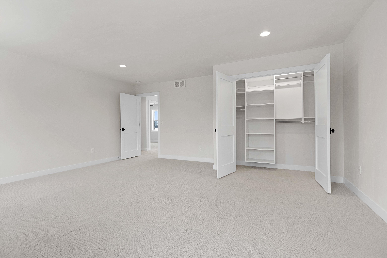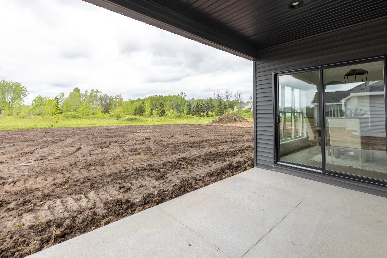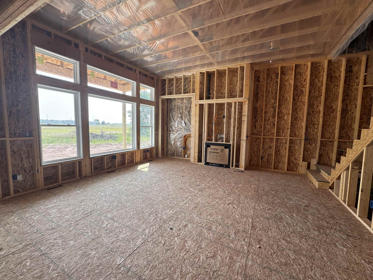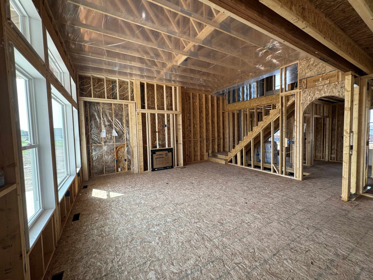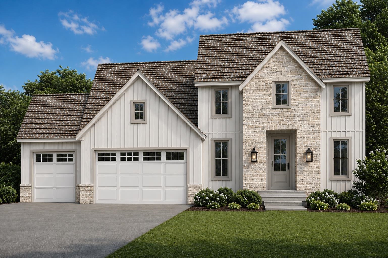
Experience elevated living in this stunning new construction home. Designed for everyday living and entertaining alike, this 5 bedroom home showcases an exceptional kitchen with custom white oak cabinetry and an oversized walk-in butler’s pantry. Relax in the spa-like primary suite with a tiled shower and soaker tub after a long day. The second floor features a second laundry room and spacious bathroom while the finished lower level includes a rec room with custom wet bar, a fifth bedroom, exercise room and a full bathroom - great for guests or extended living. Step out to the covered patio for effortless outdoor entertaining. An insulated, rocked, and plastered garage adds everyday functionality to this beautifully finished home. Pictures of previous home. AI rendered exterior photo.
Bedrooms: 5
Bathrooms: 3 full / 1 half
Square Feet: 4,141
Tax Amount: $0
Style of Home: 2 Story
Property Type: Single Family Residence
Builder's Name: Silvertree Homes LLC
County: Calumet
Zoning: Residential
Total Square Feet: 4,141
Sq. Ft. Above Grade: 2,822
Sq. Ft. Below Grade: 1,319
Fireplaces:
Appliance Inclusions:
Basement / Lower Level:
Misc. Inclusions:
Water Source: Public
Waste: Public Sewer
Heating/Cooling: Forced Air
Heating Fuel: Natural Gas
# Full Baths: 1
Family Room: 25 x 20
Bedroom #5: 13 x 13
# Full Baths: 1
# Half Baths: 1
Kitchen: 20 x 13
Dining Room: 13 x 13
Bedroom #1: 19 x 15
Den/Office: 10 x 9
Mud Room: 13 x 6
Laundry: 8 x 7
# Full Baths: 1
Bedroom #2: 16 x 13
Bedroom #3: 12 x 11
Bedroom #4: 12 x 11
Laundry: 9 x 6
Sq. Ft. of Lot: 19,510
# Acres: 0.44
Foundation: Poured Concrete
Barrier Free Features:
Driveway:
Home Exterior:
Garage/Parking/Driveway:
Garage Size: 34x25
Garage #1: 3 or 3.5 Cars spaces
Garage #2: None spaces
School District: Kimberly Area
Silvertree Homes LLC
From Hwy 441, take the County KK/Calumet St exit. East on County KK, south on County N, east on Schmidt Rd, south on Grey Dr to property.
Listed By: Silvertree Homes LLC
This listing was last updated by Silvertree Homes LLC on August 30, 2026, 5:01 am.
Listing has been on the market for 24 days, since August 20, 2026.
This information, provided by seller, listing broker, and other parties, may not have been verified.
Information received from other 3rd parties: All information deemed reliable but not guaranteed and should be independently verified. All properties are subject to prior sale, change, or withdrawal. Neither listing broker nor Paragon Real Estate Group nor RANW MLS shall be responsible for any typographical errors, misinformation, misprints, and shall be held totally harmless.
Copyright 2026 RANW MLS. All rights reserved. RANW MLS records were last updated on 09/12/2026 10:15 pm.