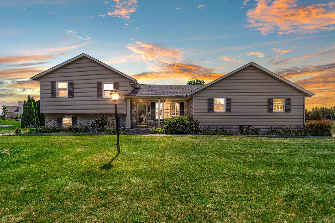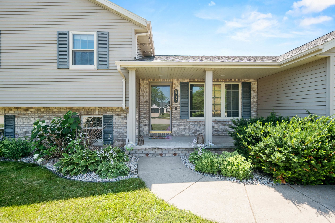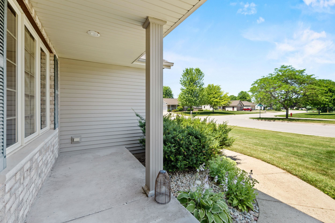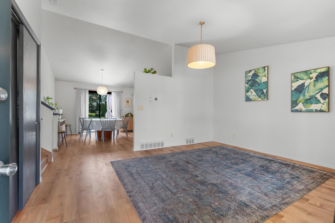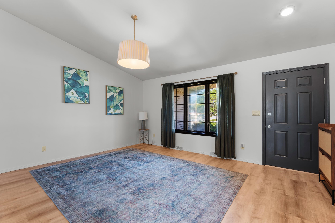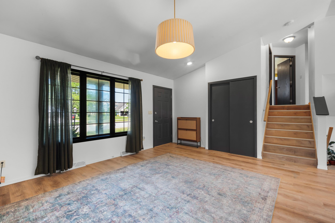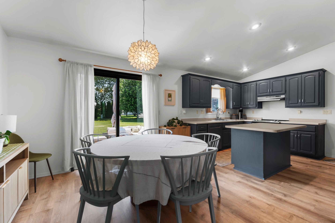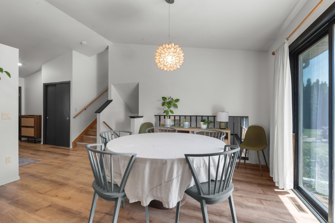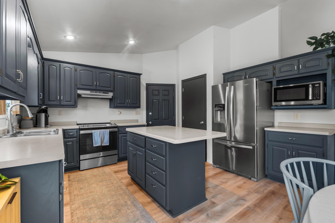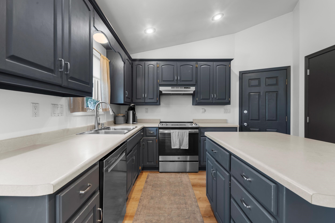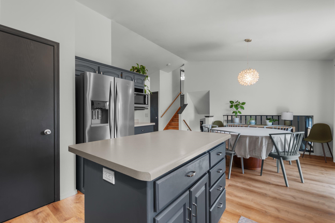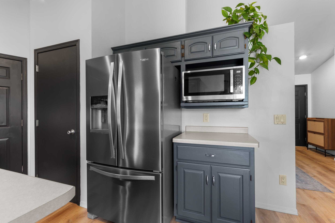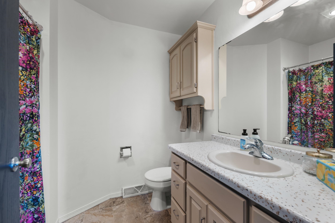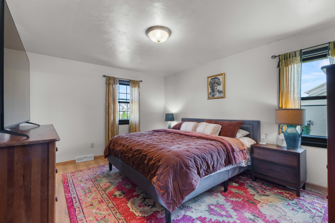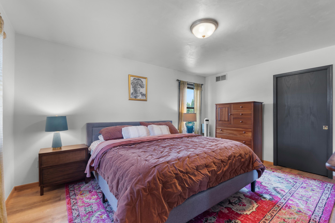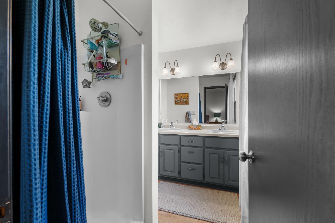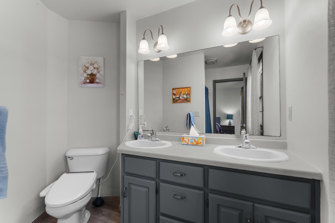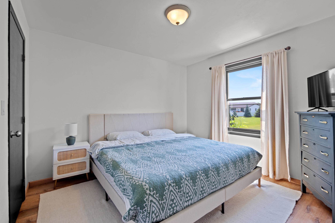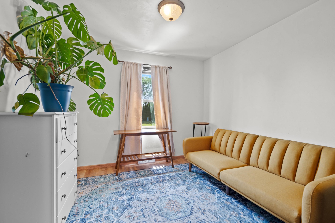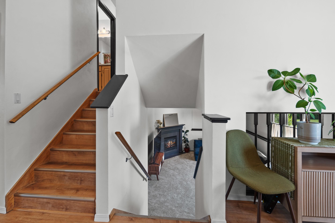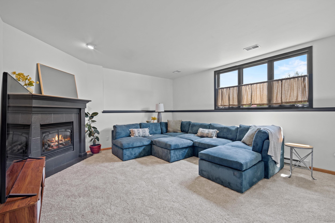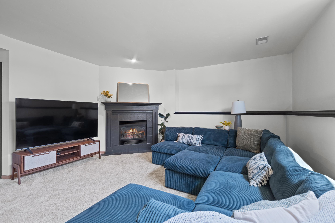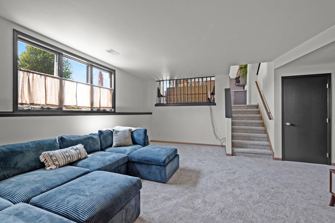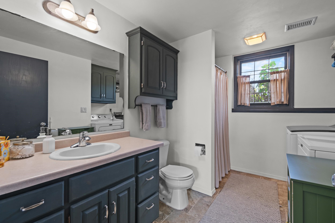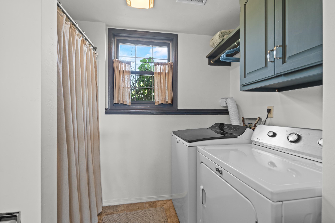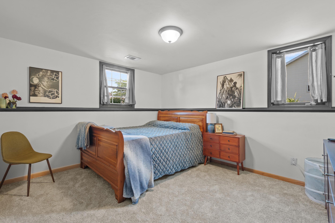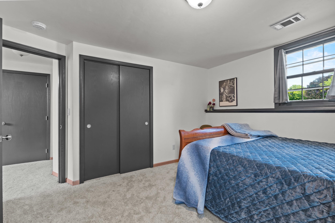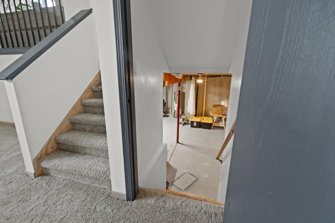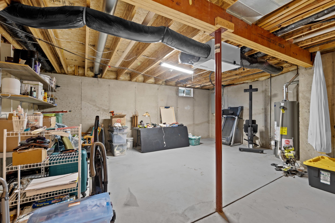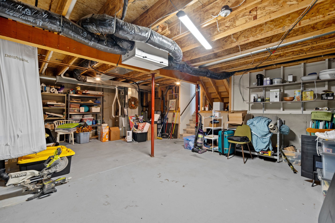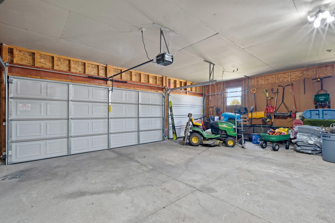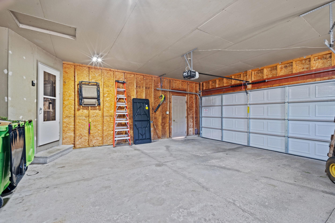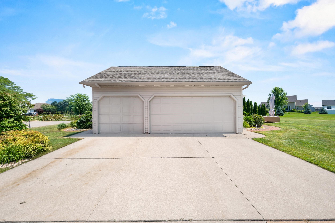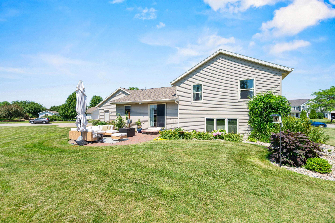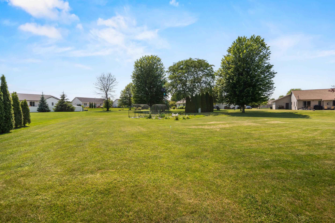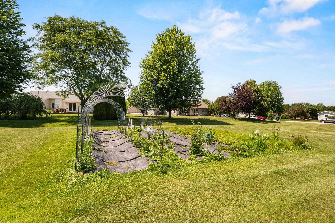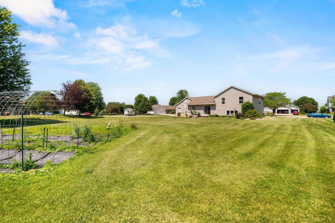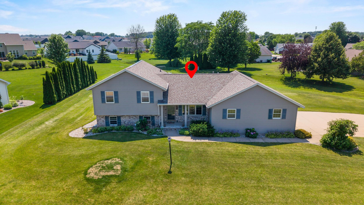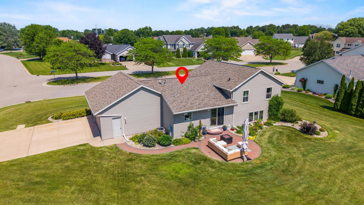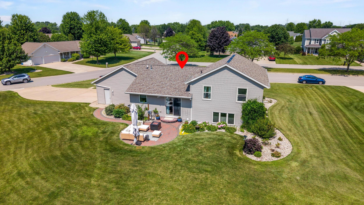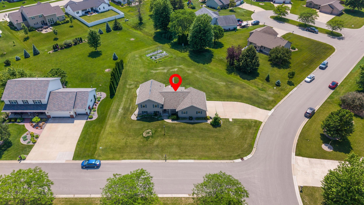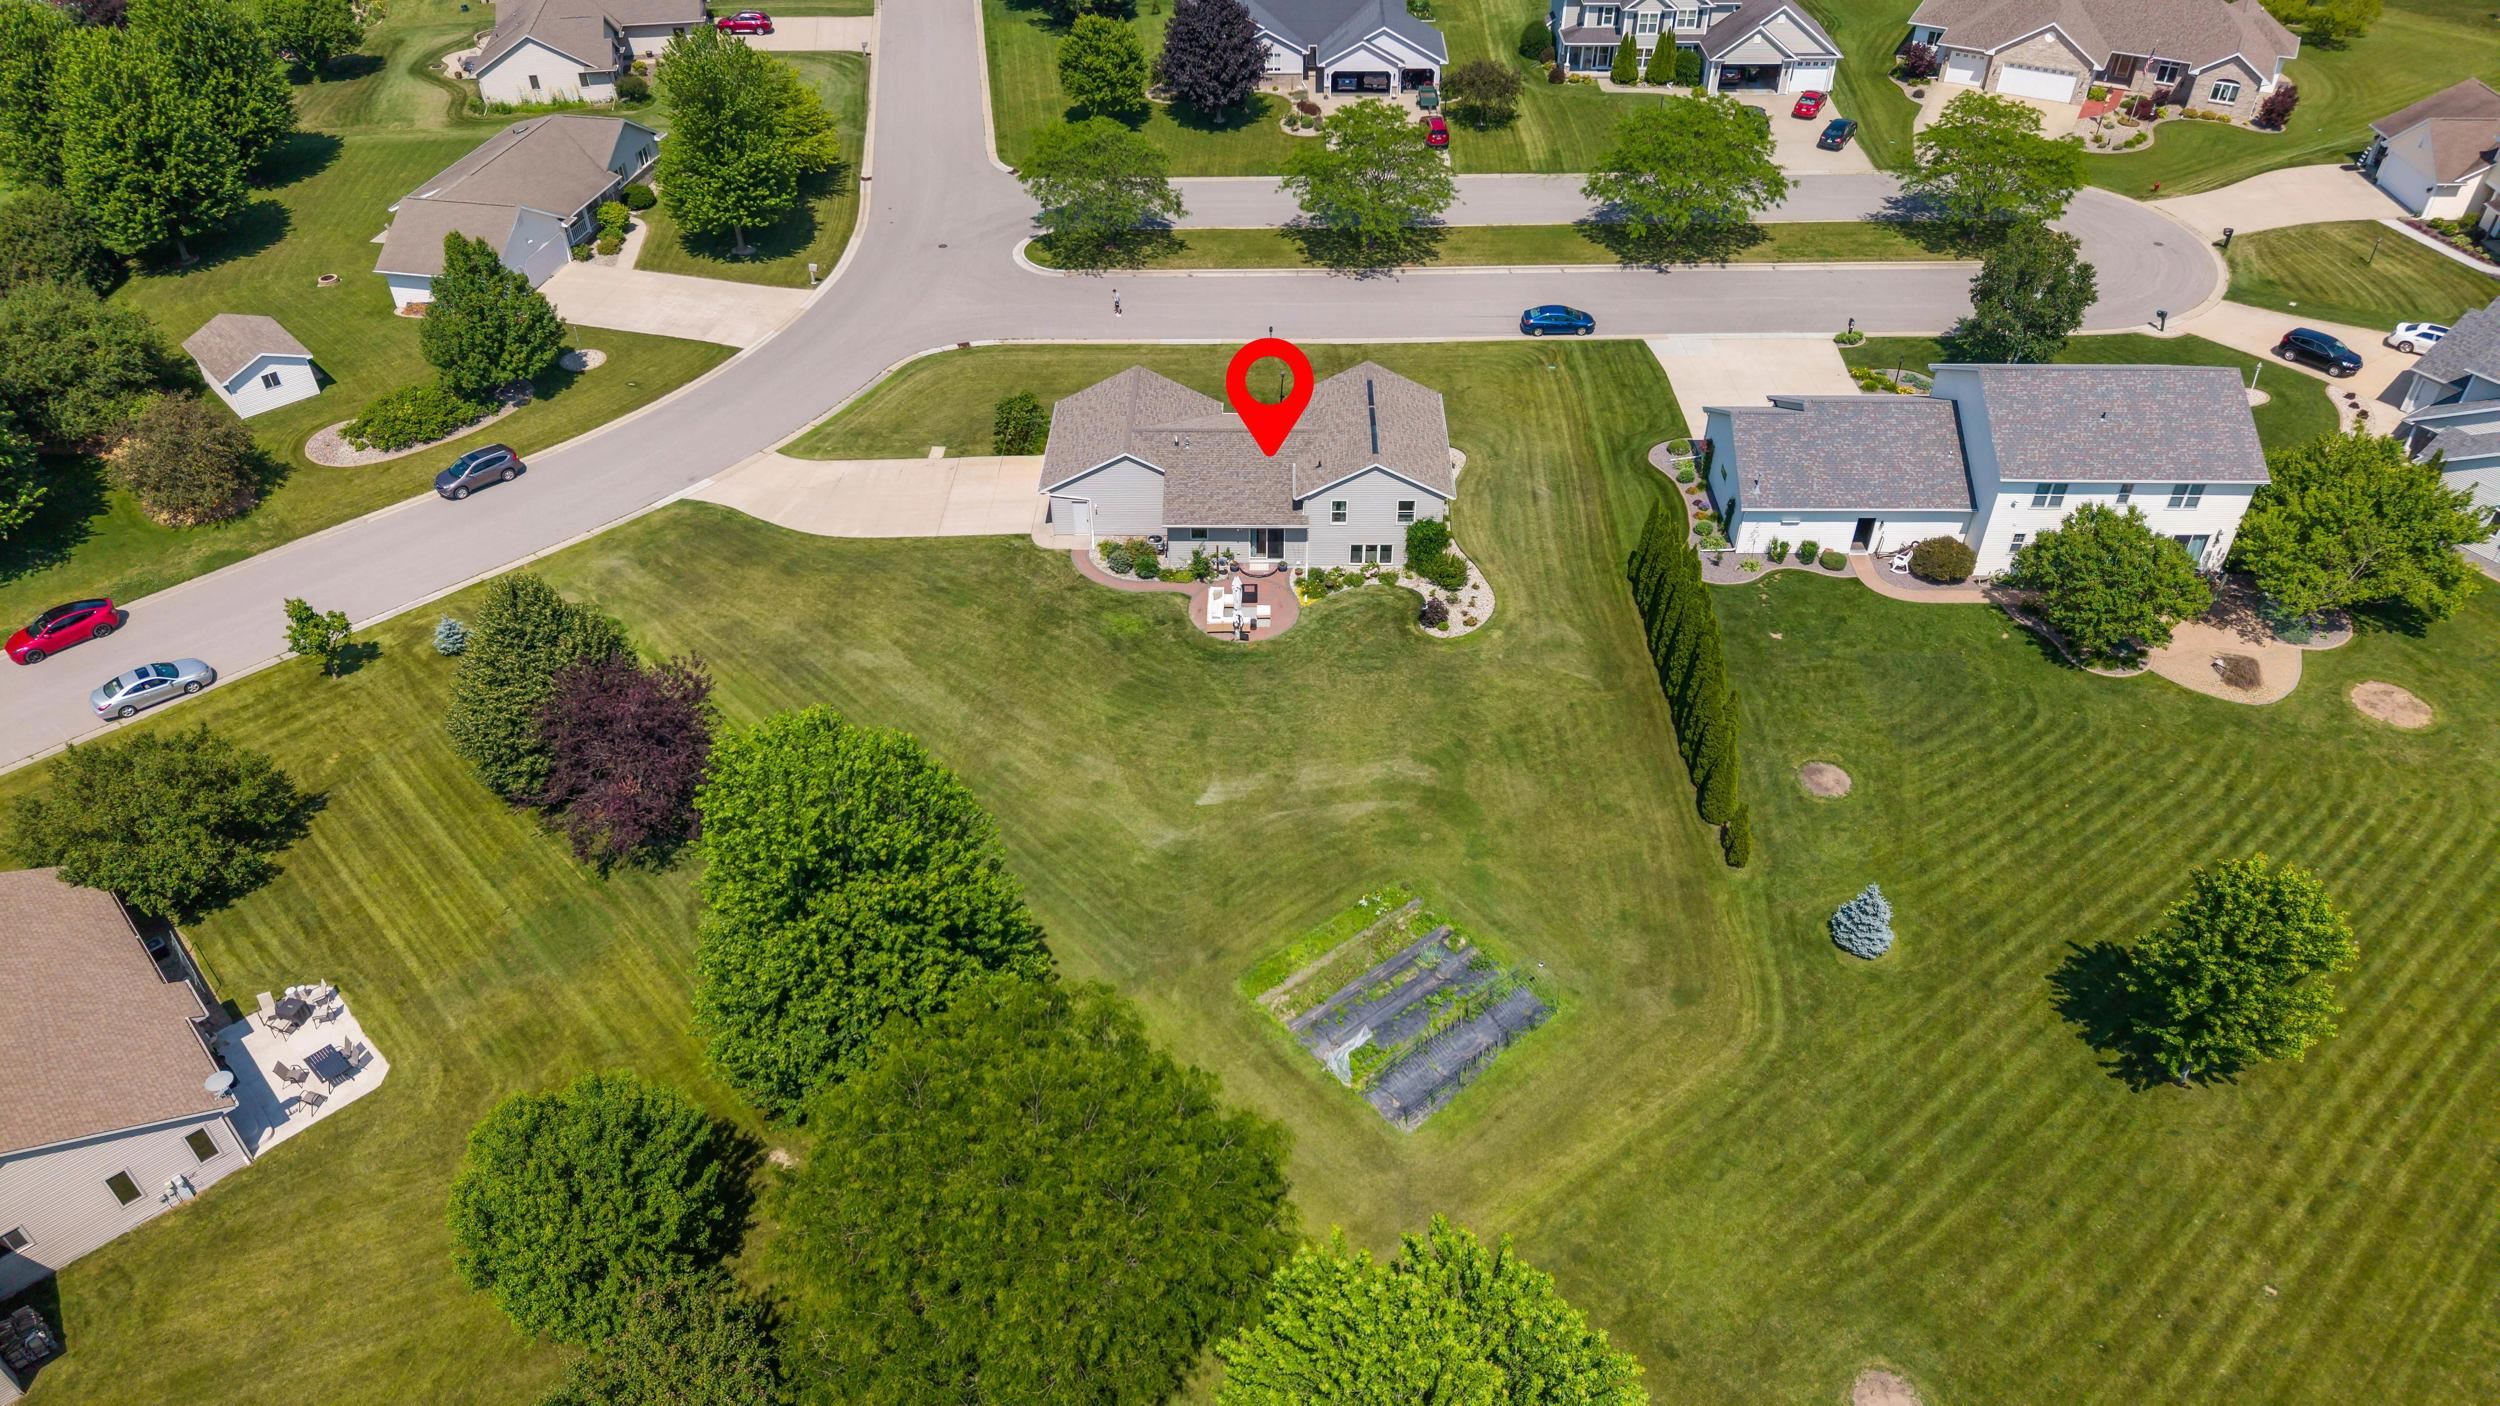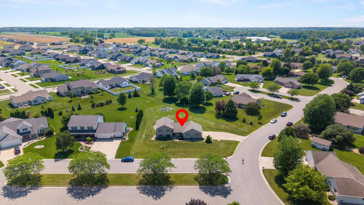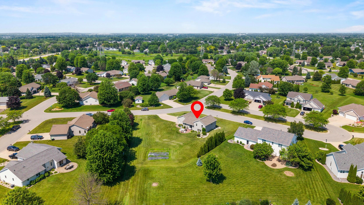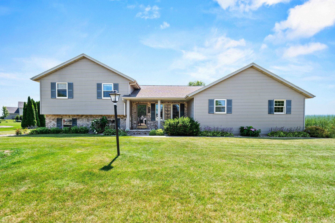
WELCOME HOME! This beautifully maintained 4BR, 3BA quad offers the perfect space, comfort, & updates. Set on a generous .5 acre corner/quiet court! It offers 2 living rooms; from the front porch, step in the main LR & feel the vaulted ceilings/semi open concept to dining & kitchen. The LL great room offers amazing natural light w full windows & a cozy gas fireplace! 3 BR up w primary ensuite & BR #4 down, convenient to laundry/full BA#3. Don't worry; 3.5 car garage & unfinished LL offers abundant storage! Sliding glass doors lead to paver patio overlooking beautiful landscaping & garden retreat. Recent updates include roof, furnace, A/C, water heater, appliances, sump pump, & MyQ garage opener—simply unpack & enjoy. Seller requests 48 hr binding acceptance OPEN SAT 7/18 (10:30-12PM)
Bedrooms: 4
Bathrooms: 3 full / 0 half
Square Feet: 1,857
Tax Amount: $4,257
Subdivision: Sunrise Meadows II
Architecture: Other
Style of Home: Quad-Level
Property Type: Single Family Residence
County: Calumet
Zoning: Residential
Total Square Feet: 1,857
Sq. Ft. Above Grade: 1,197
Sq. Ft. Below Grade: 660
Fireplaces:
Appliance Inclusions:
Basement / Lower Level:
Misc. Inclusions:
Water Source: Public
Waste: Public Sewer
Heating/Cooling: Forced Air
Heating Fuel: Natural Gas
# Full Baths: 1
Family Room: 16 x 21
Bedroom #4: 12 x 13
Laundry: 8 x 11
Kitchen: 12 x 14
Dining Room: 9 x 14
# Full Baths: 2
Bedroom #1: 12 x 15
Bedroom #2: 11 x 11
Bedroom #3: 10 x 10
Lot Description: Corner Lot
Sq. Ft. of Lot: 25,700
# Acres: 0.59
Foundation: Poured Concrete
Barrier Free Features: Stall Shower
Driveway:
Home Exterior:
Garage/Parking/Driveway: Attached
Garage Size: 26x28
Garage #1: 3 or 3.5 Cars spaces
School District: Kimberly Area
Acre Realty, Ltd.
441, exit KK/Calumet to the EAST. RIGHT on Hwy N, LEFT on Hoelzel Way, LEFT on Rosella Dr (becomes Margaret Dr) RIGHT on Olde Oak Tree Ct. N9421 on R
Listed By: Acre Realty, Ltd.
This listing was last updated by Acre Realty, Ltd. on July 20, 2026, 10:01 am.
Listing has been on the market for 16 days, since July 13, 2026.
This information, provided by seller, listing broker, and other parties, may not have been verified.
Information received from other 3rd parties: All information deemed reliable but not guaranteed and should be independently verified. All properties are subject to prior sale, change, or withdrawal. Neither listing broker nor Paragon Real Estate Group nor RANW MLS shall be responsible for any typographical errors, misinformation, misprints, and shall be held totally harmless.
Copyright 2026 RANW MLS. All rights reserved. RANW MLS records were last updated on 07/28/2026 10:15 pm.