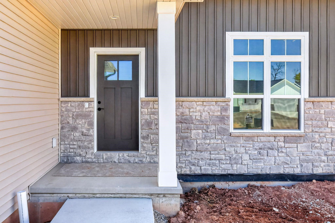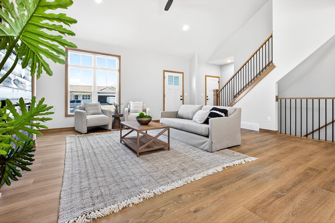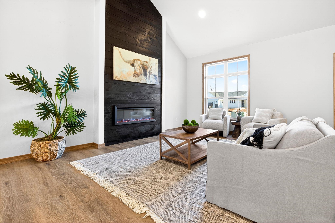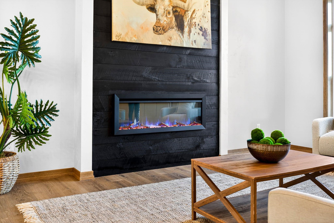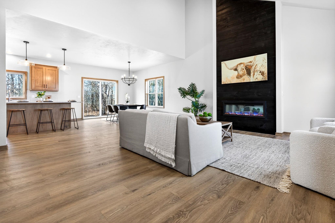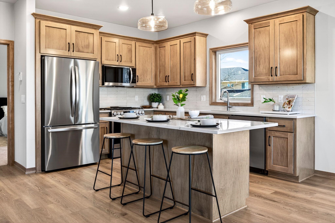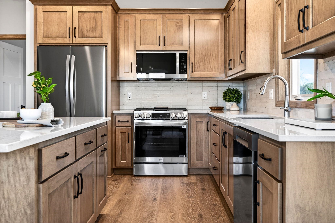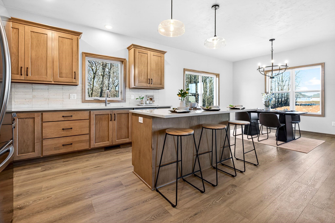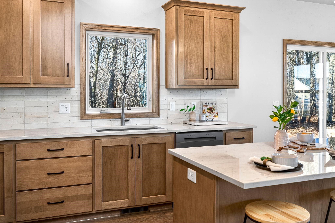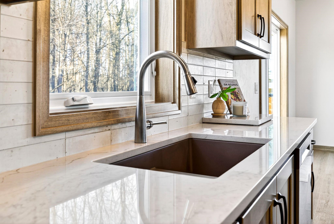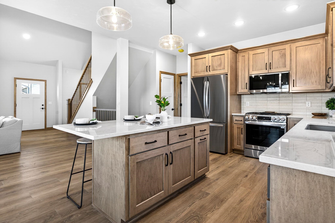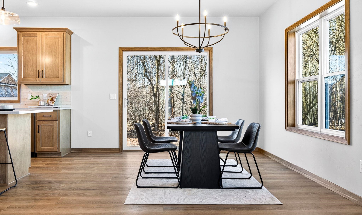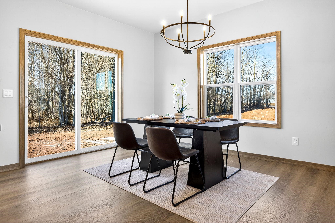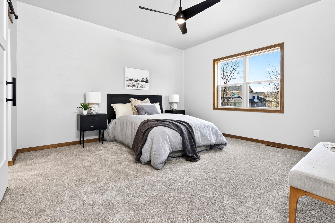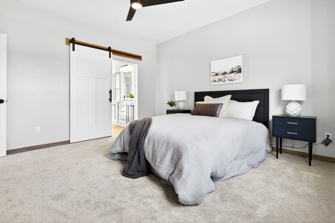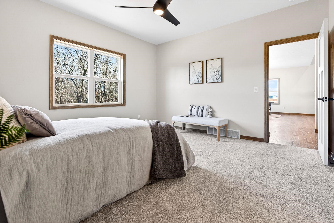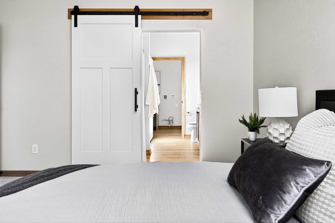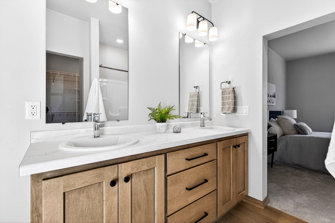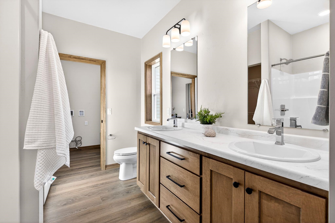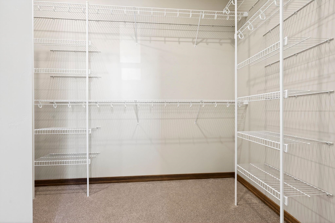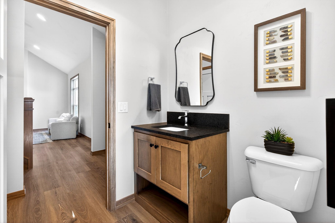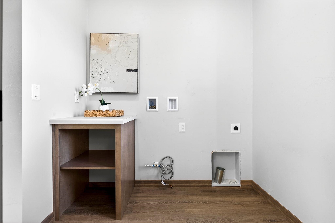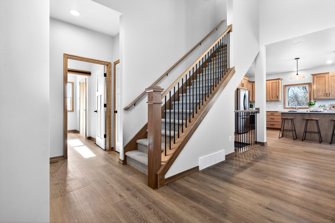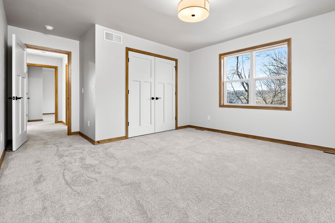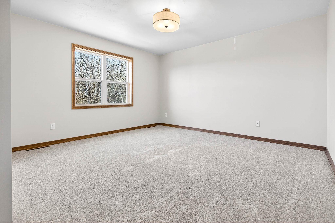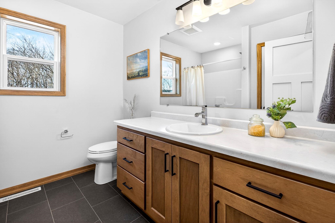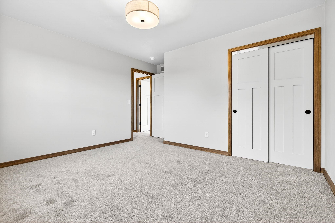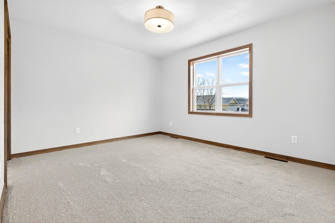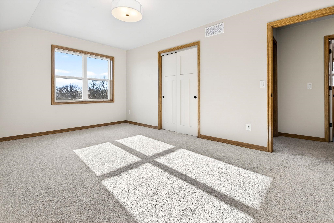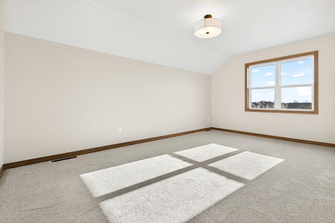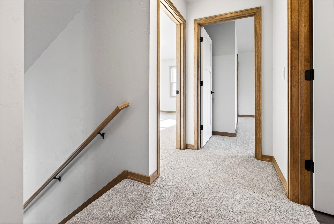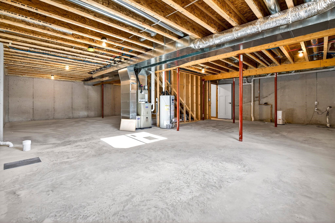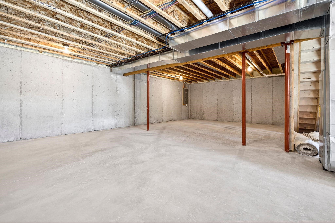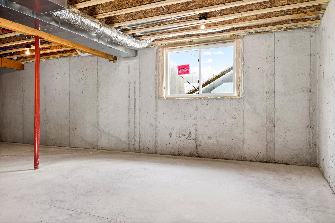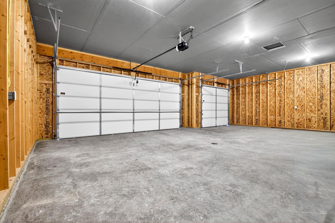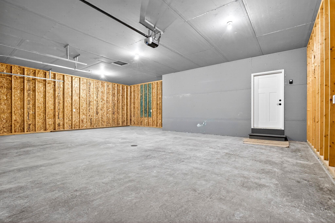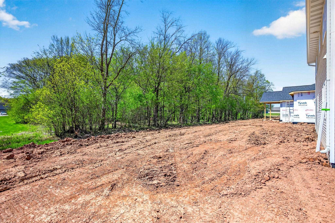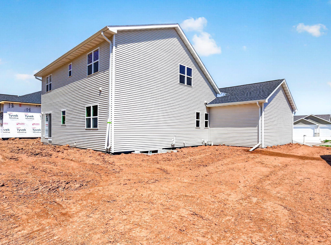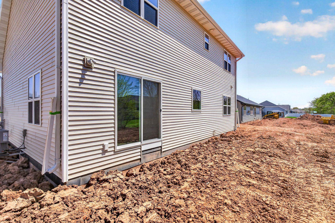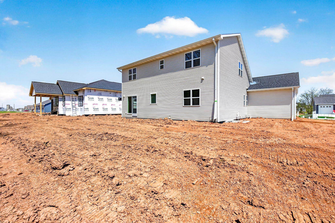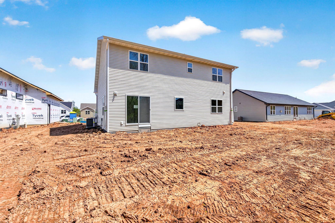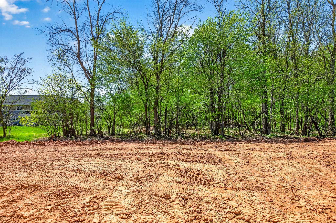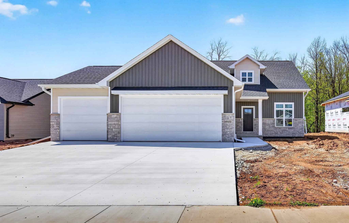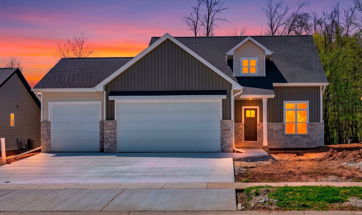
Welcome to the stunning Day Lily floor plan by Midwest Design Homes—an exceptional new construction on a picturesque tree-lined lot with upcoming seeded lawn and patio installation INCLUDED for added outdoor enjoyment this season. This thoughtfully designed 4-bedroom, 2.5-bath home offers an open-concept layout filled with natural light and luxury finishes. The kitchen features quartz countertops, soft-close cabinetry, a center island, and walk-in pantry. The main-floor primary suite includes a walk-in closet and luxurious ensuite, while upstairs offers 3 spacious bedrooms and a full bath. The lower level includes an egress window and is stubbed for a future bath. Attached 3.5-car garage, Lifetime Limited Dry Basement Guarantee, and beautiful curb appeal. This home is FANTASTIC!
Bedrooms: 4
Bathrooms: 2 full / 1 half
Square Feet: 2,064
Tax Amount: $774
Style of Home: 1.5 Story
Property Type: Single Family Residence
Green Features: Wi Energy Star Certified
New Construction: Yes
Builder's Name: Midwest Design Homes
County: Calumet
Zoning: Residential
Total Square Feet: 2,064
Sq. Ft. Above Grade: 2,064
Sq. Ft. Below Grade: 0
Fireplaces:
Appliance Inclusions:
Basement / Lower Level:
Misc. Inclusions:
Water Source: Public
Waste: Public Sewer
Heating/Cooling: Forced Air
Heating Fuel: Natural Gas
# Full Baths: 1
# Half Baths: 1
Kitchen: 14 x 12
Dining Room: 14 x 12
Bedroom #1: 14 x 14
# Full Baths: 1
Bedroom #2: 14 x 13
Bedroom #3: 13 x 11
Bedroom #4: 16 x 12
Lot Description: Sidewalk
# Acres: 0.24
Foundation: Poured Concrete
Barrier Free Features:
Driveway:
Home Exterior:
Garage/Parking/Driveway:
Garage #1: 3 or 3.5 Cars spaces
School District: Appleton Area
Century 21 Ace Realty
Lake Park South, West on Midway, South on Constellation to Home on the Right
Listed By: Century 21 Ace Realty
This listing was last updated by Century 21 Ace Realty on July 27, 2026, 10:12 am.
Listing has been on the market for 72 days, since May 18, 2026.
This information, provided by seller, listing broker, and other parties, may not have been verified.
Information received from other 3rd parties: All information deemed reliable but not guaranteed and should be independently verified. All properties are subject to prior sale, change, or withdrawal. Neither listing broker nor Paragon Real Estate Group nor RANW MLS shall be responsible for any typographical errors, misinformation, misprints, and shall be held totally harmless.
Copyright 2026 RANW MLS. All rights reserved. RANW MLS records were last updated on 07/28/2026 10:15 pm.