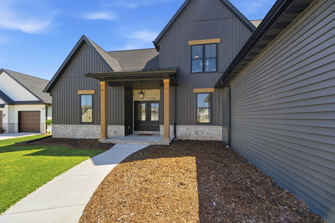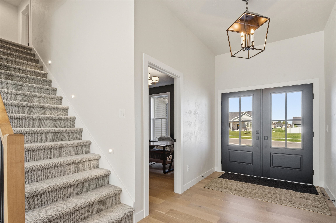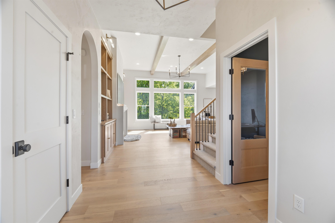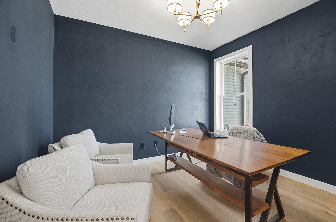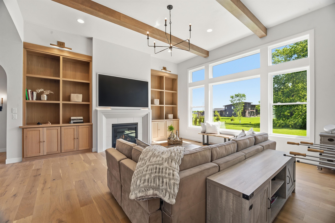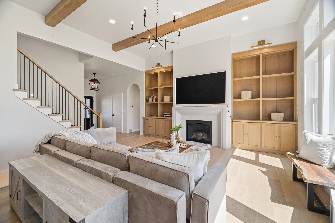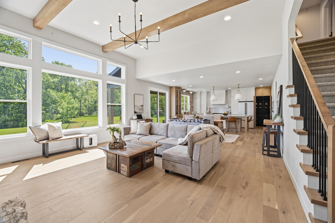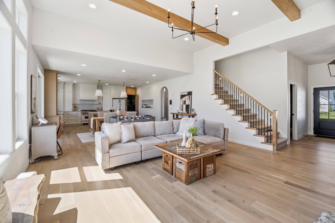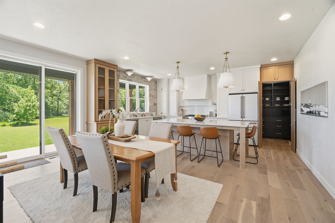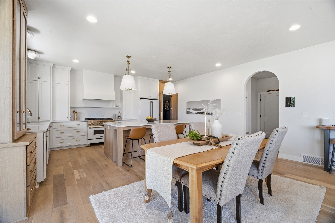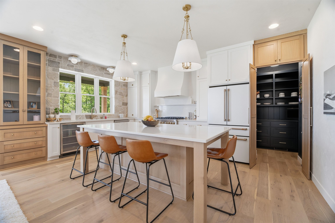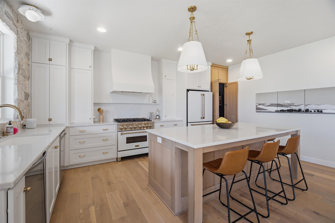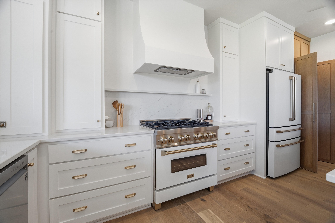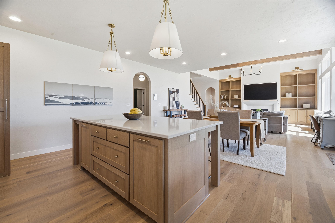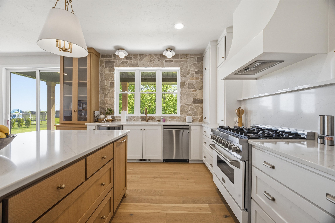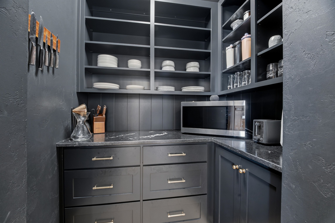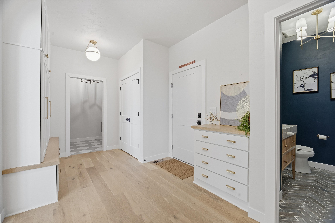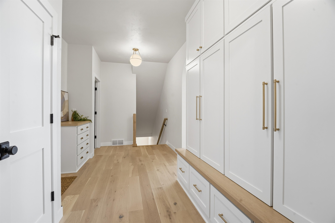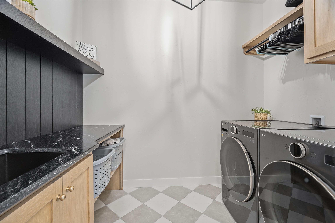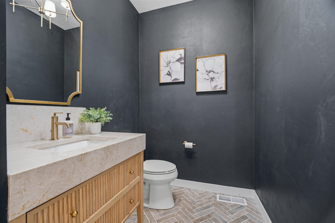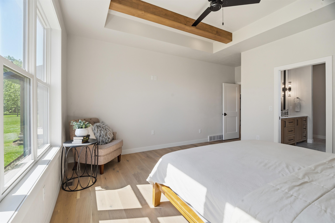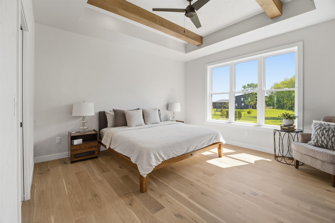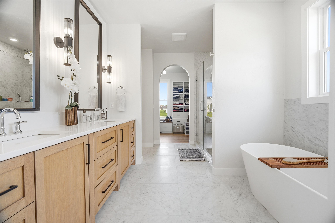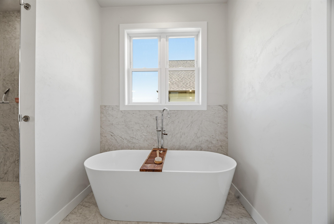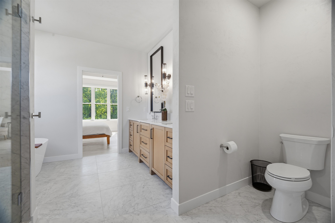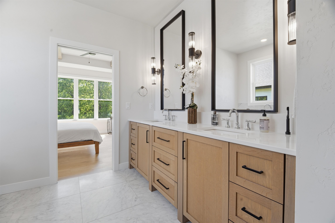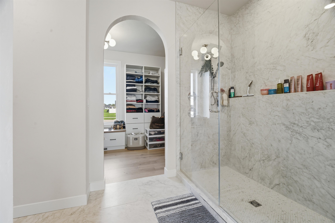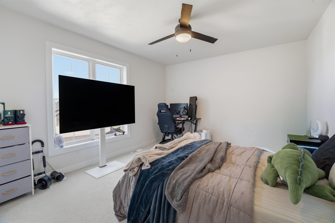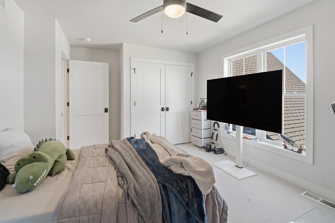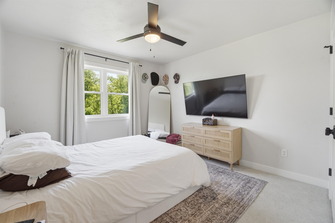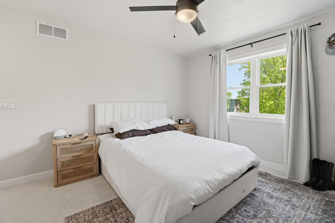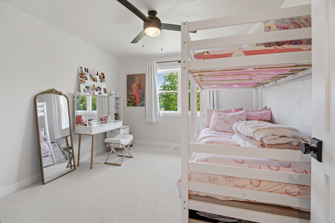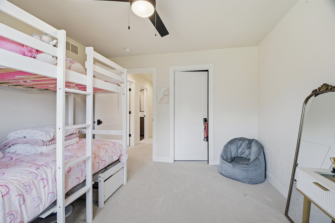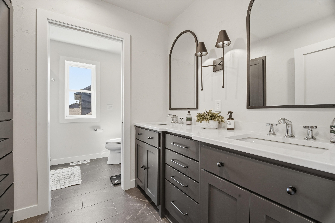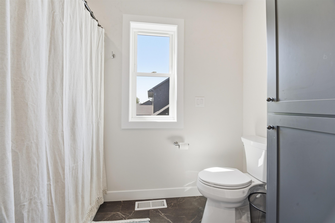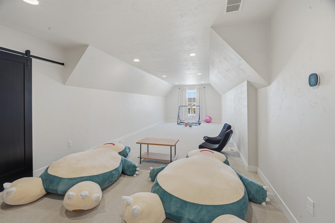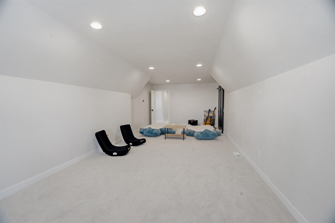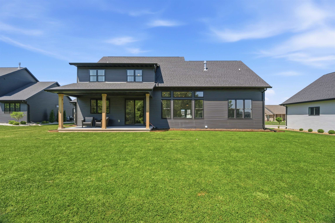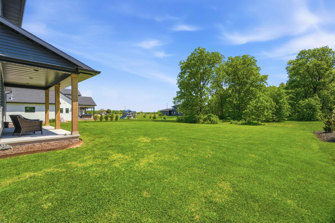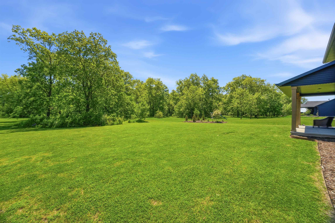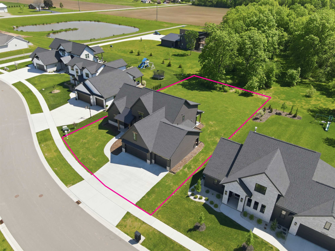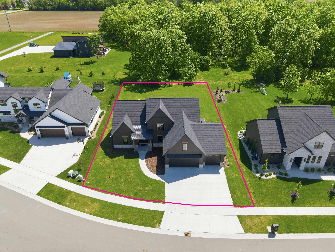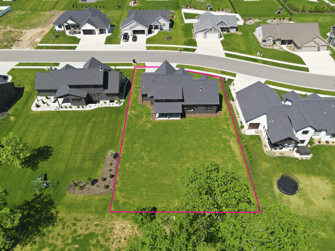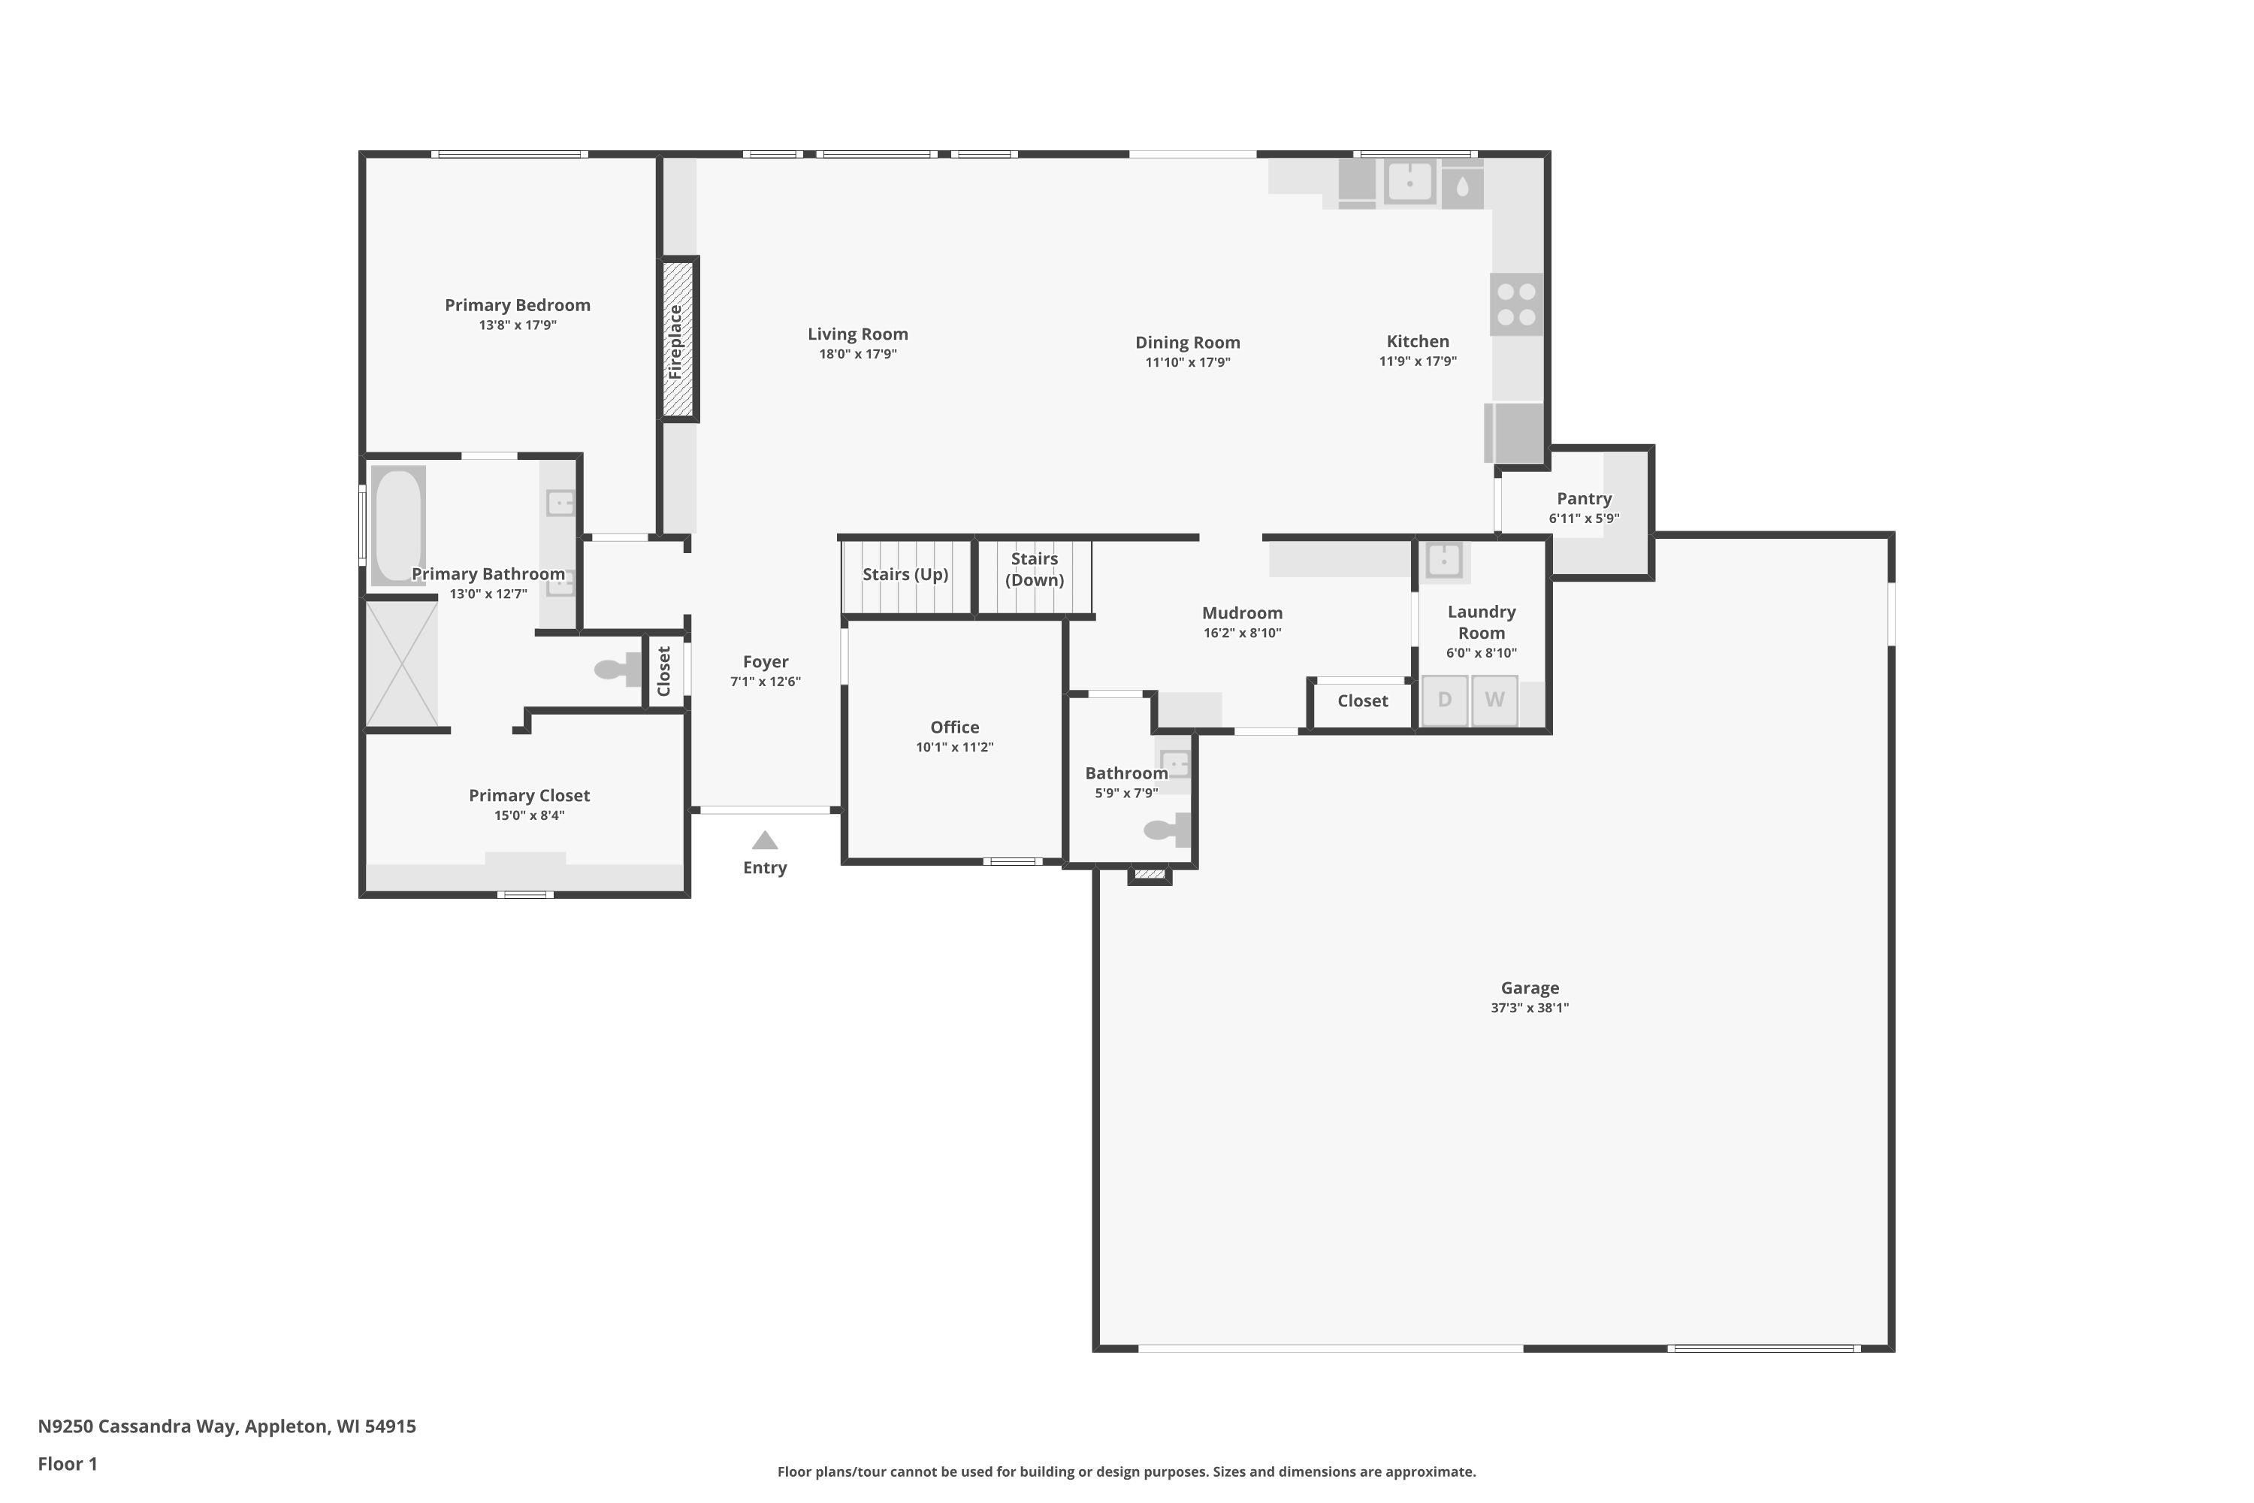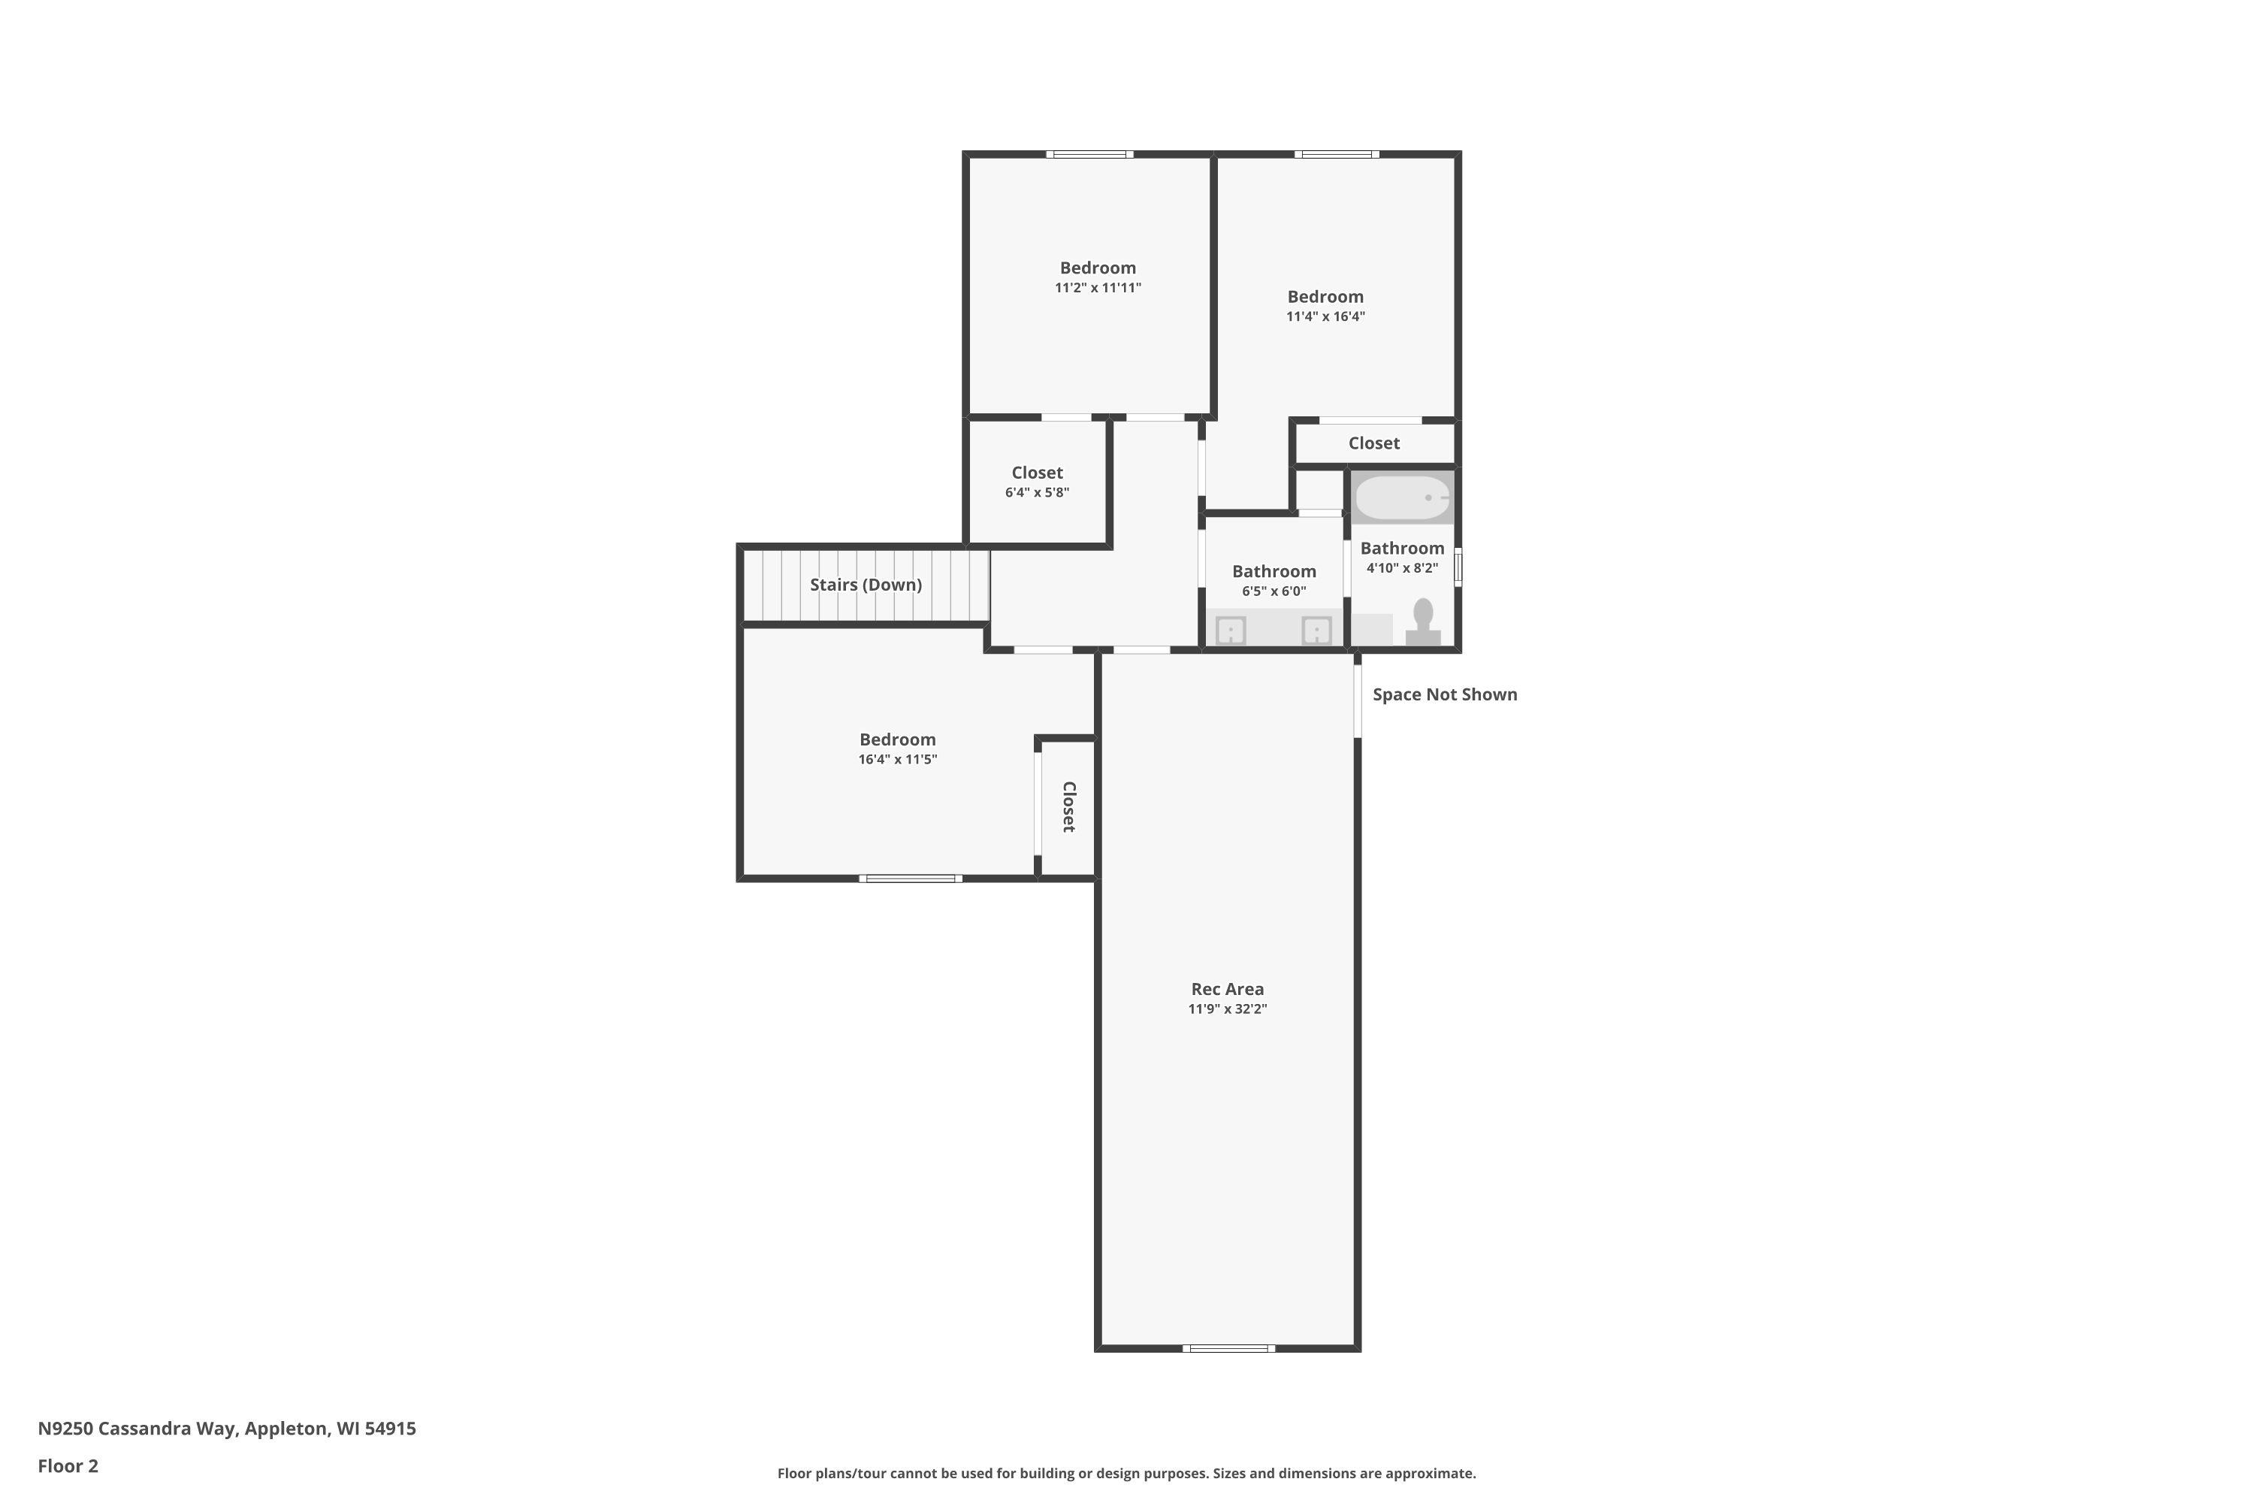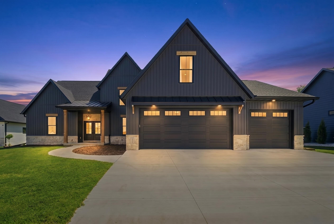
Stunning inside and out! Covered front porch greets you and attention to detail begins. Double entry doors lead you into the foyer. Volume ceilings, large windows, custom built-ins with gas FP grace the living room. Custom kitchen with stone wall feature, oversized island, walk-in pantry, complete appliance package is any chef's dream. Huge mudroom area with built-in locker system, gorgeous half bath and laundry room are sure to please. First floor master retreat boasts double sinks, soaking tub, tile shower and super-sized walk-in closet. Private office space completes the main floor. Upstairs features three bedrooms, full bath and bonus room/5th bedroom. The 3.5 car heated garage has stairs to the basement and will not disappoint. Enjoy the backyard from the covered back porch.
Bedrooms: 5
Bathrooms: 2 full / 1 half
Square Feet: 3,071
Tax Amount: $9,141
Subdivision: Luniak Meadows
Architecture: Prairie
Style of Home: 1.5 Story
Property Type: Single Family Residence
County: Calumet
Zoning: Residential
Total Square Feet: 3,071
Sq. Ft. Above Grade: 3,071
Sq. Ft. Below Grade: 0
Fireplaces:
Appliance Inclusions:
Basement / Lower Level:
Misc. Inclusions:
Water Source: Public
Waste: Public Sewer
Heating/Cooling: Forced Air
Heating Fuel: Natural Gas
# Full Baths: 1
# Half Baths: 1
Kitchen: 21 x 17
Bedroom #1: 14 x 14
Foyer: 09 x 07
Laundry: 08 x 06
Den/Office: 11 x 09
Mud Room: 16 x 08
# Full Baths: 1
Bedroom #2: 13 x 10
Bedroom #3: 12 x 11
Bedroom #4: 12 x 11
Bedroom #5: 33 x 12
Lot Description:
# Acres: 0.43
Foundation: Poured Concrete
Barrier Free Features:
Driveway:
Home Exterior:
Garage/Parking/Driveway:
Garage #1: 3 or 3.5 Cars spaces
School District: Kimberly Area
Coldwell Banker Real Estate Group
Hwy N to East on Schmidt Rd to South on Touchdown to East on Tony's Way to South on Cassandra Way.
Listed By: Coldwell Banker Real Estate Group
This listing was last updated by Coldwell Banker Real Estate Group on July 16, 2026, 10:01 am.
Listing has been on the market for 58 days, since June 1, 2026.
This information, provided by seller, listing broker, and other parties, may not have been verified.
Information received from other 3rd parties: All information deemed reliable but not guaranteed and should be independently verified. All properties are subject to prior sale, change, or withdrawal. Neither listing broker nor Paragon Real Estate Group nor RANW MLS shall be responsible for any typographical errors, misinformation, misprints, and shall be held totally harmless.
Copyright 2026 RANW MLS. All rights reserved. RANW MLS records were last updated on 07/28/2026 10:15 pm.