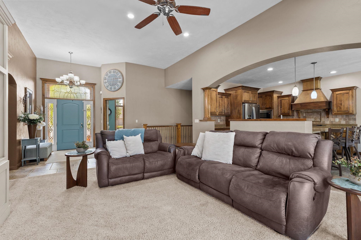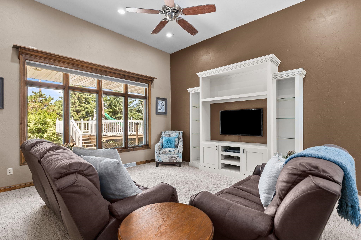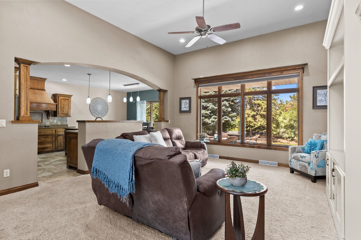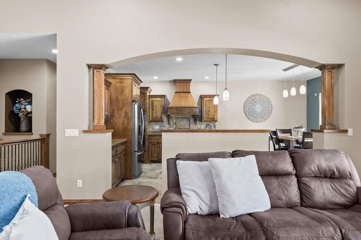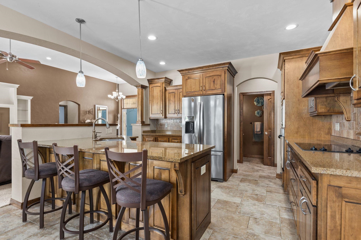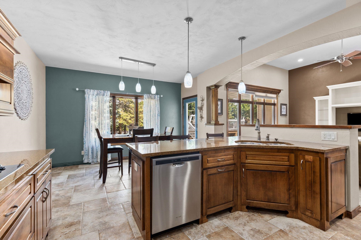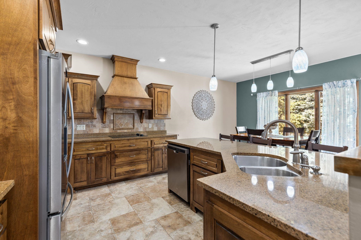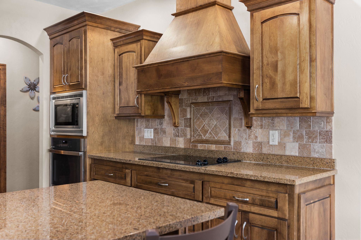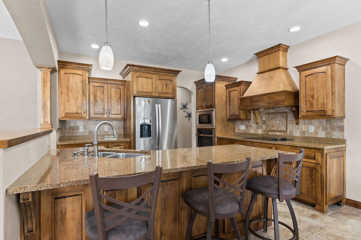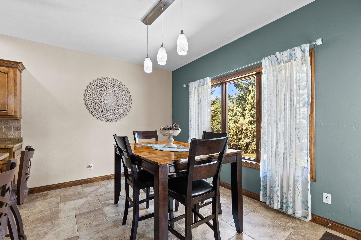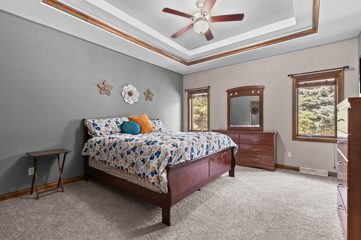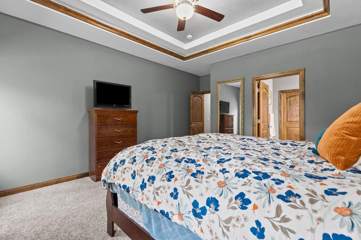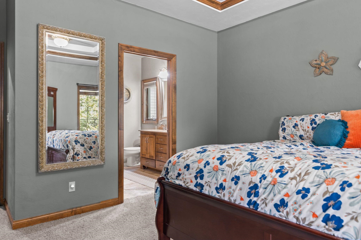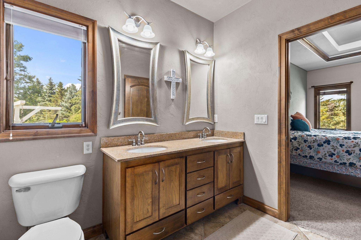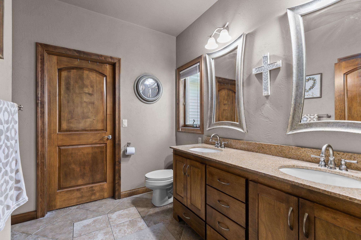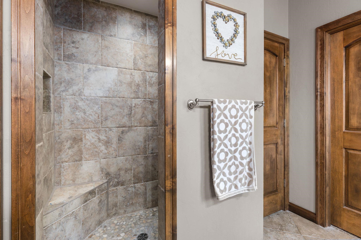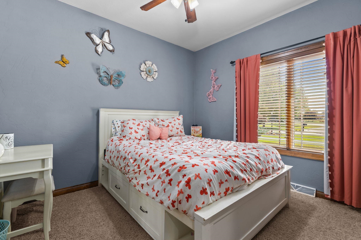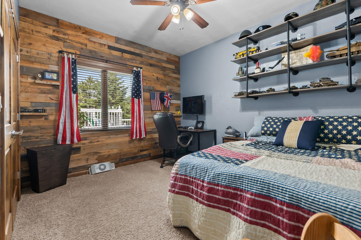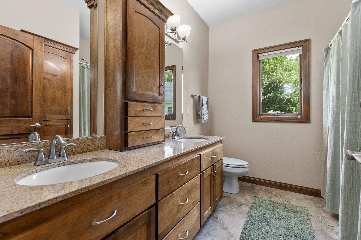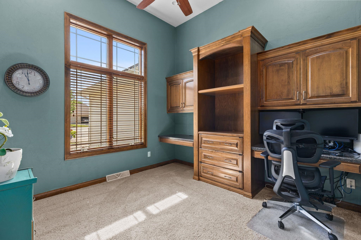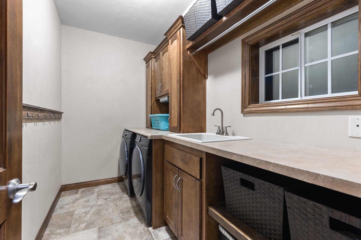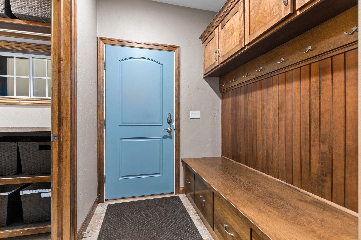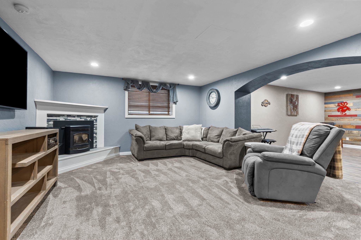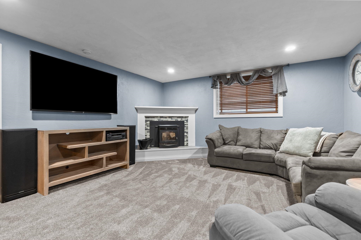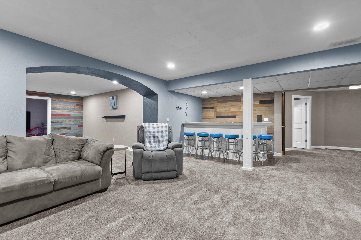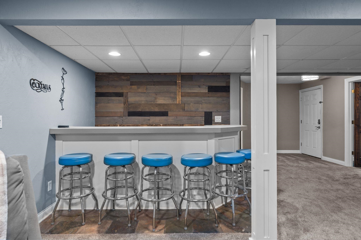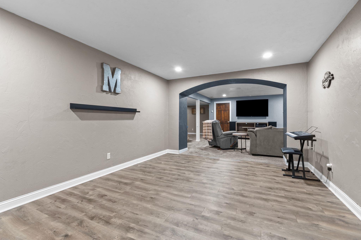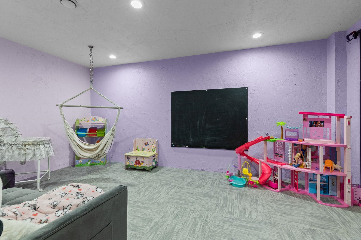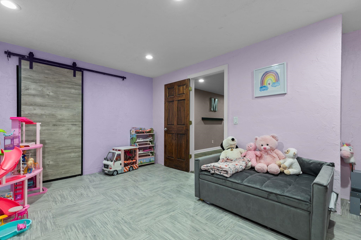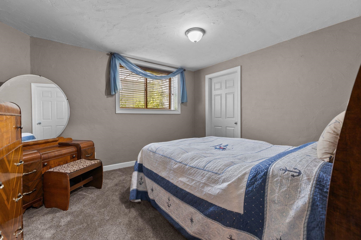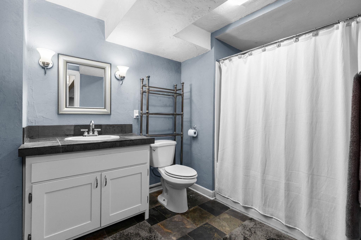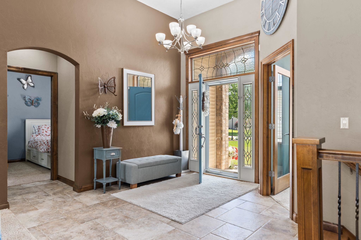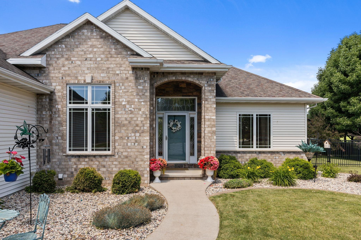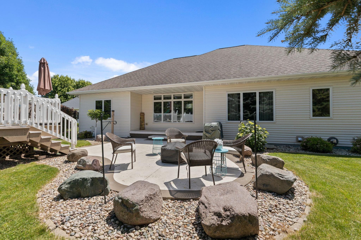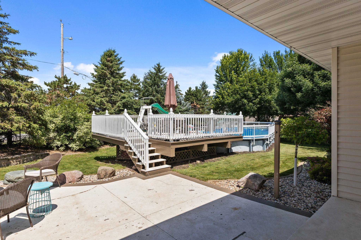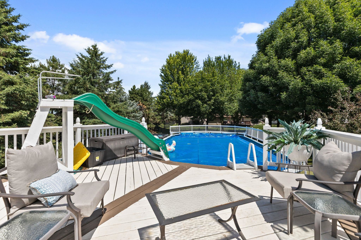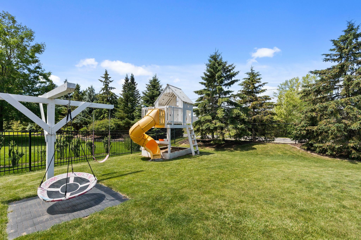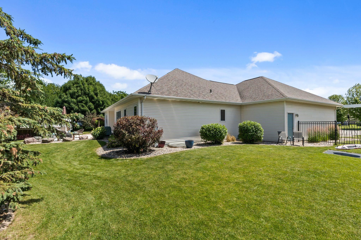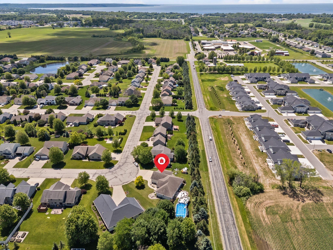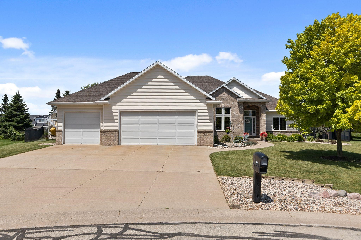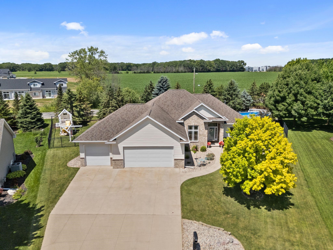
Stunning 4-bedroom, 3.5-bathroom, split bedroom ranch in beautiful Kimberly SD location. The open-concept design welcomes you w/ a grand foyer that flows seamlessly into a sun-drenched living room featuring soaring high ceilings. Home features premium tile flooring, classic six-panel doors, & a chef-inspired kitchen complete w/ granite countertops. Other features include dedicated mudroom, first-floor laundry, private primary suite featuring a spacious w/i closet & a luxurious en-suite bath. Finished lower level is an entertainment haven boasting huge secondary living space w/ pellet FP, custom wet bar, game room, flexible gym space, 4th bed, 3rd full bath, & basement-garage access. Outdoors features an above-ground pool, fully fenced yard, gorgeous patio/fire pit & covered porch! Hurry!
Bedrooms: 4
Bathrooms: 3 full / 1 half
Square Feet: 3,556
Tax Amount: $5,897
Subdivision: Jeffs Meadows
Architecture: Ranch
Style of Home: 1 Story
Property Type: Single Family Residence
County: Calumet
Zoning: Residential
Total Square Feet: 3,556
Sq. Ft. Above Grade: 1,949
Sq. Ft. Below Grade: 1,607
Fireplaces: Pellet Stove
Appliance Inclusions:
Basement / Lower Level:
Misc. Inclusions:
Water Source: Public
Waste: Public Sewer
Heating/Cooling: Forced Air
Heating Fuel: Natural Gas
# Full Baths: 1
Family Room: 23 x 14
Bedroom #4: 11 x 12
Game Room: 11 x 16
# Full Baths: 2
# Half Baths: 1
Kitchen: 14 x 10
Dining Room: 13 x 10
Bedroom #1: 15 x 13
Bedroom #2: 11 x 10
Bedroom #3: 11 x 10
Den/Office: 11 x 10
Laundry: 6 x 10
# Acres: 0.44
Foundation: Poured Concrete
Barrier Free Features:
Driveway:
Home Exterior:
Garage/Parking/Driveway:
Garage #1: 3 or 3.5 Cars spaces
School District: Kimberly Area
Elementary School: Woodland
Middle School: Gerritts
High School: Kimberly
Keller Williams Fox Cities
Take Coop Rd to East on Nettle Drive to North on Jonsch Drive to home on left
Listed By: Keller Williams Fox Cities
This listing was last updated by Keller Williams Fox Cities on July 10, 2026, 10:36 pm.
Listing has been on the market for 80 days, since June 24, 2026.
This information, provided by seller, listing broker, and other parties, may not have been verified.
Information received from other 3rd parties: All information deemed reliable but not guaranteed and should be independently verified. All properties are subject to prior sale, change, or withdrawal. Neither listing broker nor Paragon Real Estate Group nor RANW MLS shall be responsible for any typographical errors, misinformation, misprints, and shall be held totally harmless.
Copyright 2026 RANW MLS. All rights reserved. RANW MLS records were last updated on 09/12/2026 10:15 am.