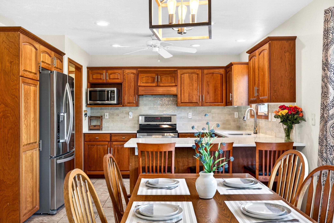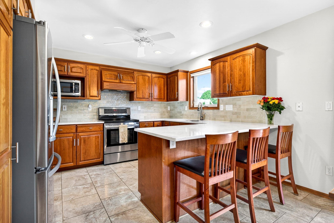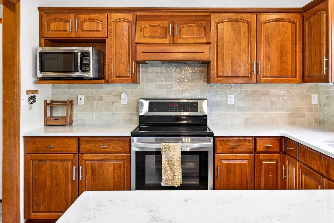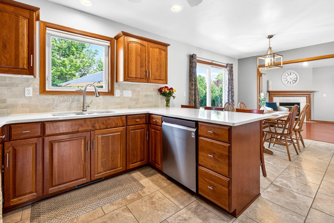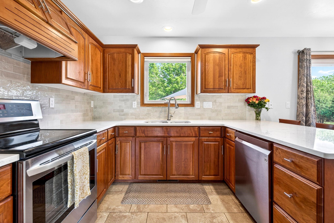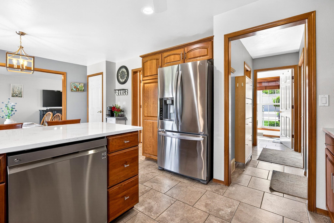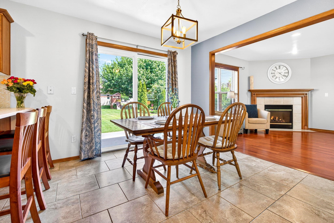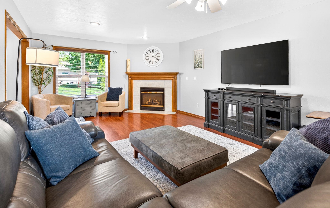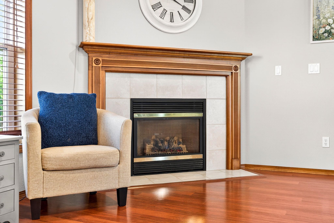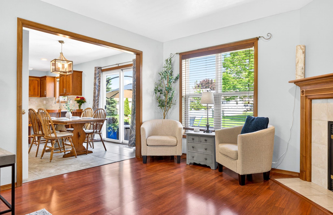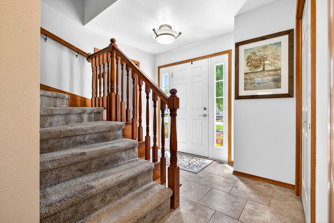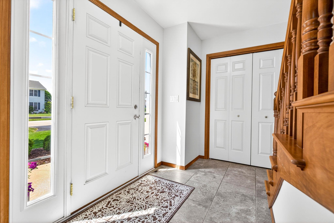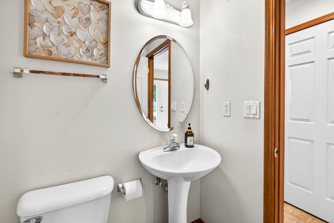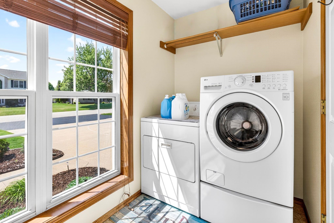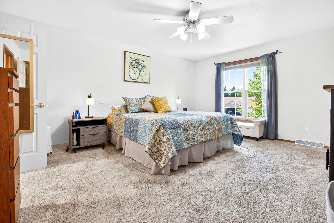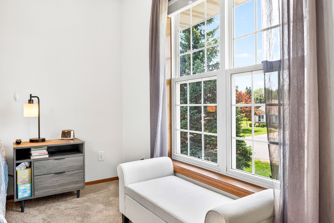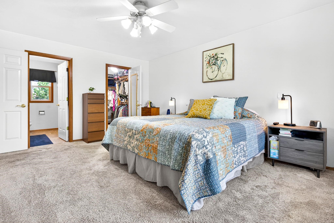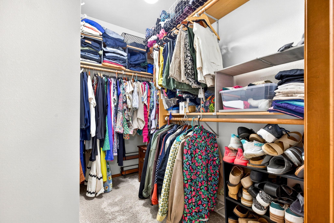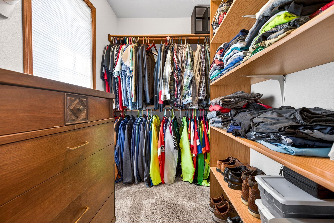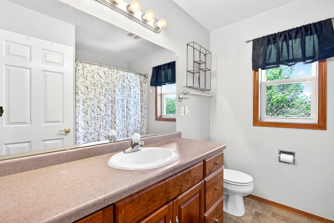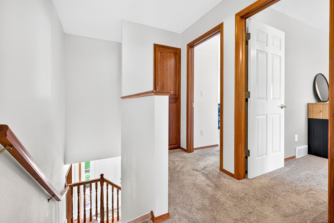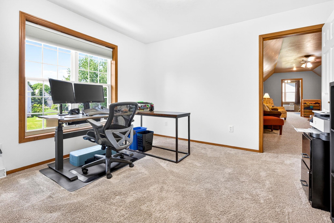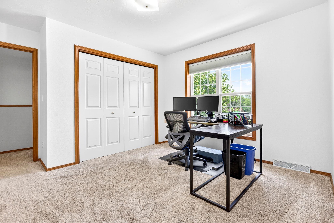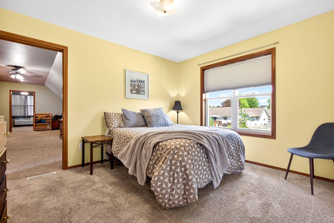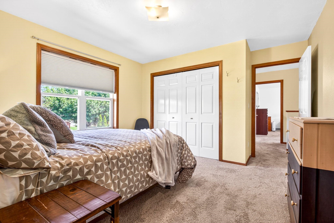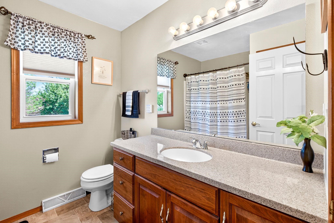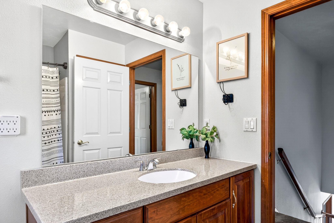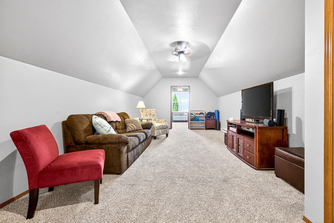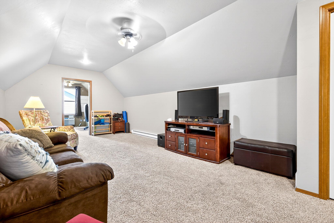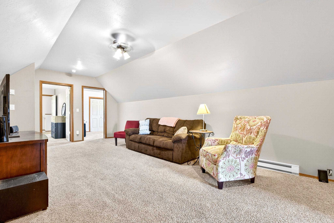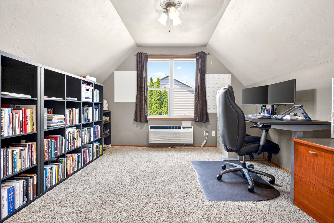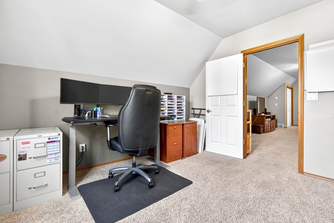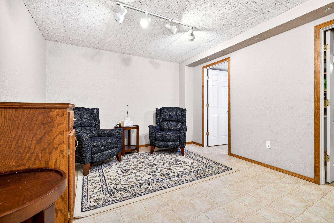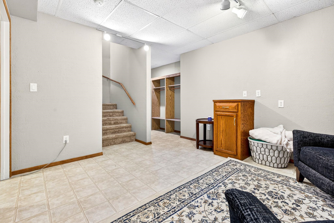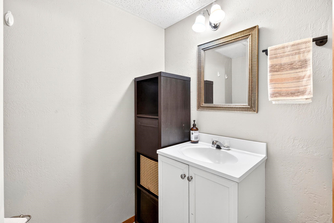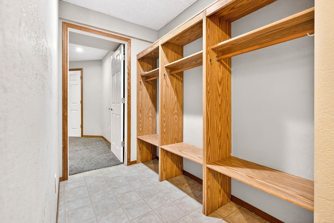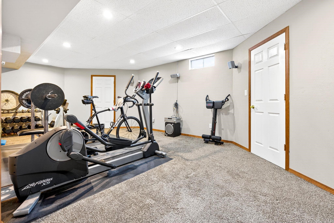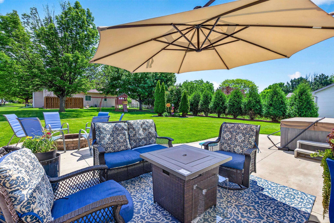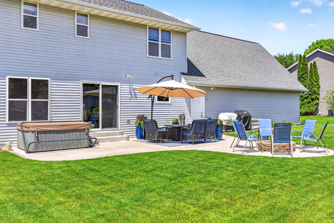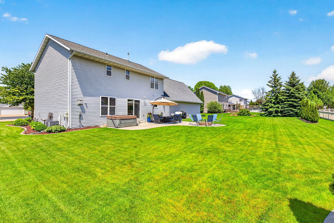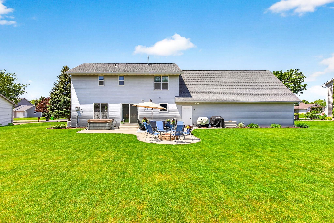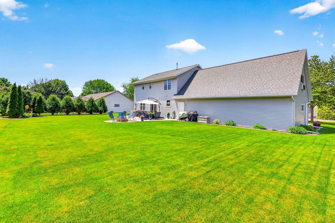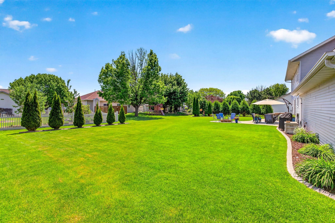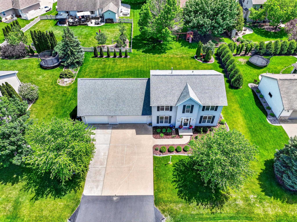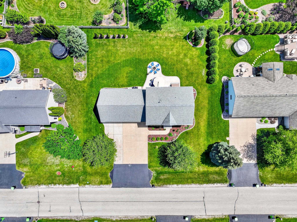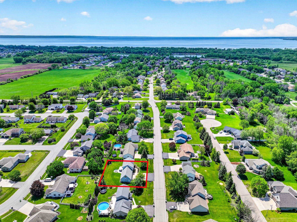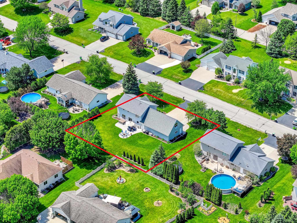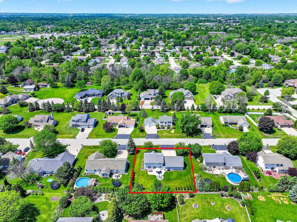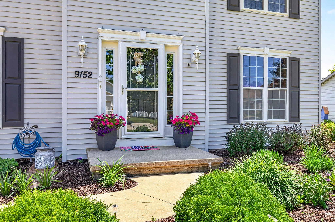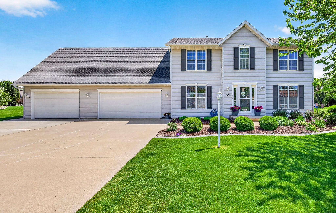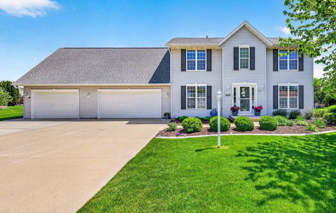
HERE is the 2-story home you've been waiting for! Nestled on an idyllic tree-lined street - this home has it all. Step into your 2-story fore - the main floor has updated flooring, an open concept layout, updated kitchen w/ quartz countertops, half bath & laundry. Upstairs find your oversized primary suite w/ 2 walk-in closets, 2 guest beds & bath PLUS a massive bonus room perfect for a future 4th bedroom, office or home theatre of your dreams. Downstairs features a half bath, generous living spaces w/ bonus rooms and plenty of added on storage. Outside find an oversized city lot w/ lush landscaping, new poured concrete patio and hot tub included. Tack on a large 3.5+ car garage and you're set! Schedule your private showing today!
Bedrooms: 3
Bathrooms: 2 full / 2 half
Square Feet: 2,600
Tax Amount: $5,359
Style of Home: 2 Story
Property Type: Single Family Residence
County: Calumet
Zoning: Residential
Total Square Feet: 2,600
Sq. Ft. Above Grade: 2,100
Sq. Ft. Below Grade: 500
Fireplaces:
Appliance Inclusions:
Basement / Lower Level:
Misc. Inclusions:
Water Source: Public
Waste: Public Sewer
Heating/Cooling:
Heating Fuel: Electric,natural Gas
# Half Baths: 1
Rec Room: 23 x 12
Rec Room: 13 x 12
# Half Baths: 1
Kitchen: 12 x 11
Dining Room: 11 x 11
# Full Baths: 2
Bedroom #1: 17 x 13
Bedroom #2: 13 x 12
Bedroom #3: 13 x 12
Bonus Room: 26 x 12
Bonus Room: 12 x 12
# Acres: 0.30
Foundation: Poured Concrete
Barrier Free Features:
Driveway:
Home Exterior: Vinyl Siding
Garage/Parking/Driveway:
Garage #1: 3 or 3.5 Cars spaces
Exterior Inclusions: Hot Tub
School District: Appleton Area
Century 21 Ace Realty
HWY 441 North - Exit Right HWY 10 - Left Midway Rd - Right on S Kernan - House on Left
Listed By: Century 21 Ace Realty
This listing was last updated by Century 21 Ace Realty on July 21, 2026, 10:01 am.
Listing has been on the market for 49 days, since June 10, 2026.
This information, provided by seller, listing broker, and other parties, may not have been verified.
Information received from other 3rd parties: All information deemed reliable but not guaranteed and should be independently verified. All properties are subject to prior sale, change, or withdrawal. Neither listing broker nor Paragon Real Estate Group nor RANW MLS shall be responsible for any typographical errors, misinformation, misprints, and shall be held totally harmless.
Copyright 2026 RANW MLS. All rights reserved. RANW MLS records were last updated on 07/28/2026 10:15 pm.