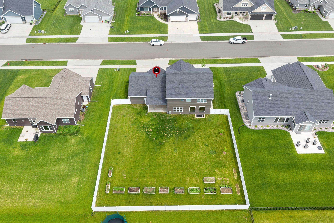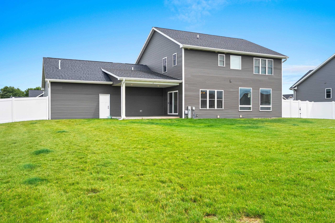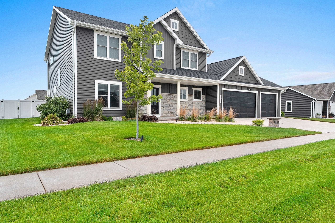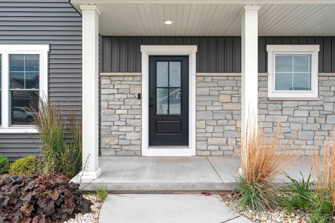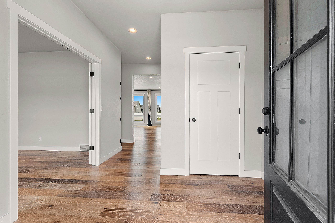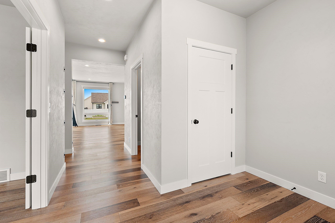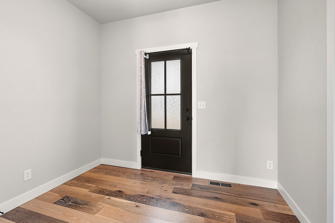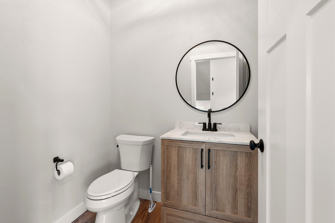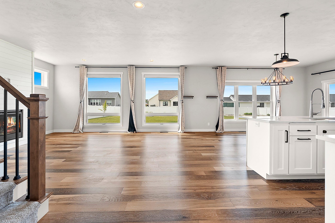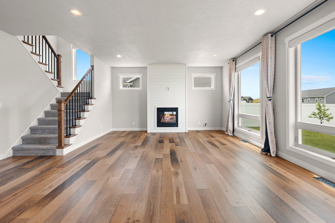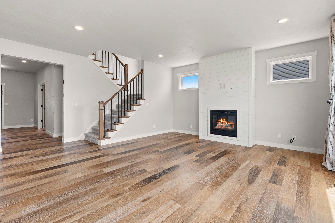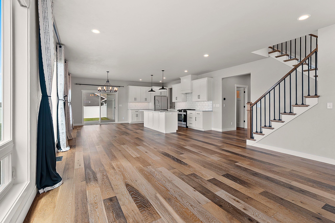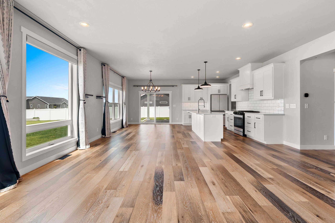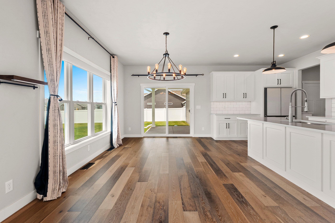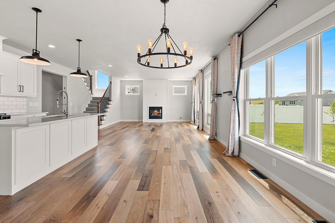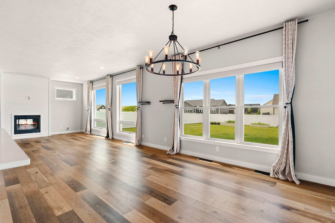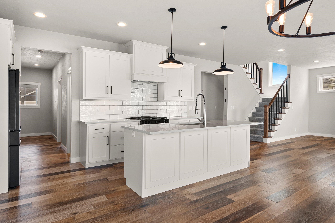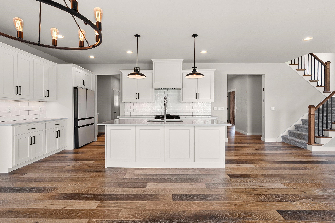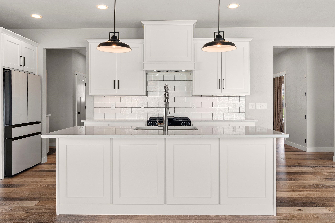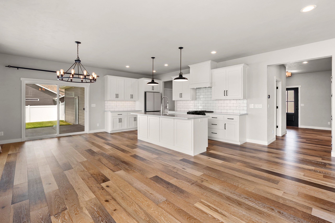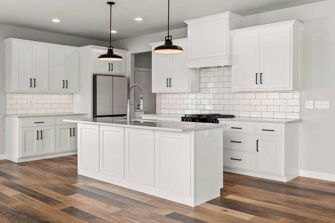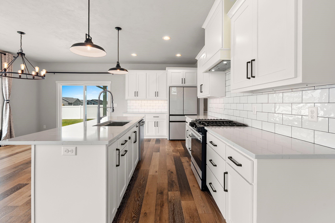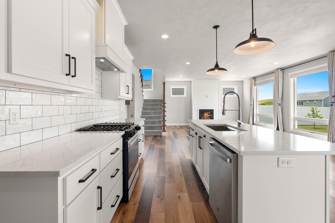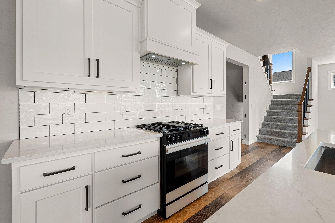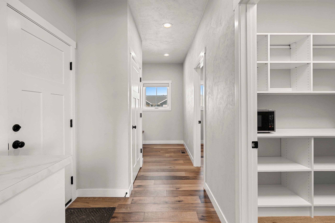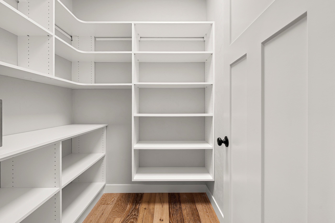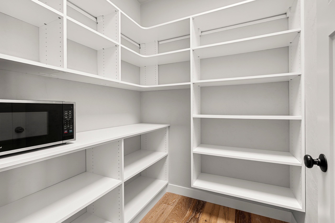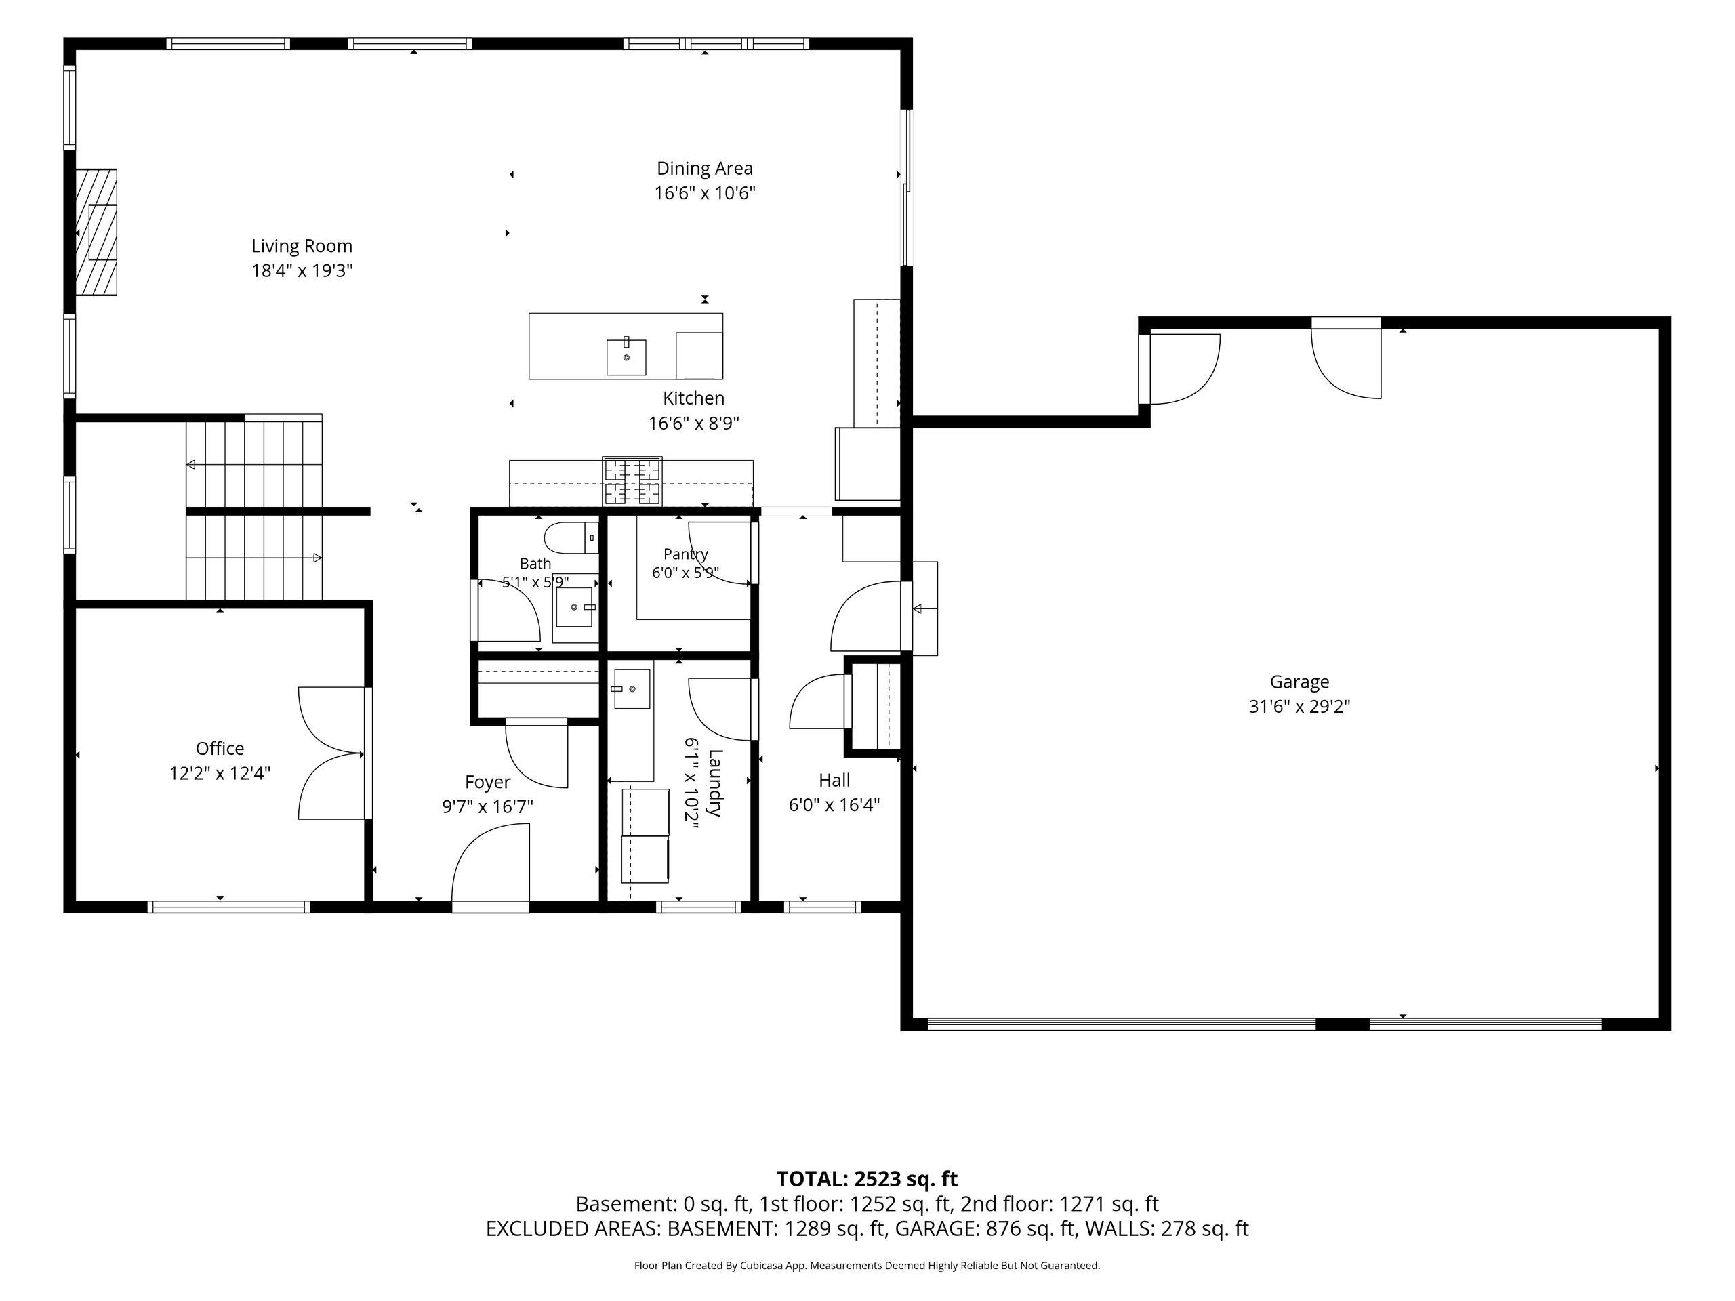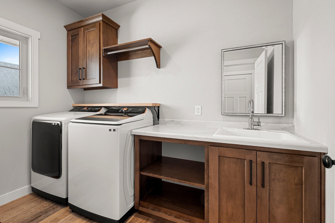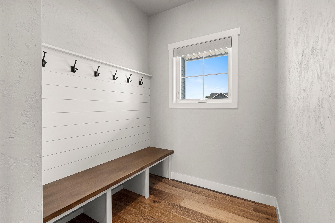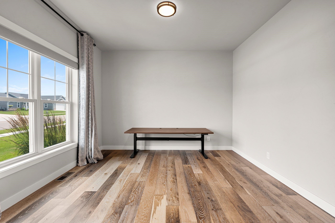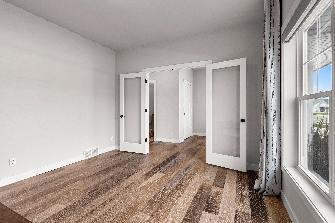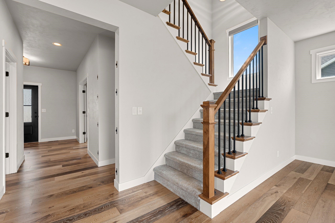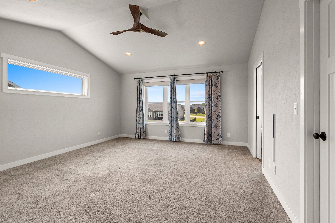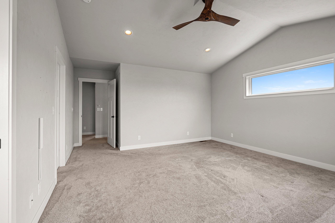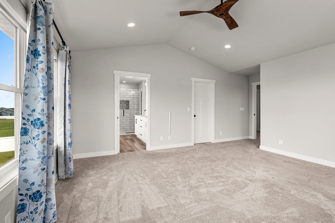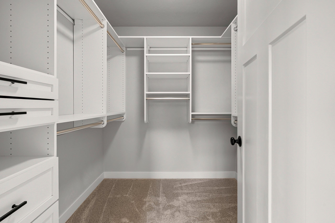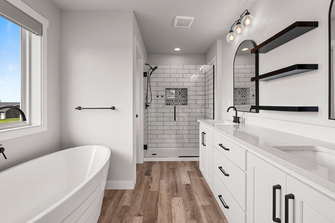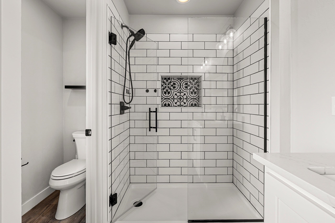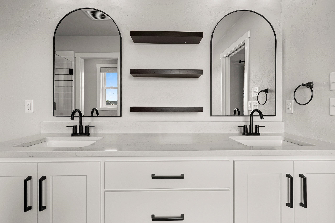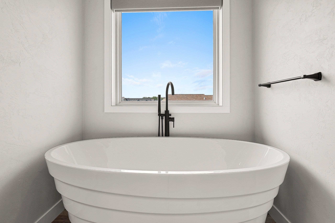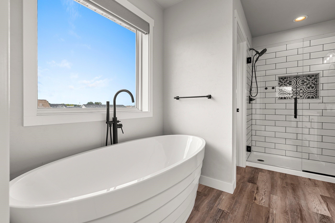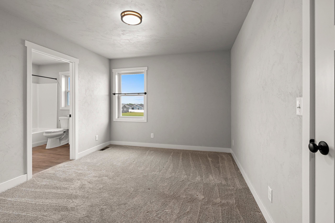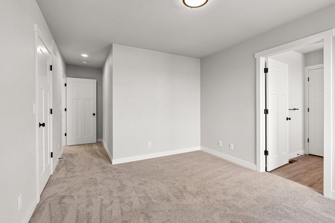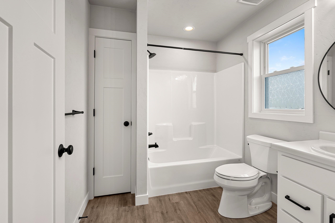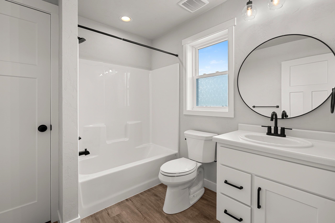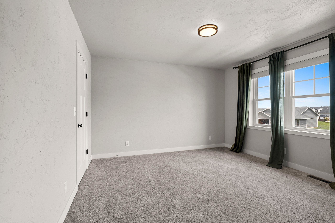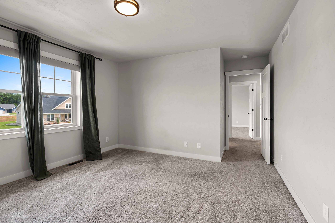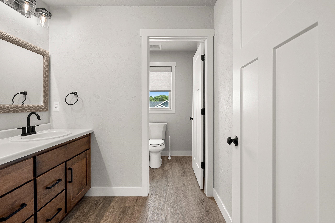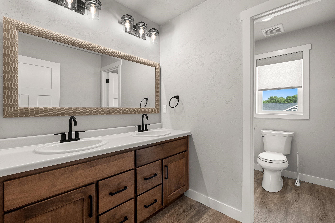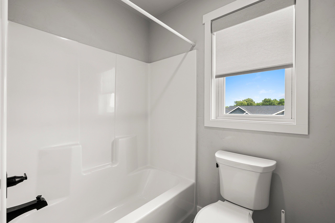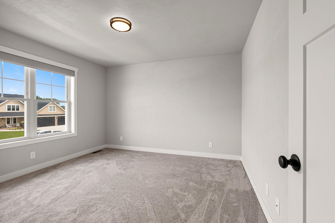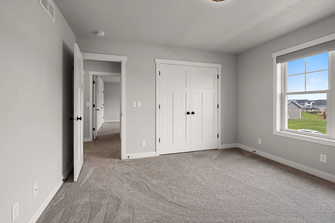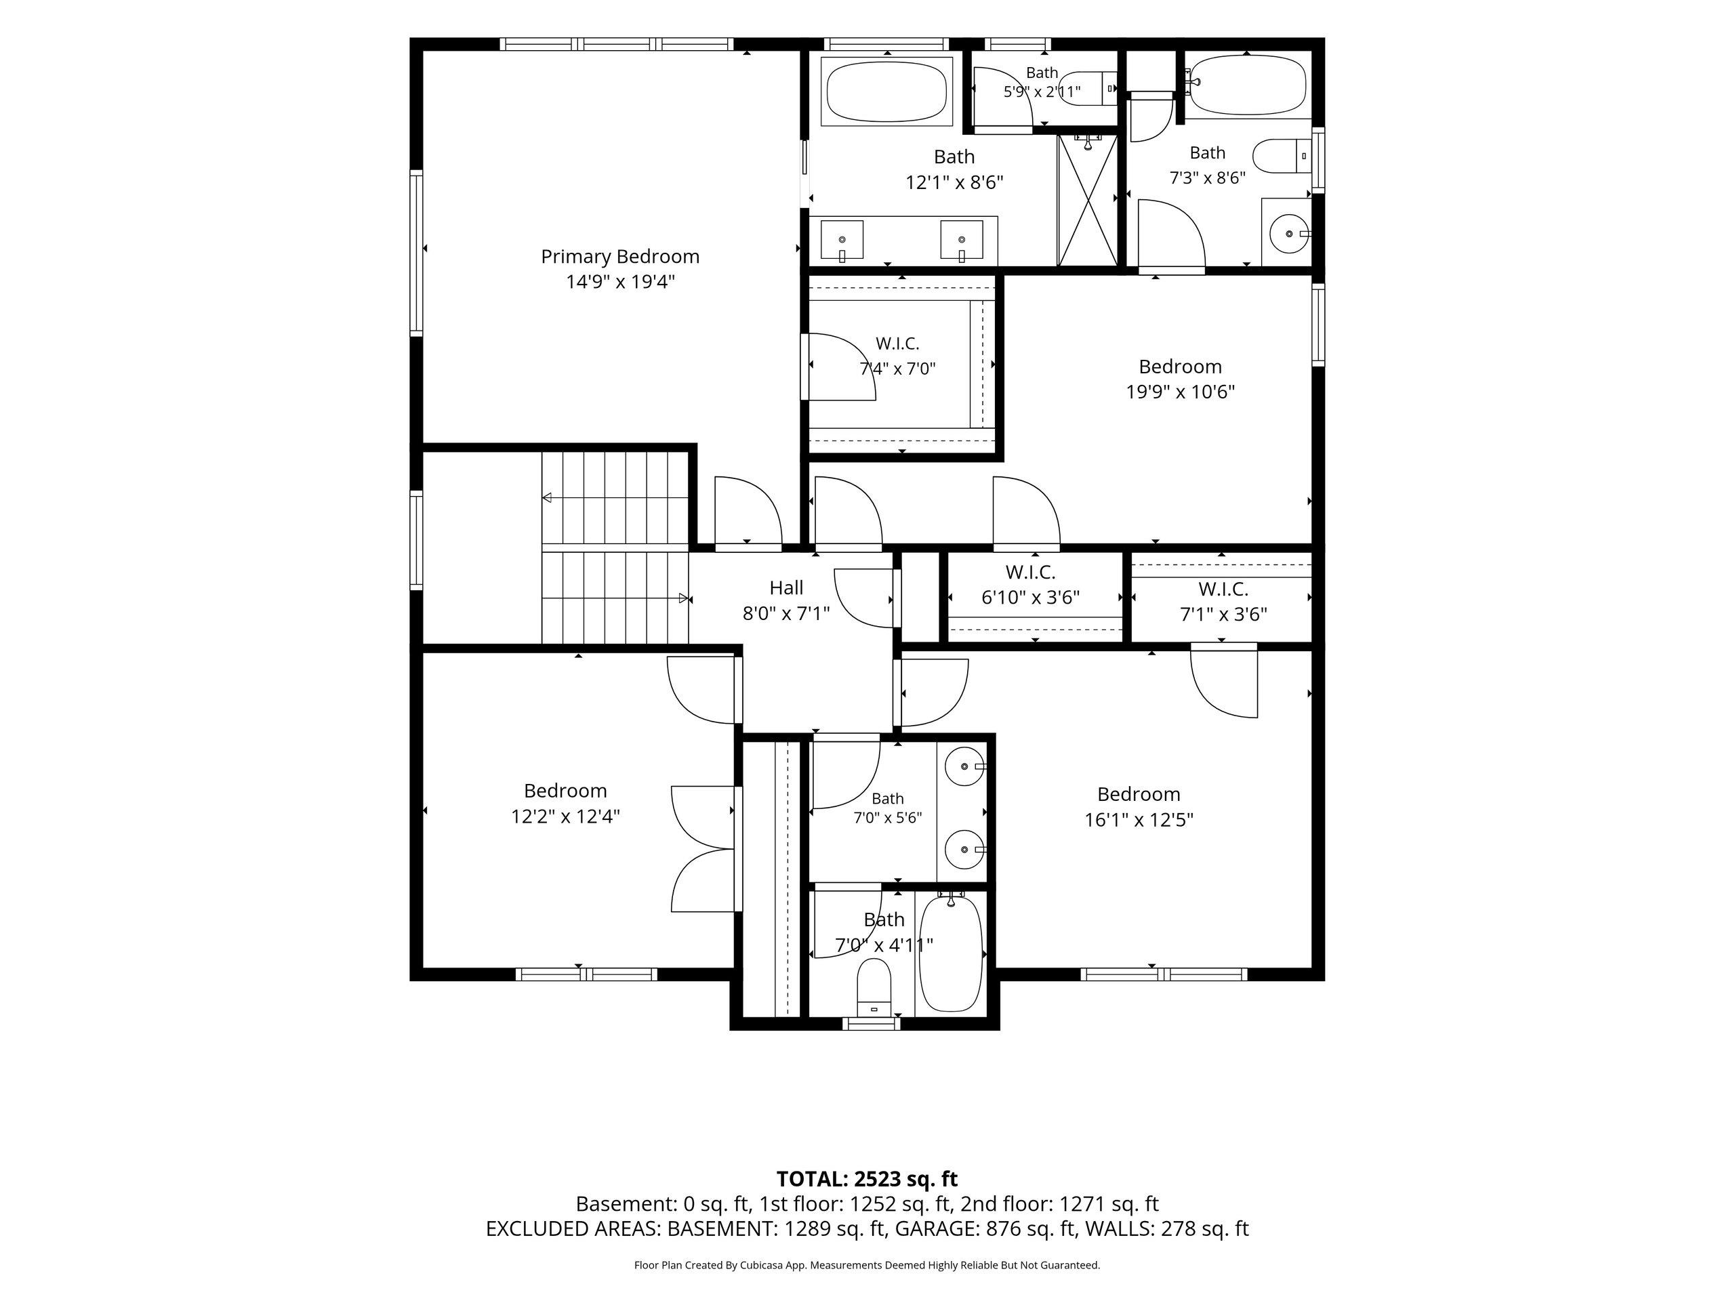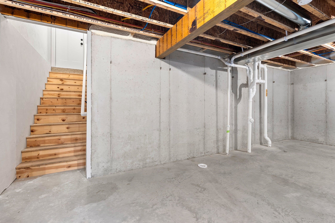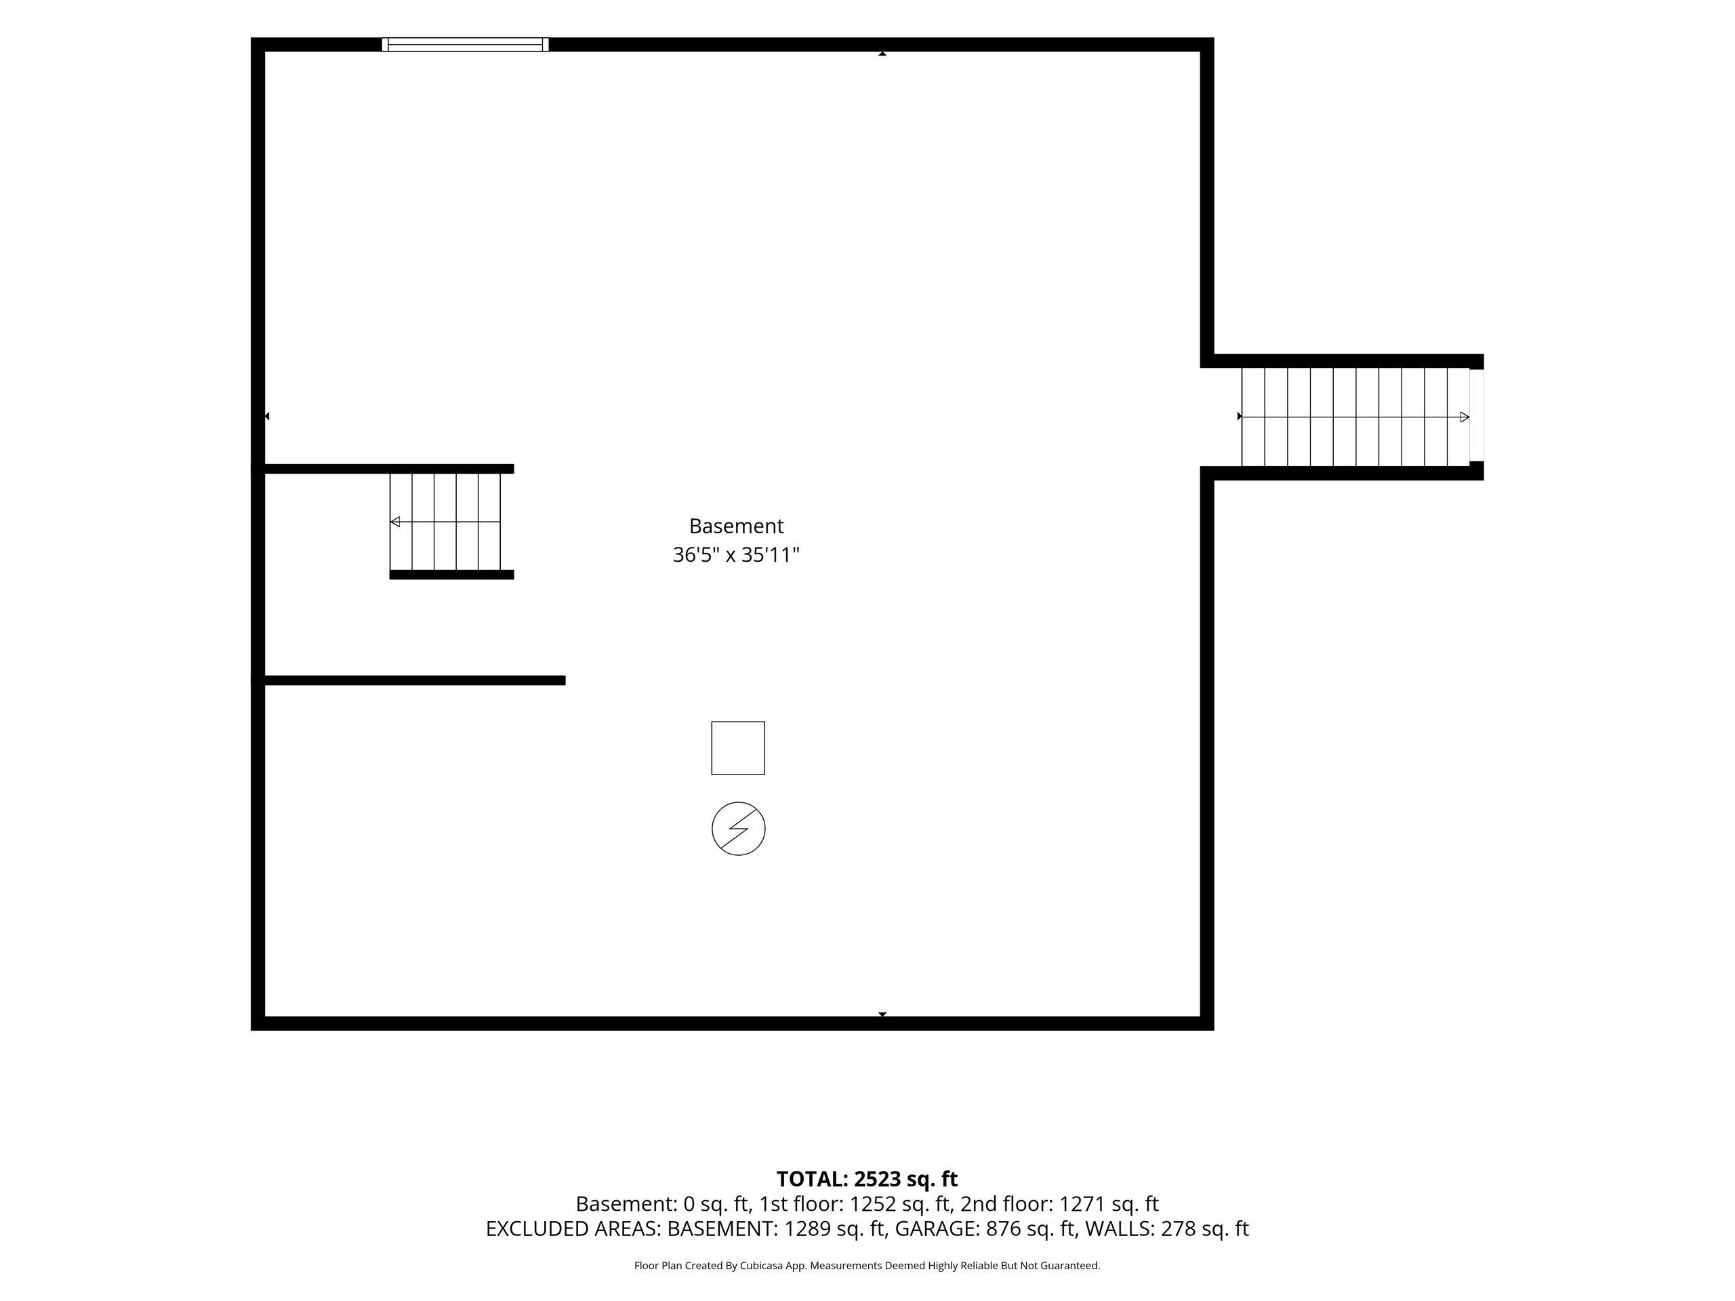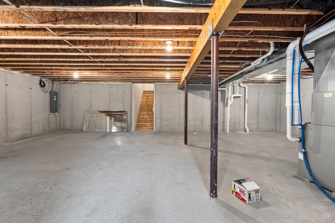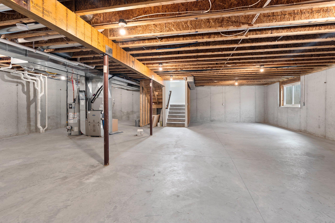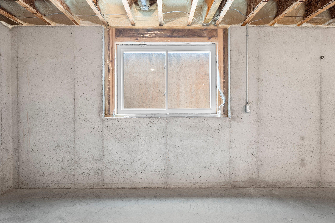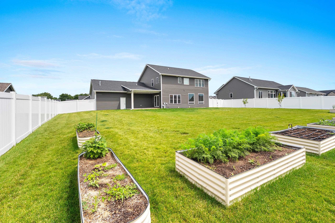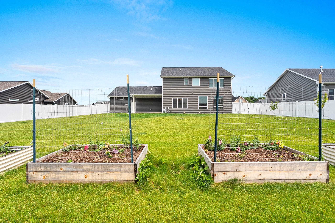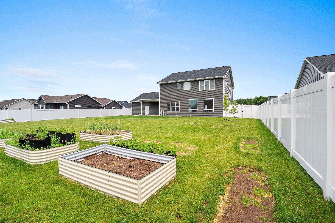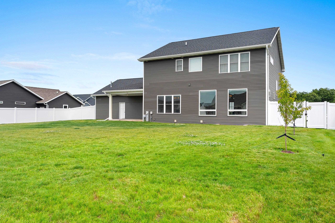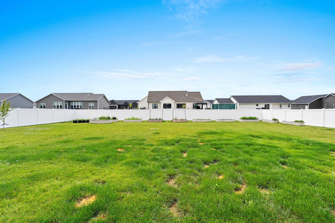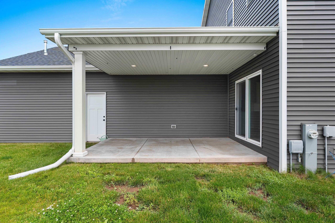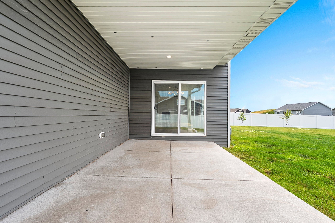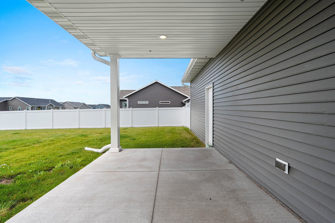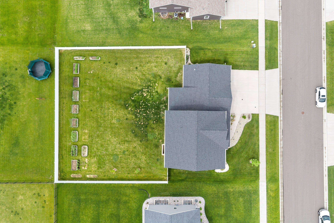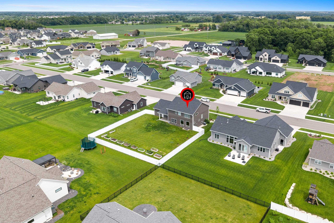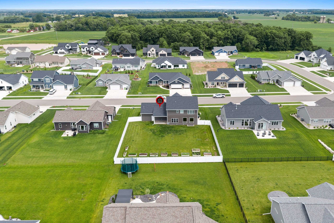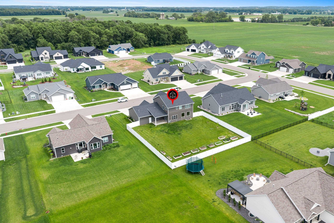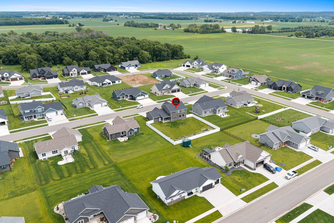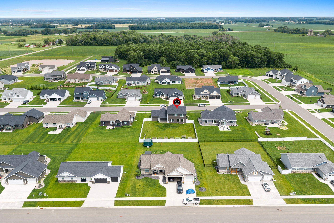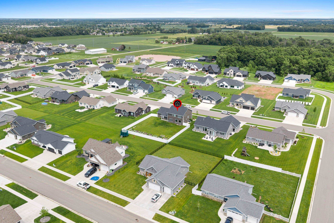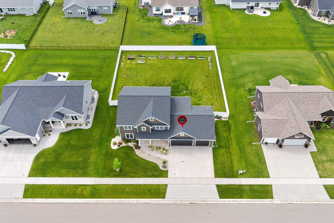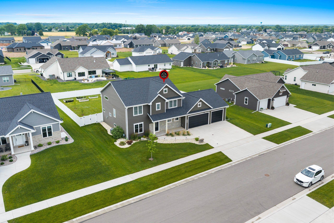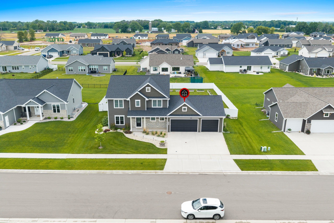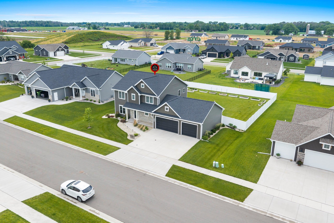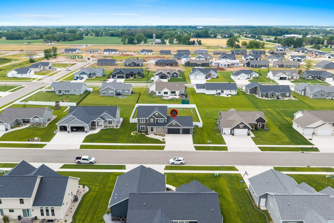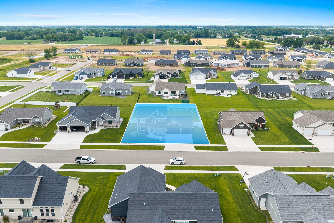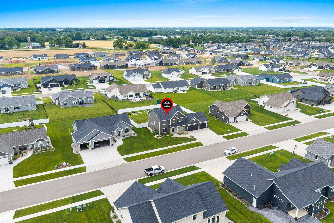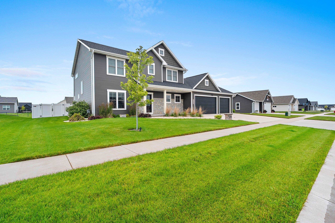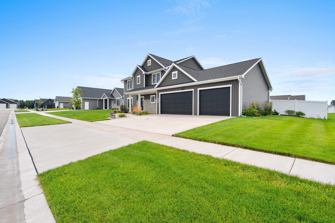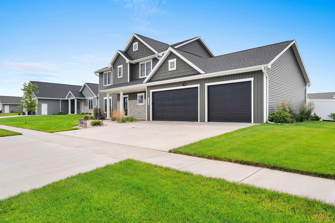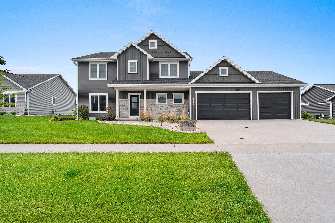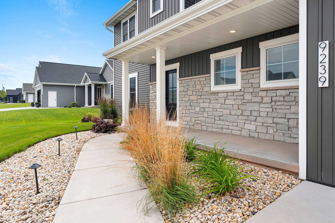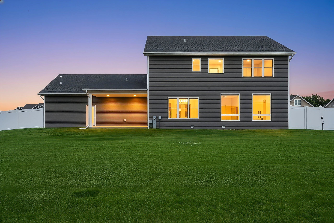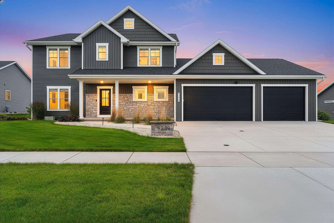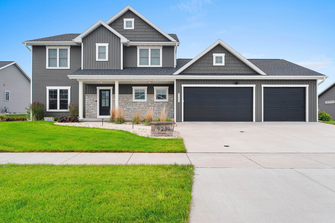
Only a few years young! The main floor is well-appointed for everyday living or entertaining, featuring hardwood floors, Samsung bespoke appliances, large pantry & oversized windows, with electric blinds, that fill the home with natural light. Upstairs you'll find the primary with both soaker tub and tile shower, as well as 3 more bedrooms - one of which has an en-suite. Enjoy the large, fenced backyard w/garden boxes and a covered patio. The heated garage includes a utility sink, 3 220V outlets, & basement access. Unfinished LL awaits your finishing touches with an egress window & stubbed for a bath. Come experience what your everyday could be!
Bedrooms: 4
Bathrooms: 3 full / 1 half
Square Feet: 2,612
Tax Amount: $7,167
Style of Home: 2 Story
Property Type: Single Family Residence
County: Calumet
Zoning: Residential
Total Square Feet: 2,612
Sq. Ft. Above Grade: 2,612
Sq. Ft. Below Grade: 0
Fireplaces:
Appliance Inclusions:
Basement / Lower Level:
Misc. Inclusions:
Water Source: Public
Waste: Public Sewer
Heating/Cooling: Forced Air
Heating Fuel: Natural Gas
# Half Baths: 1
Kitchen: 18 x 10
Dining Room: 18 x 10
Den/Office: 12 x 12
Laundry: 06 x 09
# Full Baths: 3
Bedroom #1: 15 x 15
Bedroom #2: 12 x 12
Bedroom #3: 12 x 12
Bedroom #4: 10 x 12
# Acres: 0.34
Foundation: Poured Concrete
Barrier Free Features:
Driveway:
Home Exterior:
Garage/Parking/Driveway:
Garage #1: 3 or 3.5 Cars spaces
School District: Kimberly Area
Resource One Realty, LLC
South on CTH N from CTH KK, left at roundabout onto Schmidt Rd, right onto Touchdown, left onto Tonys, right onto Laura, home on right.
Listed By: Resource One Realty, LLC
This listing was last updated by Resource One Realty, LLC on July 19, 2026, 10:01 am.
Listing has been on the market for 22 days, since July 7, 2026.
This information, provided by seller, listing broker, and other parties, may not have been verified.
Information received from other 3rd parties: All information deemed reliable but not guaranteed and should be independently verified. All properties are subject to prior sale, change, or withdrawal. Neither listing broker nor Paragon Real Estate Group nor RANW MLS shall be responsible for any typographical errors, misinformation, misprints, and shall be held totally harmless.
Copyright 2026 RANW MLS. All rights reserved. RANW MLS records were last updated on 07/29/2026 10:15 am.