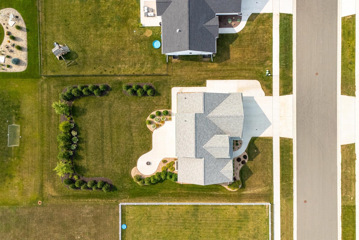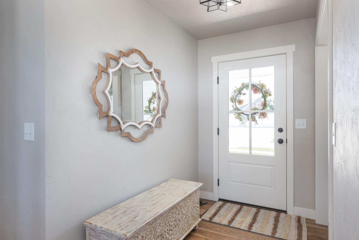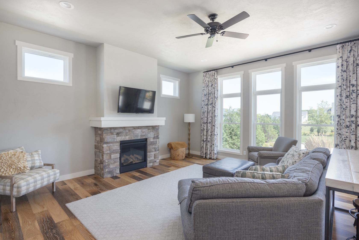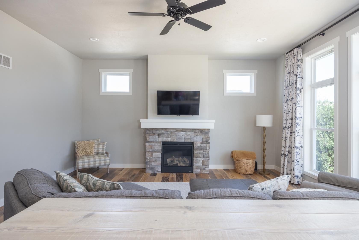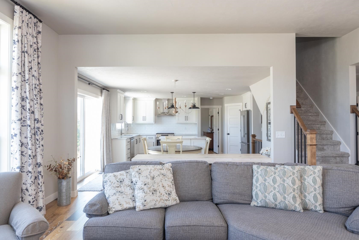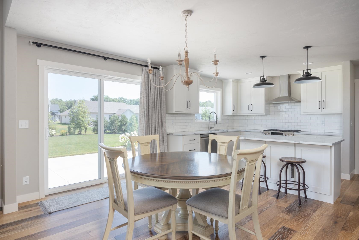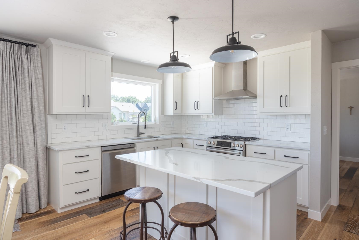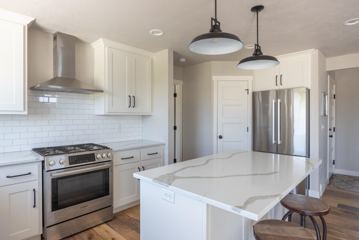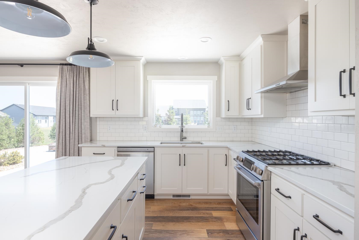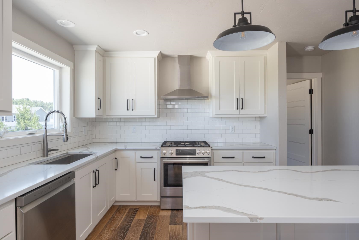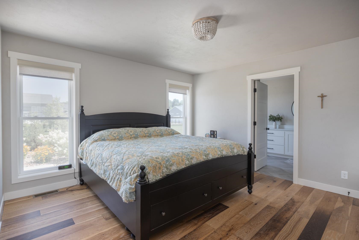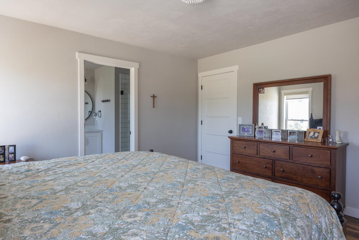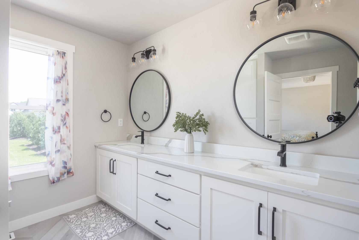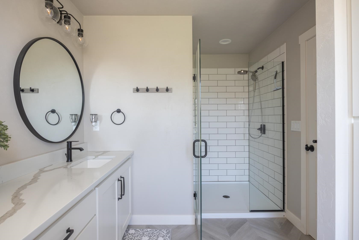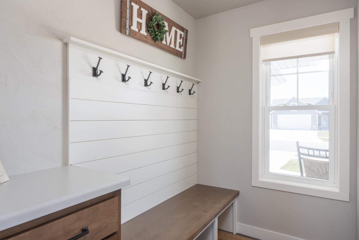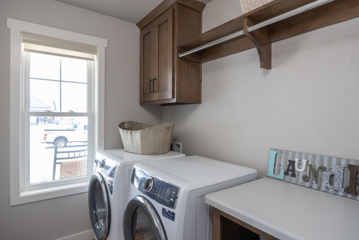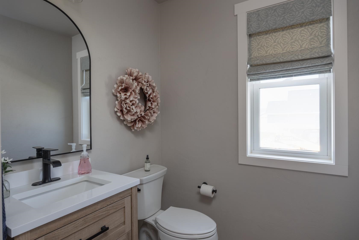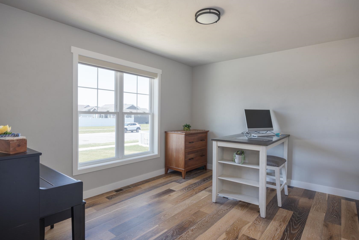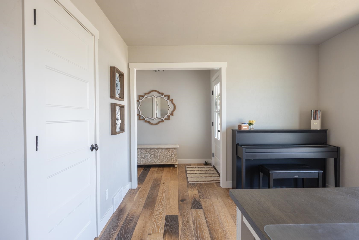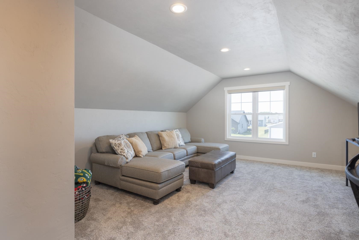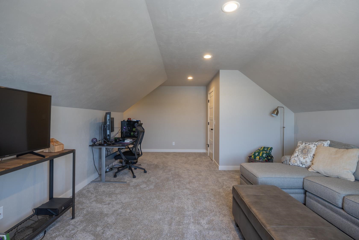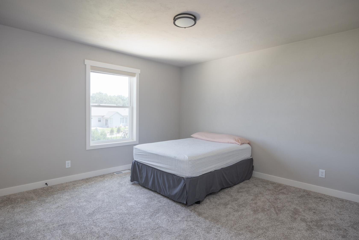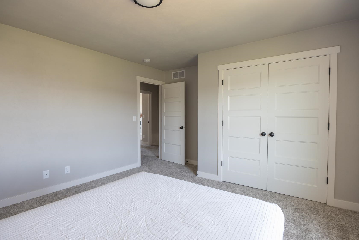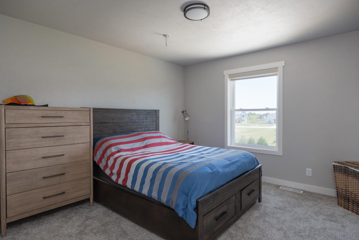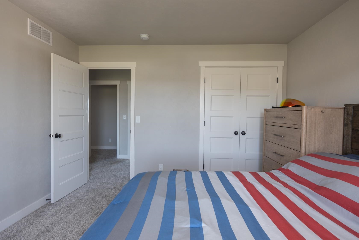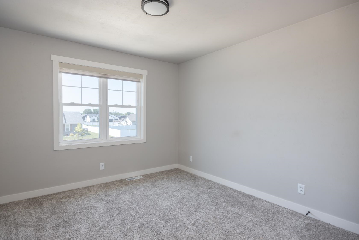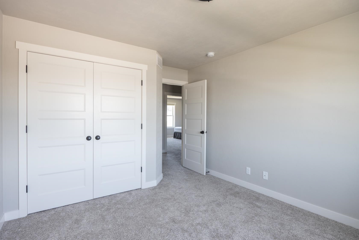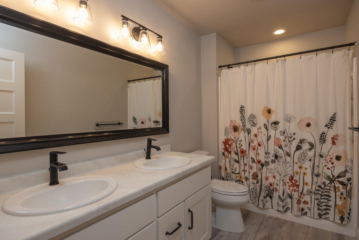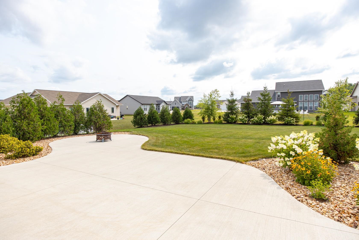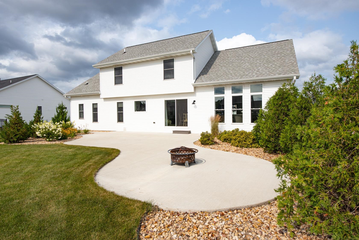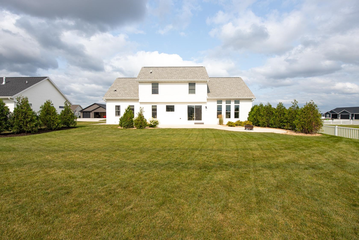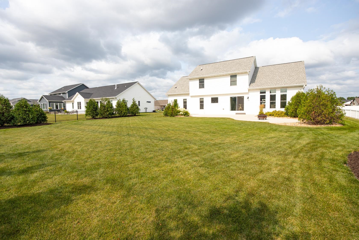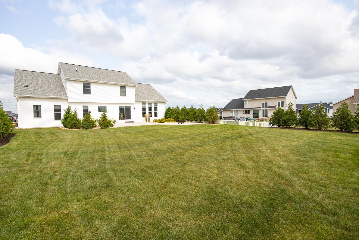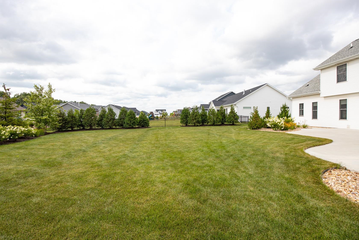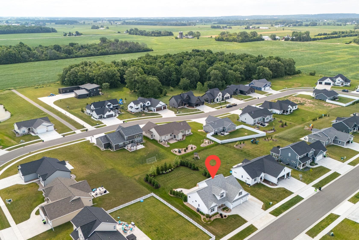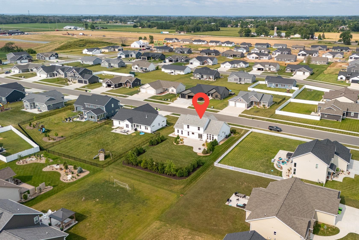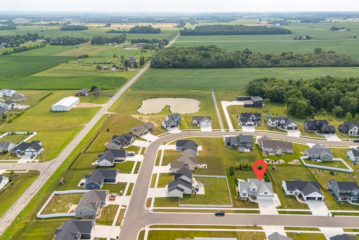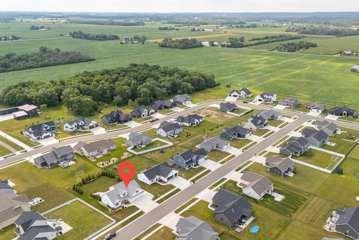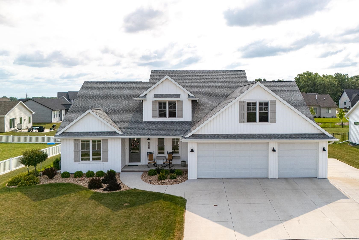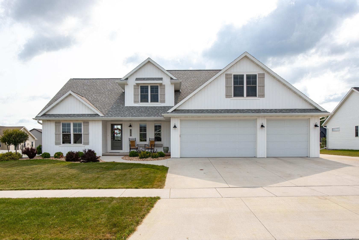
Kimberly School District! This BEAUTIFUL, landscaped front & backyard, featuring a large patio, is ready for you!! The charming front porch welcomes you to this light filled, open concept 5-bedroom, 2.5 bath home! The living room with gas FP flows into the dining area & kitchen. Kitchen is complete with a large quartz island, walk-in pantry & patio doors to the backyard! Primary en-suite features a walk-in closet, walk-in shower & dual vanities! Convenient first-floor laundry, mudroom, and an office complete the main level. Upstairs you will find 4 generously sized bedrooms & a full bath with dual sinks. Lower level has 1 egress window, is stubbed for bathroom, has garage access, excellent storage & potential for future finished living space! 3 car heated garage & parking pad!
Bedrooms: 5
Bathrooms: 2 full / 1 half
Square Feet: 2,674
Tax Amount: $6,895
Subdivision: Luniak Meadows
Architecture: Prairie
Style of Home: 1.5 Story
Property Type: Single Family Residence
County: Calumet
Zoning: Residential
Total Square Feet: 2,674
Sq. Ft. Above Grade: 2,674
Sq. Ft. Below Grade: 0
Fireplaces:
Appliance Inclusions:
Basement / Lower Level:
Misc. Inclusions:
Water Source: Public
Waste: Public Sewer
Heating/Cooling: Forced Air
Heating Fuel: Natural Gas
# Full Baths: 1
# Half Baths: 1
Kitchen: 14 x 10
Dining Room: 14 x 11
Bedroom #1: 13 x 13
Den/Office: 13 x 10
Laundry: 5 x 7
Mud Room: 5 x 7
# Full Baths: 1
Bedroom #2: 23 x 15
Bedroom #3: 13 x 12
Bedroom #4: 13 x 11
Bedroom #5: 11 x 11
Lot Description: Sidewalk
# Acres: 0.38
Foundation: Poured Concrete
Barrier Free Features:
Driveway:
Home Exterior: Vinyl Siding
Garage/Parking/Driveway:
Garage #1: 3 or 3.5 Cars spaces
Garage #2: None spaces
School District: Kimberly Area
Real Estate Shoppe, LLC
South on Hwy N, Left on Schmidt Road, Right on Touchdown Drive, Left on Tony's Way, Right on Laura Street, home is on the Left!
Listed By: Real Estate Shoppe, LLC
This listing was last updated by Real Estate Shoppe, LLC on September 9, 2026, 5:01 am.
Listing has been on the market for 39 days, since August 4, 2026.
This information, provided by seller, listing broker, and other parties, may not have been verified.
Information received from other 3rd parties: All information deemed reliable but not guaranteed and should be independently verified. All properties are subject to prior sale, change, or withdrawal. Neither listing broker nor Paragon Real Estate Group nor RANW MLS shall be responsible for any typographical errors, misinformation, misprints, and shall be held totally harmless.
Copyright 2026 RANW MLS. All rights reserved. RANW MLS records were last updated on 09/12/2026 8:15 am.