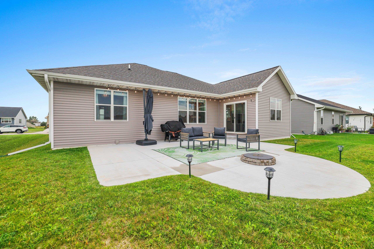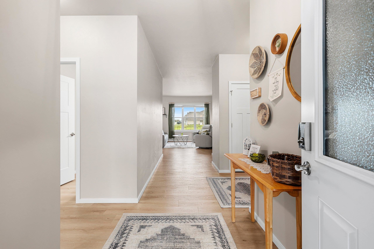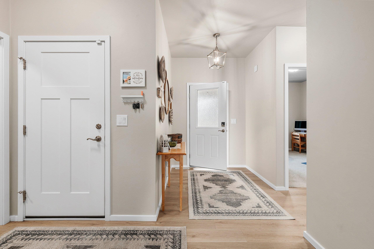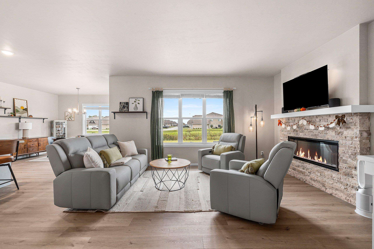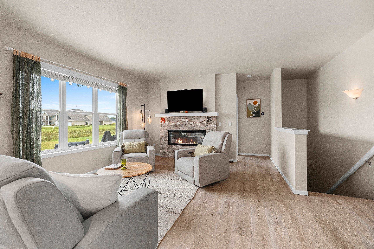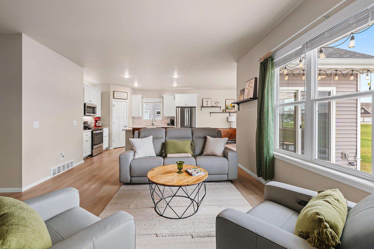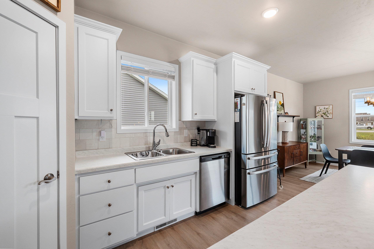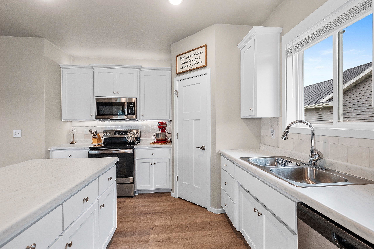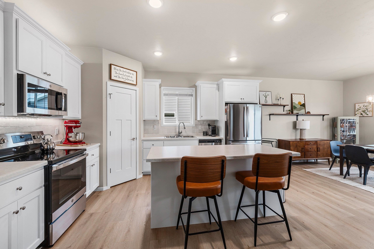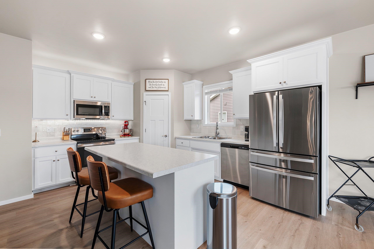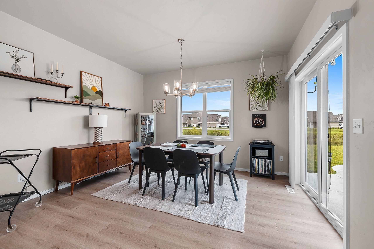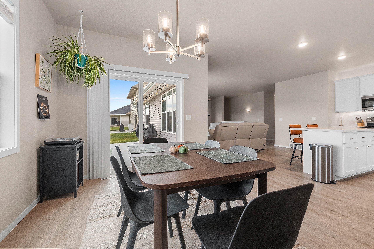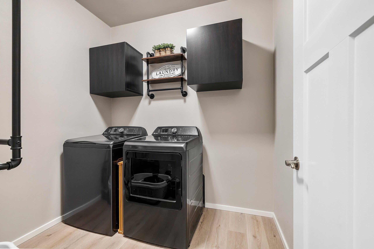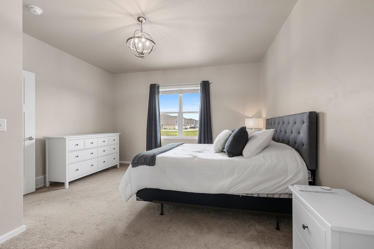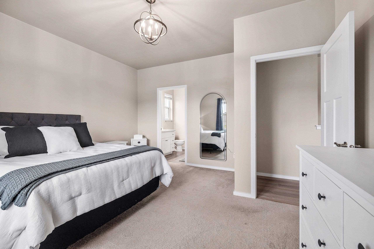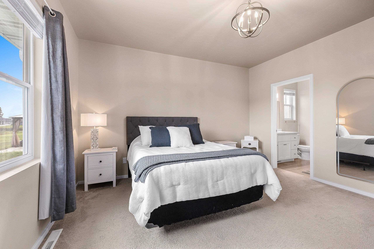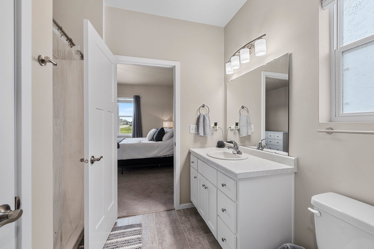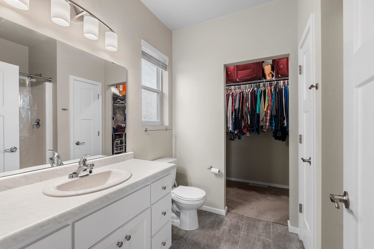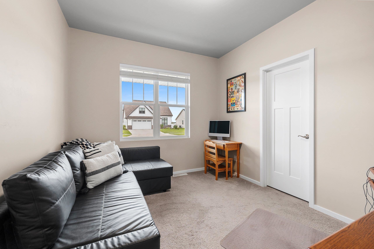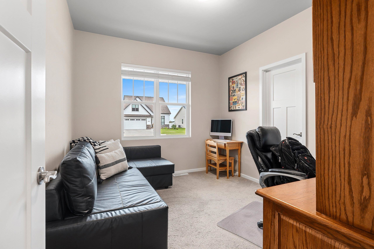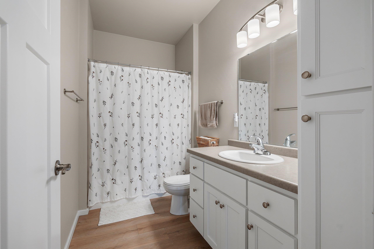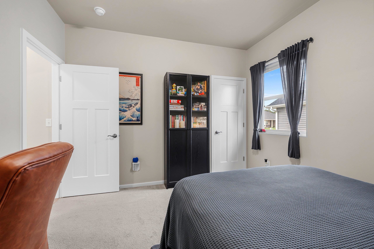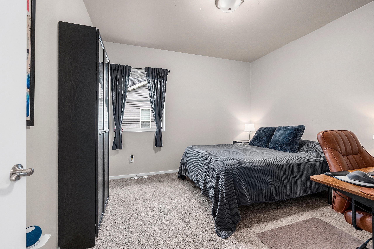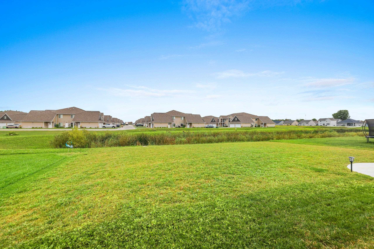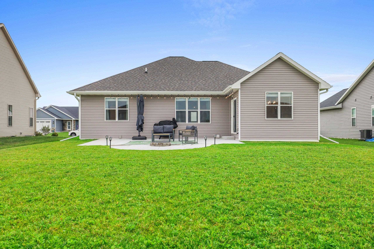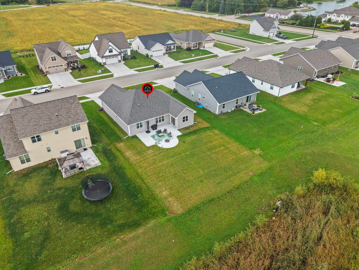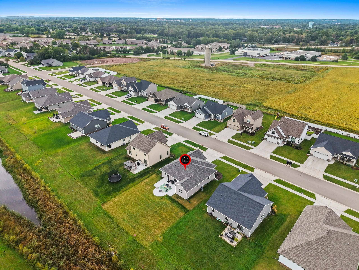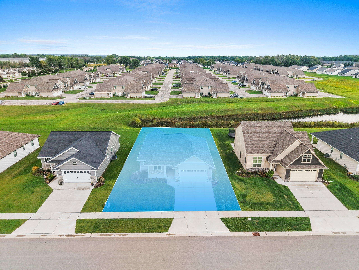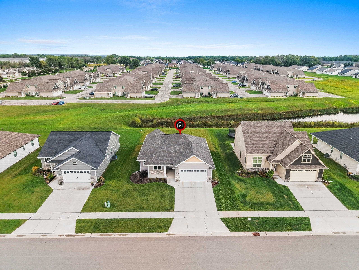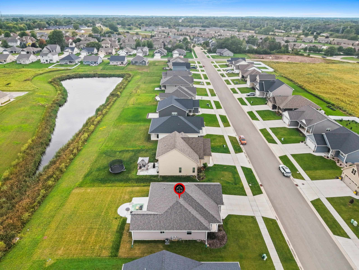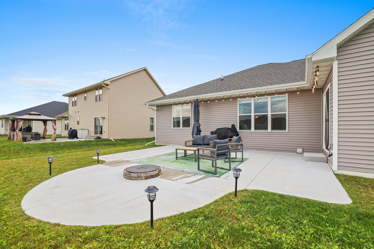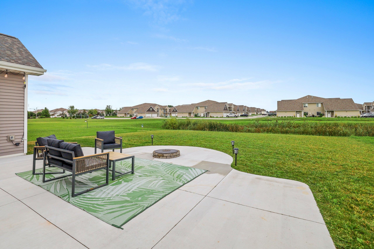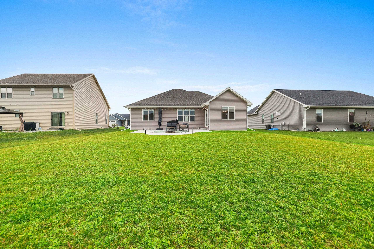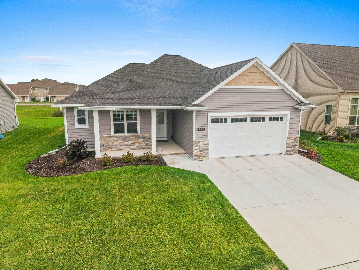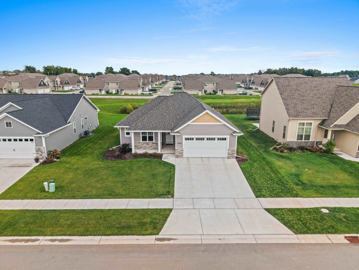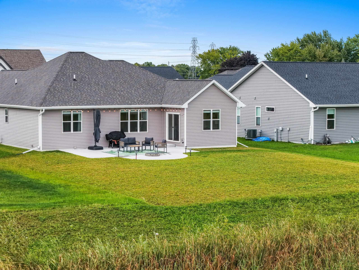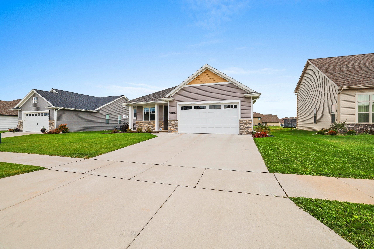
Nearly new and beautifully positioned, this 2023-built ranch offers modern style, easy living, and a backyard setting that feels like a private retreat. Overlooking a large retention pond and open space, the serene setting is perfect for relaxing or entertaining. The open-concept interior features a bright kitchen with white painted cabinetry, added pullouts, corner pantry, center island with snack bar, and dinette with patio doors to the spacious patio and fire pit. The kitchen flows into the great room with electric fireplace and stone surround. All bedrooms offer walk-in closets, including the private primary suite with full bath and walk-in shower. First-floor laundry, insulated garage, beautiful blinds, and thoughtful upgrades complete this move-in-ready home.
Bedrooms: 3
Bathrooms: 2 full / 0 half
Square Feet: 1,639
Lot Size: 69x135
Tax Amount: $4,523
Architecture: Ranch
Style of Home: 1 Story
Property Type: Single Family Residence
County: Calumet
Zoning: Residential
Total Square Feet: 1,639
Sq. Ft. Above Grade: 1,639
Sq. Ft. Below Grade: 0
Fireplaces: Elect Built In-not Frplc
Appliance Inclusions:
Basement / Lower Level:
Misc. Inclusions:
Water Source: Public
Waste: Public Sewer
Heating/Cooling: Forced Air
Heating Fuel: Natural Gas
# Full Baths: 2
Kitchen: 12 x 13
Dining Room: 12 x 13
Bedroom #1: 14 x 14
Bedroom #2: 11 x 12
Bedroom #3: 10 x 12
Laundry: 6 x 7
Lot Description: Sidewalk
Lot Size: 69x135
# Acres: 0.21
Foundation: Poured Concrete
Barrier Free Features:
Driveway:
Home Exterior:
Garage/Parking/Driveway:
Garage #1: 2 Car spaces
Garage #2: None spaces
School District: Appleton Area
Coldwell Banker Real Estate Group
Hwy 10 to N. on Lake Park Road to Left on Steamboat Lane (just North of Midway road roundabout) to Home.
Listed By: Coldwell Banker Real Estate Group
This listing was last updated by Coldwell Banker Real Estate Group on September 11, 2026, 5:24 am.
Listing has been on the market for 11 days, since September 2, 2026.
This information, provided by seller, listing broker, and other parties, may not have been verified.
Information received from other 3rd parties: All information deemed reliable but not guaranteed and should be independently verified. All properties are subject to prior sale, change, or withdrawal. Neither listing broker nor Paragon Real Estate Group nor RANW MLS shall be responsible for any typographical errors, misinformation, misprints, and shall be held totally harmless.
Copyright 2026 RANW MLS. All rights reserved. RANW MLS records were last updated on 09/12/2026 10:15 pm.