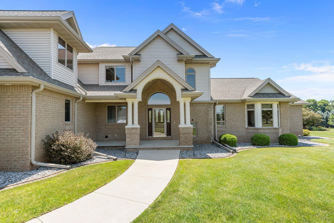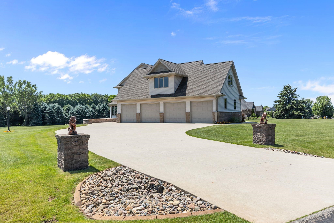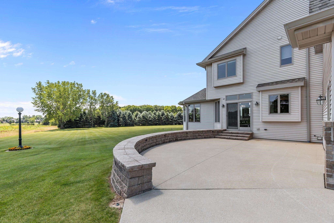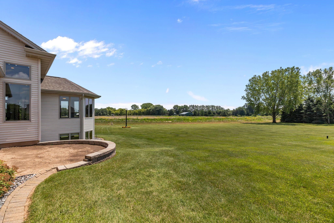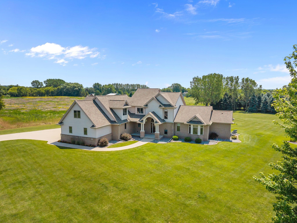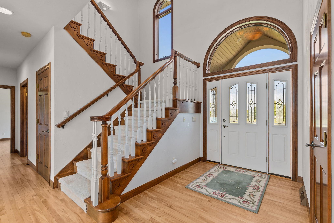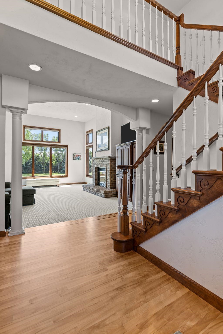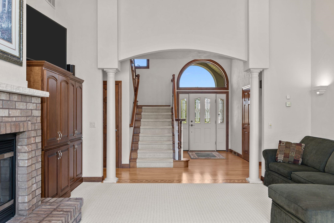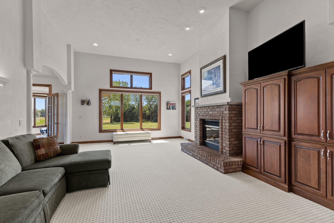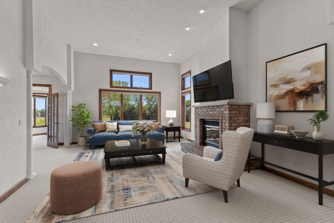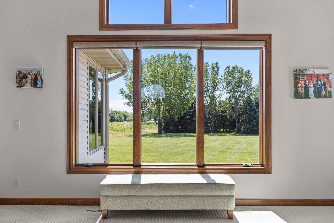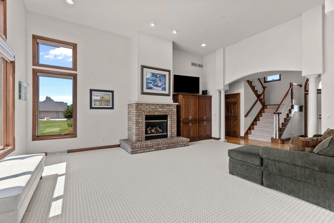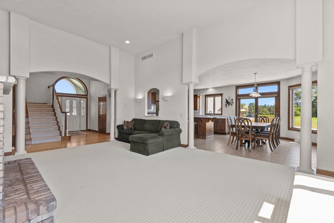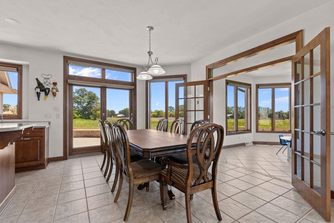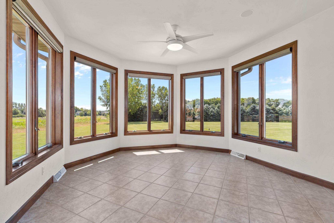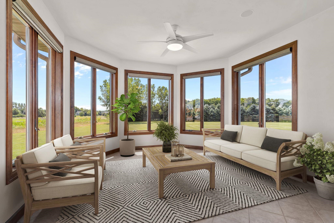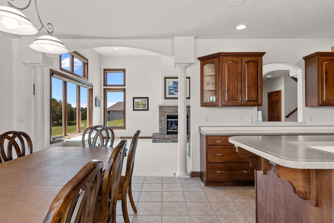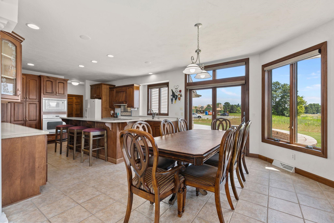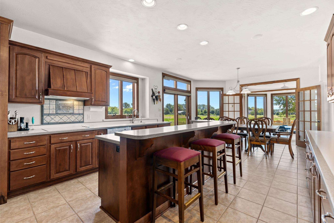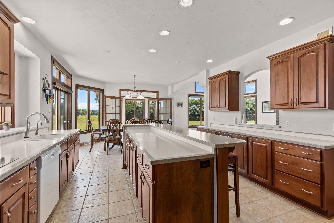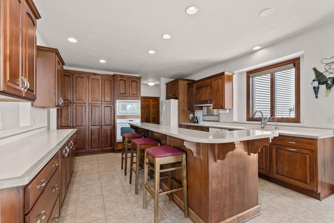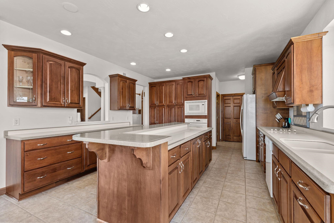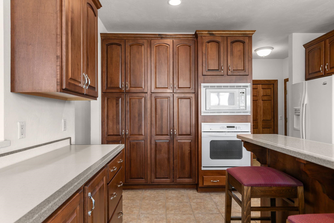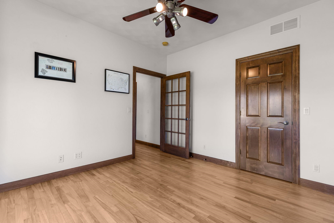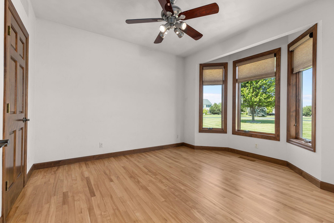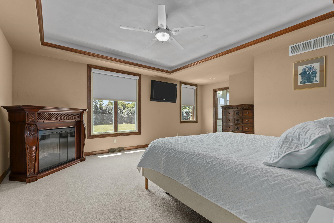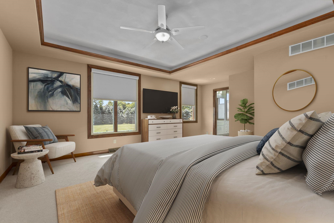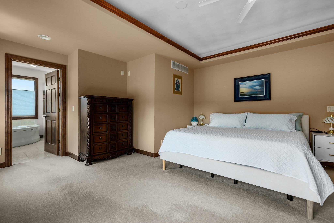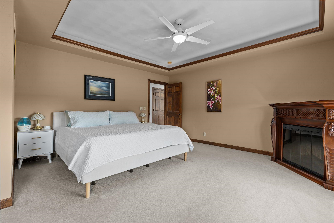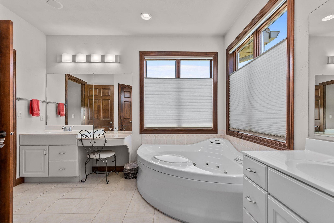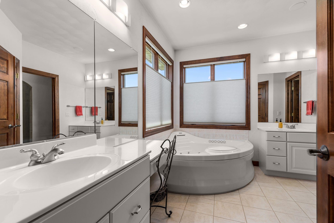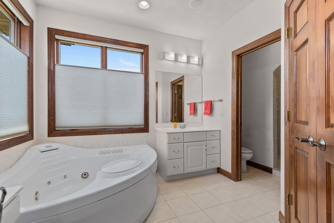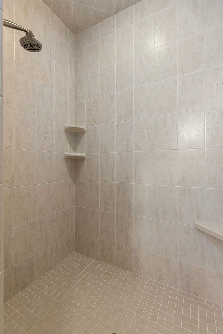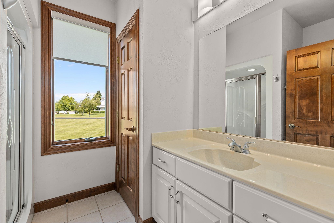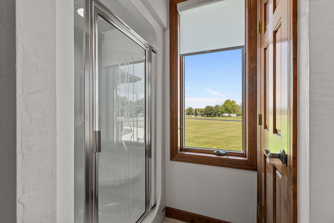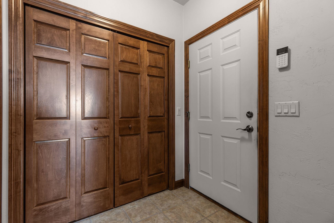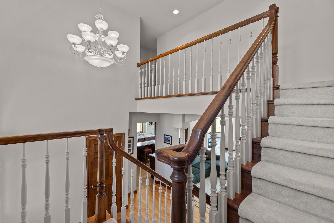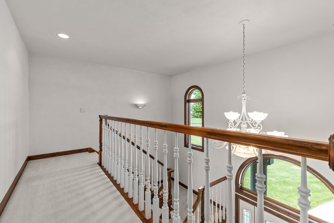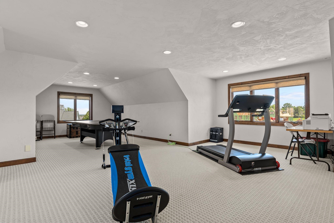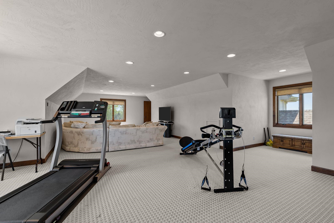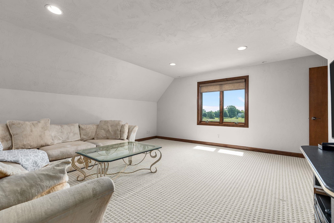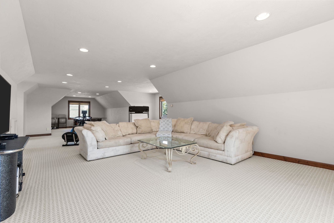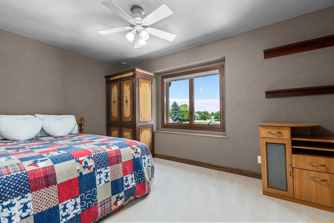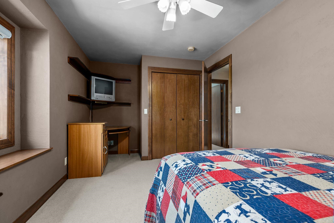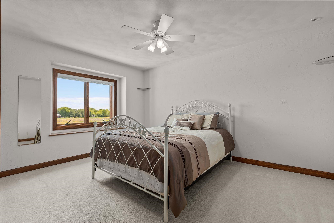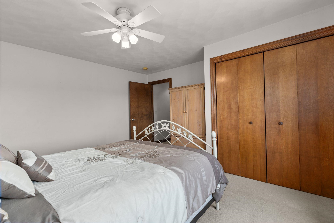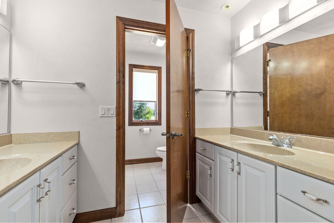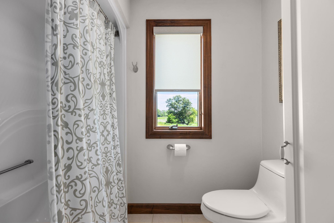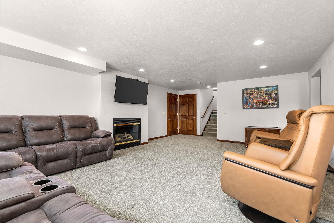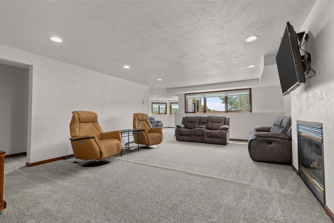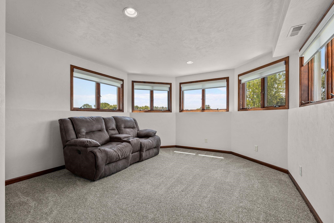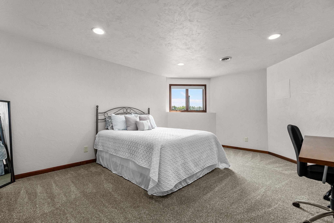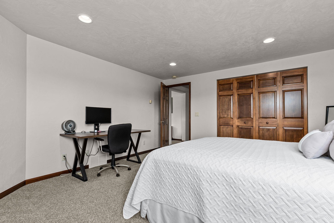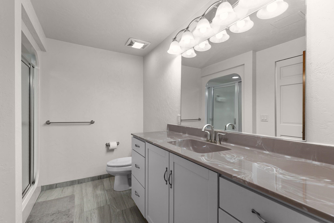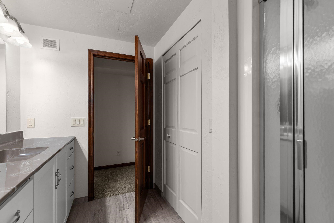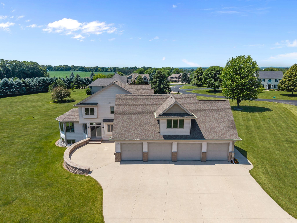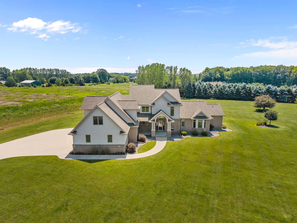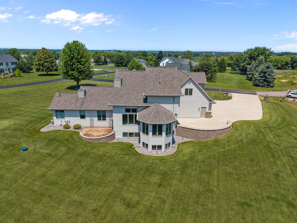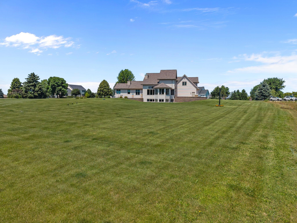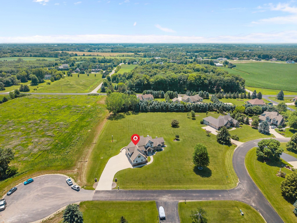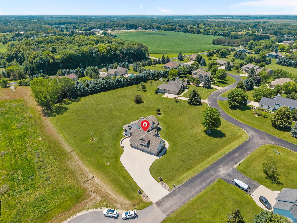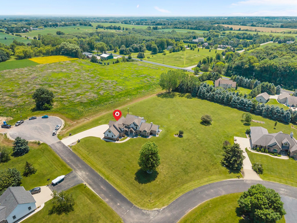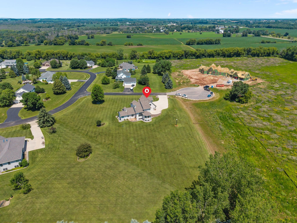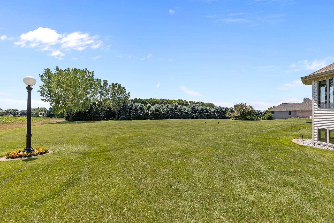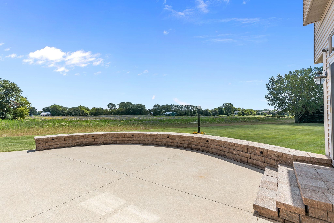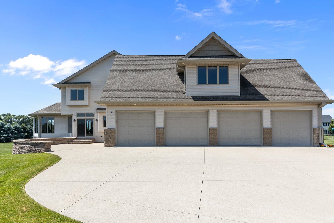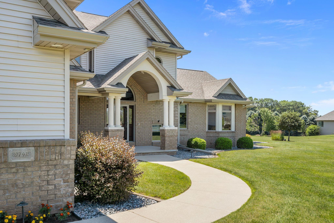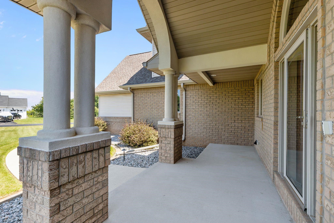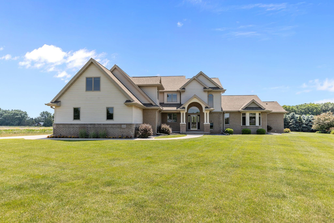
Tucked away at the end of a private cul-de-sac on a 1.44+/- acre lot, this custom-built home offers space, privacy, and quality throughout. Covered porch leads to the foyer with soaring ceilings and open staircase. Sun-filled great room opens to the spacious kitchen with custom cabinets, Corian counters, large center island, and adjoining 4 seasons room surrounded by windows. Main floor primary suite offers a tiled shower and jetted tub. Upstairs features 2 bedrooms plus a bonus room. Finished LL includes a family room with 2nd FP, 4th BR, full bath and great storage. Heated 4+ car garage, large patio, 12-zone in-floor heat, air exchanger and quality craftsmanship throughout make this an exceptional property. Convenient location with a peaceful country feel. Some photos virtually staged.
Bedrooms: 4
Bathrooms: 4 full / 0 half
Square Feet: 4,510
Tax Amount: $9,805
Subdivision: Hickory View Estates
Style of Home: 2 Story
Property Type: Single Family Residence
County: Outagamie
Zoning: Residential
Total Square Feet: 4,510
Sq. Ft. Above Grade: 3,470
Sq. Ft. Below Grade: 1,040
Fireplaces:
Appliance Inclusions:
Basement / Lower Level:
Misc. Inclusions:
Water Source: Well
Waste: Conventional Septic
Heating/Cooling:
Heating Fuel: Natural Gas
# Full Baths: 1
Family Room: 25 x 17
Bedroom #4: 16 x 15
# Full Baths: 2
Kitchen: 15 x 15
Dining Room: 10 x 15
Bedroom #1: 19 x 15
4 Season Room: 12 x 11
Den/Office: 13 x 11
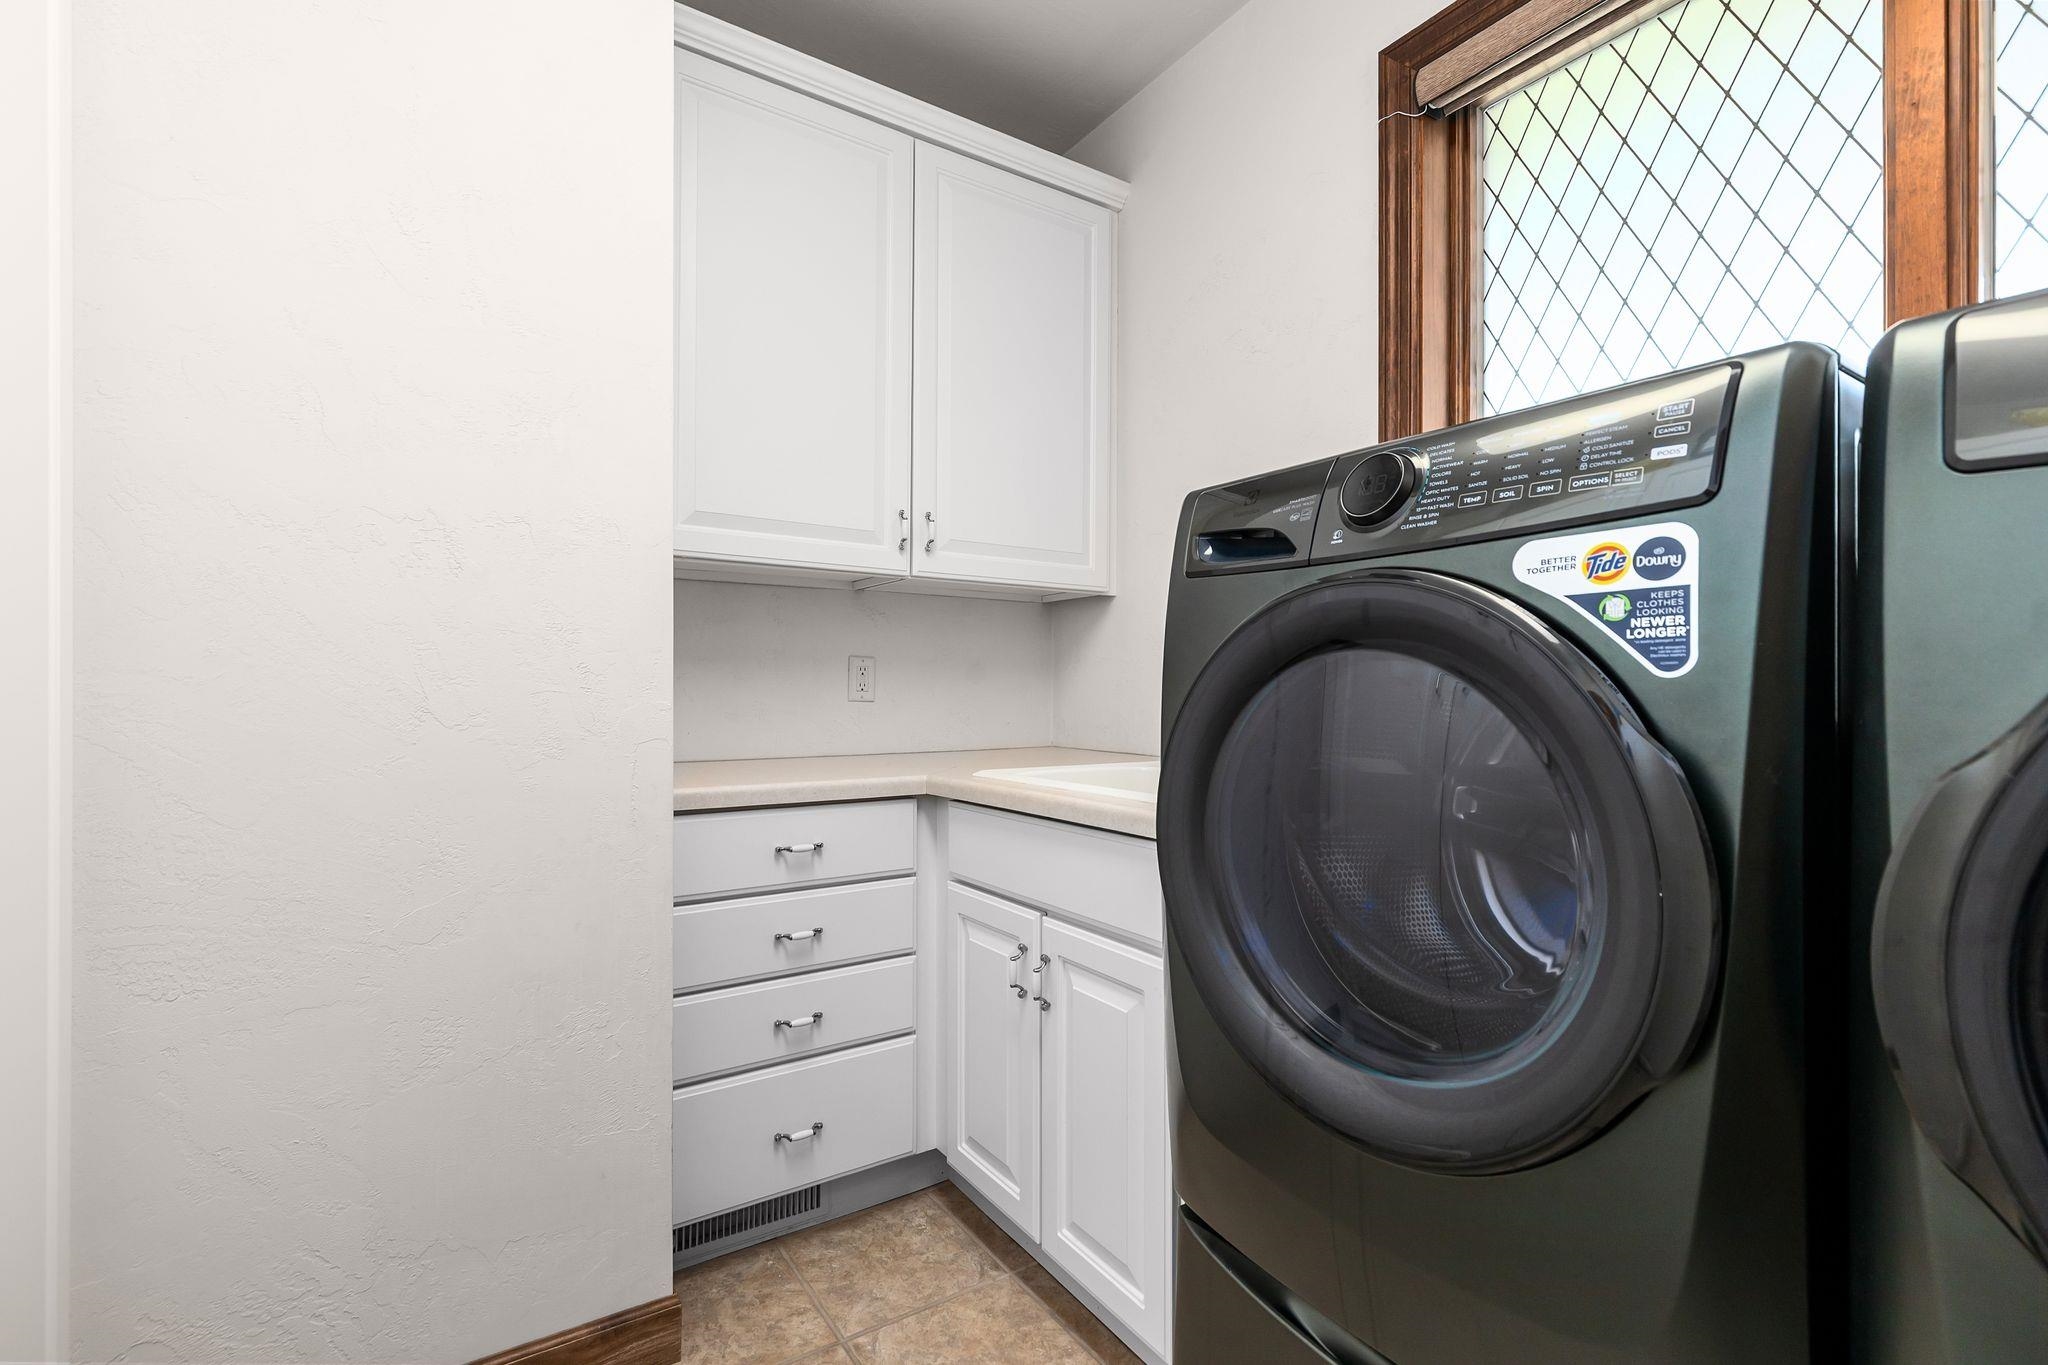
Laundry: 9 x 7
# Full Baths: 1
Bedroom #2: 14 x 12
Bedroom #3: 15 x 10
Bonus Room: 22 x 40
Lot Description: Rural - Subdivision
# Acres: 1.44
Foundation: Poured Concrete
Barrier Free Features:
Driveway:
Home Exterior:
Garage/Parking/Driveway:
Garage #1: 4 or More Cars spaces
Garage #2: None spaces
School District: Hortonville
Coldwell Banker Real Estate Group
West on Prospect Ave/Winnegamie Drive, north on Oakwood Ave to Ridgetop Drive to Home.
Listed By: Coldwell Banker Real Estate Group
This listing was last updated by Coldwell Banker Real Estate Group on August 8, 2026, 7:20 pm.
Listing has been on the market for 64 days, since July 10, 2026.
This information, provided by seller, listing broker, and other parties, may not have been verified.
Information received from other 3rd parties: All information deemed reliable but not guaranteed and should be independently verified. All properties are subject to prior sale, change, or withdrawal. Neither listing broker nor Paragon Real Estate Group nor RANW MLS shall be responsible for any typographical errors, misinformation, misprints, and shall be held totally harmless.
Copyright 2026 RANW MLS. All rights reserved. RANW MLS records were last updated on 09/12/2026 12:15 pm.