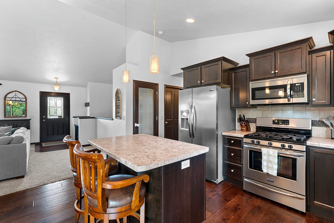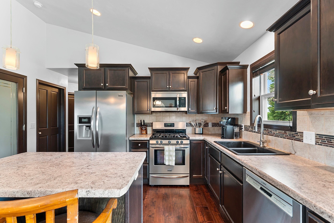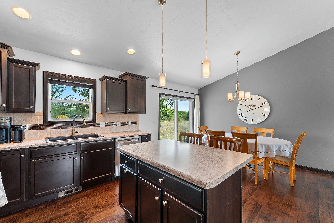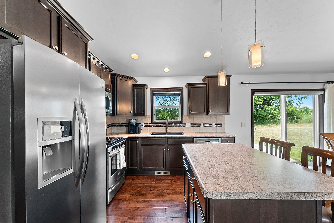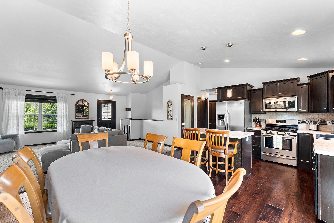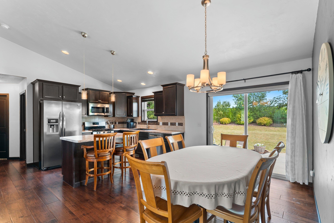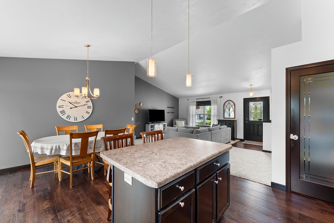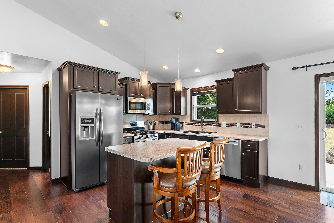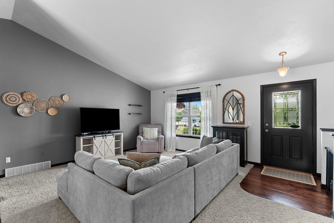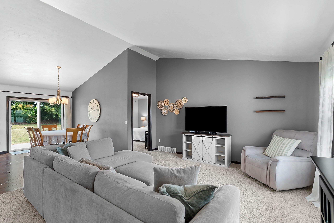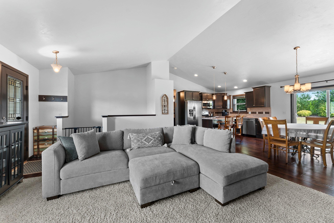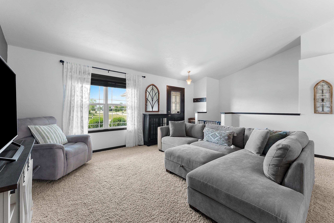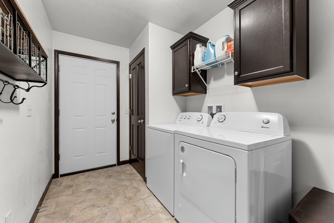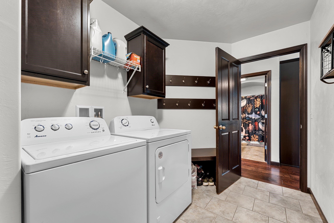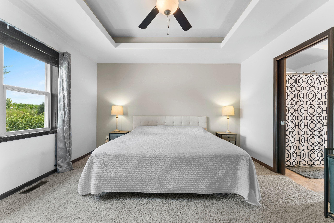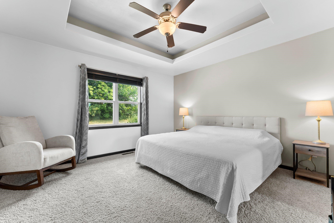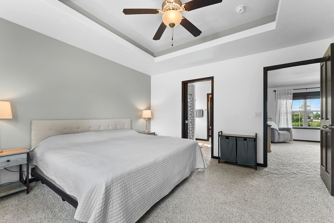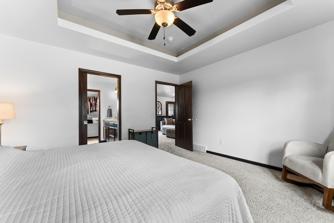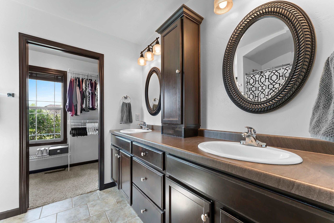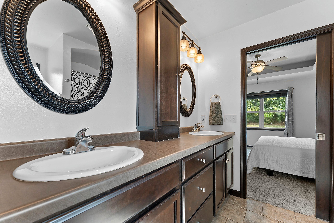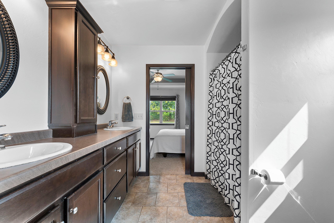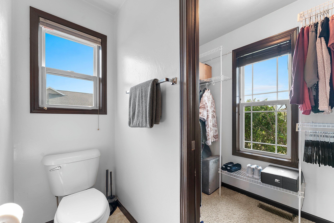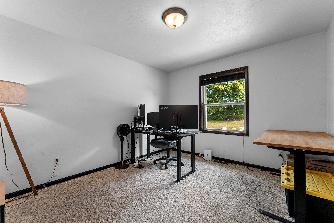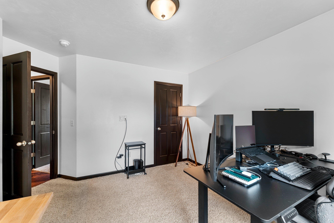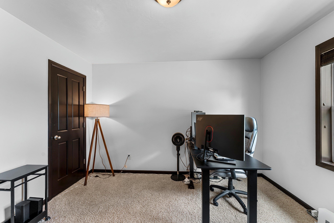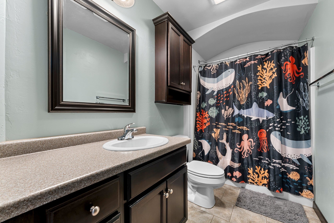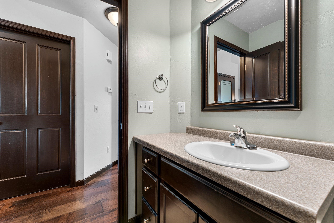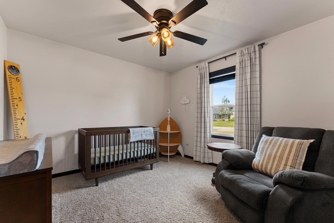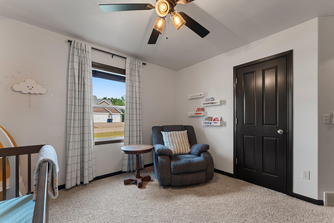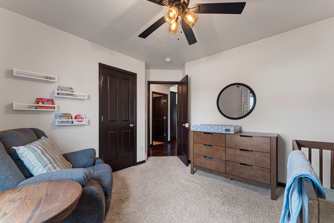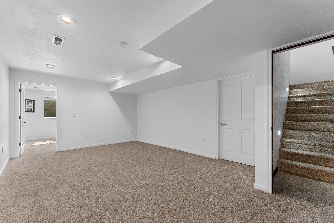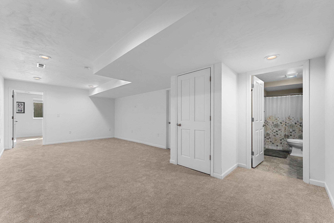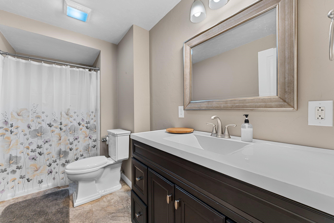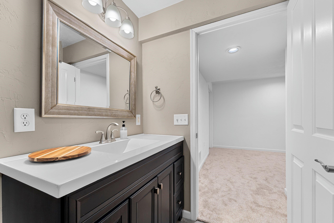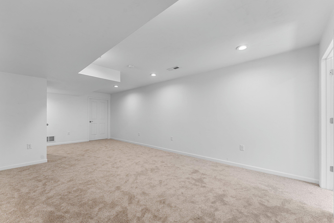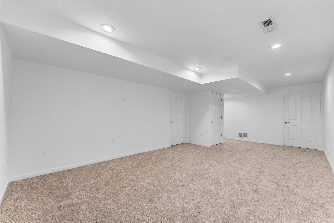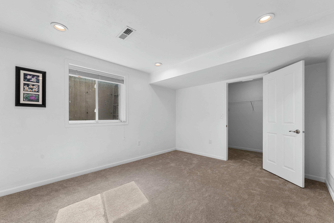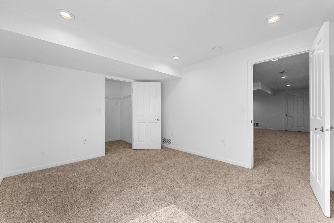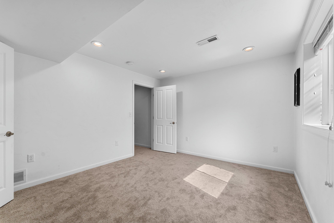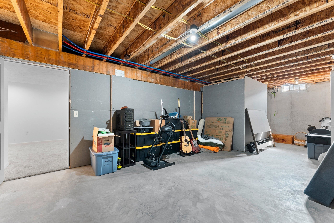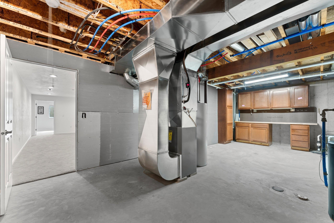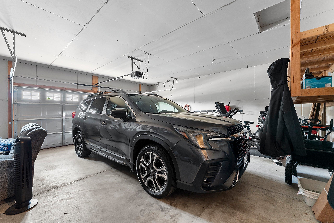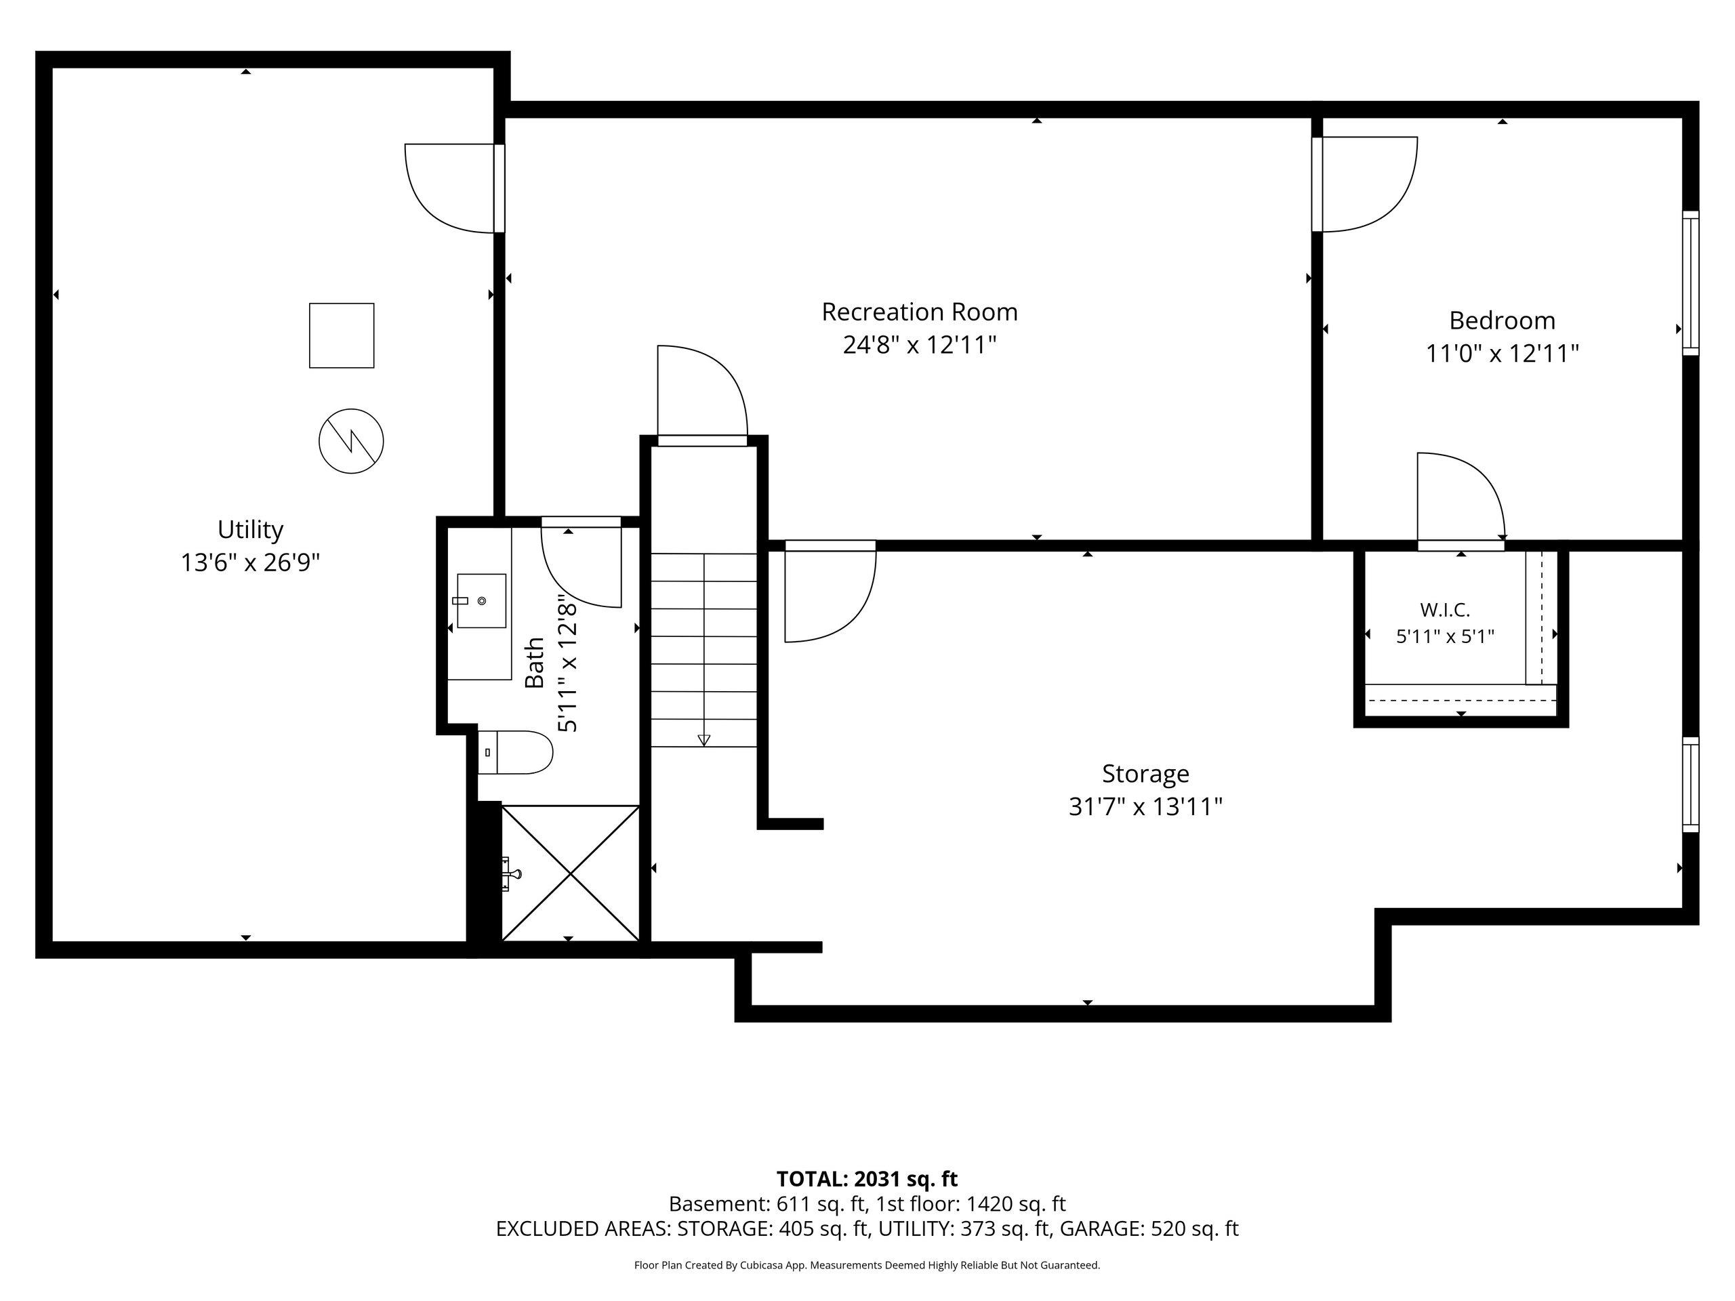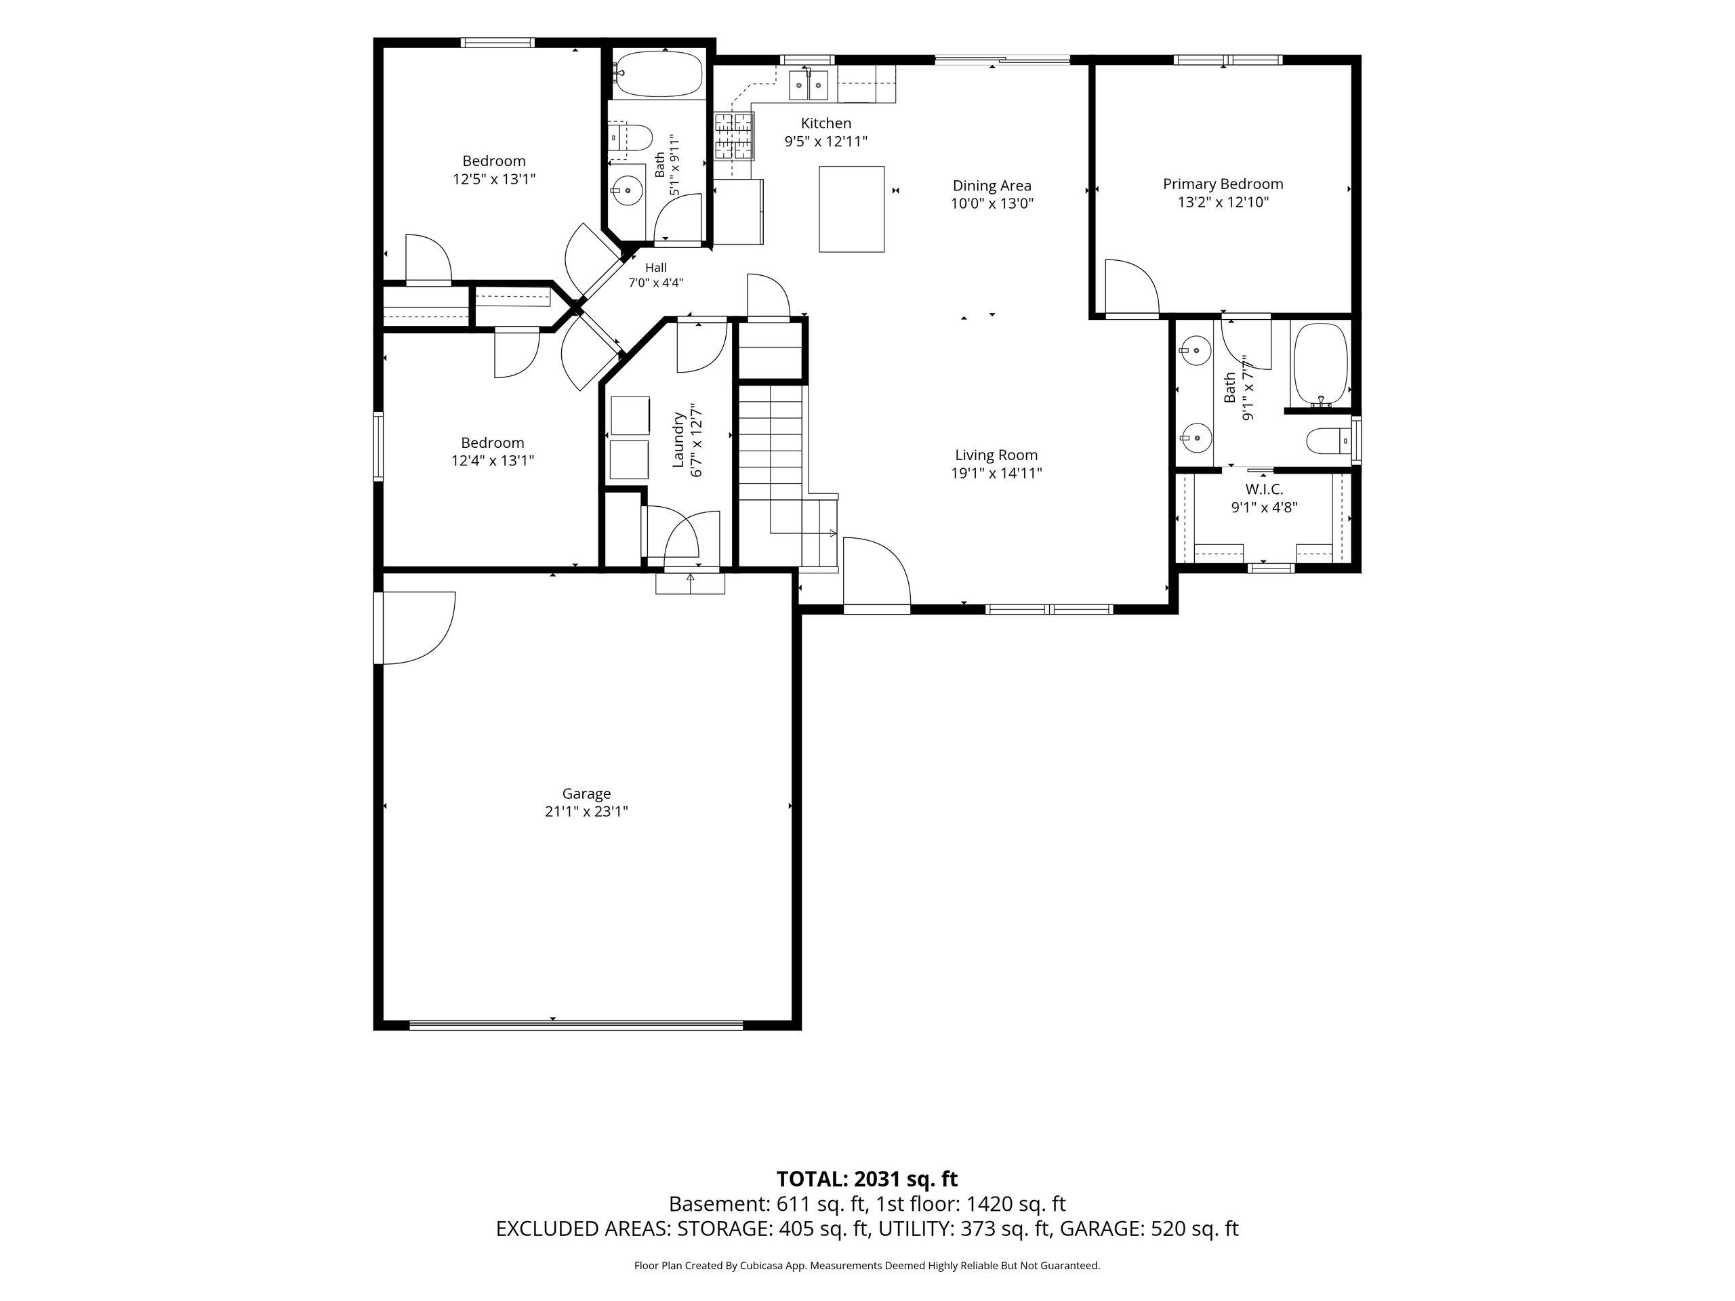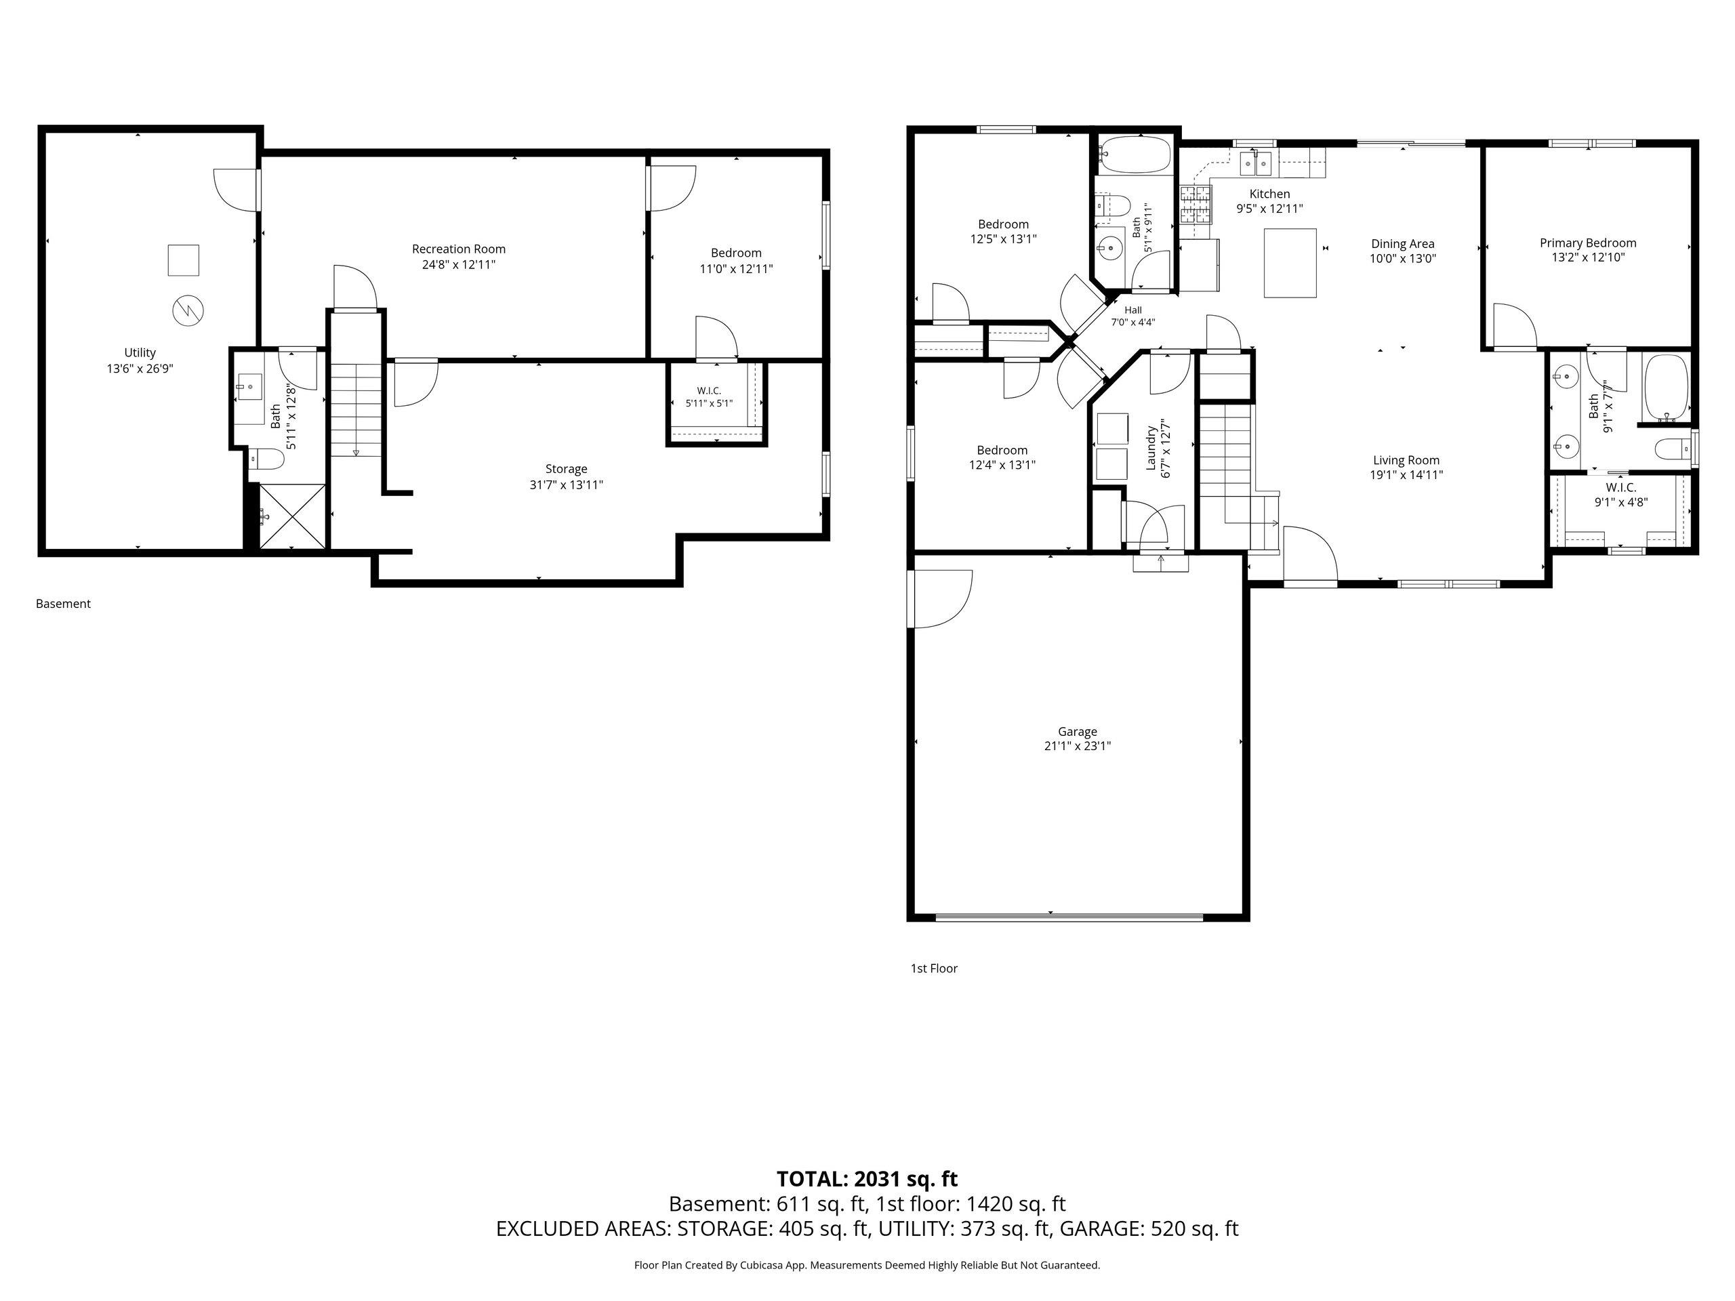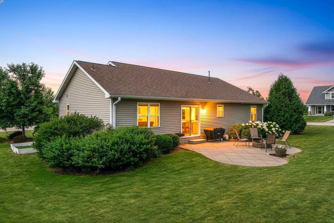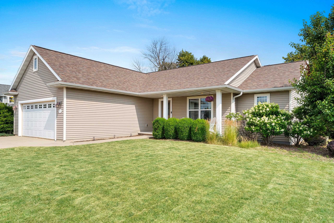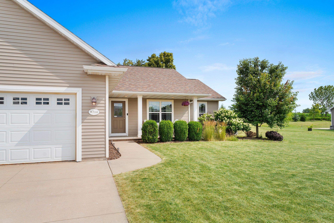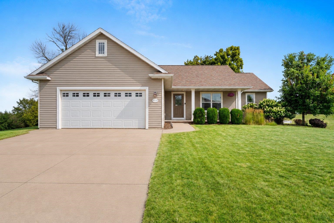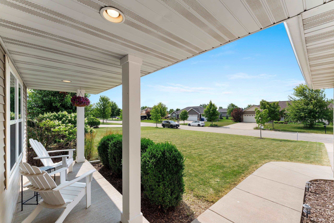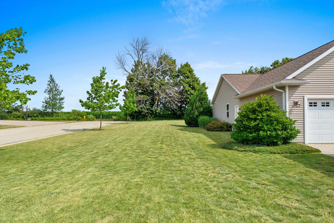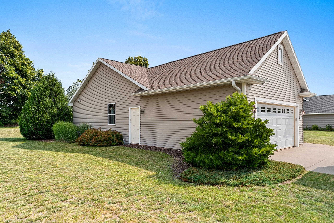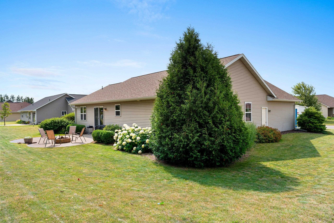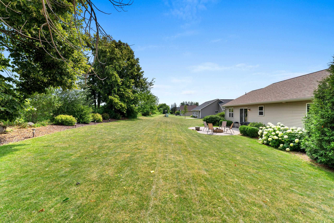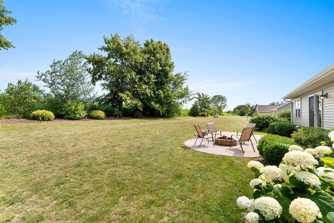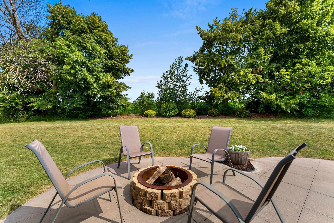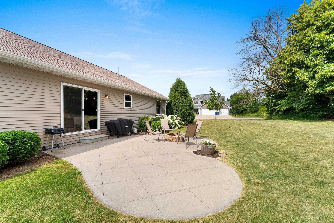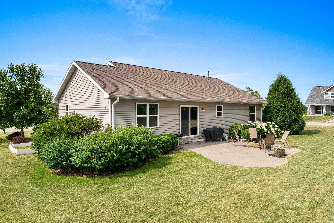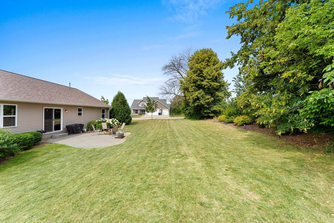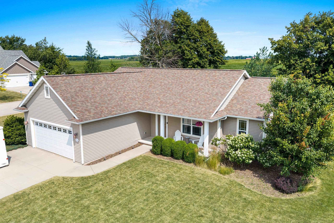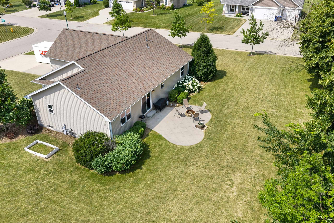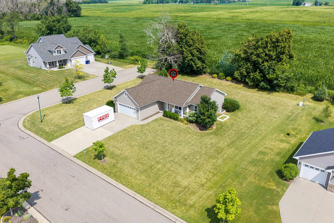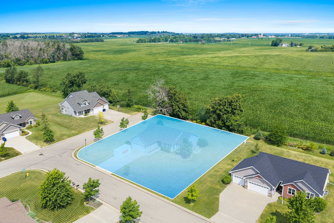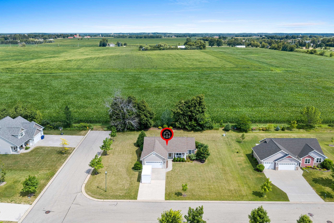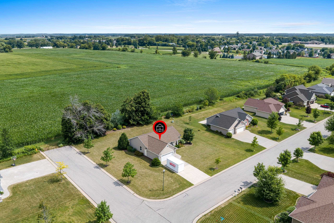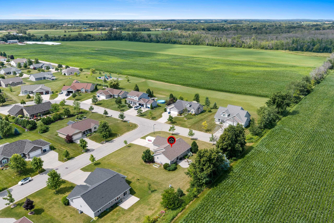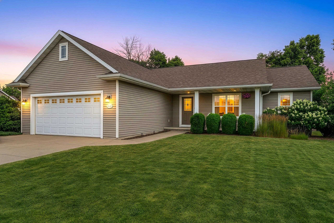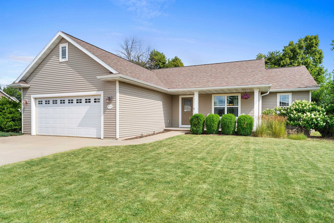
You will fall in love with this beautifully maintained open-concept ranch featuring a desirable split-bedroom design. Quality flooring and gorgeous woodwork flow throughout the home, while the kitchen showcases stunning cabinetry, a full appliance package, with a gas stove. Retreat to the spacious primary suite with a private bath that has dual sinks and a walk-in closet. A large 1st floor laundry adds everyday convenience. The newly carpeted lower level (July 2026) offers incredible flexibility with a sprawling family room, full bath, and an additional bedroom—great for guests or game day gatherings. Per the seller, roof shingles were updated in 2022. Outside, unwind in the backyard where peaceful views of the neighboring cornfield create the perfect country feel.
Bedrooms: 4
Bathrooms: 3 full / 0 half
Square Feet: 1,925
Tax Amount: $4,860
Architecture: Ranch
Style of Home: 1 Story
Property Type: Single Family Residence
County: Outagamie
Zoning: Residential
Total Square Feet: 1,925
Sq. Ft. Above Grade: 1,413
Sq. Ft. Below Grade: 512
Fireplaces:
Appliance Inclusions:
Basement / Lower Level:
Misc. Inclusions:
Water Source: Public
Waste: Public Sewer
Heating/Cooling: Forced Air
Heating Fuel: Natural Gas
# Full Baths: 1
Family Room: 24 x 13
Bedroom #4: 13 x 11
# Full Baths: 2
Kitchen: 19 x 14
Bedroom #1: 13 x 13
Bedroom #2: 12 x 11
Bedroom #3: 11 x 11
Laundry: 12 x 06
Sq. Ft. of Lot: 16,553
# Acres: 0.38
Foundation: Poured Concrete
Barrier Free Features: Not Applicable
Driveway:
Home Exterior: Vinyl Siding
Garage/Parking/Driveway:
Garage #1: 2 Car spaces
School District: Hortonville
Coldwell Banker Real Estate Group
WI-15 to North on N Rd. to East on West Broadway Dr. (JJ) to South on Chapel Hill Dr. to Angel Hill Dr. to Holy Hill Dr. to Puls Farm Pl. to Glenford
Listed By: Coldwell Banker Real Estate Group
This listing was last updated by Coldwell Banker Real Estate Group on July 28, 2026, 2:17 am.
Listing has been on the market for 7 days, since July 22, 2026.
This information, provided by seller, listing broker, and other parties, may not have been verified.
Information received from other 3rd parties: All information deemed reliable but not guaranteed and should be independently verified. All properties are subject to prior sale, change, or withdrawal. Neither listing broker nor Paragon Real Estate Group nor RANW MLS shall be responsible for any typographical errors, misinformation, misprints, and shall be held totally harmless.
Copyright 2026 RANW MLS. All rights reserved. RANW MLS records were last updated on 07/28/2026 10:15 pm.