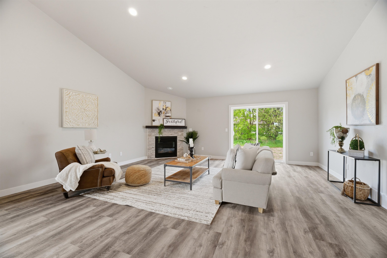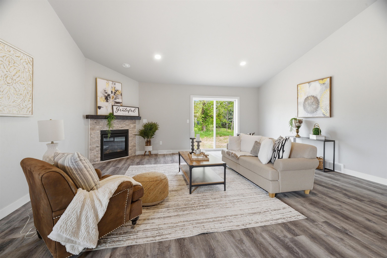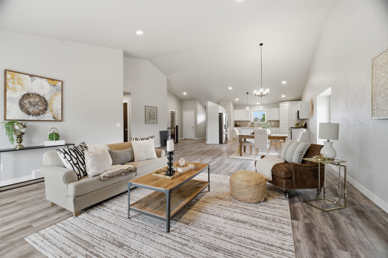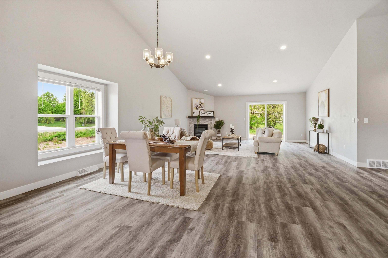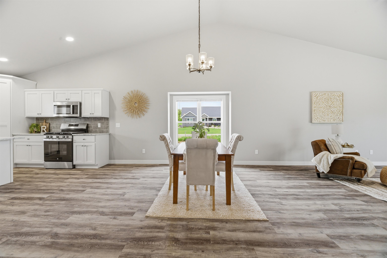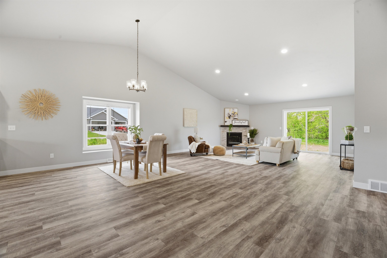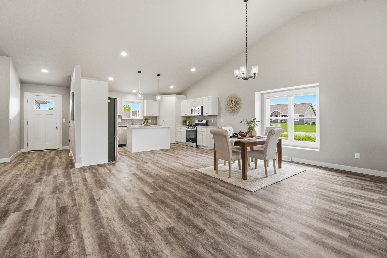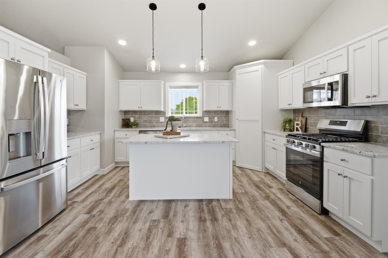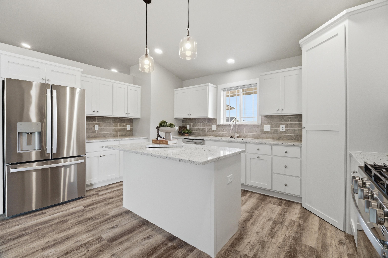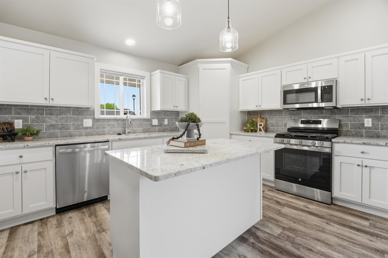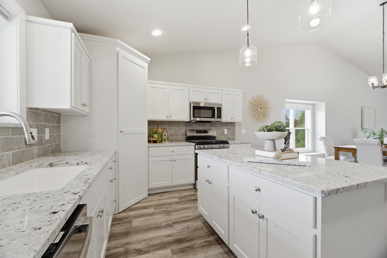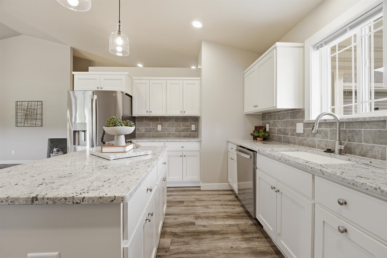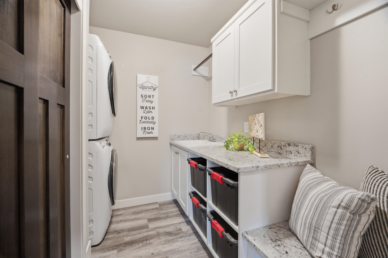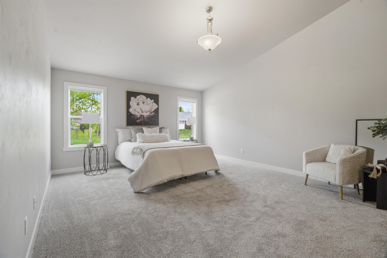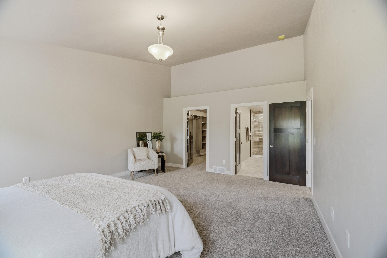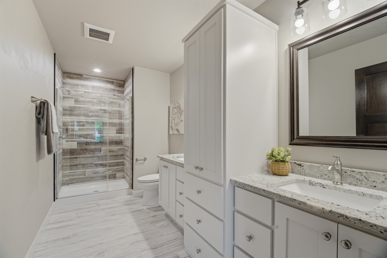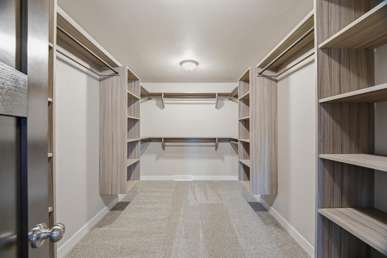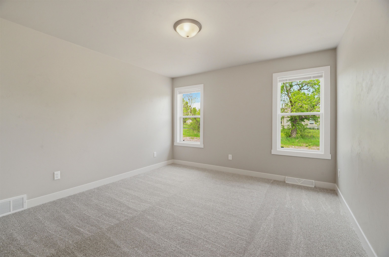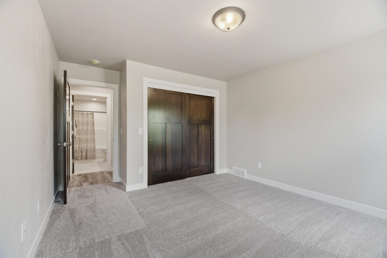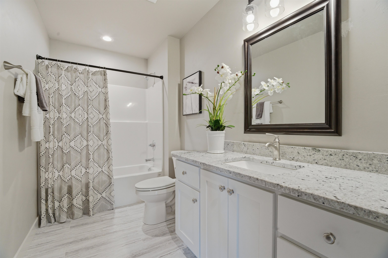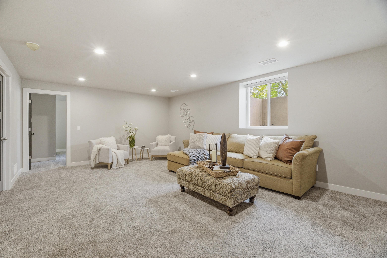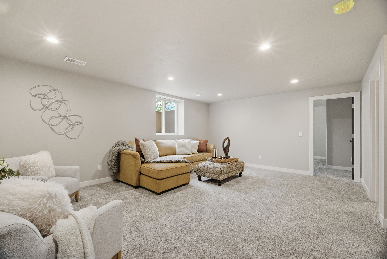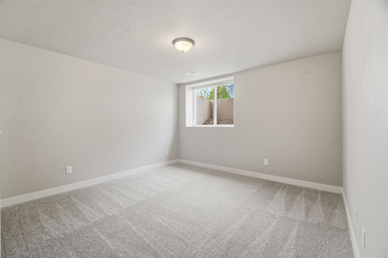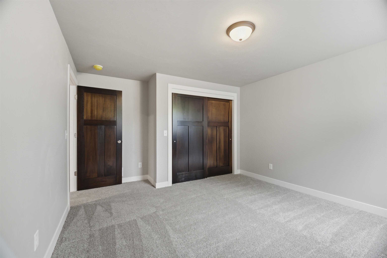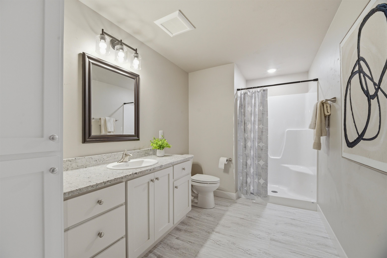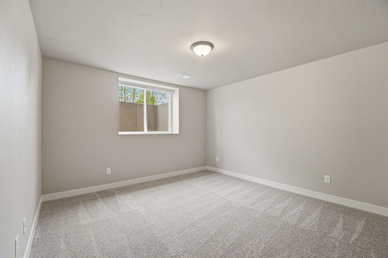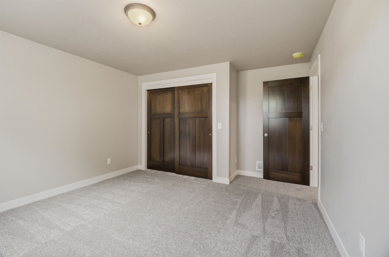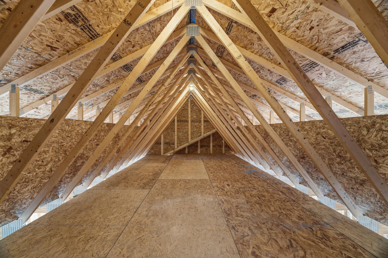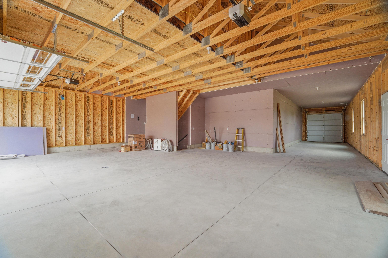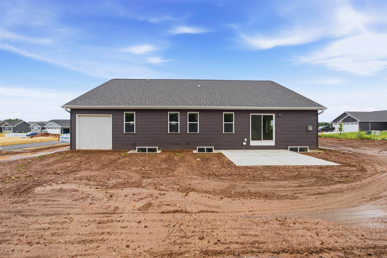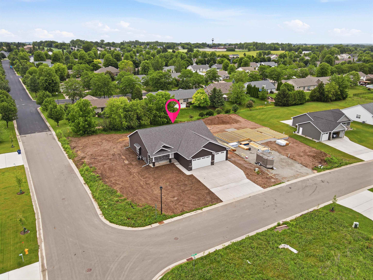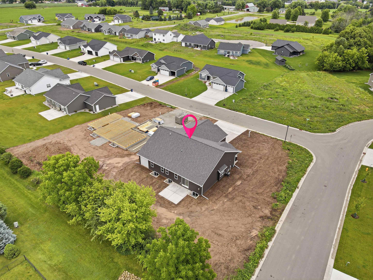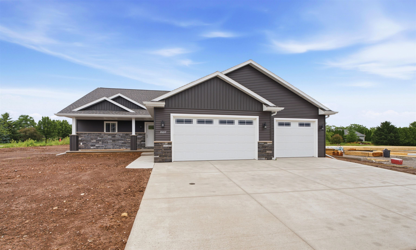
Stunning new construction ranch in the desirable Greenville area! This thoughtfully designed 4 bedroom, 3 bath home offers 1,880+/- sq ft on the main level plus 830+/- finished sq ft in the lower level for a total of 2,710+/- sq ft. Open-concept layout features vaulted ceilings, quality finishes and a kitchen with island, walk-in pantry and seamless flow into the dining and living areas. Private primary suite includes a walk-in closet and dual vanity bath. Finished LL includes 2 BRs, full bath and family room. Oversized extra deep 4+ car garage features a third stall that's 60 feet deep with an overhead rear door plus walk-up storage above the garage. This home is Certified by Focus on Energy as 38.13% more efficient than currently required by Wisconsin state building code.
Bedrooms: 4
Bathrooms: 3 full / 0 half
Square Feet: 2,710
Tax Amount: $1,025
Subdivision: Hillview Estates
Architecture: Ranch
Style of Home: 1 Story
Property Type: Single Family Residence
New Construction: Yes
Builder's Name: Boardwalk Builders INC
County: Outagamie
Zoning: Residential
Total Square Feet: 2,710
Sq. Ft. Above Grade: 1,880
Sq. Ft. Below Grade: 830
Fireplaces:
Appliance Inclusions:
Basement / Lower Level:
Misc. Inclusions:
Water Source: Public
Waste: Public Sewer
Heating/Cooling: Forced Air
Heating Fuel: Natural Gas
# Full Baths: 1
Family Room: 20 x 15
Bedroom #3: 15 x 12
Bedroom #4: 15 x 12
# Full Baths: 2
Kitchen: 19 x 15
Dining Room: 19 x 17
Bedroom #1: 18 x 14
Bedroom #2: 12 x 12
Laundry: 08 x 07
Lot Description:
# Acres: 0.34
Foundation: Poured Concrete
Barrier Free Features:
Driveway:
Home Exterior:
Garage/Parking/Driveway:
Garage #1: 4 or More Cars spaces
School District: Hortonville
Coldwell Banker Real Estate Group
Highway 76 North to left on Hillview Road. Right on Jennifer Lane to straight onto Jaclyn Lane.
Listed By: Coldwell Banker Real Estate Group
This listing was last updated by Coldwell Banker Real Estate Group on July 7, 2026, 10:09 am.
Listing has been on the market for 109 days, since May 26, 2026.
This information, provided by seller, listing broker, and other parties, may not have been verified.
Information received from other 3rd parties: All information deemed reliable but not guaranteed and should be independently verified. All properties are subject to prior sale, change, or withdrawal. Neither listing broker nor Paragon Real Estate Group nor RANW MLS shall be responsible for any typographical errors, misinformation, misprints, and shall be held totally harmless.
Copyright 2026 RANW MLS. All rights reserved. RANW MLS records were last updated on 09/12/2026 12:15 pm.