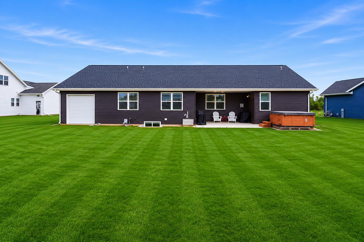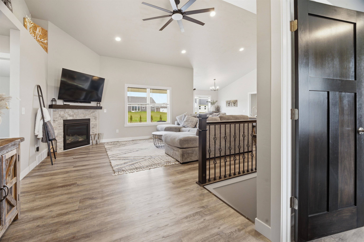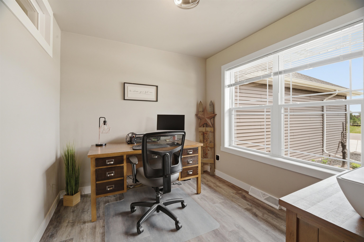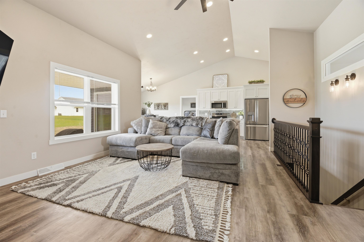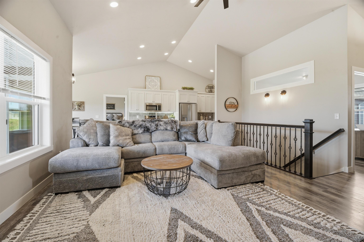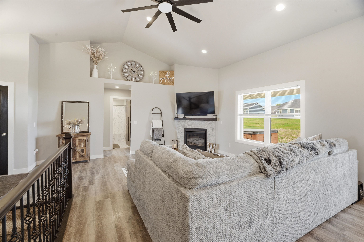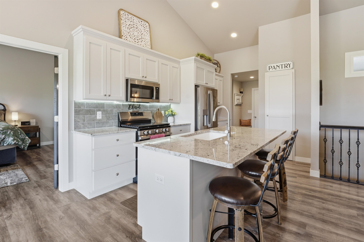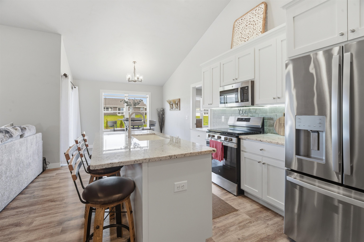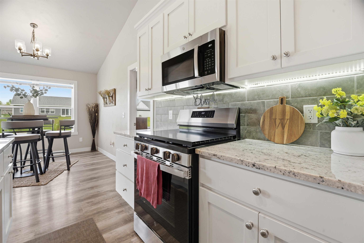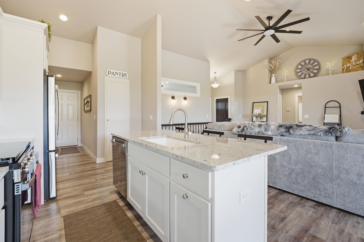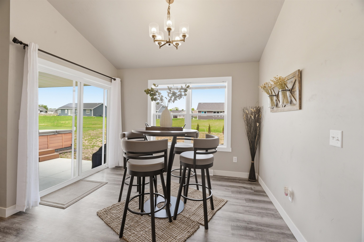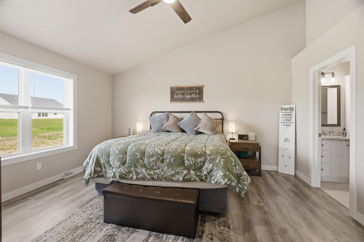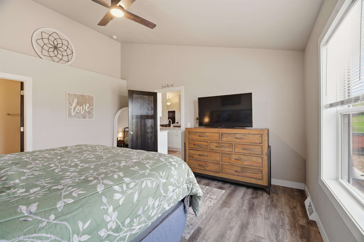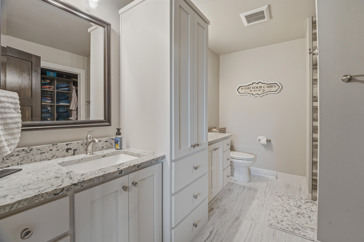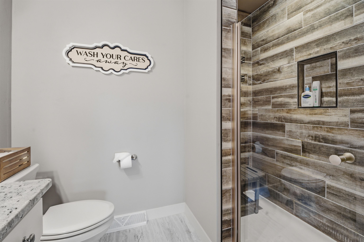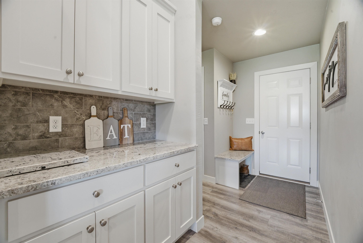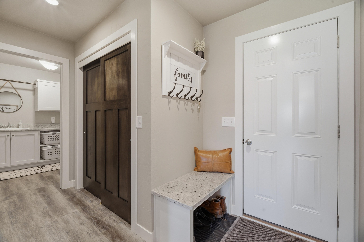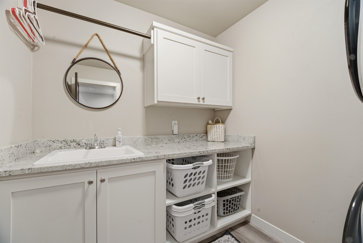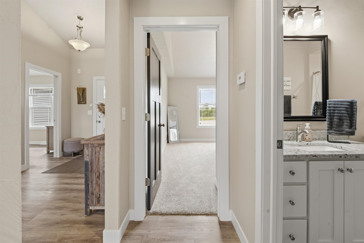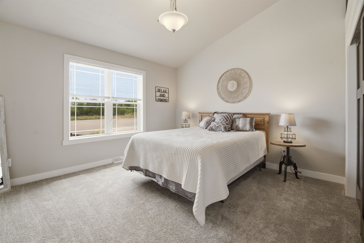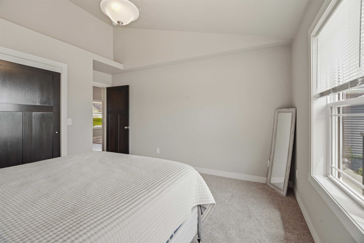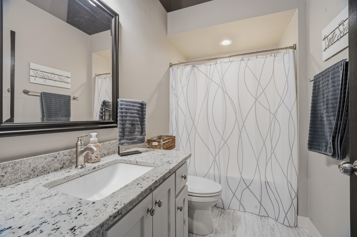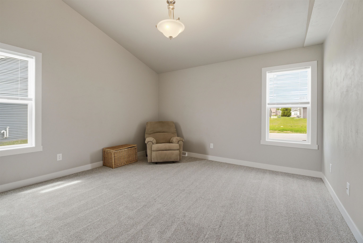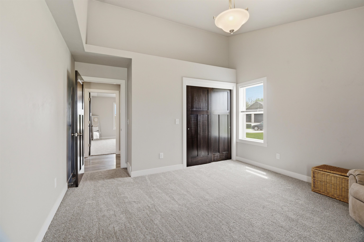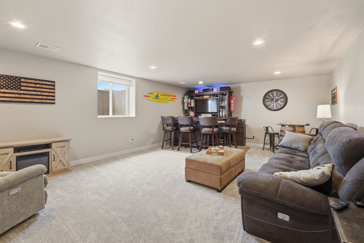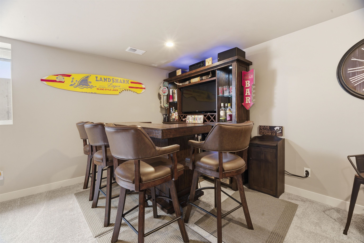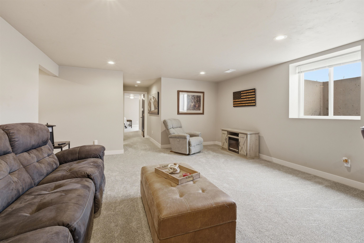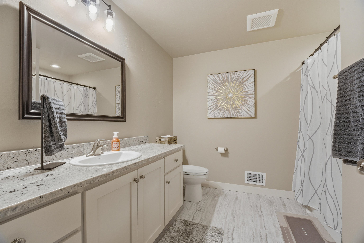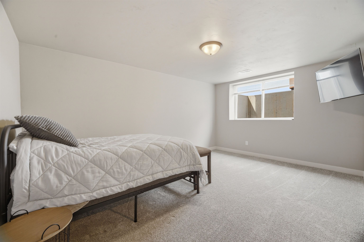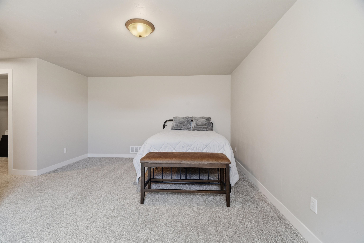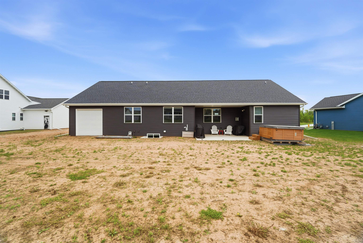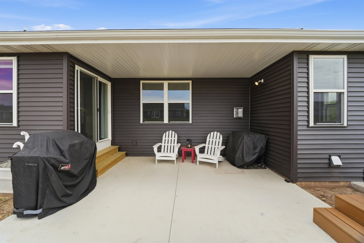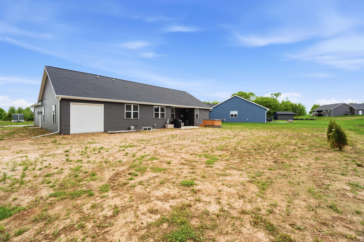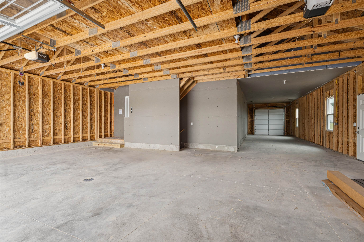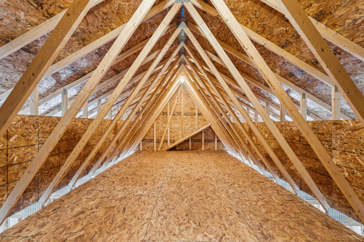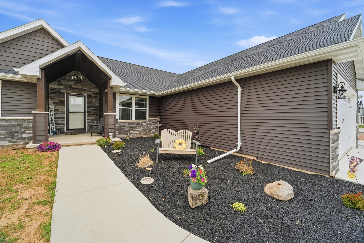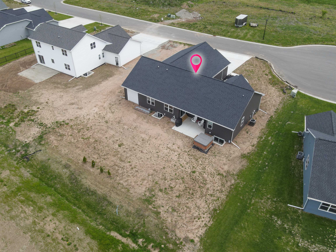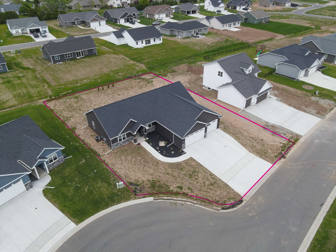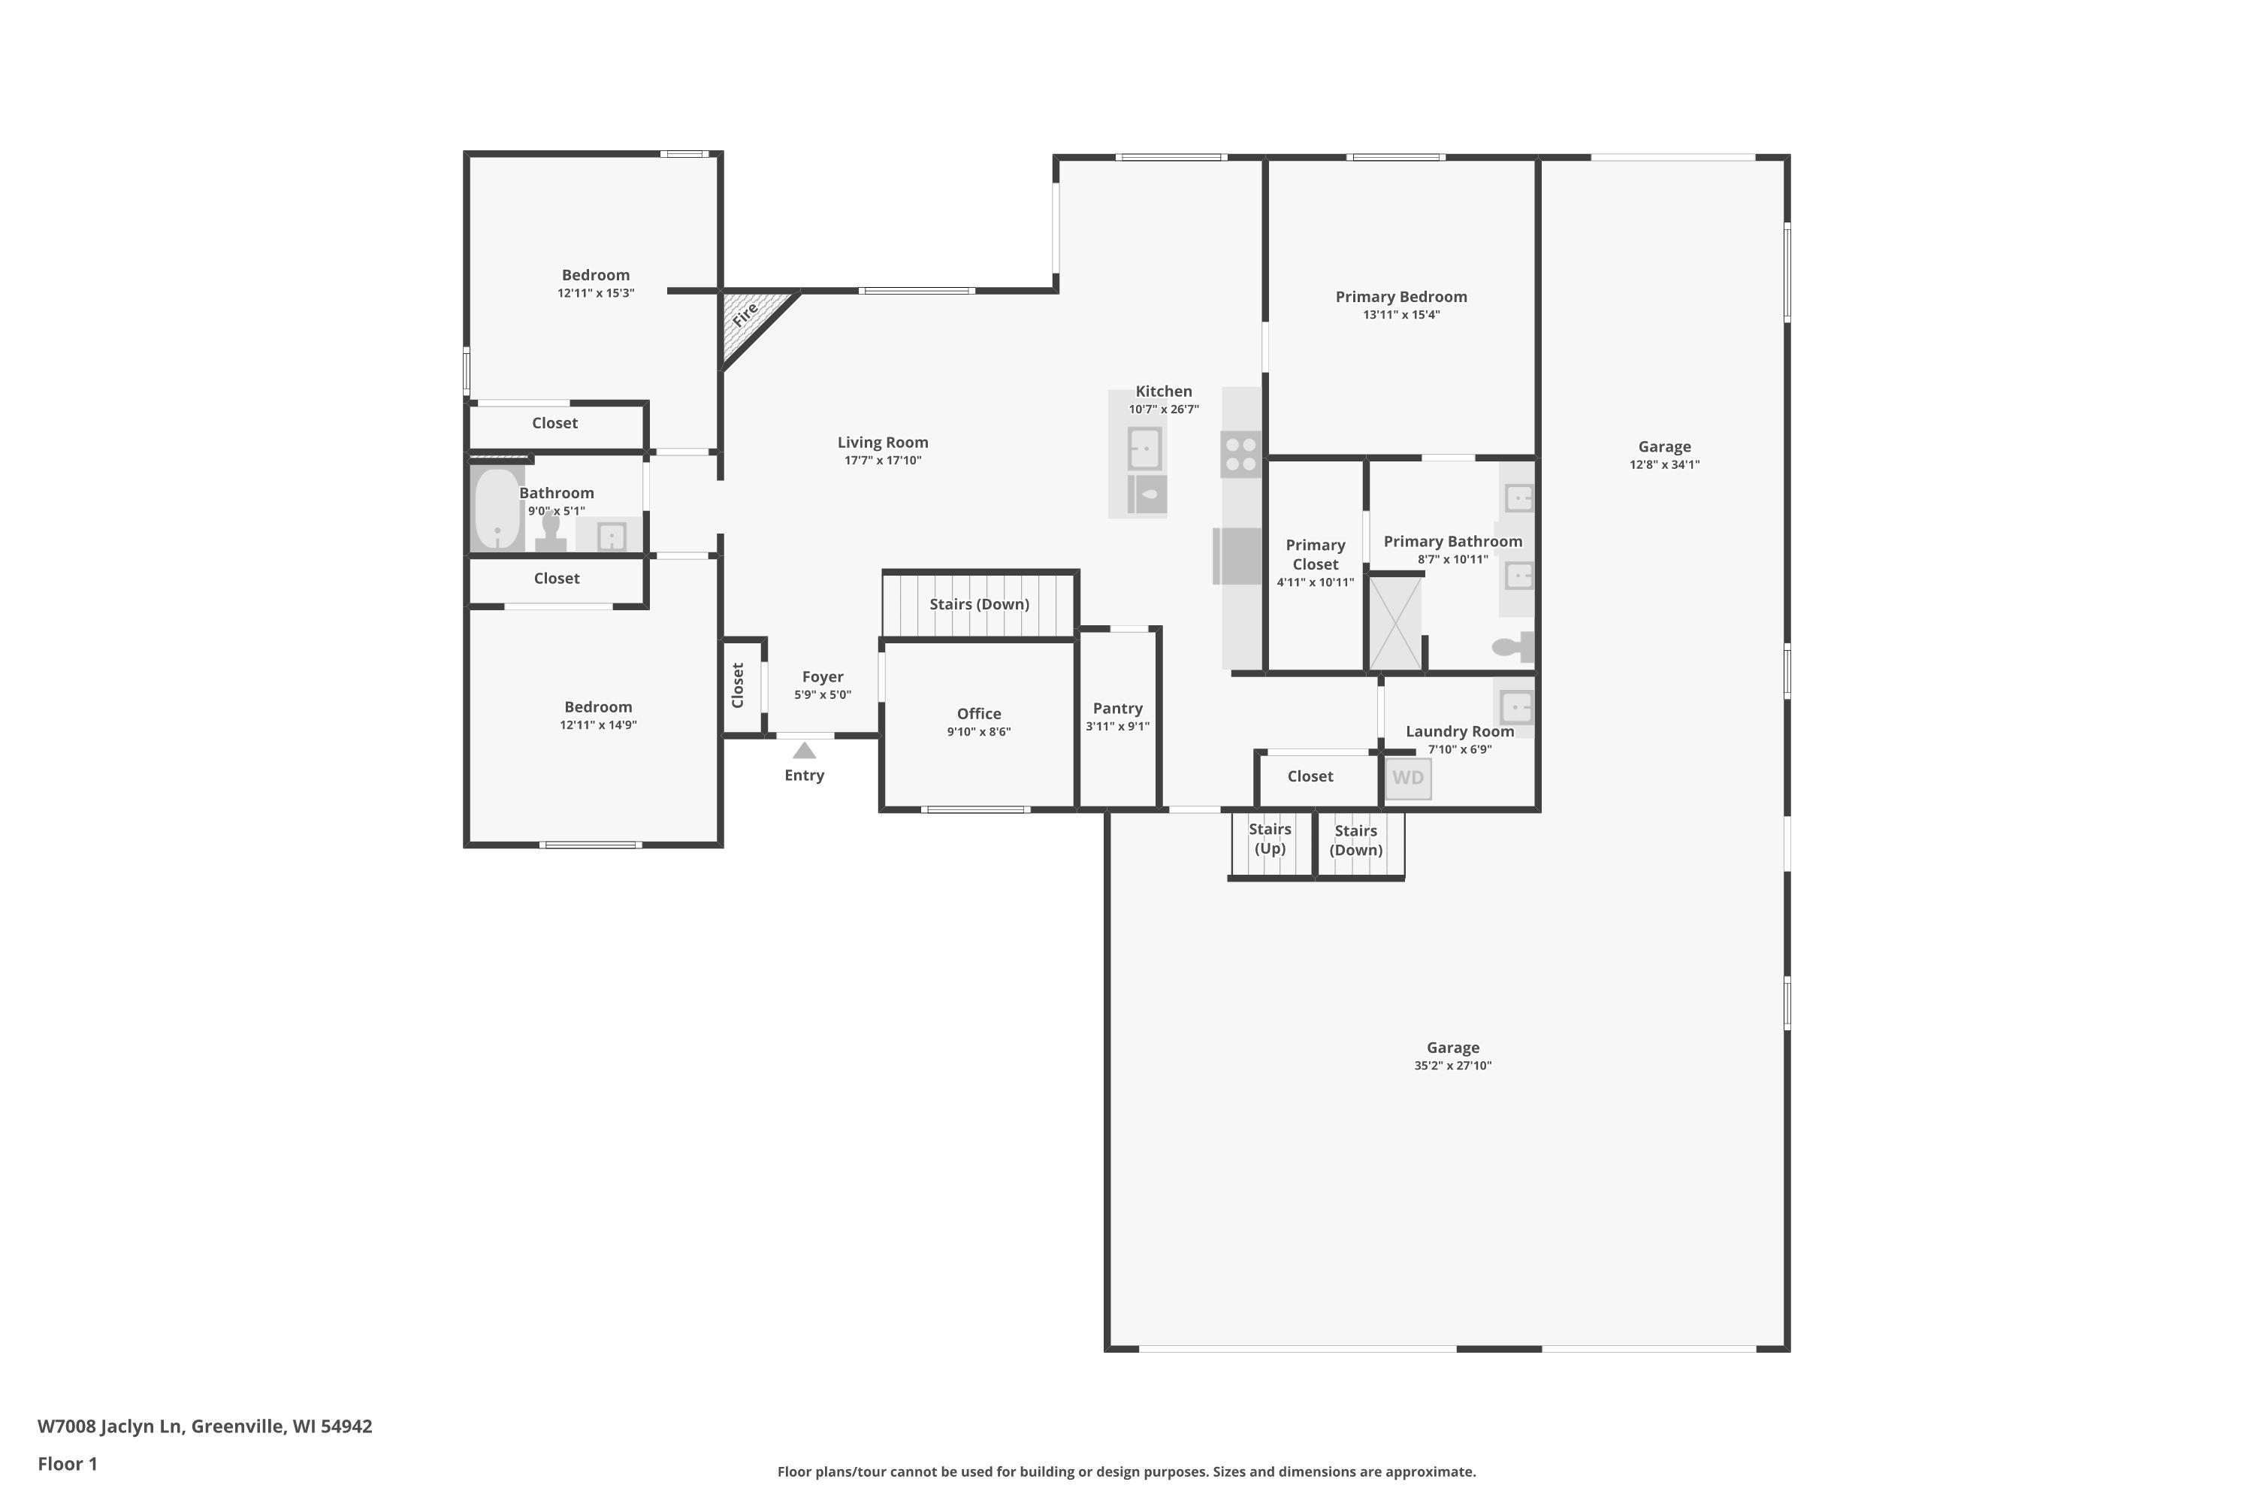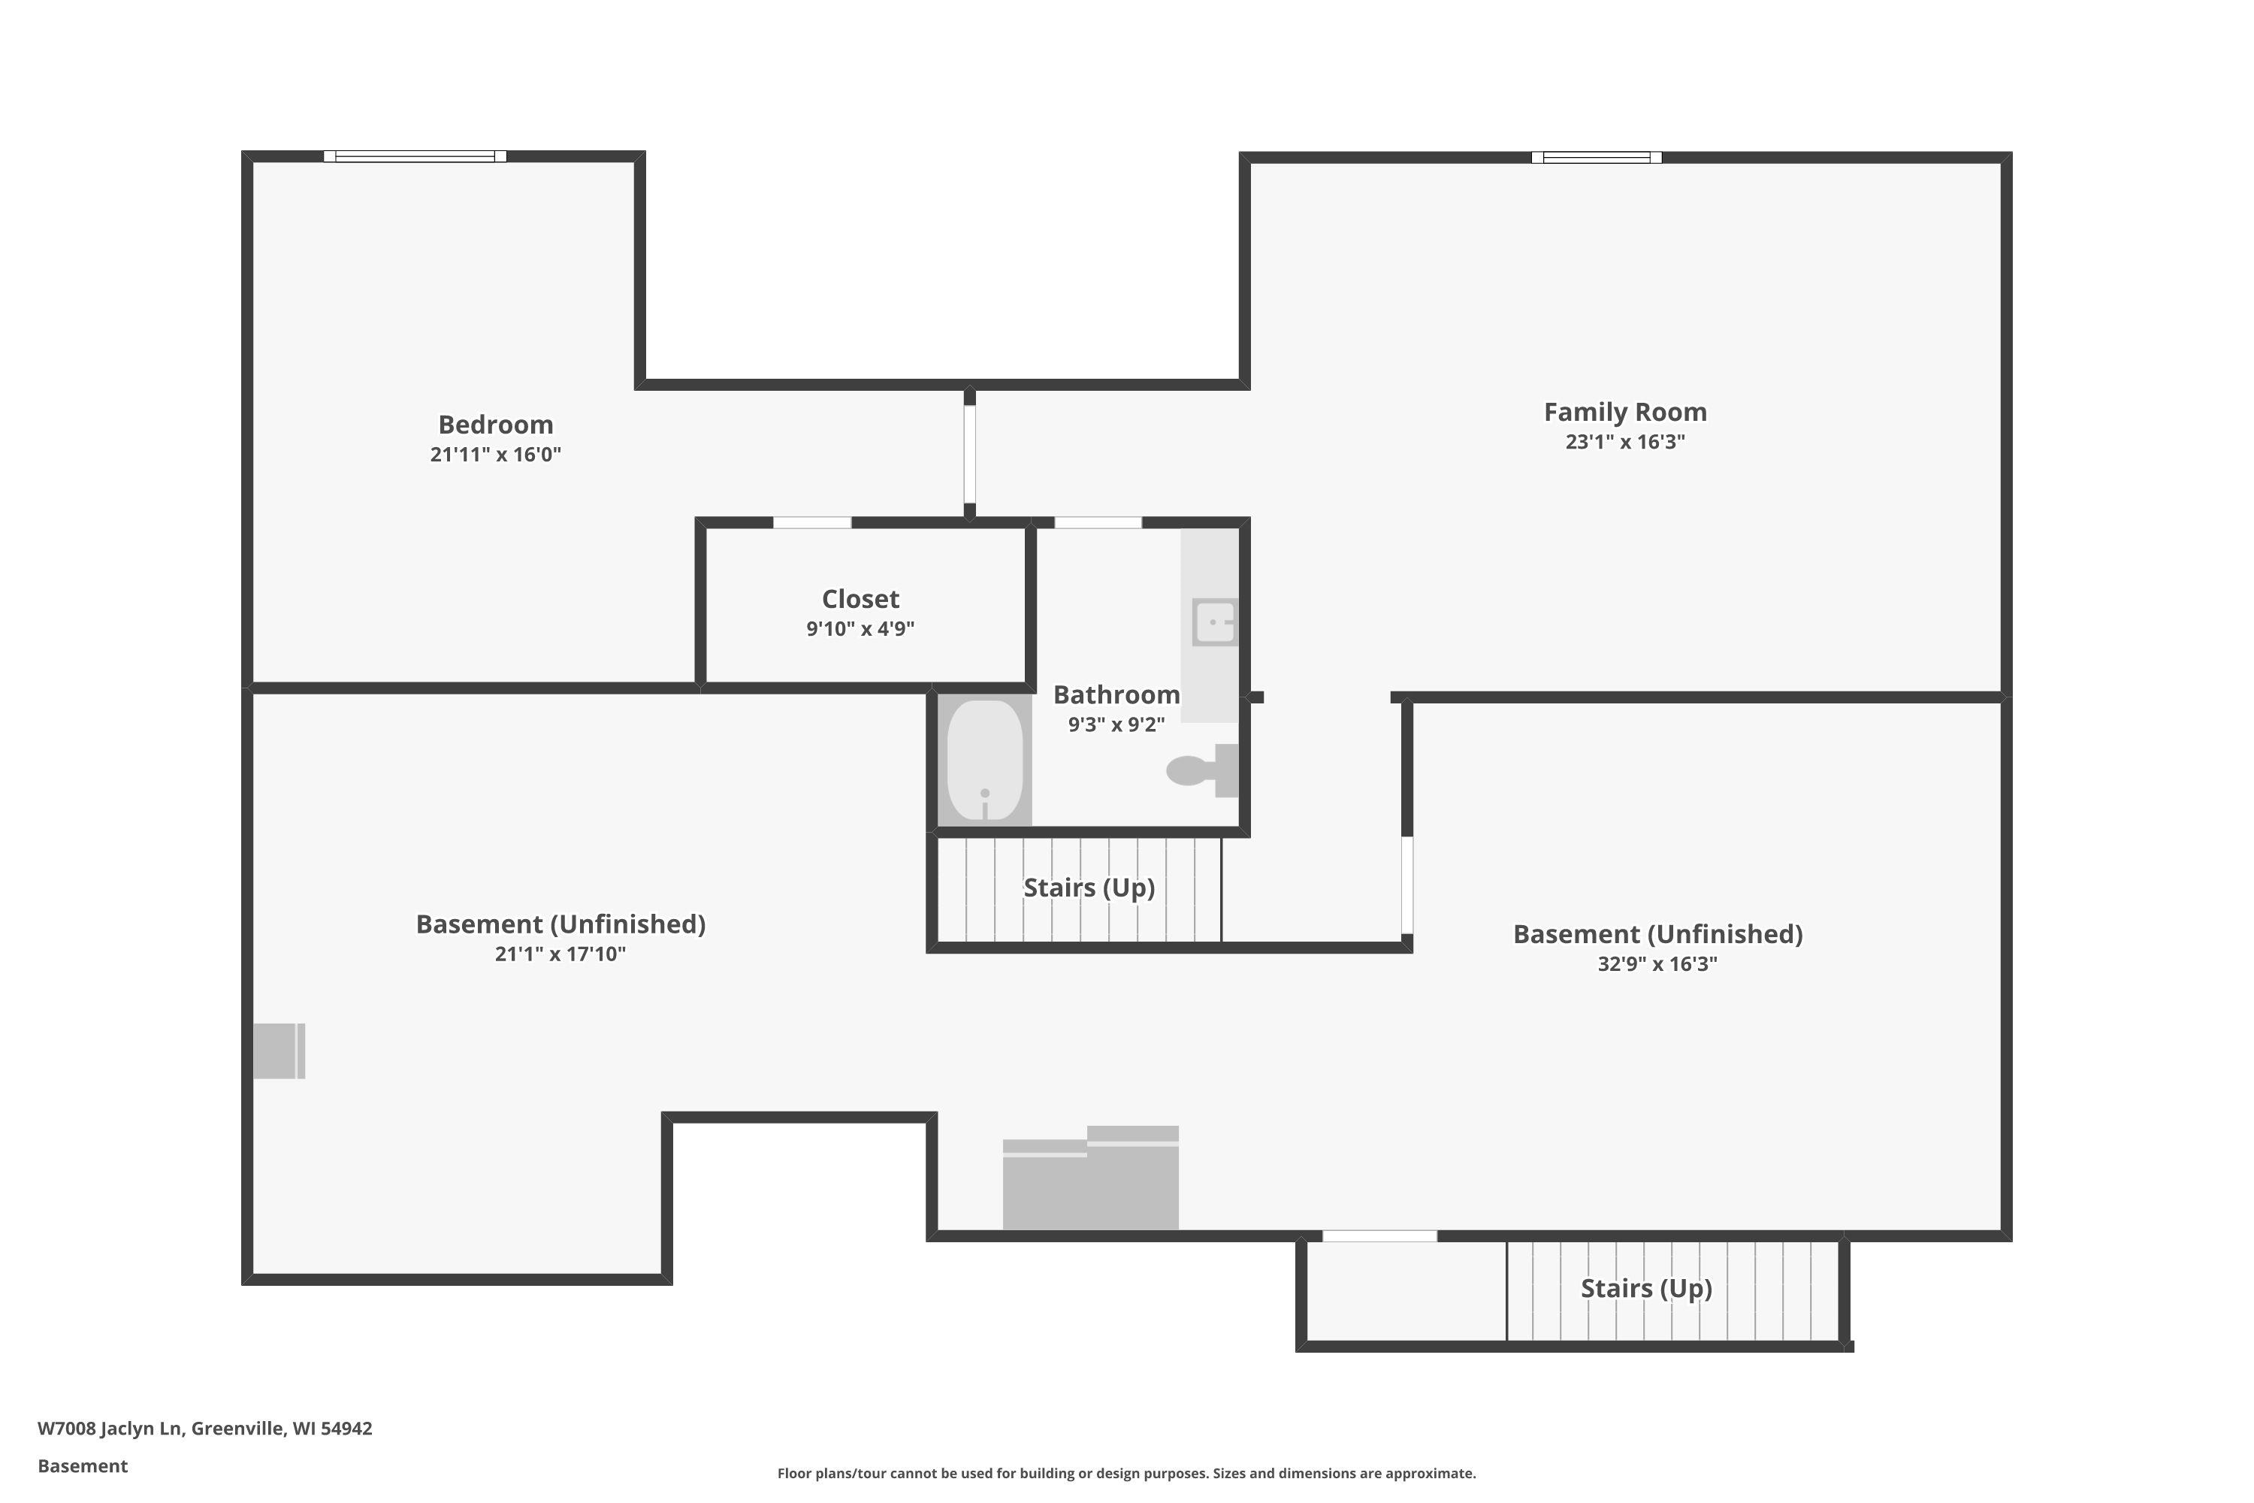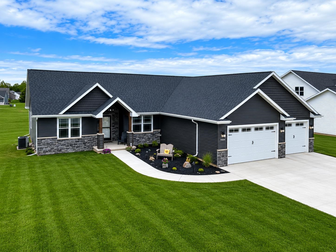
Oversized 60+/- ft tandem garage (offering plenty of room for vehicles, along with a walk-up attic for easy access storage) truly stands out about this open-concept home. The living rm features a cozy gas fireplace and flows seamlessly into the kitchen, complete with Quartz countertops, a center island and a huge pantry. The breakfast area offers a patio door leading to the patio, perfect for entertaining. The primary bedrm features a private en suite bathrm with a walk-in closet, dual sinks and a tiled walk-in shower. Split bedrm design offers 2 additional bedrms and a main bath. Desirable office rm off the foyer. Convenient laundry and coat area located just off the garage. LL adds more living space with a spacious family rm, full bathrm & 4th bedrm. SELLER WILL FINAL GRADE + SEED LAWN
Bedrooms: 4
Bathrooms: 3 full / 0 half
Square Feet: 2,635
Tax Amount: $2,948
Subdivision: Hillview Estates
Architecture: Ranch
Style of Home: 1 Story
Property Type: Single Family Residence
Builder's Name: Boardwalk Builders INC
County: Outagamie
Zoning: Residential
Total Square Feet: 2,635
Sq. Ft. Above Grade: 1,820
Sq. Ft. Below Grade: 815
Fireplaces:
Appliance Inclusions:
Basement / Lower Level:
Misc. Inclusions:
Water Source: Public
Waste: Public Sewer
Heating/Cooling: Forced Air
Heating Fuel: Natural Gas
# Full Baths: 1
Family Room: 22 x 16
Bedroom #4: 16 x 13
# Full Baths: 2
Kitchen: 13 x 11
Dining Room: 11 x 10
Bedroom #1: 15 x 13
Bedroom #2: 13 x 12
Bedroom #3: 13 x 12
Laundry: 07 x 06
Den/Office: 09 x 08
Lot Description: Rural - Subdivision
# Acres: 0.31
Foundation: Poured Concrete
Barrier Free Features:
Driveway:
Home Exterior:
Garage/Parking/Driveway:
Garage Size: 35x60
Garage #1: 3 or 3.5 Cars spaces
School District: Hortonville
Coldwell Banker Real Estate Group
Highway 76 North to left on Hillview Road. Right on Jennifer Lane to right on Jaclyn Lane.
Listed By: Coldwell Banker Real Estate Group
This listing was last updated by Coldwell Banker Real Estate Group on July 8, 2026, 8:39 pm.
Listing has been on the market for 64 days, since May 26, 2026.
This information, provided by seller, listing broker, and other parties, may not have been verified.
Information received from other 3rd parties: All information deemed reliable but not guaranteed and should be independently verified. All properties are subject to prior sale, change, or withdrawal. Neither listing broker nor Paragon Real Estate Group nor RANW MLS shall be responsible for any typographical errors, misinformation, misprints, and shall be held totally harmless.
Copyright 2026 RANW MLS. All rights reserved. RANW MLS records were last updated on 07/29/2026 6:15 am.