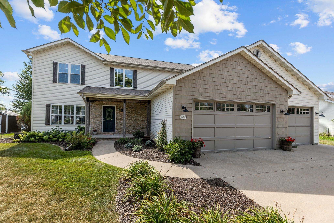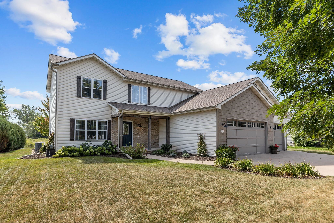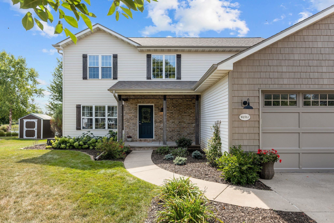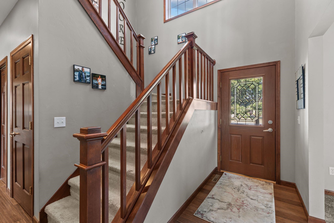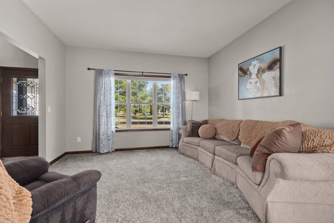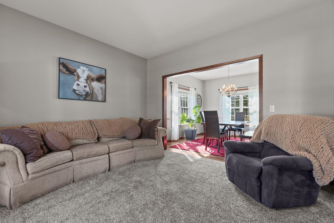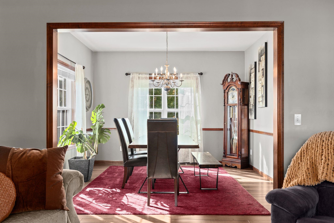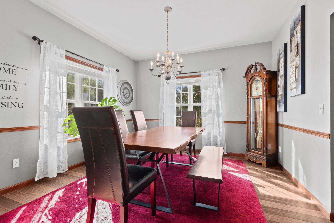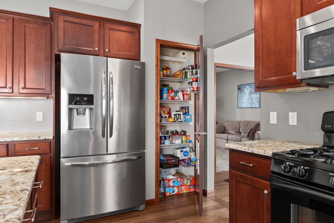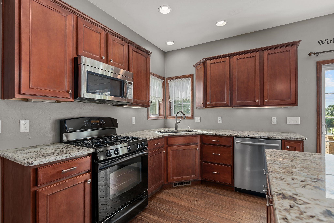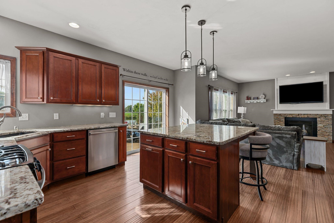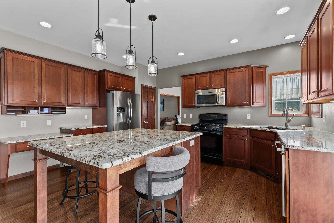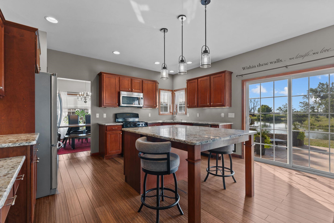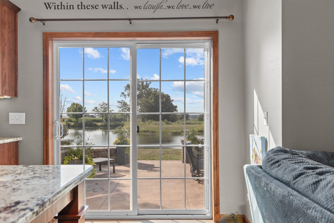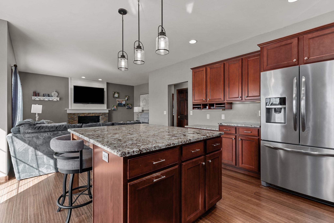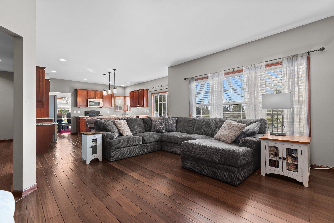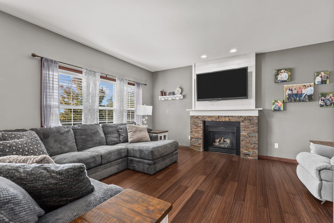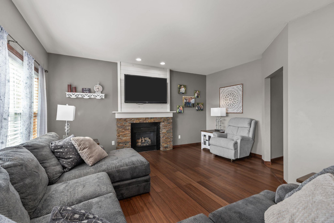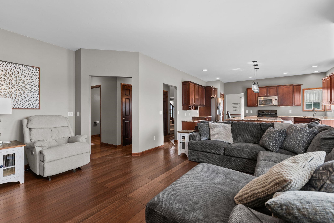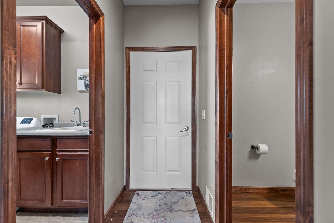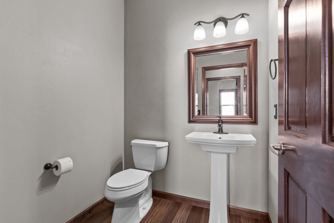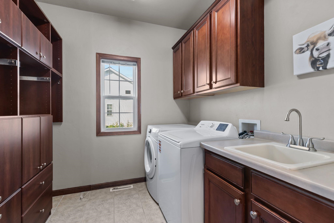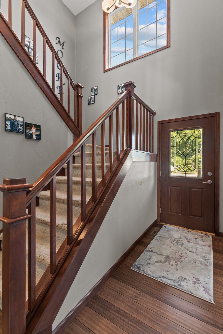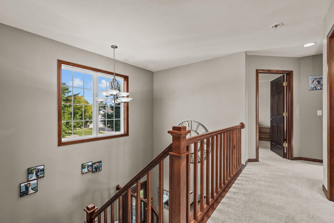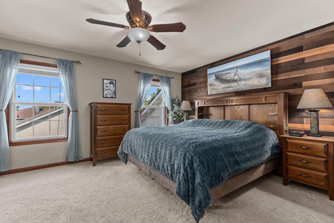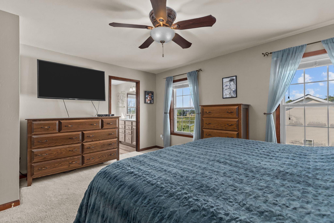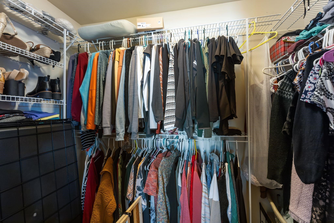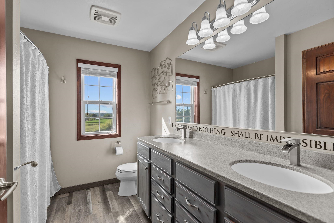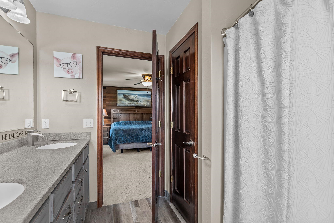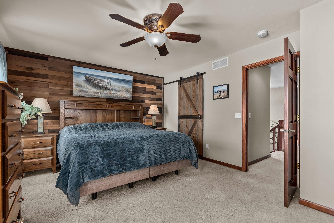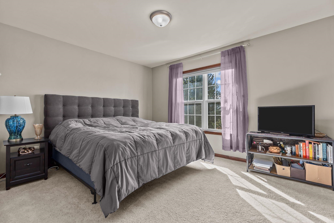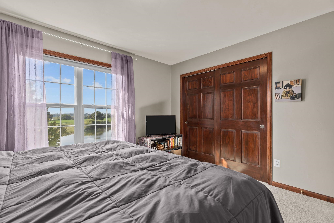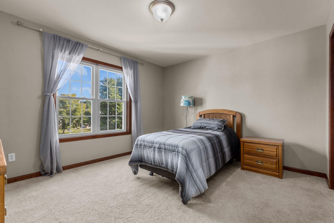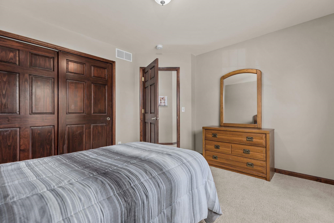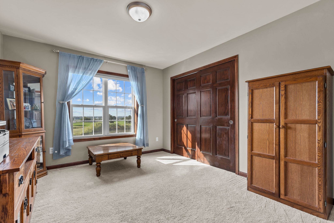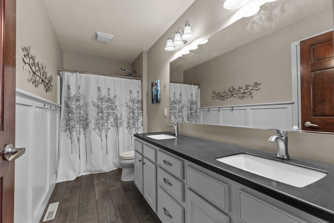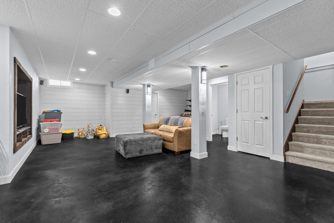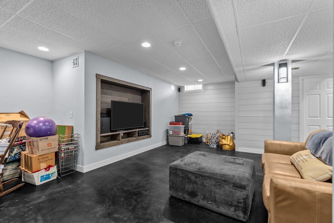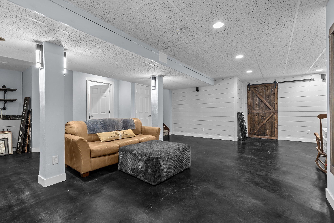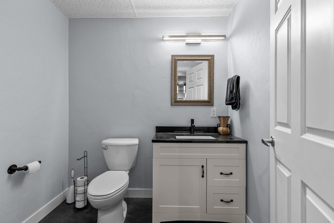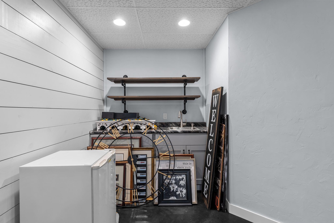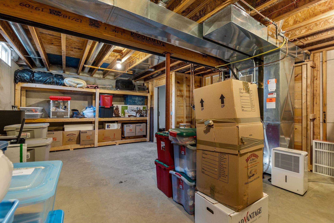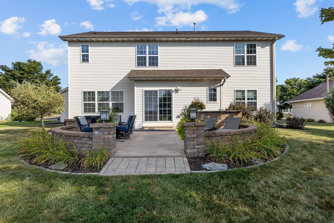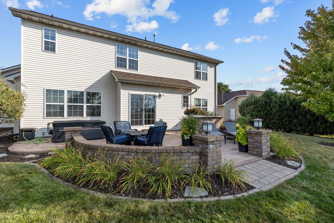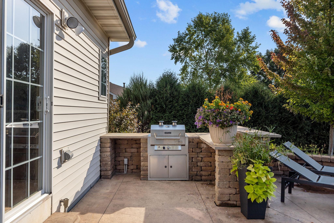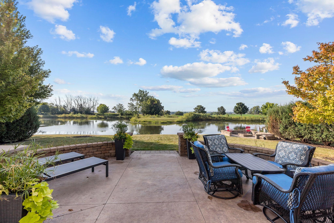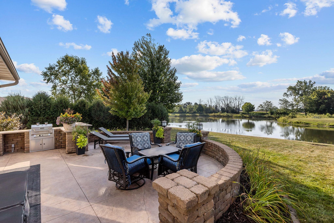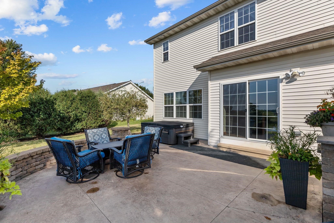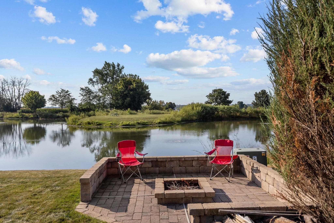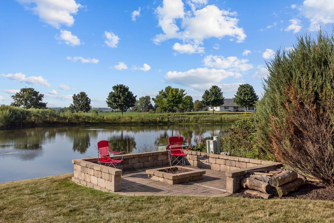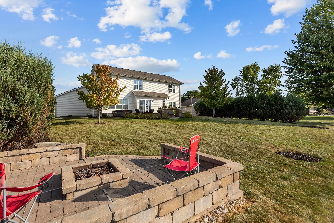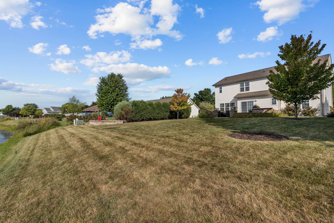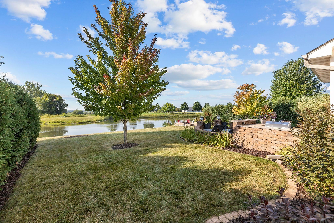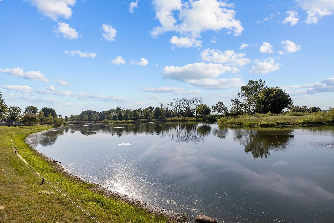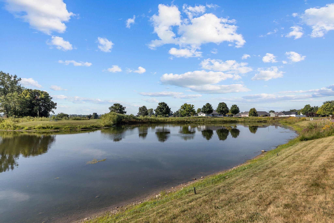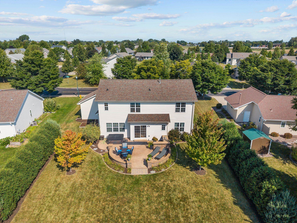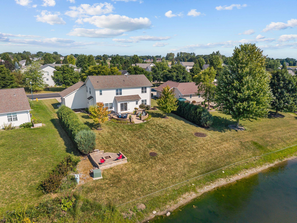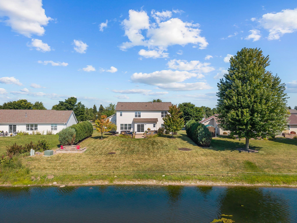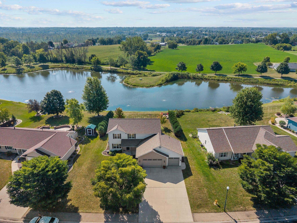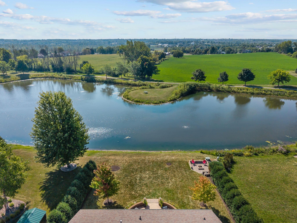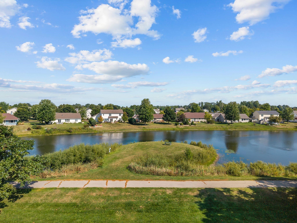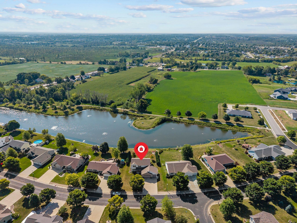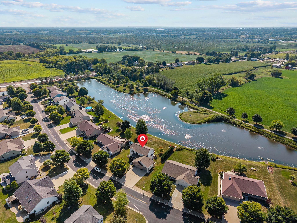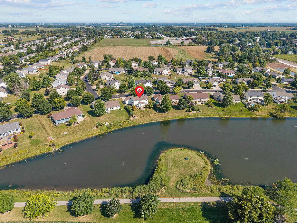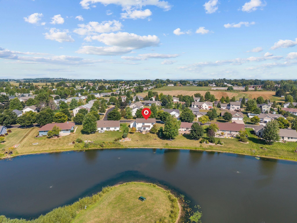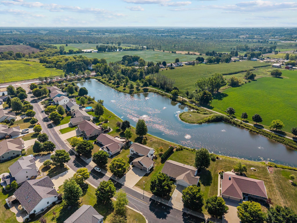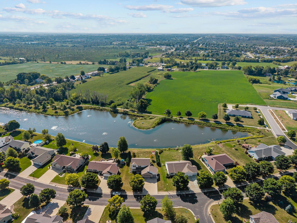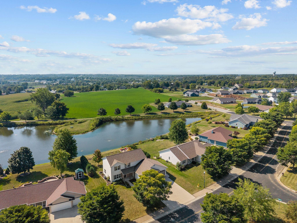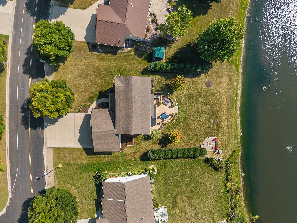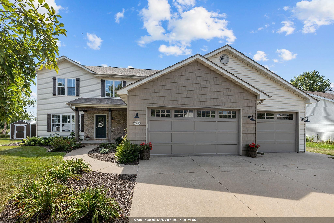
Step into your dream home in Greenville! This stunning 2700+ sq. ft. two-story gem combines style & comfort throughout. Flooded with gorgeous natural light, the main level features two spacious living areas, sleek hard-surface countertops, and convenient first-floor laundry. With 4 bedrooms and 2.2 baths, there's room for everyone to thrive. Need extra space? The finished lower level is ready for movie nights or a home gym! The true showstopper is the massive custom-designed patio. Overlooking a serene pond with southern exposure, it’s a paradise for entertaining, featuring a built-in grill and direct access to a picturesque walking trail encircling the water. Come & check out this unique property while it's still available! *The basement floor is painted concrete. Showings begin 9/3/26.
Bedrooms: 4
Bathrooms: 2 full / 2 half
Square Feet: 2,703
Tax Amount: $5,770
Subdivision: Glen Valley
Architecture: Colonial
Style of Home: 2 Story
Property Type: Single Family Residence
County: Outagamie
Zoning: Residential
Total Square Feet: 2,703
Sq. Ft. Above Grade: 2,243
Sq. Ft. Below Grade: 460
Fireplaces:
Appliance Inclusions:
Basement / Lower Level:
Misc. Inclusions:
Water Source: Public
Waste: Public Sewer
Heating/Cooling: Forced Air
Heating Fuel: Natural Gas
# Half Baths: 1
Rec Room: 22 x 19
# Half Baths: 1
Family Room: 13 x 12
Kitchen: 16 x 15
Formal Dining Room: 13 x 12
Laundry: 8 x 6
# Full Baths: 2
Bedroom #1: 16 x 13
Bedroom #2: 13 x 12
Bedroom #3: 13 x 11
Bedroom #4: 13 x 11
# Acres: 0.31
Foundation: Poured Concrete
Barrier Free Features: Laundry 1st Floor
Driveway:
Water Features: Pond Shared
Home Exterior:
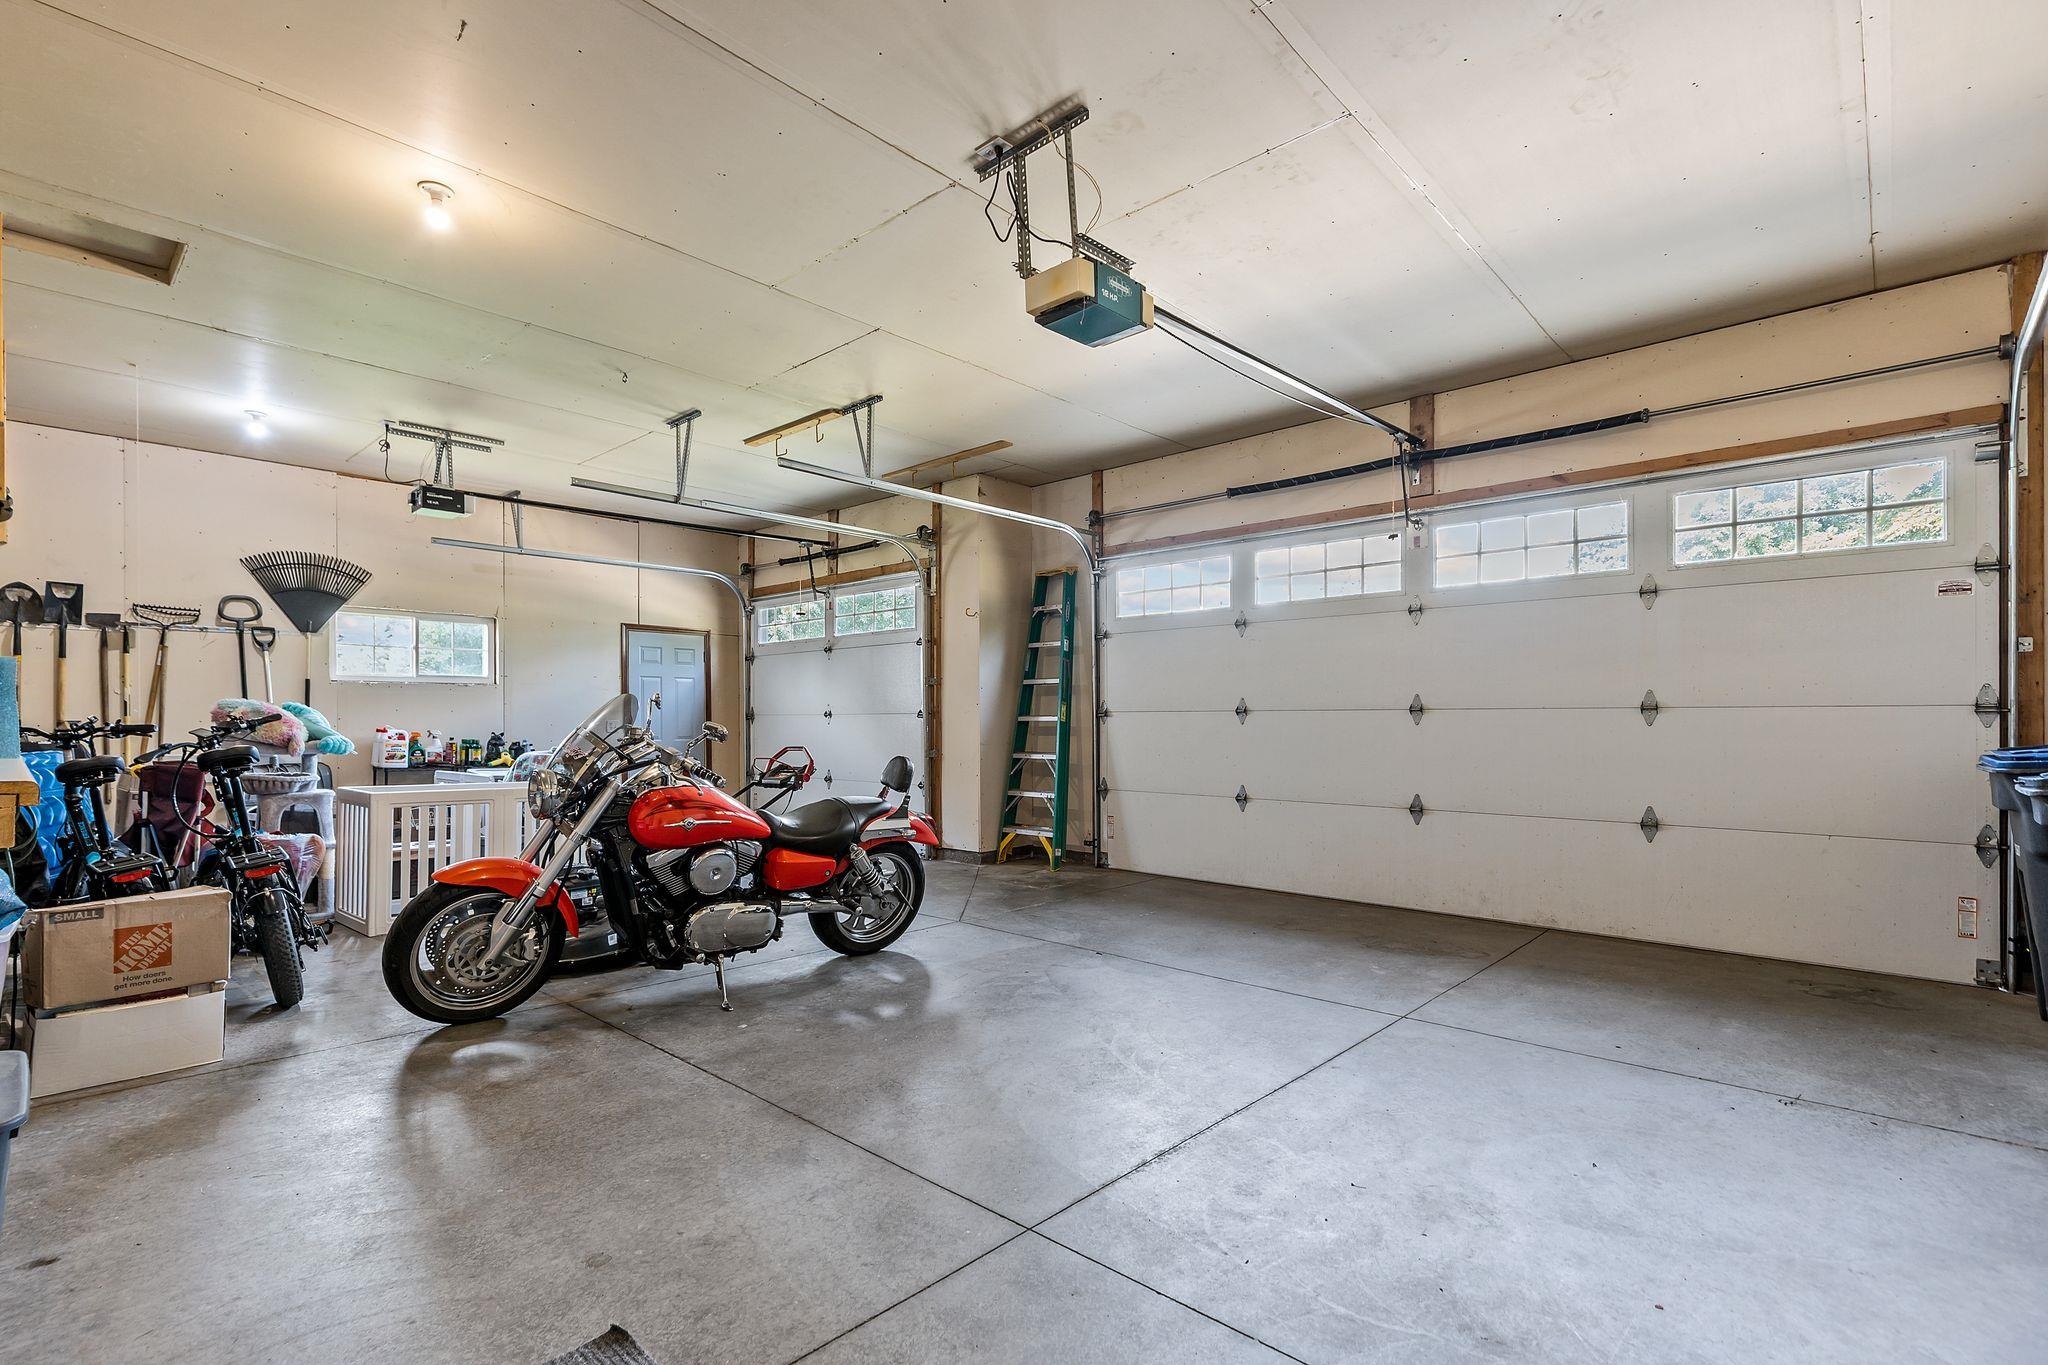
Garage/Parking/Driveway: Attached
Garage #1: 3 or 3.5 Cars spaces
Garage #2: None spaces
Exterior Inclusions: Pet Containment Fnc-elec
School District: Hortonville
Century 21 Ace Realty
Hwy 76 North of Greenville to left on Glen Valley Drive to home.
Listed By: Century 21 Ace Realty
This listing was last updated by Century 21 Ace Realty on September 12, 2026, 5:04 am.
Listing has been on the market for 10 days, since September 2, 2026.
This information, provided by seller, listing broker, and other parties, may not have been verified.
Information received from other 3rd parties: All information deemed reliable but not guaranteed and should be independently verified. All properties are subject to prior sale, change, or withdrawal. Neither listing broker nor Paragon Real Estate Group nor RANW MLS shall be responsible for any typographical errors, misinformation, misprints, and shall be held totally harmless.
Copyright 2026 RANW MLS. All rights reserved. RANW MLS records were last updated on 09/12/2026 8:15 am.