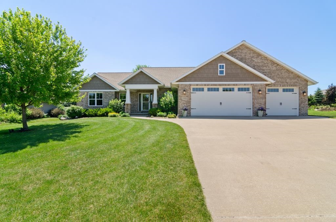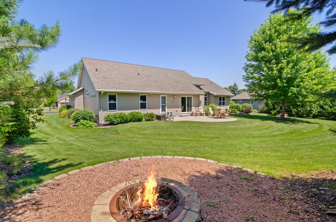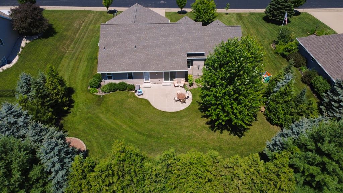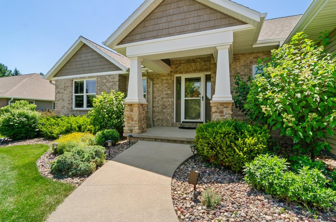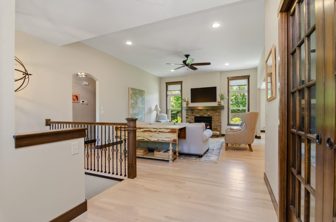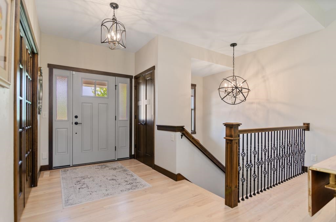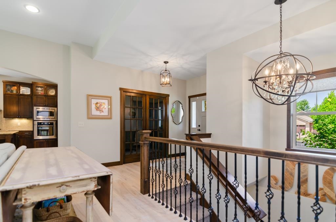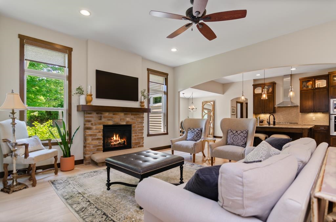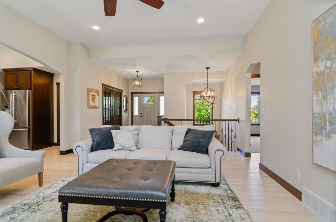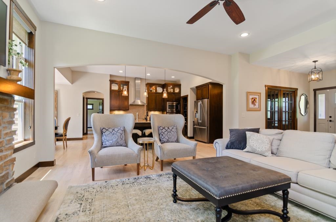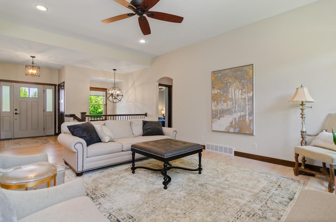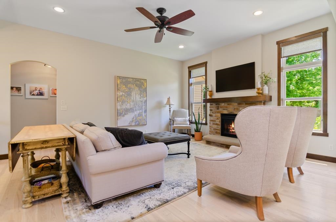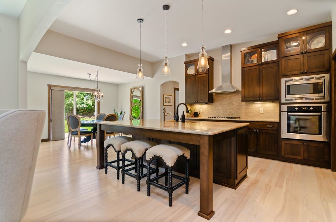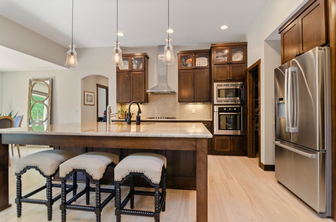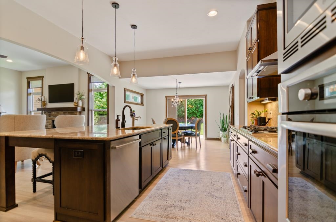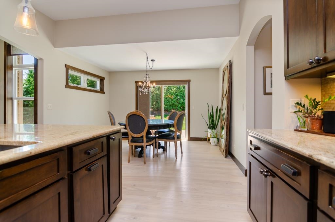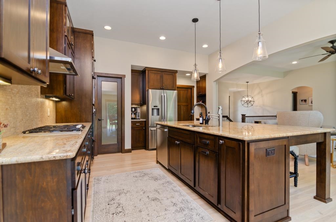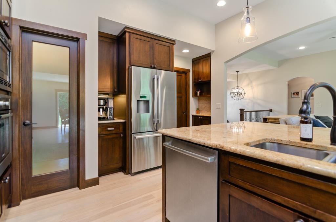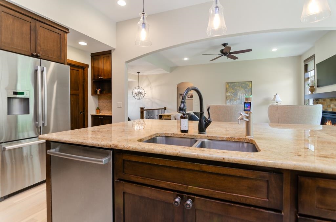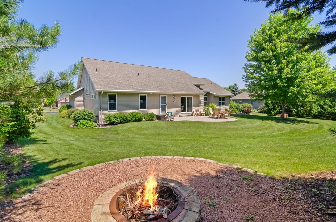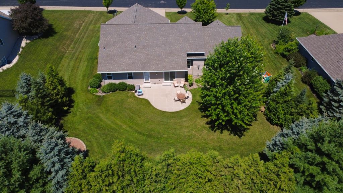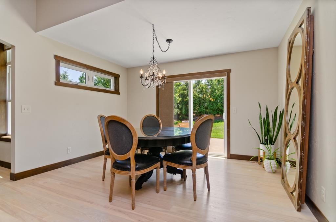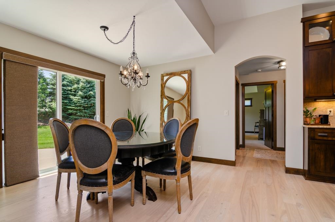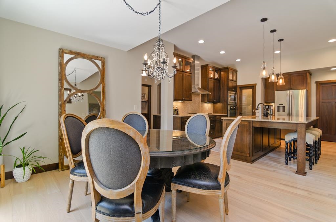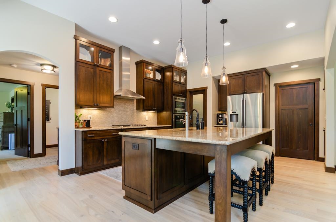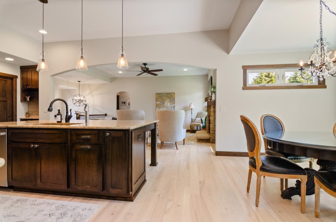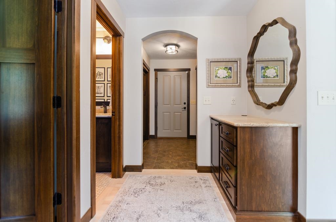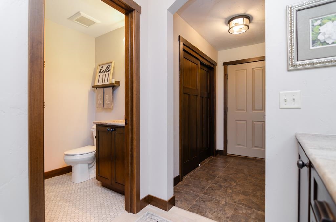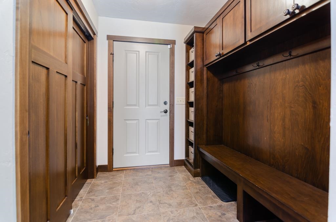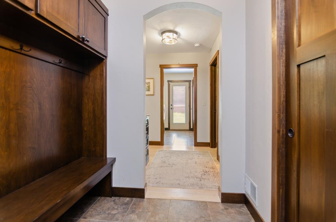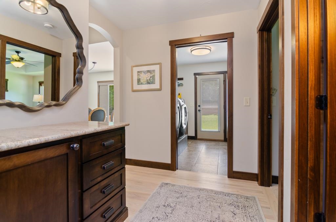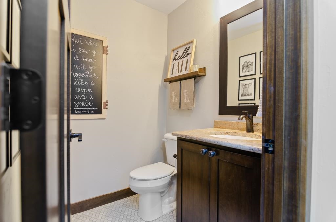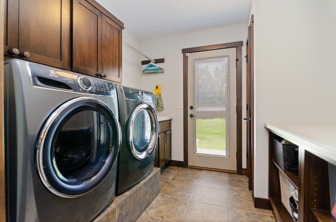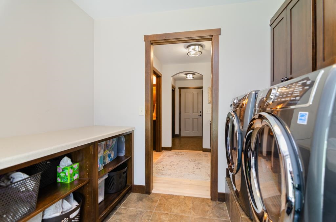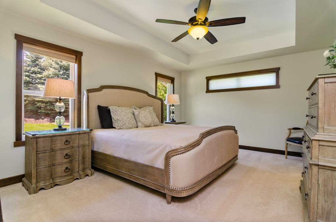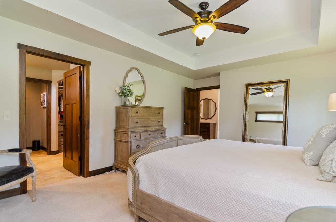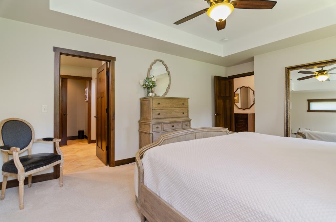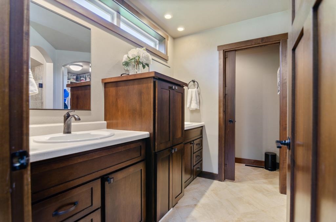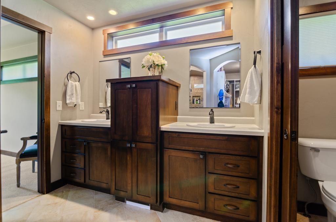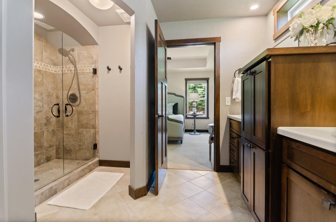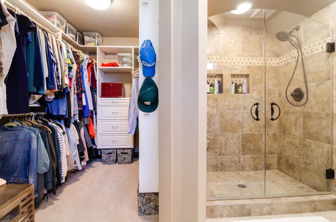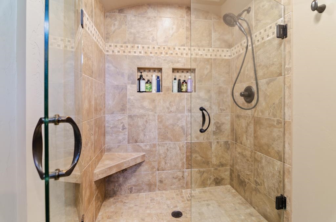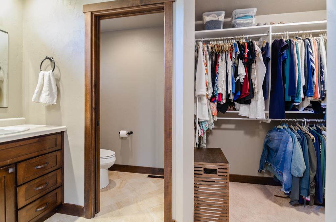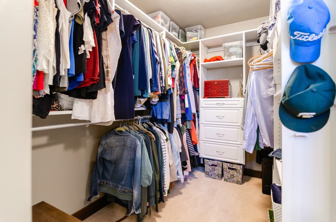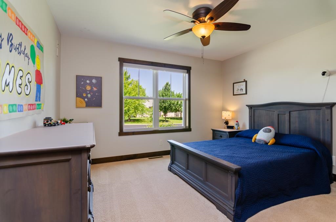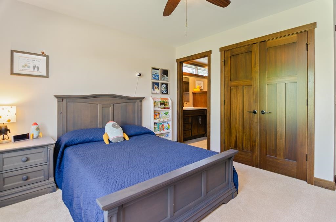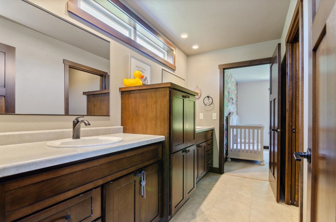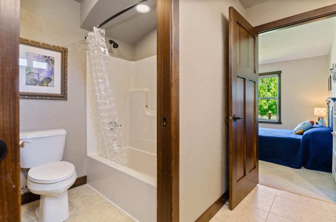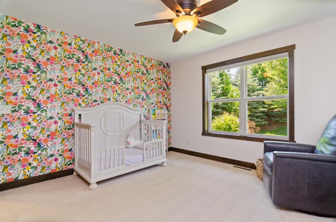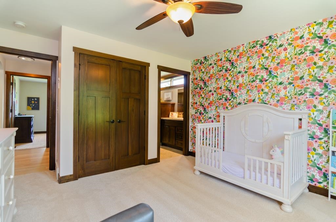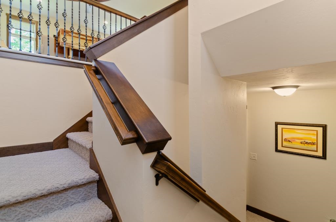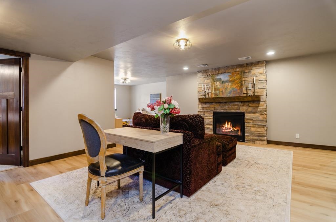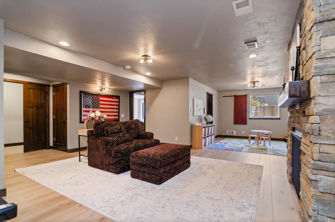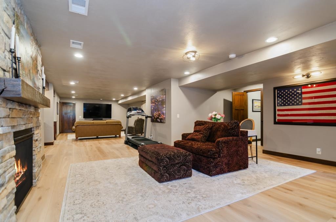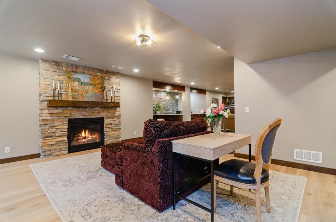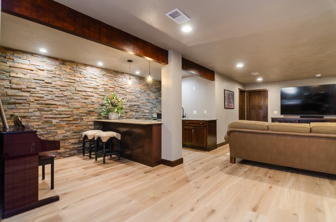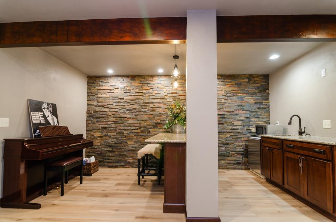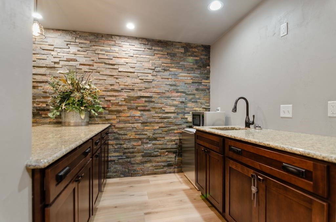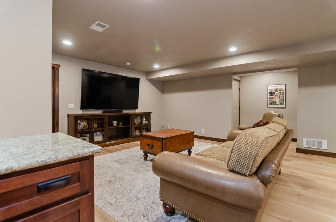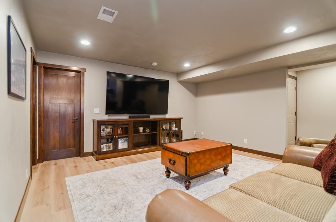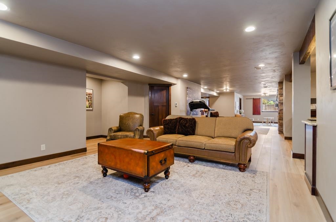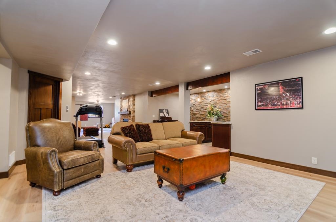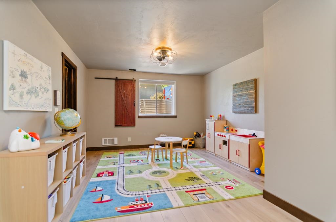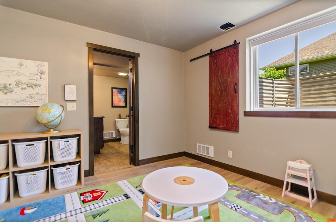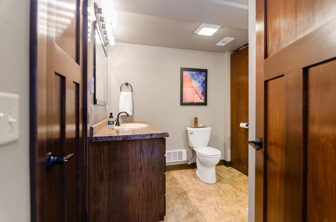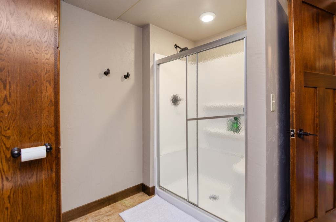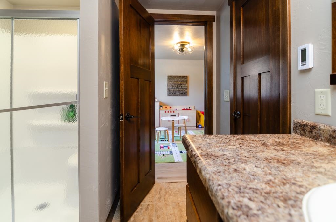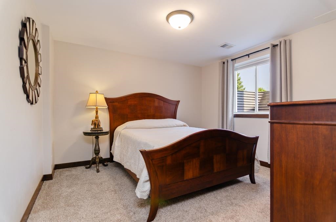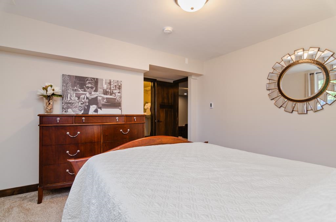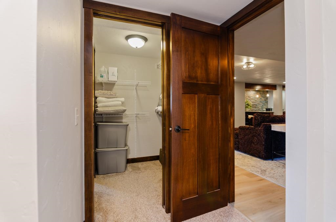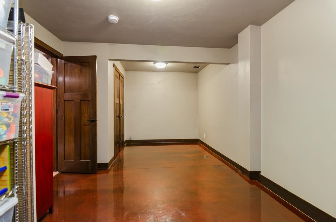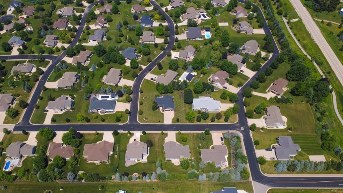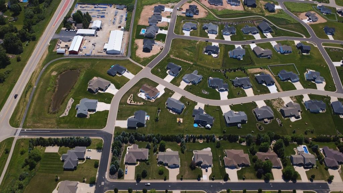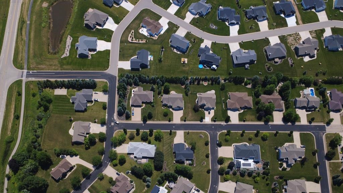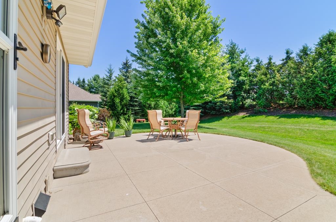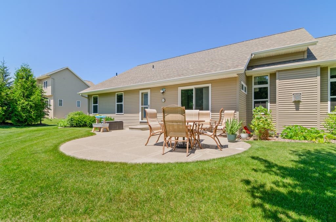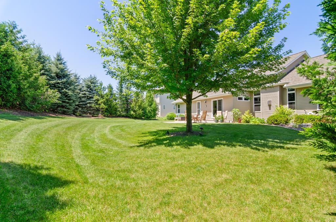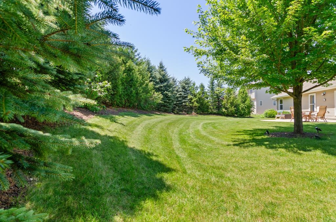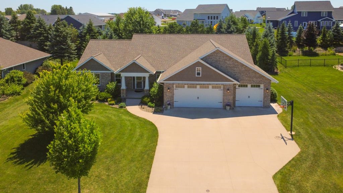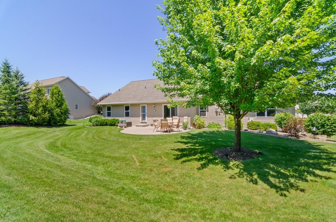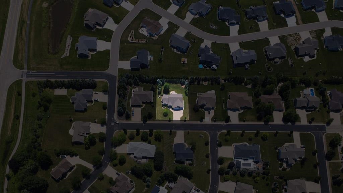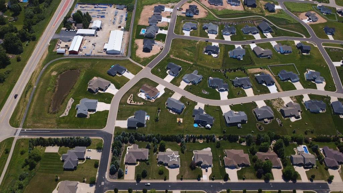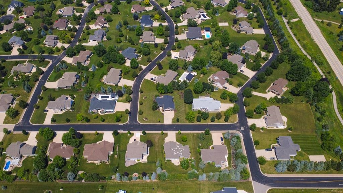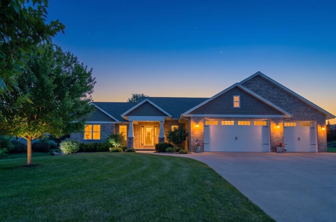
Incredible Turnkey Ranch in one of the most sought after neighborhoods-Greenridge Terrace, Hortonville school district. This beauty has been meticulously cared for w/many updates & w/wooded lot & patio, prof landscaping, walking trail, leads to school & parks. Seller updates: new roof/gutters-2022, new ash hw floors-2020, Karastan carpet in bdrms-2020, main level repainted/updated light fixtures (2020-25), ceramic tile, primary bath & powder room, water heater-2025, sump pump/back up-2025, lux plank vinyl in LL-2025. 1st fl laundry, mudroom, 1st fl primary suite w/bath, walk-in shower, walk in closet, split bedroom concept layout, custom chefs kitchen w/walk-in pantry, oversized island, lots of cabinetry, custom counters, cozy great room, welcoming foyer, 2 fireplaces. LL-fam room,rec room
Bedrooms: 4
Bathrooms: 3 full / 1 half
Square Feet: 3,842
Tax Amount: $6,447
Subdivision: Greenridge Terrace
Architecture: Ranch
Style of Home: 1 Story
Property Type: Single Family Residence
County: Outagamie
Zoning: Residential
Total Square Feet: 3,842
Sq. Ft. Above Grade: 2,092
Sq. Ft. Below Grade: 1,750
Fireplaces:
Appliance Inclusions:
Basement / Lower Level:
Misc. Inclusions:
Water Source: Public
Waste: Public Sewer
Heating Fuel: Natural Gas
# Full Baths: 1
Family Room: 35 x 17
Bedroom #4: 11 x 12
# Full Baths: 2
# Half Baths: 1
Kitchen: 14 x 14
Dining Room: 13 x 12
Bedroom #1: 16 x 12
Bedroom #2: 12 x 11
Bedroom #3: 12 x 11
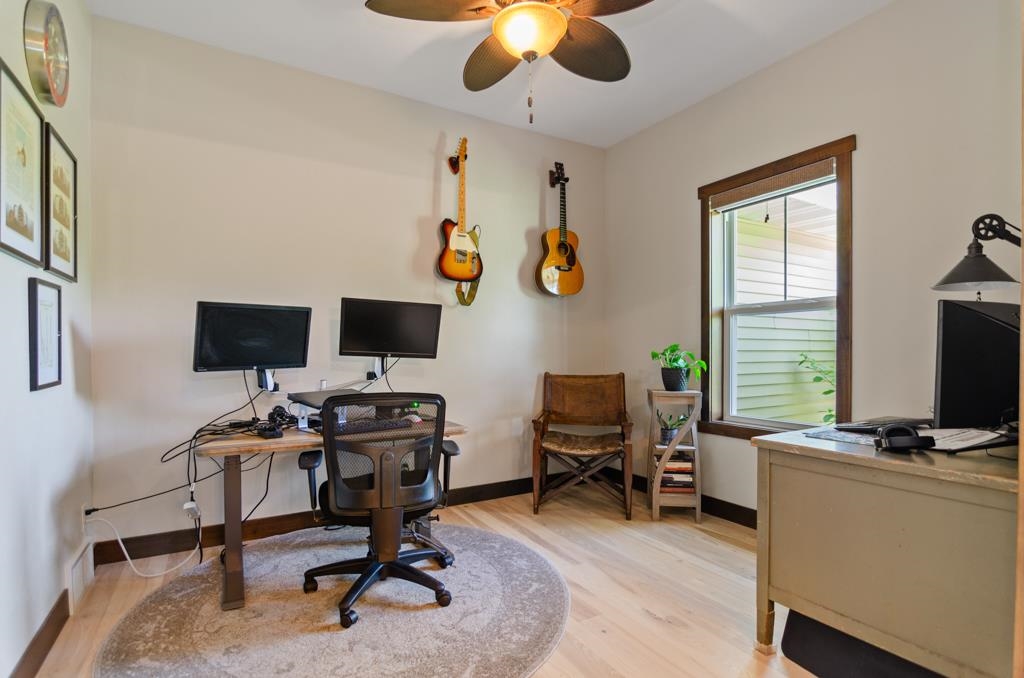
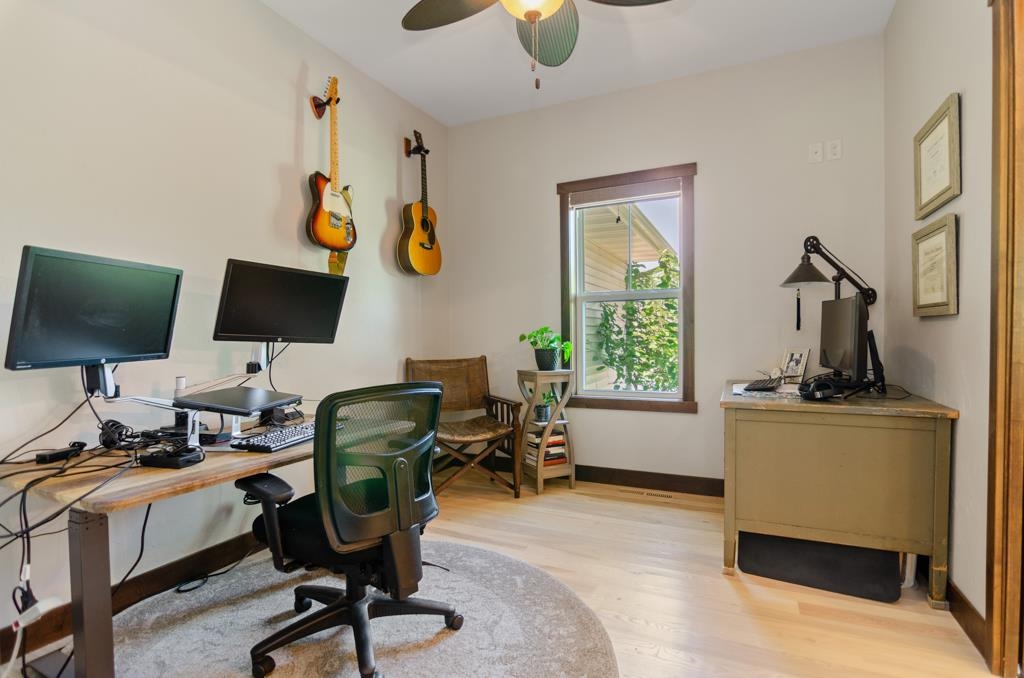
Den/Office: 11 x 09
Laundry: 8 x 8
Lot Description: Wooded
# Acres: 0.43
Foundation: Poured Concrete
Barrier Free Features:
Driveway:
Home Exterior:
Garage/Parking/Driveway:
Garage #1: 3 or 3.5 Cars spaces
School District: Hortonville
Elementary School: Greenville
Middle School: Greenville
High School: Hortonville
Mark D Olejniczak Realty, Inc.
Hwy 76 to Greenridge to Left on Rockdale.
Listed By: Mark D Olejniczak Realty, Inc.
This listing was last updated by Mark D Olejniczak Realty, Inc. on July 27, 2026, 10:18 am.
Listing has been on the market for 14 days, since July 15, 2026.
This information, provided by seller, listing broker, and other parties, may not have been verified.
Information received from other 3rd parties: All information deemed reliable but not guaranteed and should be independently verified. All properties are subject to prior sale, change, or withdrawal. Neither listing broker nor Paragon Real Estate Group nor RANW MLS shall be responsible for any typographical errors, misinformation, misprints, and shall be held totally harmless.
Copyright 2026 RANW MLS. All rights reserved. RANW MLS records were last updated on 07/29/2026 10:15 am.