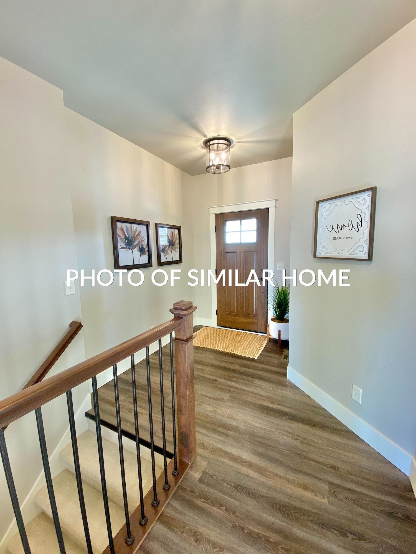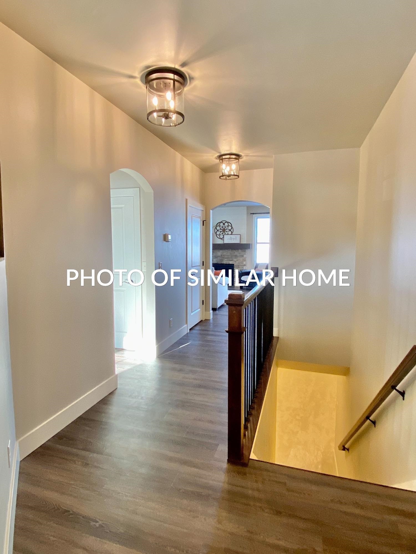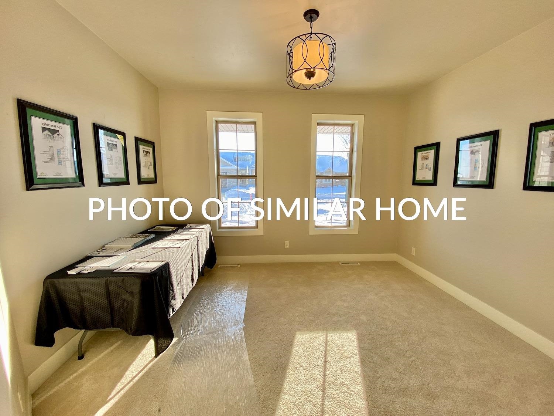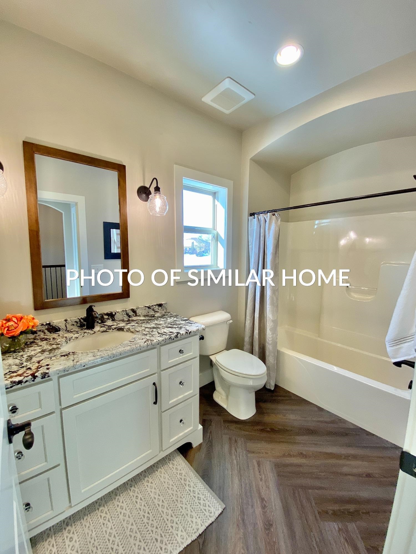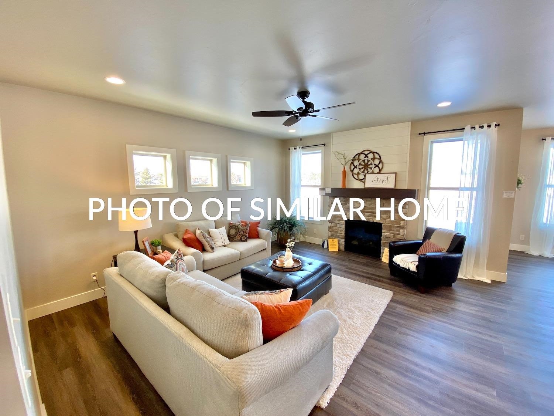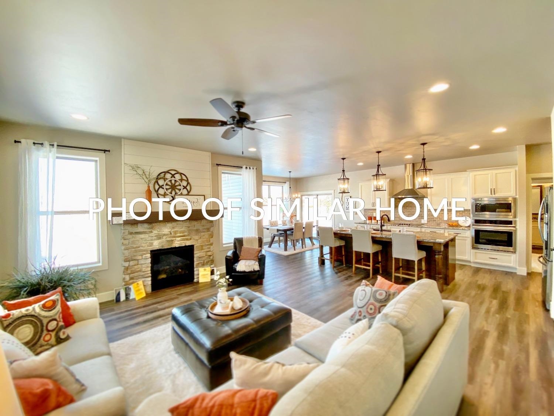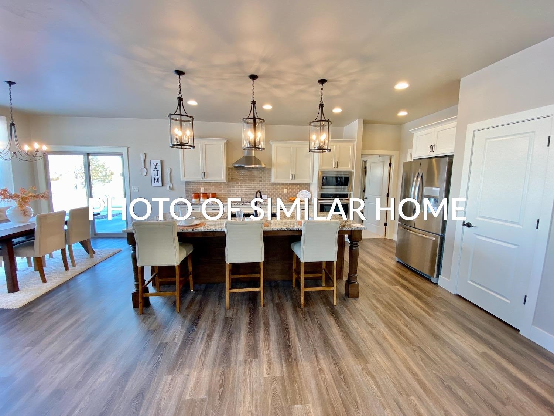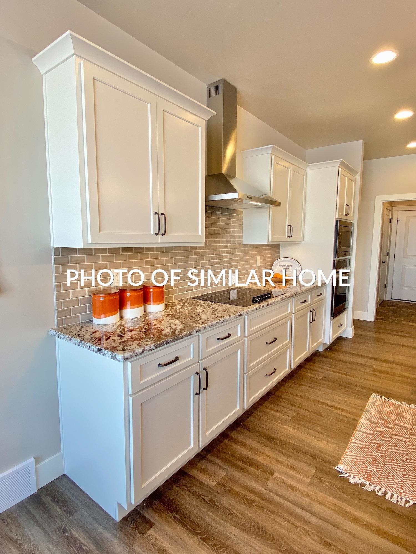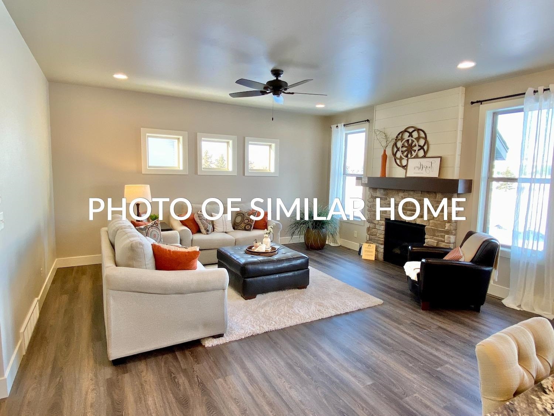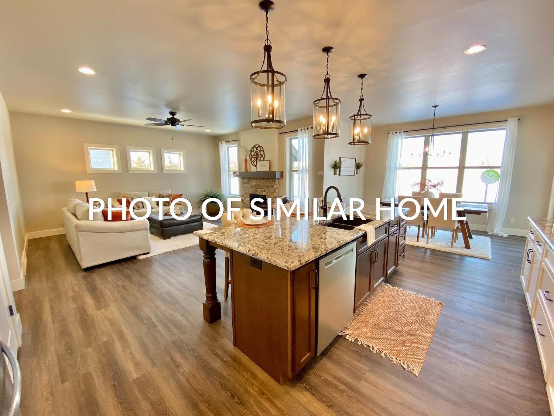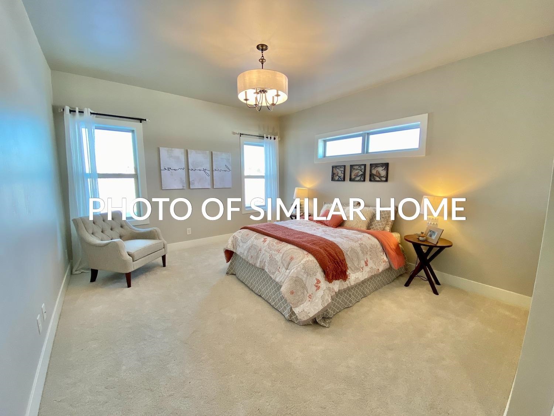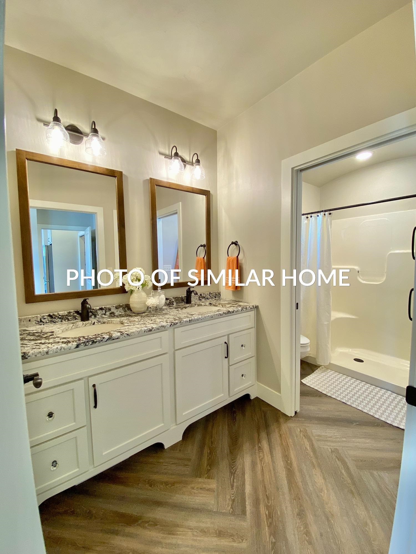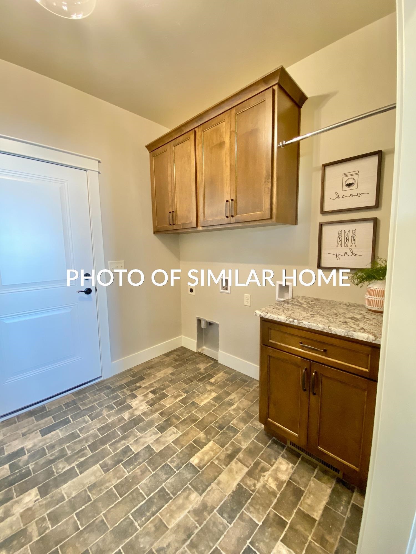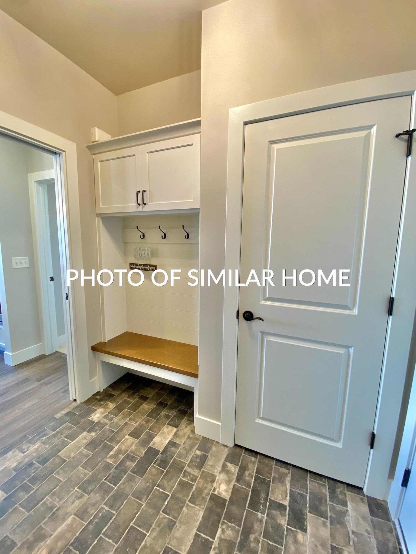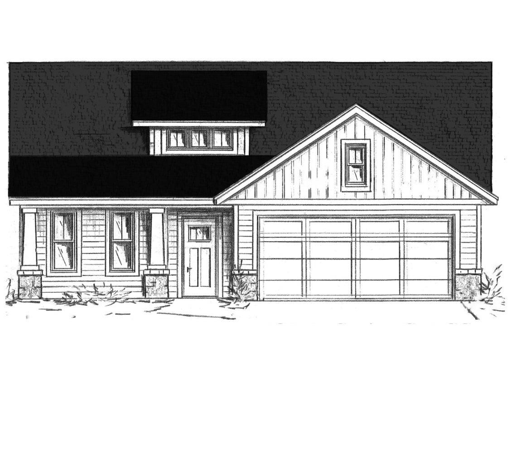
The Juneberry is a new free-standing condo, with a spacious open floor plan. The split bedroom layout makes the primary bedroom a relaxing retreat. A convenient mudroom laundry space sits off of the garage entrance. Outdoor living is enhanced on both the front and back of the home, with a front porch and a covered back patio looking to the communities beautiful views. Lawn care and snow removal are taken care of, meaning you get the relaxing feel of condo living with the privacy of your own stand-alone home.
Bedrooms: 2
Bathrooms: 2 full / 0 half
Square Feet: 1,541
Condo Building:
Living Space:
Unit Level: 1
Tax Amount: $0
Subdivision: Finale Condos
Property Type: Condominium
Green Features:
Builder's Name: Cypress Homes, Inc.
County: Outagamie
Zoning:
Total Square Feet: 1,541
Sq. Ft. Above Grade: 1,541
Sq. Ft. Below Grade: 0
Fireplaces:
Appliance Inclusions:
Basement / Lower Level:
Misc. Inclusions:
Water Source: Public
Waste: Public Sewer
Heating/Cooling: Forced Air
Heating Fuel: Natural Gas
# Full Baths: 2
Kitchen: 10 x 15
Dining Room: 13 x 12
Bedroom #1: 13 x 14
Bedroom #2: 12 x 11
Mud Room: 8 x 7
Barrier Free Features:
Garage #1: 2 Car spaces (Attached-nontandem)
School District: Hortonville
Cypress Homes, Inc.
Hwy 96 to Hwy 76, north on Hwy 76, east on Parkview, north on Red Cardinal, west on Goldfinch.
Listed By: Cypress Homes, Inc.
This listing was last updated by Cypress Homes, Inc. on June 27, 2026, 10:06 am.
Listing has been on the market for 32 days, since June 26, 2026.
This information, provided by seller, listing broker, and other parties, may not have been verified.
Information received from other 3rd parties: All information deemed reliable but not guaranteed and should be independently verified. All properties are subject to prior sale, change, or withdrawal. Neither listing broker nor Paragon Real Estate Group nor RANW MLS shall be responsible for any typographical errors, misinformation, misprints, and shall be held totally harmless.
Copyright 2026 RANW MLS. All rights reserved. RANW MLS records were last updated on 07/28/2026 4:15 pm.